Your Michigan Home Search Starts HERE!

Save
Ask
Tour
Hide
Share
$205,000
52 Days On Site

600 Peach Lane
Fremont City, MI 49412

For Sale|Residential|Active
3
Beds
2
Total Baths
2
Full Baths
1,821
SqFt
$113
/SqFt
2001
Built
Subdivision:
COUNTRYSIDE ESTATES
County:
Newaygo
Call Now: 810-360-3488
Is this the listing for you? We can help make it yours.
810-360-3488
600 Peach Lane600 Peach Lane600 Peach Lane600 Peach Lane
Save
Ask
Tour
Hide
Share

Mortgage Calculator

Monthly Payment (Est.)

$935
Calculator powered by Showcase IDX, a Constellation1 Company. Copyright ©2026 Information is deemed reliable but not guaranteed.

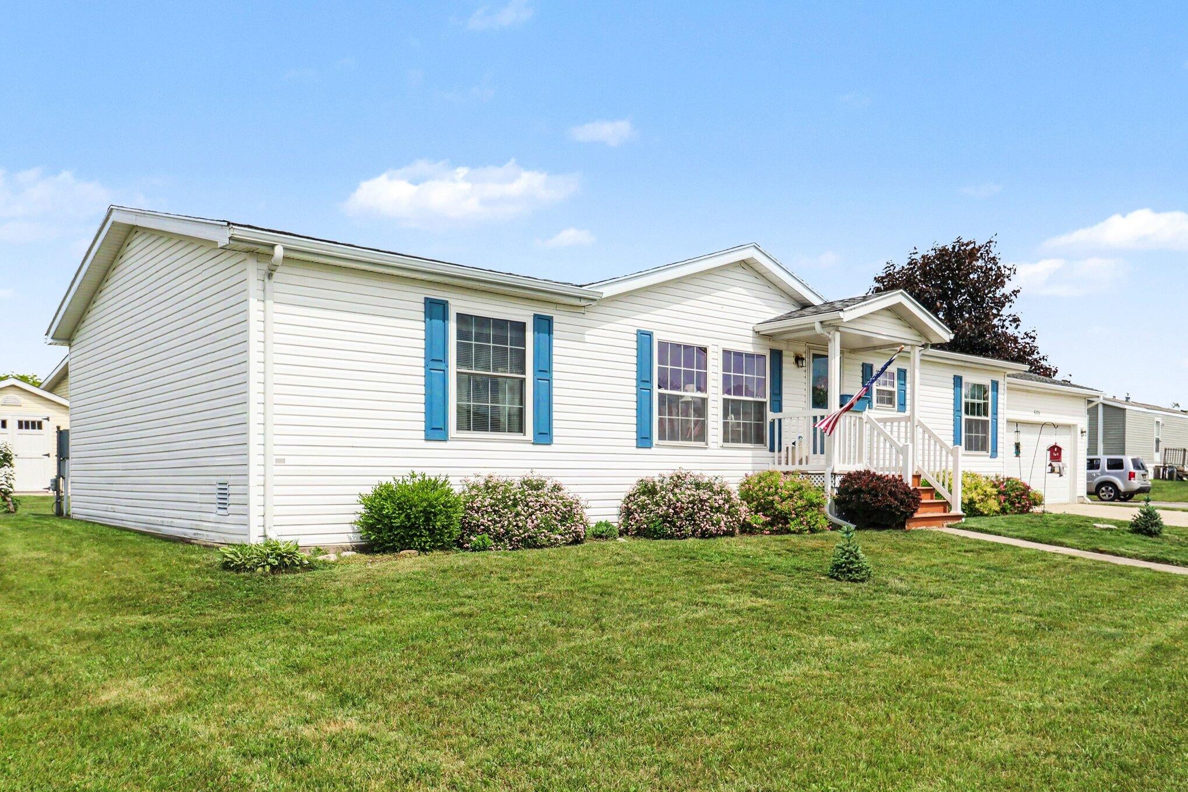
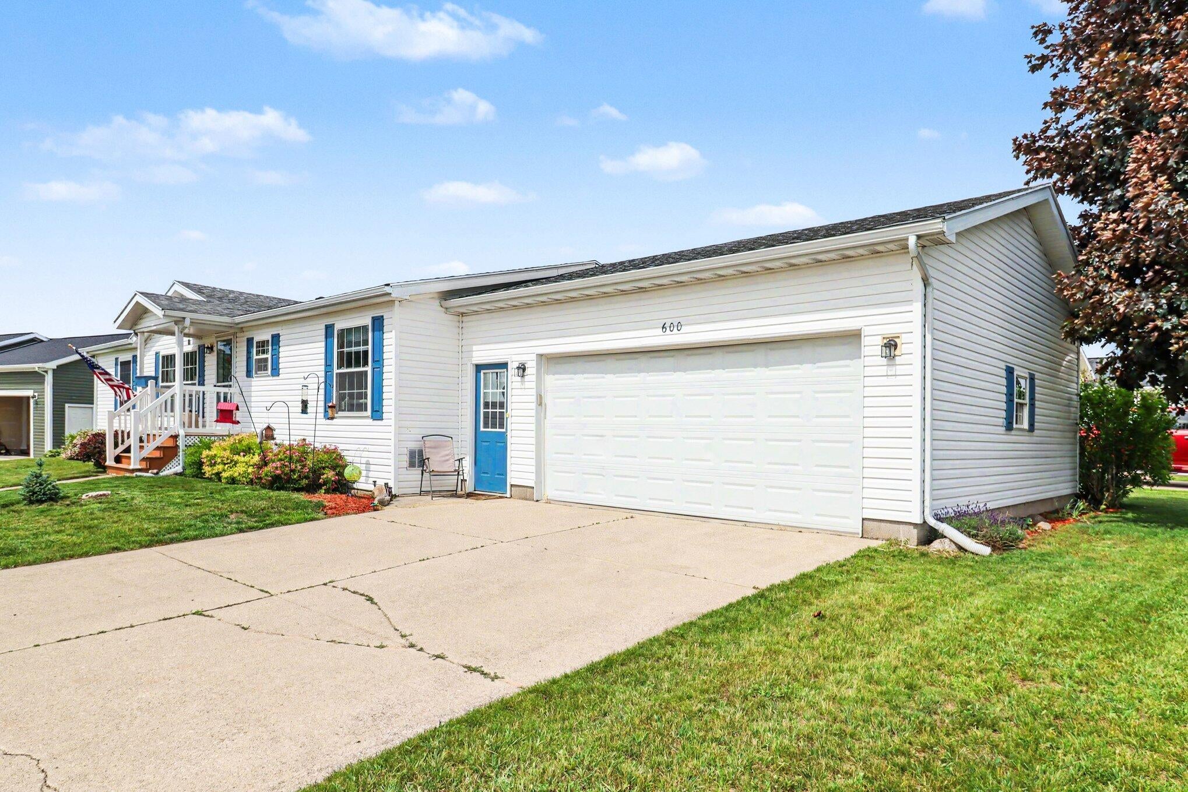
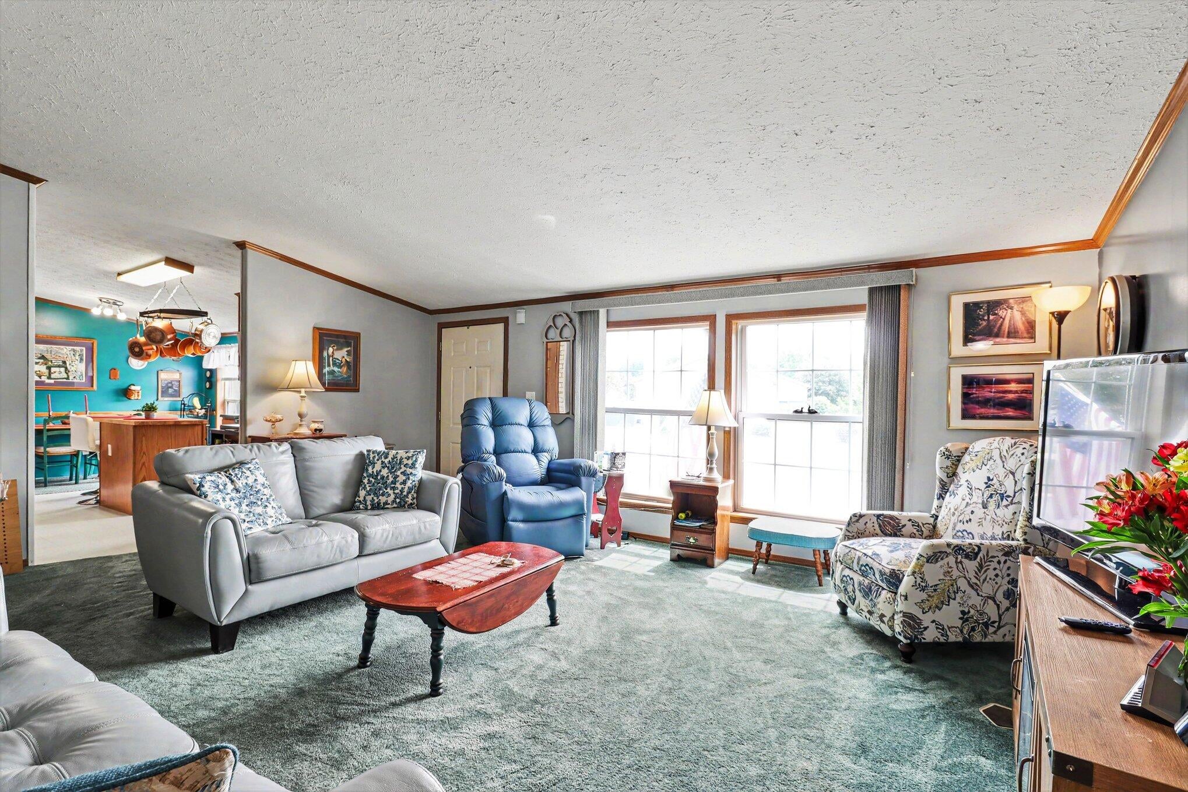
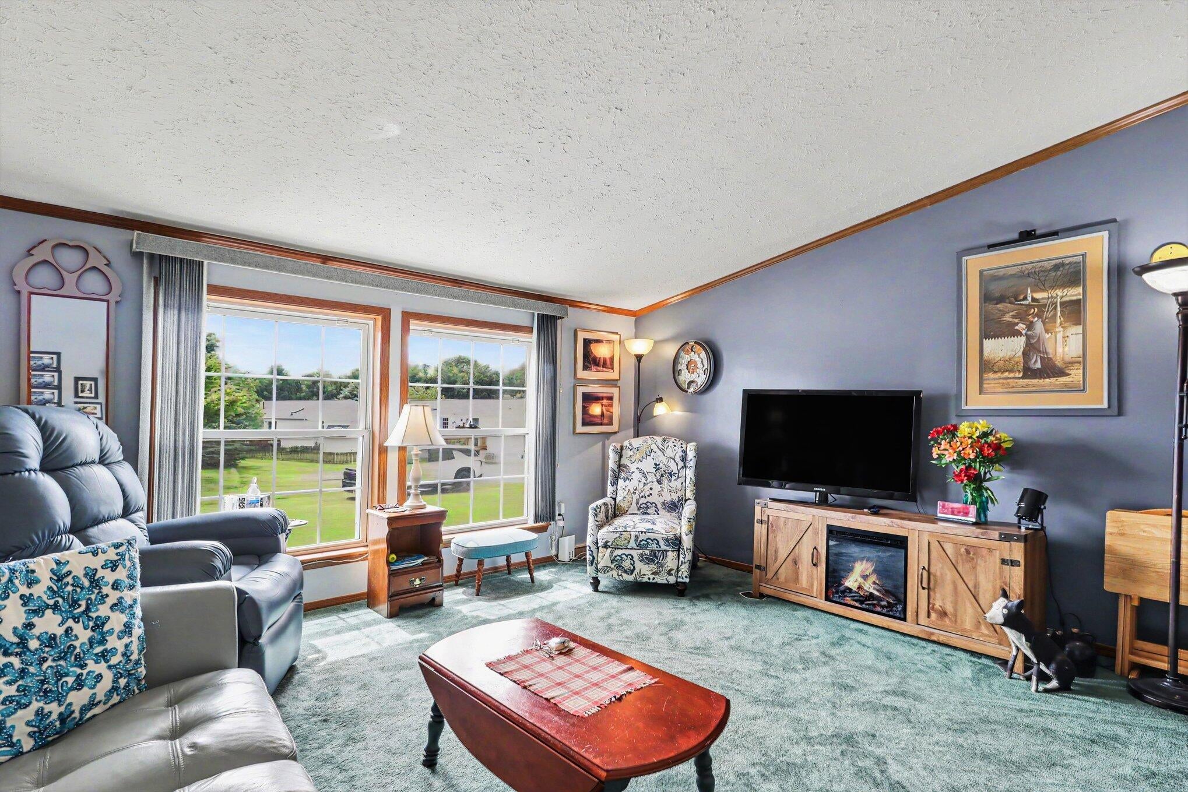
Welcome to this beautifully remodeled 3-bedroom home in the desirable Countryside Estates 55+ community. Situated on a corner lot, this move-in-ready property offers stylish updates and comfortable living throughout. The bright and inviting interior features modern finishes, a functional layout, and plenty of natural light. You'll appreciate the abundant storage space, providing room for all your belongings while keeping your home organized. The updated kitchen, living areas, and bedrooms create a warm and welcoming atmosphere. Located in town, this home offers easy access to shopping, restaurants, medical facilities, parks, and other everyday conveniences. Enjoy the benefits of low-maintenance living in a peaceful 55+ community while still being close to everything you need. This well-maintained home is ready for its next owner--schedule your showing today!

Save
Ask
Tour
Hide
Share
Listing Snapshot
Price 
$205,000
Days On Site 
52 Days
Bedrooms 
3
Inside Area (SqFt) 
1,821 sqft
Total Baths 
2
Full Baths 
2
Partial Baths 
N/A
Lot Size 
N/A
Year Built 
2001
MLS® Number 
72026029049
Status 
Active
Property Tax 
$333.54
HOA/Condo/Coop Fees 
$400 monthly
Sq Ft Source 
Other
Friends & Family
Recent Activity
2 weeks agoListing updated with changes from the MLS®
2 weeks agoPrice changed to $205,000
2 months agoListing first seen on site
General Features
Attached Garage 
Yes
Cross Street 
Main
Disclosures 
Mineral Rights Excluded
Foundation 
Slab
Garage 
Yes
Garage Spaces 
2
Parking 
AttachedConcreteGarage Faces FrontGarage Door Opener
Sewer 
Public Sewer
Special Circumstances 
Standard
SqFt Total 
1821
Style 
Ranch
Utilities 
Cable ConnectedNatural Gas ConnectedPhone Available
Water Source 
Public
Interior Features
Cooling 
Central Air
Heating 
Forced AirNatural Gas
Laundry Features 
Laundry RoomWasher Hookup
Window Features 
Bay Window(s)Insulated WindowsSkylight(s)
BathFull 
Level - Main
Save
Ask
Tour
Hide
Share
Exterior Features
Construction Details 
Vinyl Siding
Lot Features 
Corner Lot
Road Frontage 
Private Road
Windows/Doors 
Bay Window(s)Insulated WindowsSkylight(s)
Community Features
Association Dues 
400
Financing Terms Available 
CashConventionalFHAVA Loan
HOA Fee Frequency 
Monthly
MLS Area 
Area62132Fremont
School District 
Fremont
Schools
School District
Fremont
Elementary School
Unknown
Middle School
Unknown
High School
Unknown
Listing courtesy of Five Star Real Estate Fremont: [email protected]


IDX provided courtesy of Realcomp II Ltd. via WestCentralAssociationofREALTORS. Copyright © 2026 Realcomp II Ltd. Shareholders.

IDX information is provided exclusively for consumers' personal, non-commercial use and may not be used for any purpose other than to identify prospective properties consumers may be interested in purchasing and that the data is deemed reliable but not guaranteed accurate by the MLS.

Neighborhood & Commute
Source: Walkscore
Save
Ask
Tour
Hide
Share