Your Michigan Home Search Starts HERE!

Save
Ask
Tour
Hide
Share
$184,900
52 Days On Site

10215 E Royal
Morton Township, MI 49346

For Sale|Residential|Active
4
Beds
2
Total Baths
2
Full Baths
2,133
SqFt
$87
/SqFt
1998
Built
Subdivision:
SUNSET SHORES
County:
Mecosta
Call Now: 810-360-3488
Is this the listing for you? We can help make it yours.
810-360-3488
10215 E Royal10215 E Royal10215 E Royal10215 E Royal
Save
Ask
Tour
Hide
Share

Mortgage Calculator

Monthly Payment (Est.)

$844
Calculator powered by Showcase IDX, a Constellation1 Company. Copyright ©2026 Information is deemed reliable but not guaranteed.

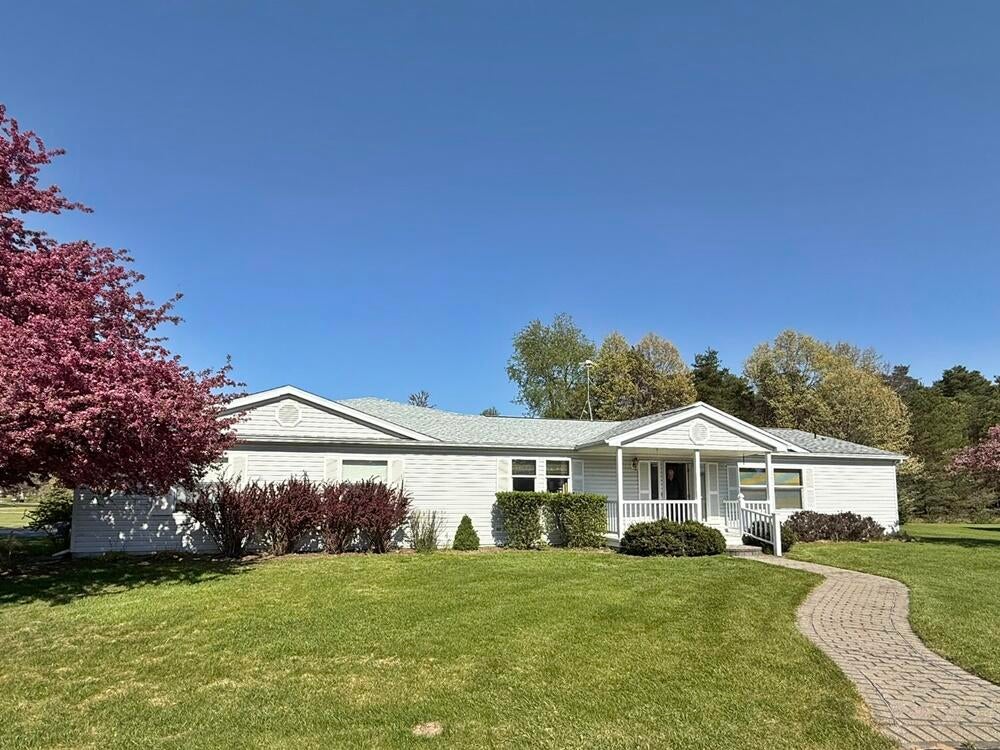
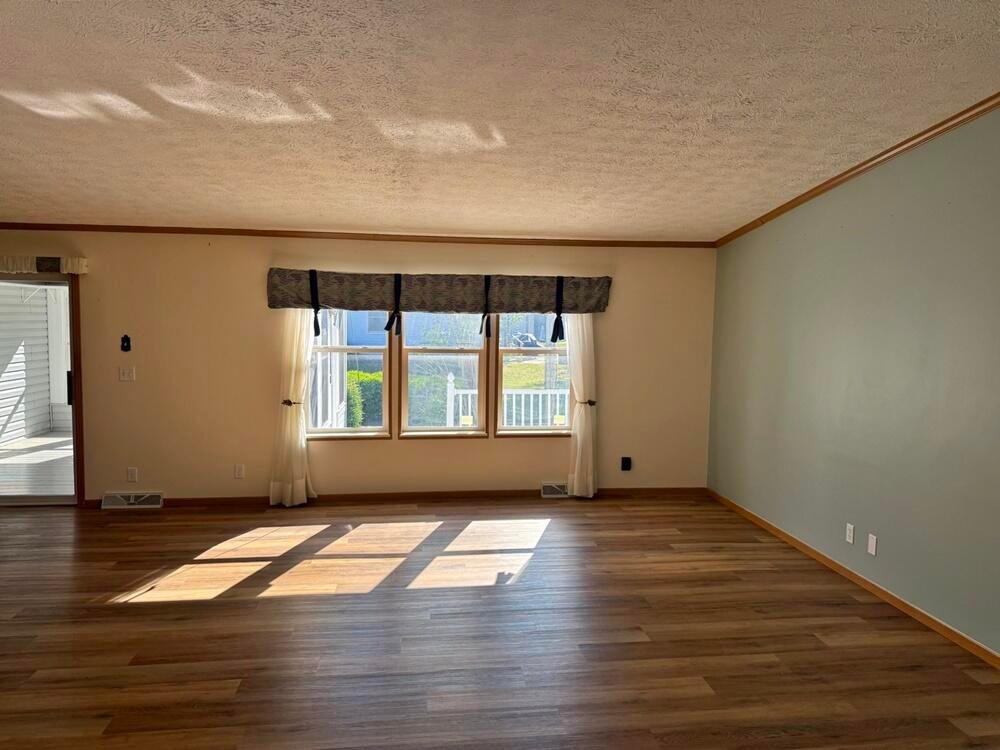
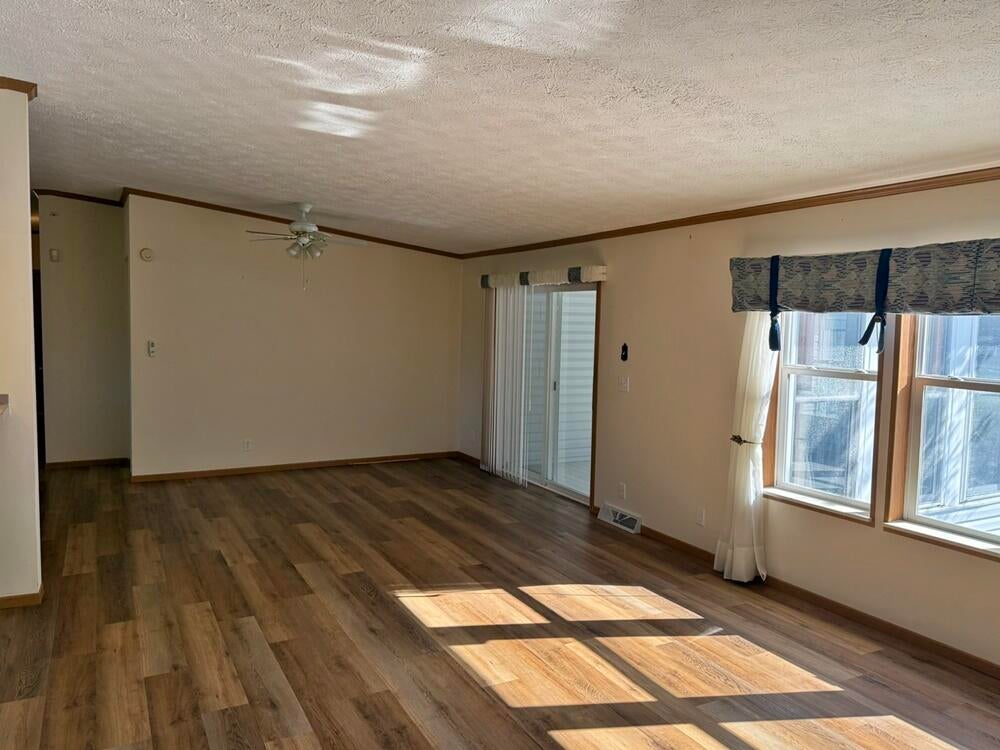
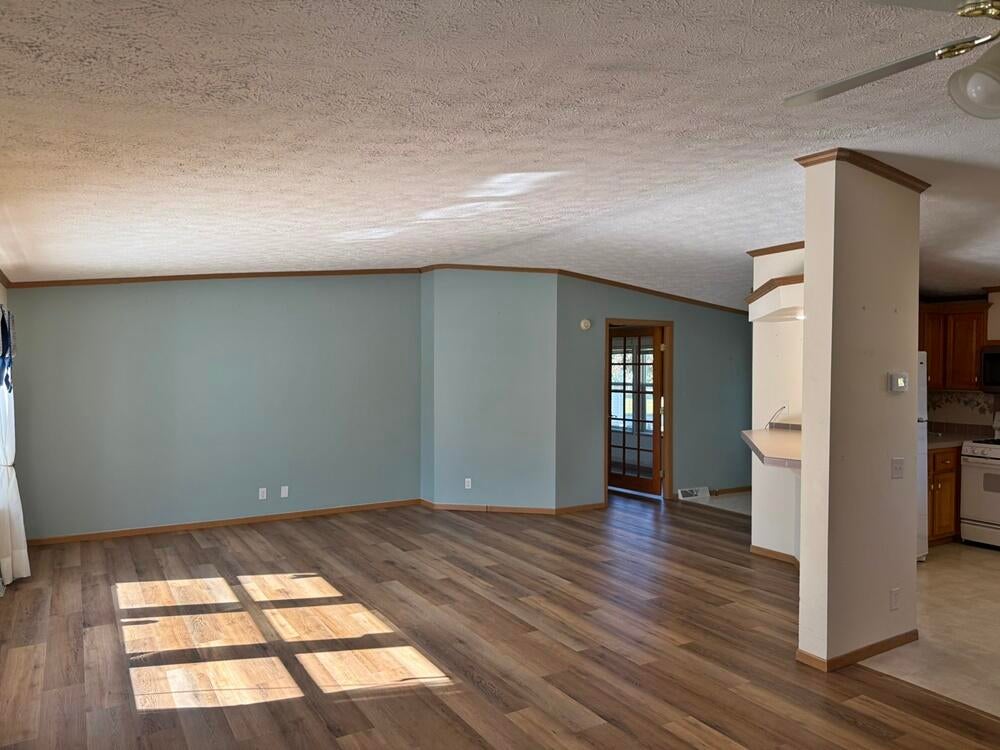
Welcome to easy living in Sunset Shores, a desirable 55+ community in Canadian Lakes! This spacious 2,133 sq ft home offers 4 bedrooms and 2 full baths with a thoughtfully designed split floor plan for added privacy. The open-concept layout features a large kitchen with center island, abundant cabinetry, and plenty of space for gathering. Relax in the private primary suite complete with ensuite bath, while additional bedrooms provide room for guests, hobbies, or office space. Enjoy morning coffee or evening sunsets in the inviting 3-season room. Attached 2-stall garage offers convenience and storage. Prime location directly across from White Pine Park and boat docking--making it easy to enjoy the waterfront lifestyle and all that Canadian Lakes has to offer!

Save
Ask
Tour
Hide
Share
Listing Snapshot
Price 
$184,900
Days On Site 
52 Days
Bedrooms 
4
Inside Area (SqFt) 
2,133 sqft
Total Baths 
2
Full Baths 
2
Partial Baths 
N/A
Lot Size 
N/A
Year Built 
1998
MLS® Number 
72026029233
Status 
Active
Property Tax 
$654
HOA/Condo/Coop Fees 
$72.58 monthly
Sq Ft Source 
N/A
Friends & Family
Recent Activity
3 weeks agoListing updated with changes from the MLS®
3 weeks agoPrice changed to $184,900
2 months agoListing first seen on site
General Features
Attached Garage 
Yes
Cross Street 
Sunset Dr
Disclosures 
Leased Land, Mineral Rights Excluded
Garage 
Yes
Garage Spaces 
2
Parking 
AttachedGarage Door OpenerPavedGarage Faces Side
Pets 
Yes
Security 
Gated Community
Sewer 
Septic Tank
Special Circumstances 
Standard
SqFt Above 
2133
SqFt Total 
2133
Style 
Ranch
Utilities 
Cable ConnectedNatural Gas ConnectedPhone Connected
Water Source 
Shared Well
Interior Features
Appliances 
Gas Water HeaterDishwasherDryerOvenRefrigeratorWasher
Basement 
Crawl Space
Cooling 
Ceiling Fan(s)Central Air
Flooring 
CarpetLaminate
Heating 
Forced AirNatural Gas
Laundry Features 
Main Level
BathFull 
Level - Main
Bedroom 2 
Dimensions - 12 x 9.5Level - MainArea - 114
Bedroom 3 
Dimensions - 12.5 x 11.5Level - MainArea - 144
Bedroom 4 
Dimensions - 13 x 12.5Level - MainArea - 163
Kitchen 
Dimensions - 1705.0
Living Room 
Dimensions - 17 x 16.5Level - MainArea - 281
Master Bathroom 
Dimensions - 13 x 8Level - MainArea - 104
Master Bedroom 
Dimensions - 14 x 12.5Level - MainArea - 175
Office 
Dimensions - 14 x 12.5Level - MainArea - 175
Other 
Dimensions - 13.5 x 9Level - MainArea - 122
ThreeSeasonRoom 
Save
Ask
Tour
Hide
Share
Exterior Features
Construction Details 
Vinyl Siding
Lot Features 
Corner LotLevelOther
Pool Features 
CommunityIndoor
Road Frontage 
Private Road
Roof 
Shingle
View 
Water
Waterfront Features 
LakeWaterfront Access
Waterview 
Water
Community Features
Association Amenities 
Airport/RunwayBeach RightsBoat DockClubhouseFitness CenterGolf CourseMeeting RoomOtherPlaygroundPoolSaunaSecuritySki AccessibleSpa/Hot TubStorageTennis Court(s)
Association Dues 
871
Community Features 
PoolGatedAirport/RunwayFitness CenterOtherRestaurant
Financing Terms Available 
Cash
HOA Fee Frequency 
Annually
MLS Area 
Area54311MortonTwp
Roads 
Paved
School District 
ChippewaHills
Schools
School District
ChippewaHills
Elementary School
Unknown
Middle School
Unknown
High School
Unknown
Listing courtesy of Coldwell Banker Lakes Realty: [email protected]


IDX provided courtesy of Realcomp II Ltd. via WestCentralAssociationofREALTORS. Copyright © 2026 Realcomp II Ltd. Shareholders.

IDX information is provided exclusively for consumers' personal, non-commercial use and may not be used for any purpose other than to identify prospective properties consumers may be interested in purchasing and that the data is deemed reliable but not guaranteed accurate by the MLS.

Neighborhood & Commute
Source: Walkscore
Save
Ask
Tour
Hide
Share