
Save
Ask
Tour
Hide
$434,000
51 Days On Site
2485 W Lake Shore DriveMerrill Township, MI 49309
For Sale|Single Family Residence|Active
3
Beds
2
Total Baths
2
Full Baths
880
SqFt
$493
/SqFt
2021
Built
County:
Newaygo
Call Now: 810-360-3488
Is this the listing for you? We can help make it yours.
810-360-3488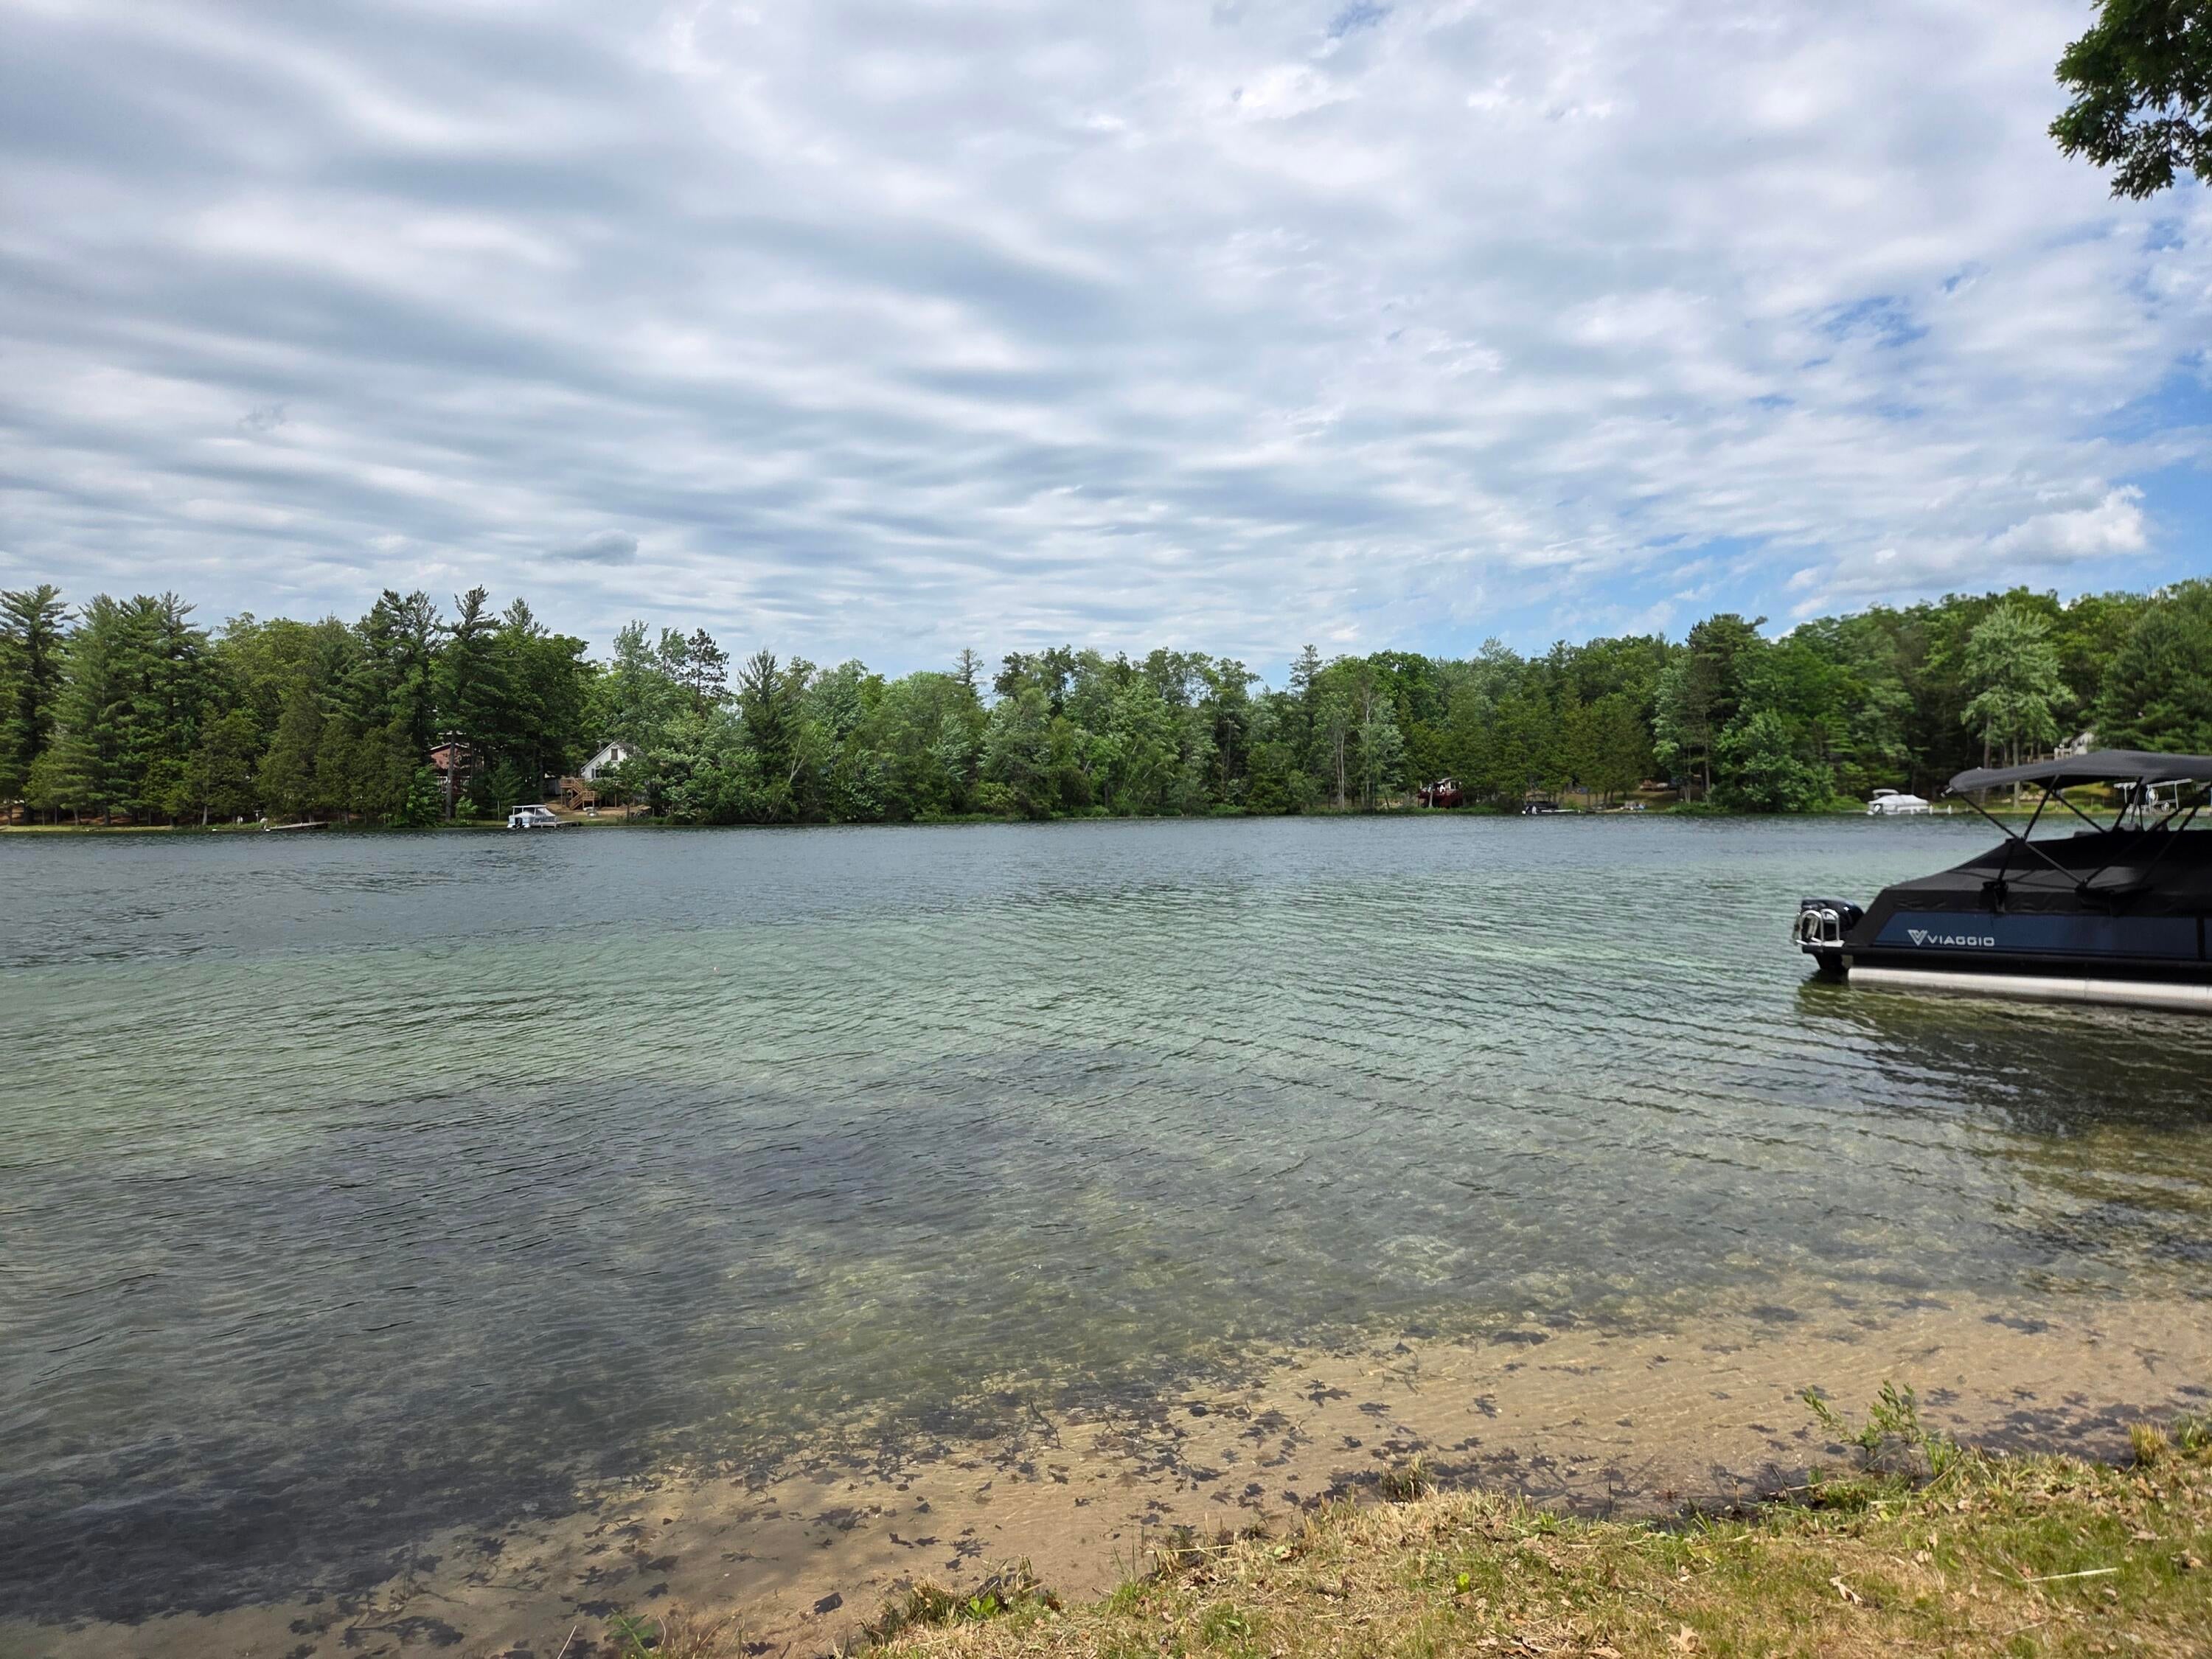
Save
Ask
Tour
Hide
Mortgage Calculator
Monthly Payment (Est.)
$1,980Calculator powered by Showcase IDX, a Constellation1 Company. Copyright ©2026 Information is deemed reliable but not guaranteed.
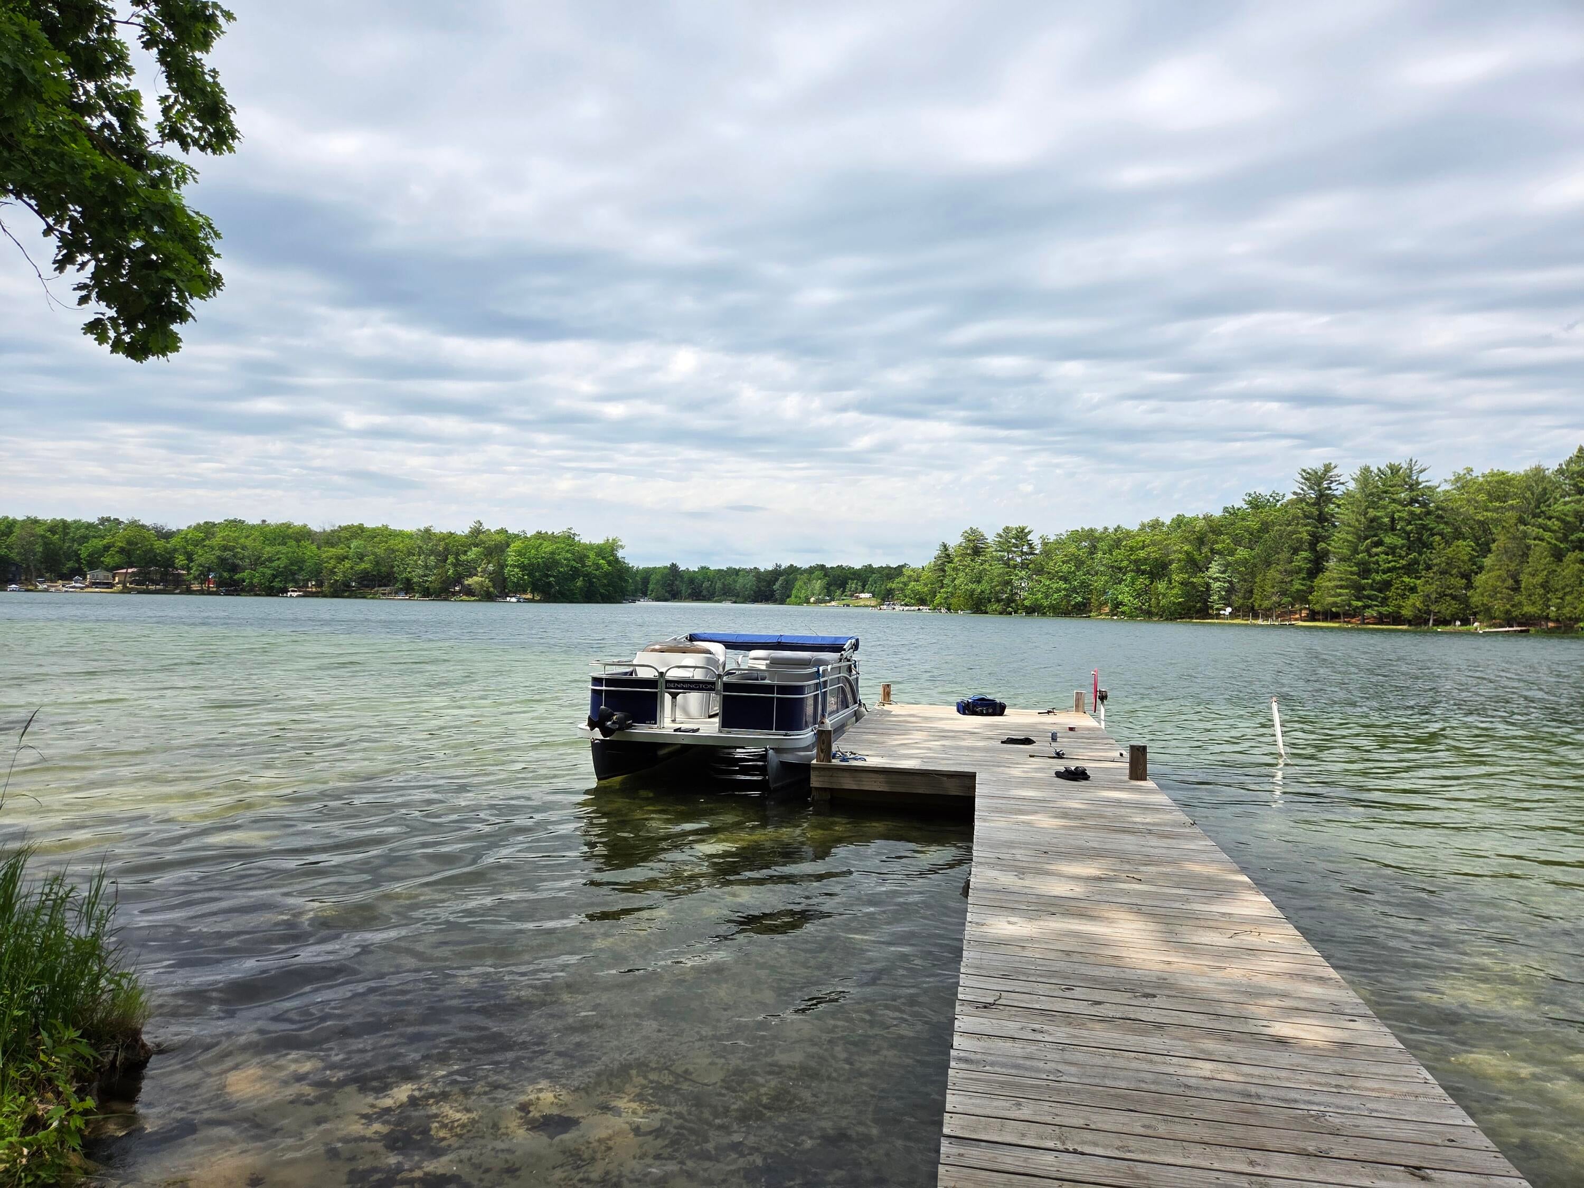
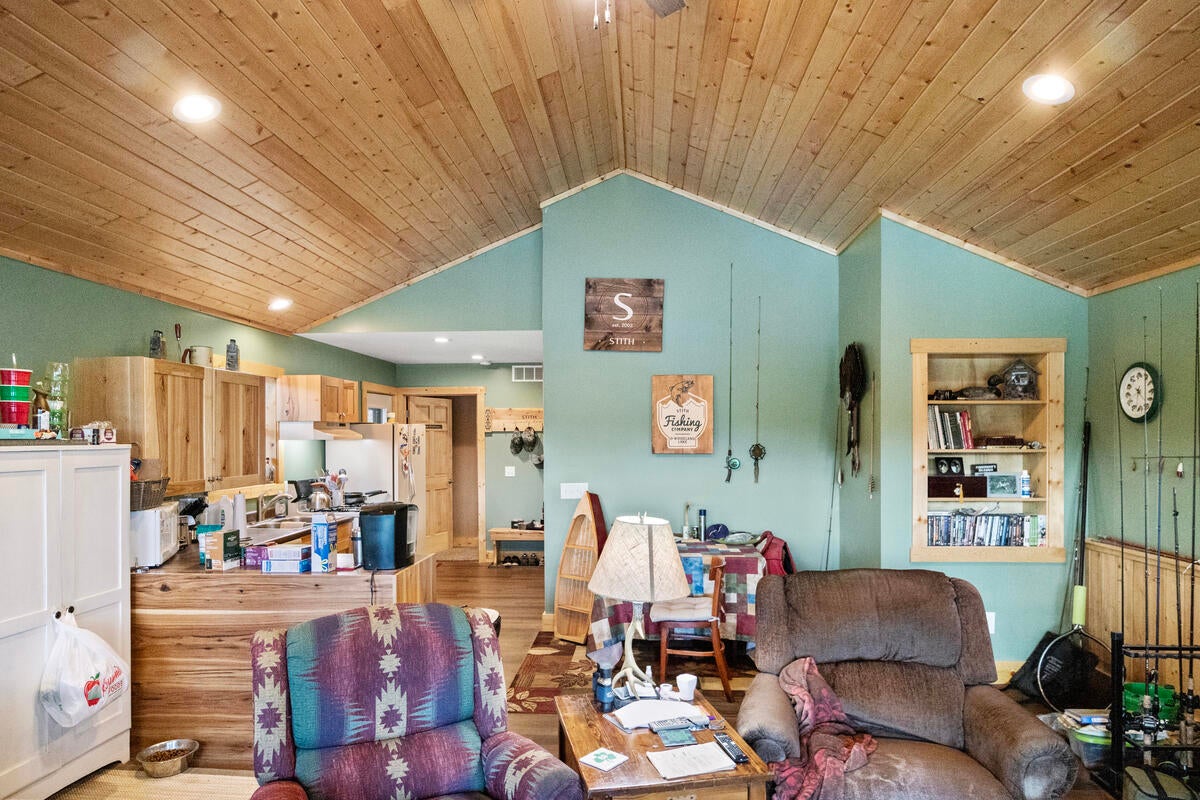
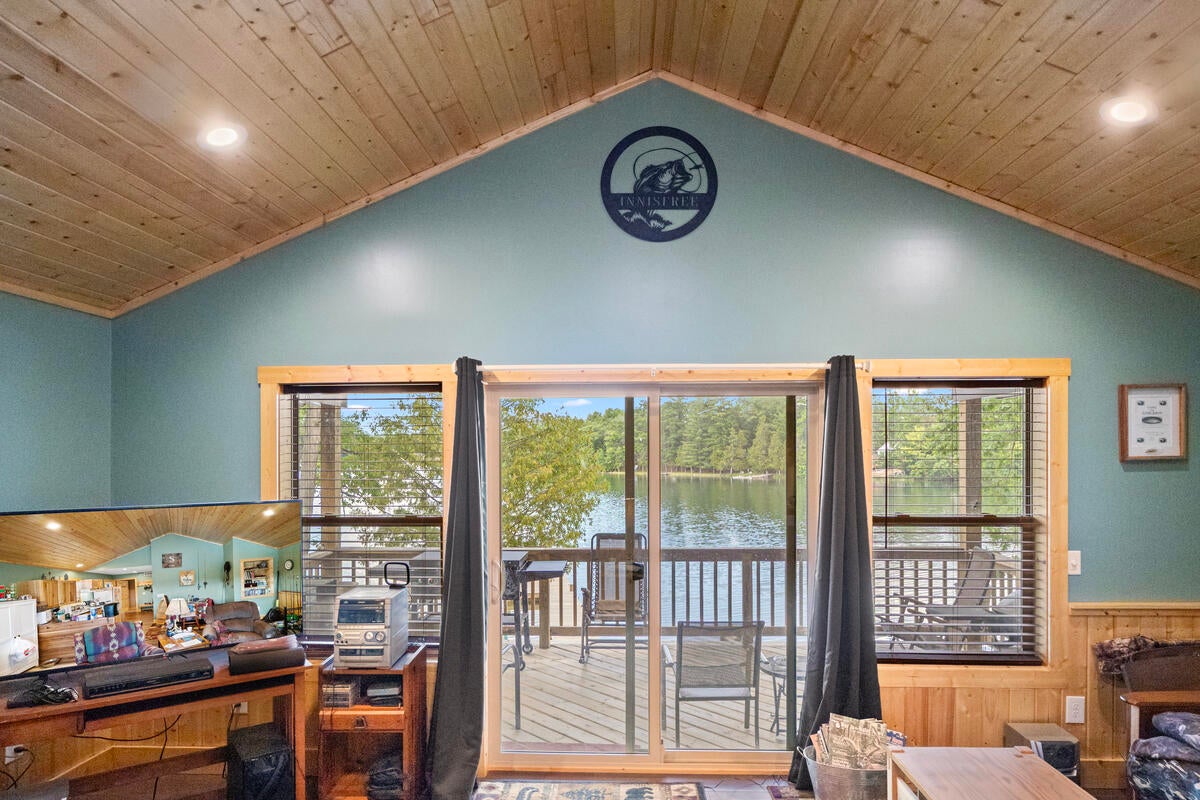
Custom built 3-bedroom, 2 full bath home overlooking Woodland Lake. Home features include large master suite with 8' closet, vaulted ceiling, knotty pine interior, hickory cabinets, ceramic tile bath, walk out lower level, sliders to 10x20 covered porch, recessed lighting, R21 insulation, 6'' walls, central air, and dock for your new boat. Home comes mostly furnished.
Save
Ask
Tour
Hide
Listing Snapshot
Price
$434,000
Days On Site
51 Days
Bedrooms
3
Inside Area (SqFt)
880 sqft
Total Baths
2
Full Baths
2
Partial Baths
N/A
Lot Size
0.17 Acres
Year Built
2021
MLS® Number
72026029647
Status
Active
Property Tax
$1,860
HOA/Condo/Coop Fees
N/A
Sq Ft Source
Public Records
Friends & Family
Recent Activity
| a week ago | Listing updated with changes from the MLS® | |
| 2 weeks ago | Price changed to $434,000 | |
| 2 months ago | Listing first seen on site |
General Features
Acres
0.17
Cross Street
Mayo Point
Parking
Gravel
Property Sub Type
Single Family Residence
Sewer
Septic Tank
Special Circumstances
Standard
SqFt Above
880
SqFt Below
880
SqFt Total
1760
Style
Bungalow
Water Source
PrivateWell
Interior Features
Appliances
DryerRefrigeratorWasher
Basement
FinishedFullWalk-Out Access
Cooling
Ceiling Fan(s)Central Air
Flooring
Simulated Wood
Heating
Forced AirPropane
Interior
Vaulted Ceiling(s)
Laundry Features
Lower Level
Window Features
Insulated Windows
BathFull
Level - Main
Save
Ask
Tour
Hide
Exterior Features
Construction Details
Aluminum Siding
Lot Features
OtherWooded
Other Structures
Other
Patio And Porch
CoveredDeckPatioPorch
Roof
Metal
View
Water
Waterfront
Yes
Waterfront Features
Lake FrontWaterfrontWaterfront Access
Waterview
Water
Windows/Doors
Insulated Windows
Community Features
Financing Terms Available
CashConventional
MLS Area
Area62061MerrillTwp
Roads
Paved
School District
Baldwin
Schools
School District
Baldwin
Elementary School
Unknown
Middle School
Unknown
High School
Unknown
Listing courtesy of Greenridge Realty Inc: [email protected]

IDX provided courtesy of Realcomp II Ltd. via WestCentralAssociationofREALTORS. Copyright © 2026 Realcomp II Ltd. Shareholders.
IDX information is provided exclusively for consumers' personal, non-commercial use and may not be used for any purpose other than to identify prospective properties consumers may be interested in purchasing and that the data is deemed reliable but not guaranteed accurate by the MLS.
IDX provided courtesy of Realcomp II Ltd. via WestCentralAssociationofREALTORS. Copyright © 2026 Realcomp II Ltd. Shareholders.
IDX information is provided exclusively for consumers' personal, non-commercial use and may not be used for any purpose other than to identify prospective properties consumers may be interested in purchasing and that the data is deemed reliable but not guaranteed accurate by the MLS.
Neighborhood & Commute
Source: Walkscore
Save
Ask
Tour
Hide
Did you know? You can invite friends and family to your search. They can join your search, rate and discuss listings with you.