
11440 Elm AvenueEnsley Township, MI 49329
Mortgage Calculator
Monthly Payment (Est.)
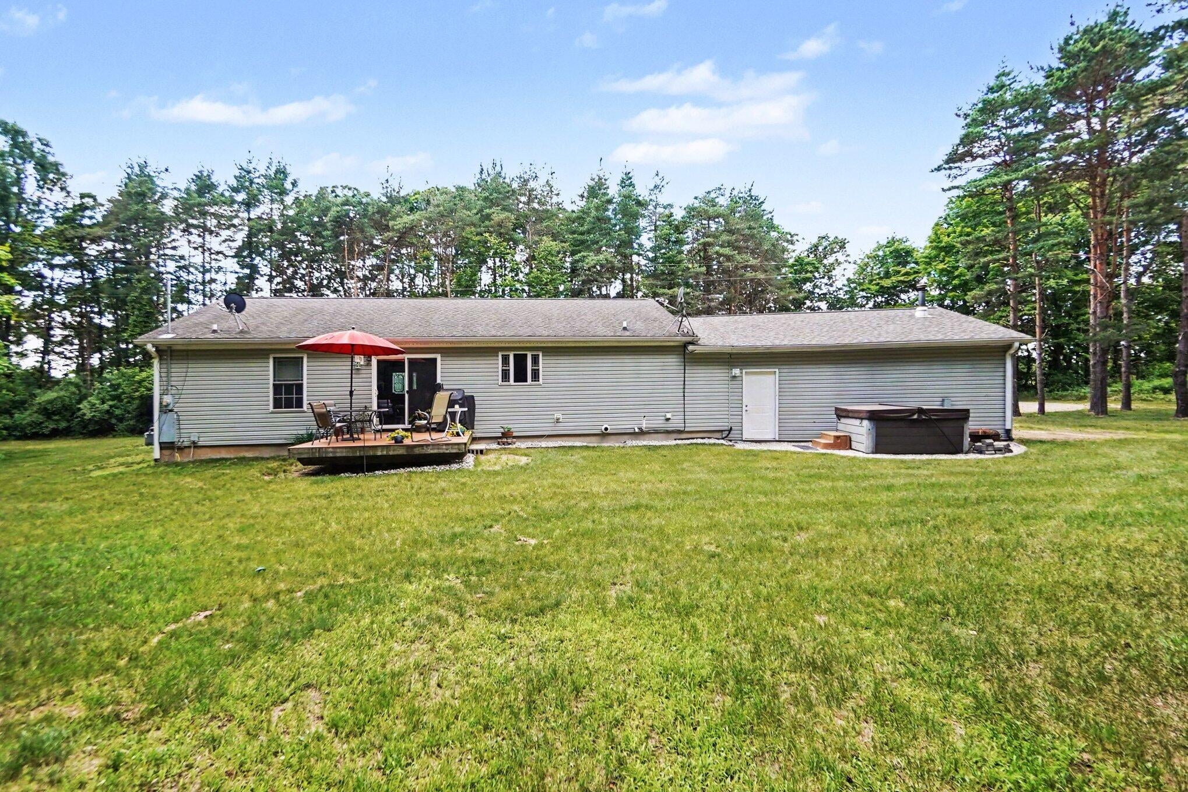
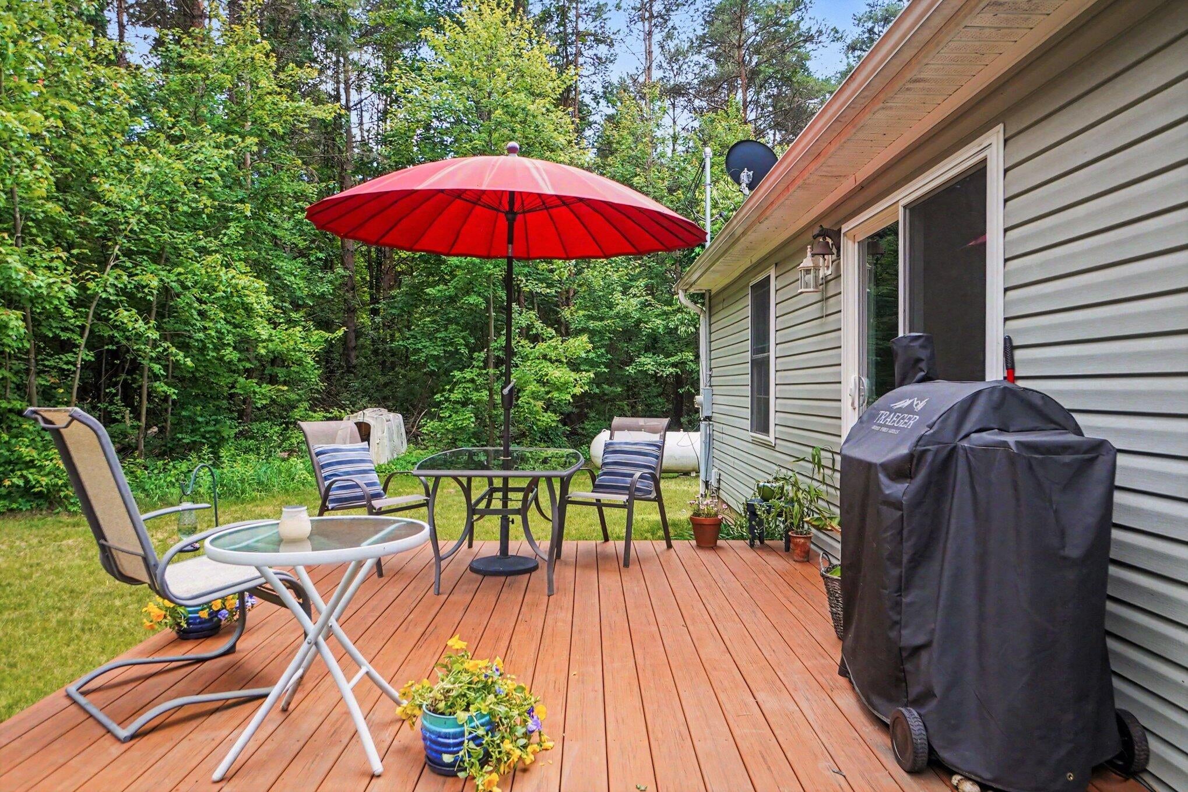
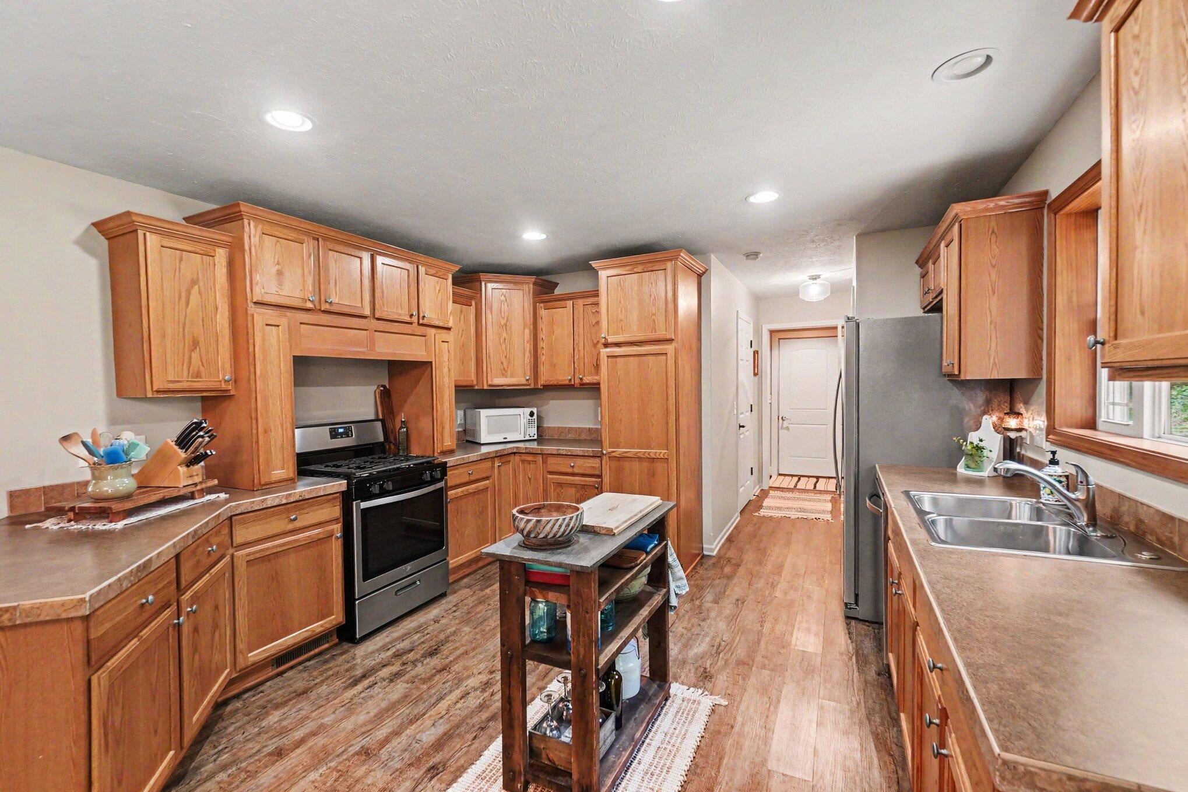
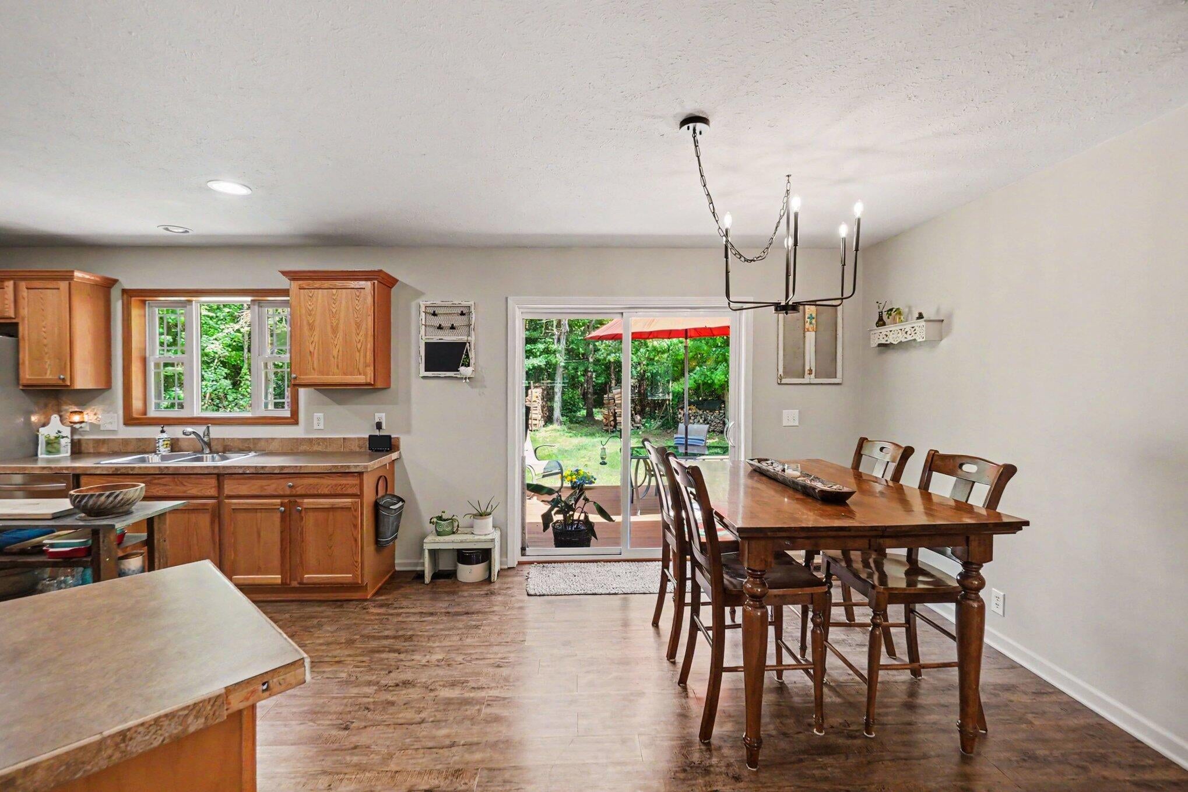
$1,642Beautifully updated 5-bedroom home situated on over 2 private acres, offering plenty of space and a peaceful setting. Recent updates throughout make this home move-in ready, with modern finishes and comfortable living spaces. The spacious layout provides room for entertaining, working from home, or accommodating guests. Large sliders lead to a generous back deck, perfect for enjoying the outdoors, grilling, or relaxing while taking in the privacy of the property.The insulated and heated garage is ideal for year-round use, whether for vehicles, storage, hobbies, or a workshop. A large basement offers abundant storage and is ready to be finished into additional living space, a recreation room, fitness area, or whatever suits your needs. Conveniently located near Hardy Dam, Newaygo, and Sand Lake, you'll enjoy easy access to outdoor recreation while still having a private retreat to call home. Don't miss this opportunity to own a spacious home in a desirable location.
| 3 days ago | Listing updated with changes from the MLS® | |
| 4 days ago | Status changed to Pending | |
| 2 months ago | Listing first seen on site |

IDX provided courtesy of Realcomp II Ltd. via WestCentralAssociationofREALTORS. Copyright © 2026 Realcomp II Ltd. Shareholders.
IDX information is provided exclusively for consumers' personal, non-commercial use and may not be used for any purpose other than to identify prospective properties consumers may be interested in purchasing and that the data is deemed reliable but not guaranteed accurate by the MLS.
Did you know? You can invite friends and family to your search. They can join your search, rate and discuss listings with you.