Your Michigan Home Search Starts HERE!

Save
Ask
Tour
Hide
Share
$399,000
43 Days On Site

3497 W Baseline Road
Lincoln Township, MI 49349

For Sale|Single Family Residence|Active Under Contract
2
Beds
2
Total Baths
1
Full Bath
1
Partial Bath
1,349
SqFt
$296
/SqFt
1976
Built
County:
Newaygo
Call Now: 810-360-3488
Is this the listing for you? We can help make it yours.
810-360-3488
3497 W Baseline Road3497 W Baseline Road3497 W Baseline Road3497 W Baseline Road
Save
Ask
Tour
Hide
Share

Mortgage Calculator

Monthly Payment (Est.)

$1,820
Calculator powered by Showcase IDX, a Constellation1 Company. Copyright ©2026 Information is deemed reliable but not guaranteed.

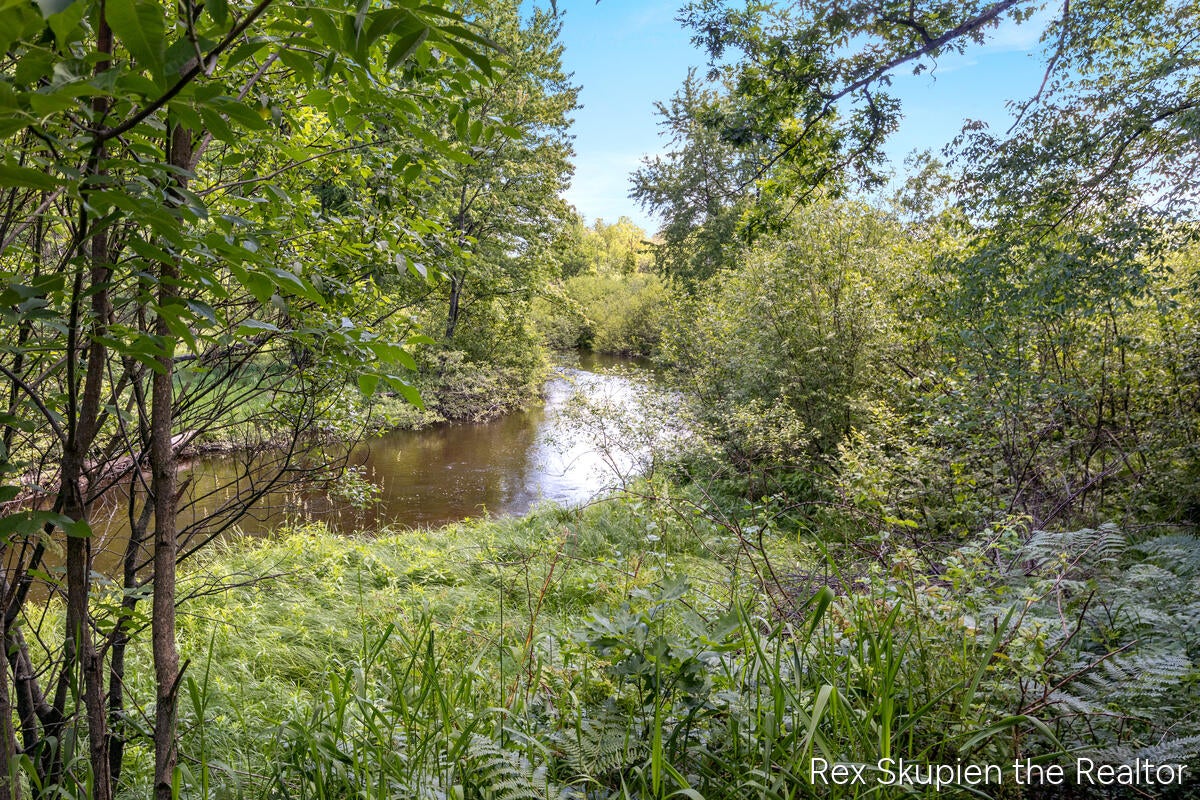
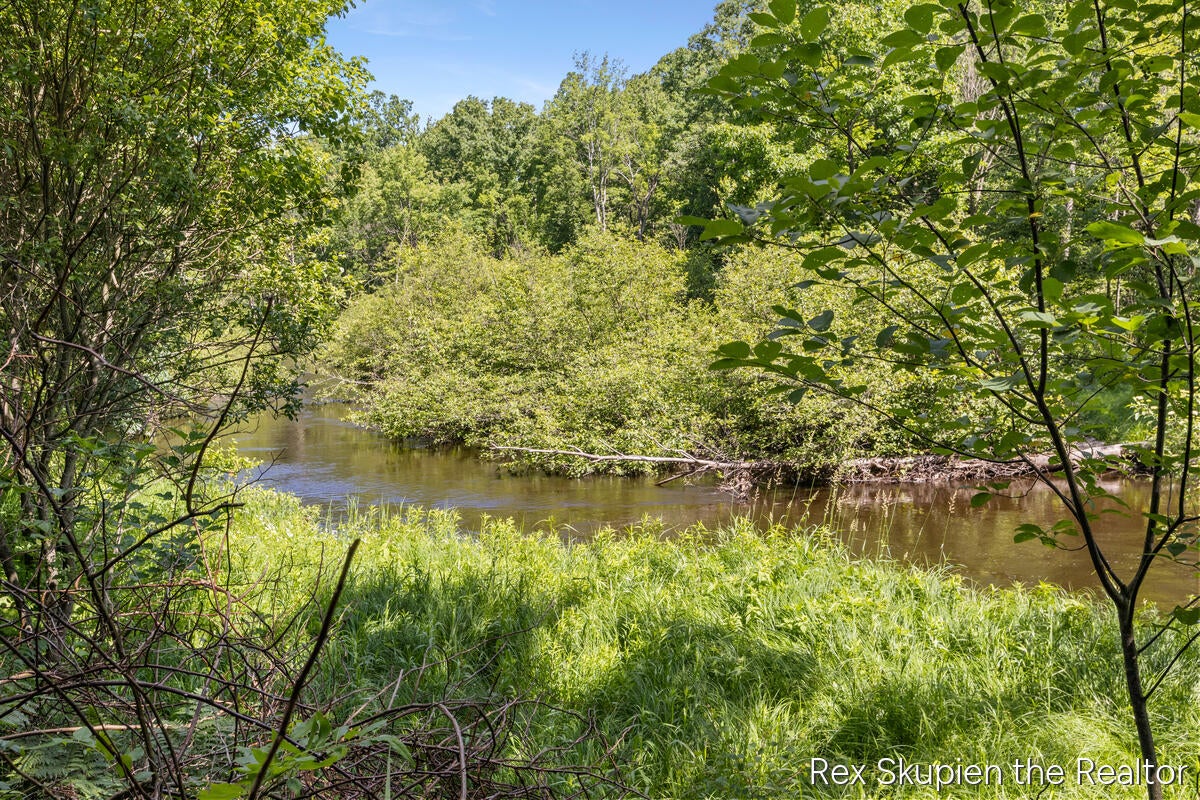
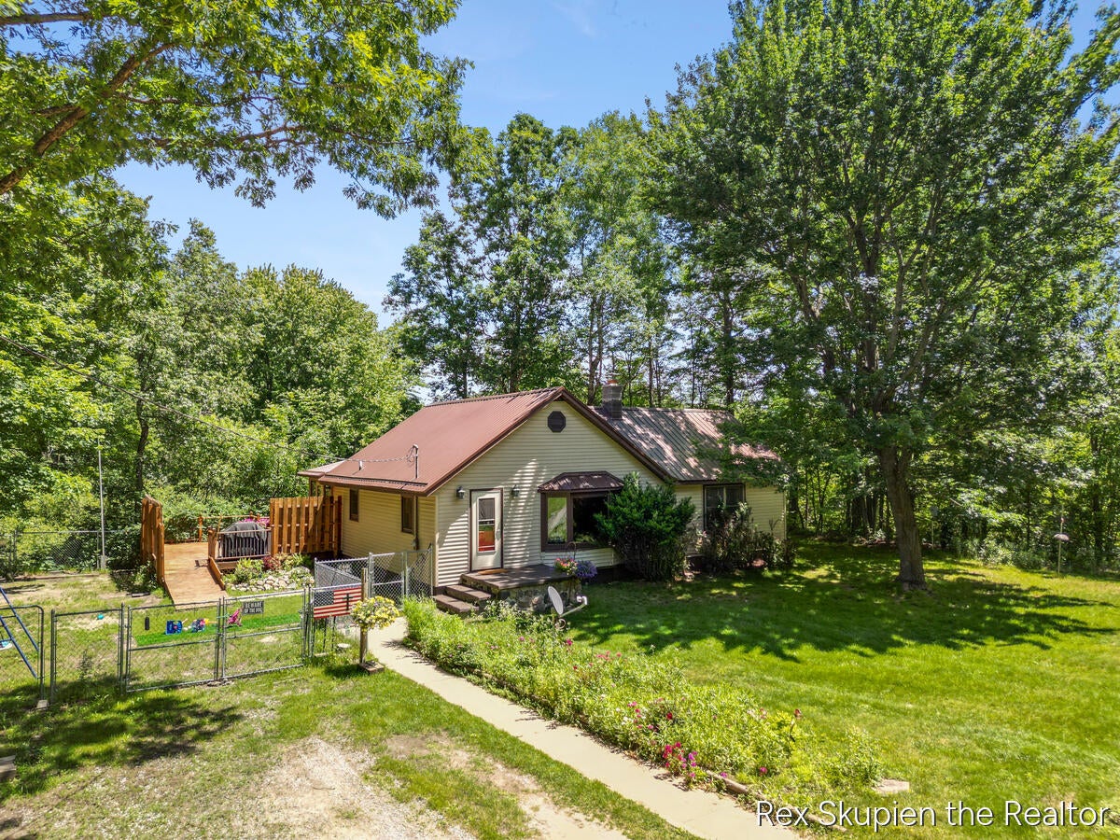
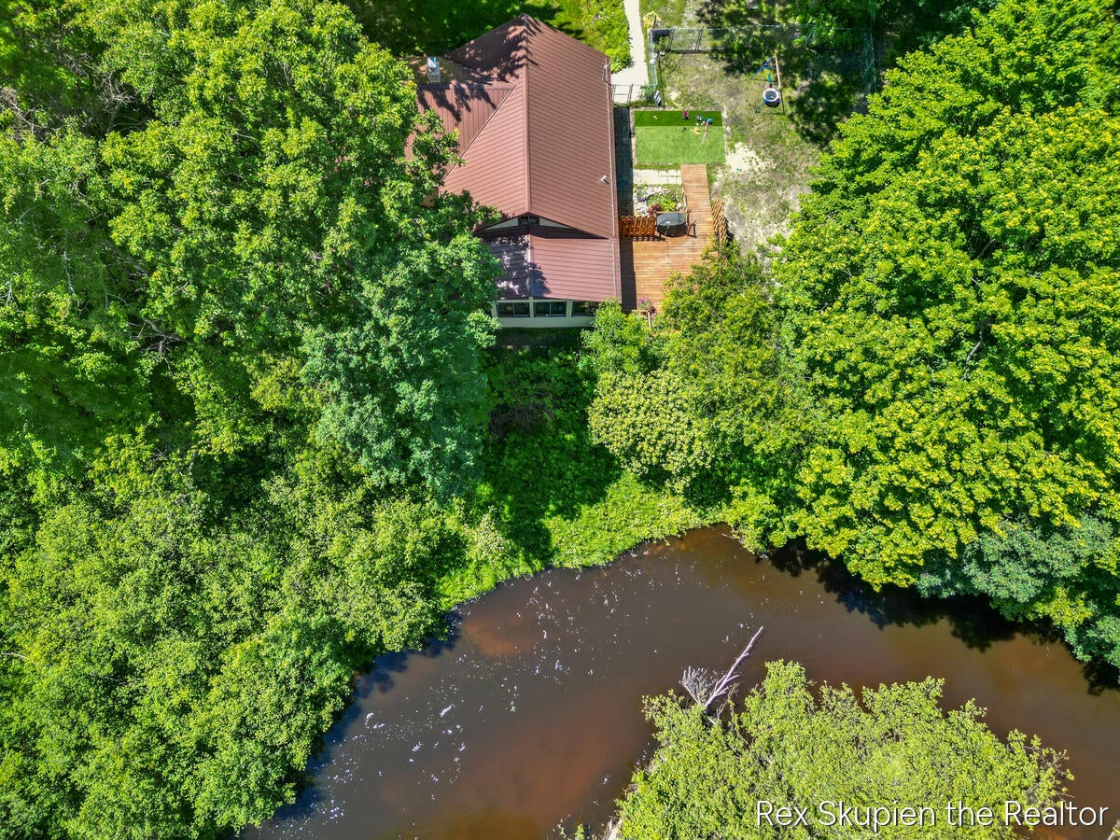
Escape to your own private riverfront retreat on 8 beautifully wooded acres along the scenic White River! This unique 2-bedroom, 1.5-bath home offers the perfect blend of comfort, privacy, and outdoor adventure. Step inside and enjoy breathtaking views of the White River from the main living area, where large windows bring the beauty of nature right into your home. A spacious loft provides additional living space and endless possibilities. Built during a time when homes could be positioned closer to the water, this property enjoys a rare and highly desirable setting near the riverbank while remaining outside any known flood concerns. The peaceful sights and sounds of the flowing river create a truly relaxing atmosphere year-round. Whether you're searching for a year-round residence, weekend getaway, or family retreat, this White River property delivers the space, setting, and lifestyle you've been dreaming of but couldn't find, until now! The outbuilding is a surprise, come see it!

Save
Ask
Tour
Hide
Share
Listing Snapshot
Price 
$399,000
Days On Site 
43 Days
Bedrooms 
2
Inside Area (SqFt) 
1,349 sqft
Total Baths 
2
Full Baths 
1
Partial Baths 
1
Lot Size 
8 Acres
Year Built 
1976
MLS® Number 
72026031206
Status 
Active Under Contract
Property Tax 
$2,563
HOA/Condo/Coop Fees 
N/A
Sq Ft Source 
N/A
Friends & Family
Recent Activity
4 weeks agoListing updated with changes from the MLS®
4 weeks agoStatus changed to Active Under Contract
a month agoListing first seen on site
General Features
Acres 
8
Cross Street 
Baseline and Baldwin
Garage 
Yes
Garage Spaces 
2
Parking 
ConcreteDetachedGravelGarage Door OpenerUnpaved
Property Sub Type 
Single Family Residence
Security 
Carbon Monoxide Detector(s)Smoke Detector(s)
Sewer 
Septic Tank
SqFt Above 
1349
SqFt Total 
1349
Style 
Ranch
Water Source 
PrivateWell
Interior Features
Appliances 
DryerFreezerMicrowaveOvenRefrigeratorRangeWasher
Basement 
Crawl Space
Cooling 
Central Air
Fireplace 
Yes
Fireplace Features 
Family RoomGas Log
Fireplaces 
1
Flooring 
CarpetTileVinylWood
Heating 
Forced AirPropaneRadiant
Laundry Features 
Main Level
Window Features 
Insulated WindowsScreens
BathFull 
Level - Main
BathLav 
Level - Main
Save
Ask
Tour
Hide
Share
Exterior Features
Construction Details 
Vinyl Siding
Exterior 
Garden
Fencing 
Back YardChain LinkOther
Other Structures 
Gazebo
Patio And Porch 
DeckOtherPatioPorchScreened
Roof 
Asphalt
Waterfront 
Yes
Waterfront Features 
River FrontWaterfrontWaterfront Access
Windows/Doors 
Insulated WindowsScreens
Community Features
Financing Terms Available 
CashConventionalFHAUSDA LoanVA Loan
MLS Area 
Area62101LincolnTwp
School District 
Fremont
Schools
School District
Fremont
Elementary School
Unknown
Middle School
Unknown
High School
Unknown
Listing courtesy of Greenridge Realty Inc: [email protected]


IDX provided courtesy of Realcomp II Ltd. via WestCentralAssociationofREALTORS. Copyright © 2026 Realcomp II Ltd. Shareholders.

IDX information is provided exclusively for consumers' personal, non-commercial use and may not be used for any purpose other than to identify prospective properties consumers may be interested in purchasing and that the data is deemed reliable but not guaranteed accurate by the MLS.

Neighborhood & Commute
Source: Walkscore
Save
Ask
Tour
Hide
Share