
Save
Ask
Tour
Hide
$269,900
43 Days On Site
342 W Cherry Street NECedar Springs City, MI 49319
Residential|Pending
3
Beds
3
Total Baths
2
Full Baths
1
Partial Bath
1,578
SqFt
$171
/SqFt
1995
Built
County:
Kent
Call Now: 810-360-3488
Is this the listing for you? We can help make it yours.
810-360-3488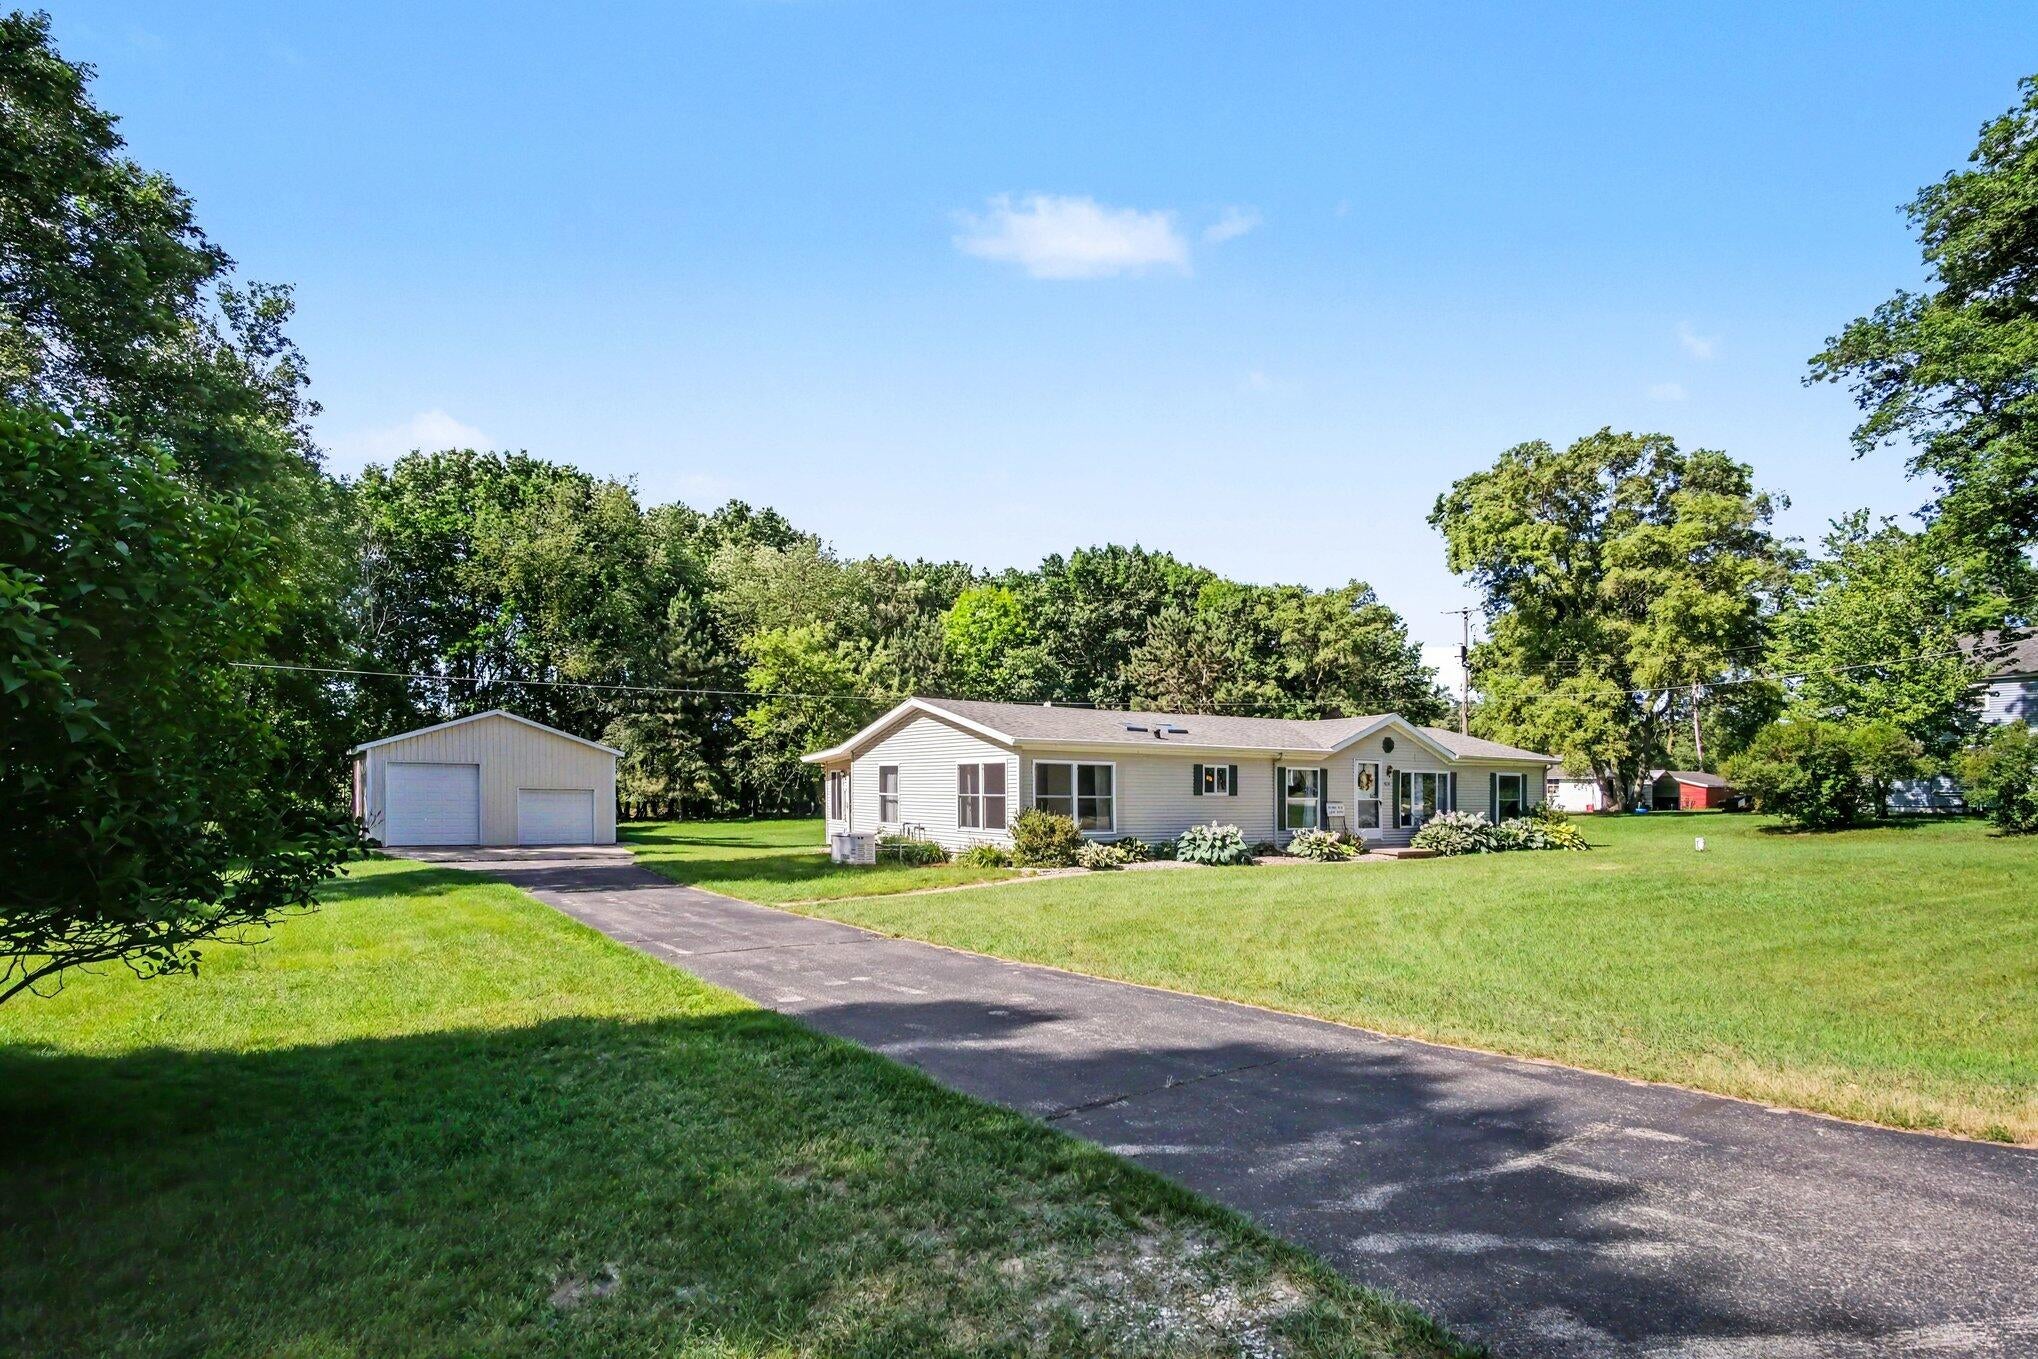
Save
Ask
Tour
Hide
Mortgage Calculator
Monthly Payment (Est.)
$1,231Calculator powered by Showcase IDX, a Constellation1 Company. Copyright ©2026 Information is deemed reliable but not guaranteed.
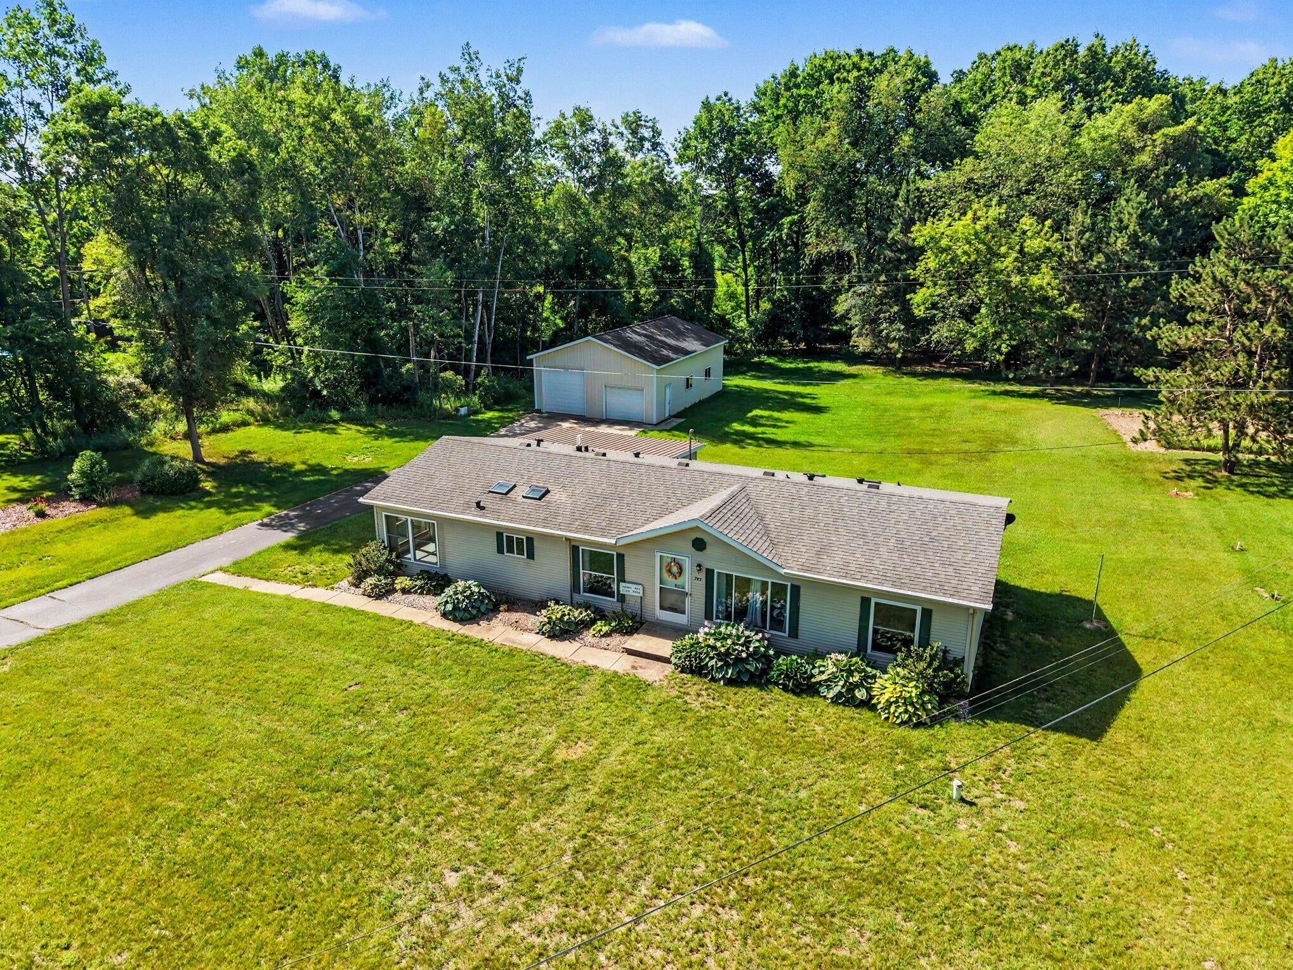
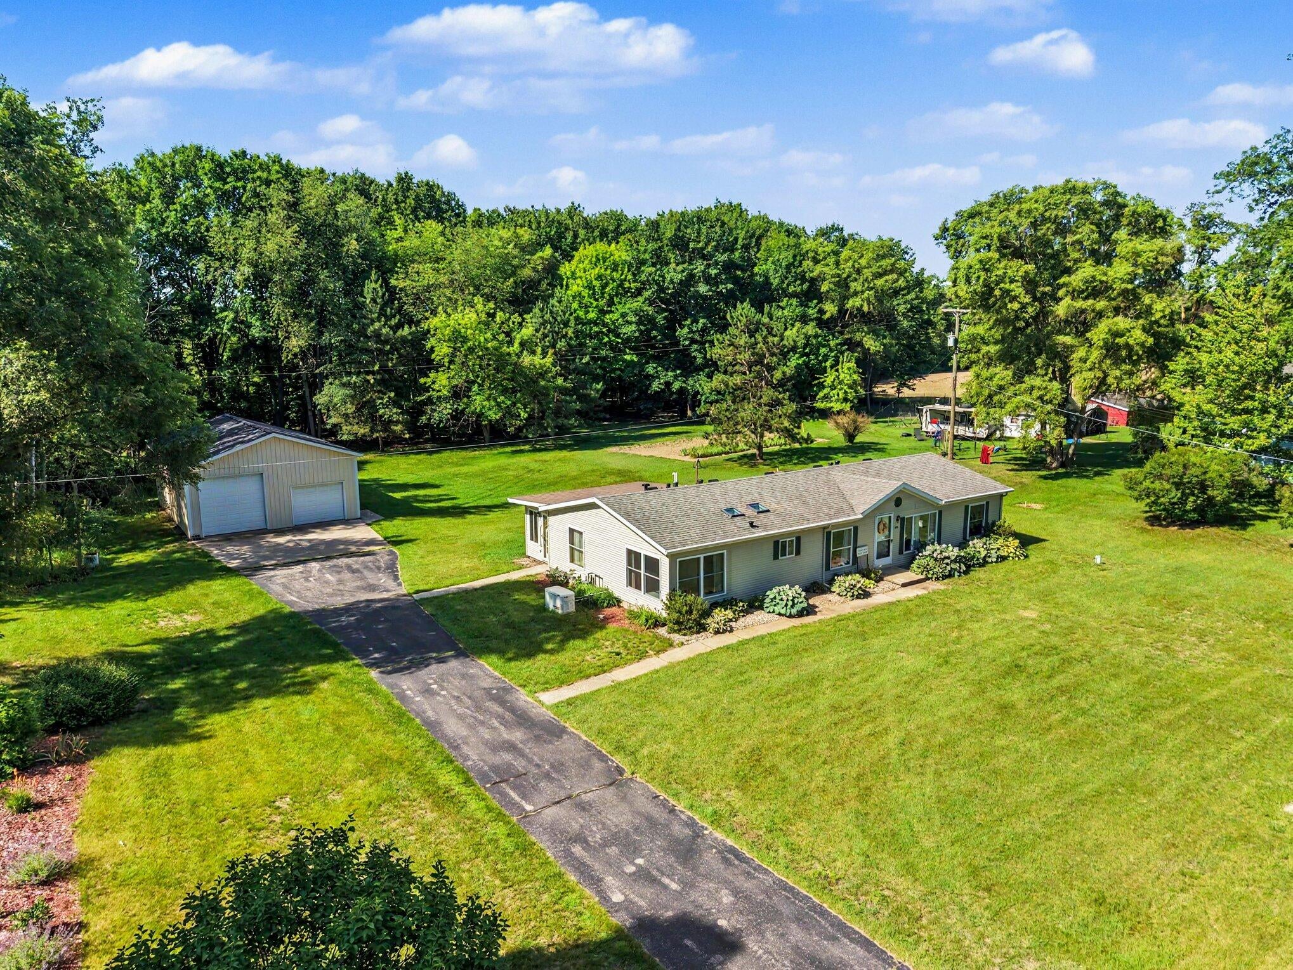
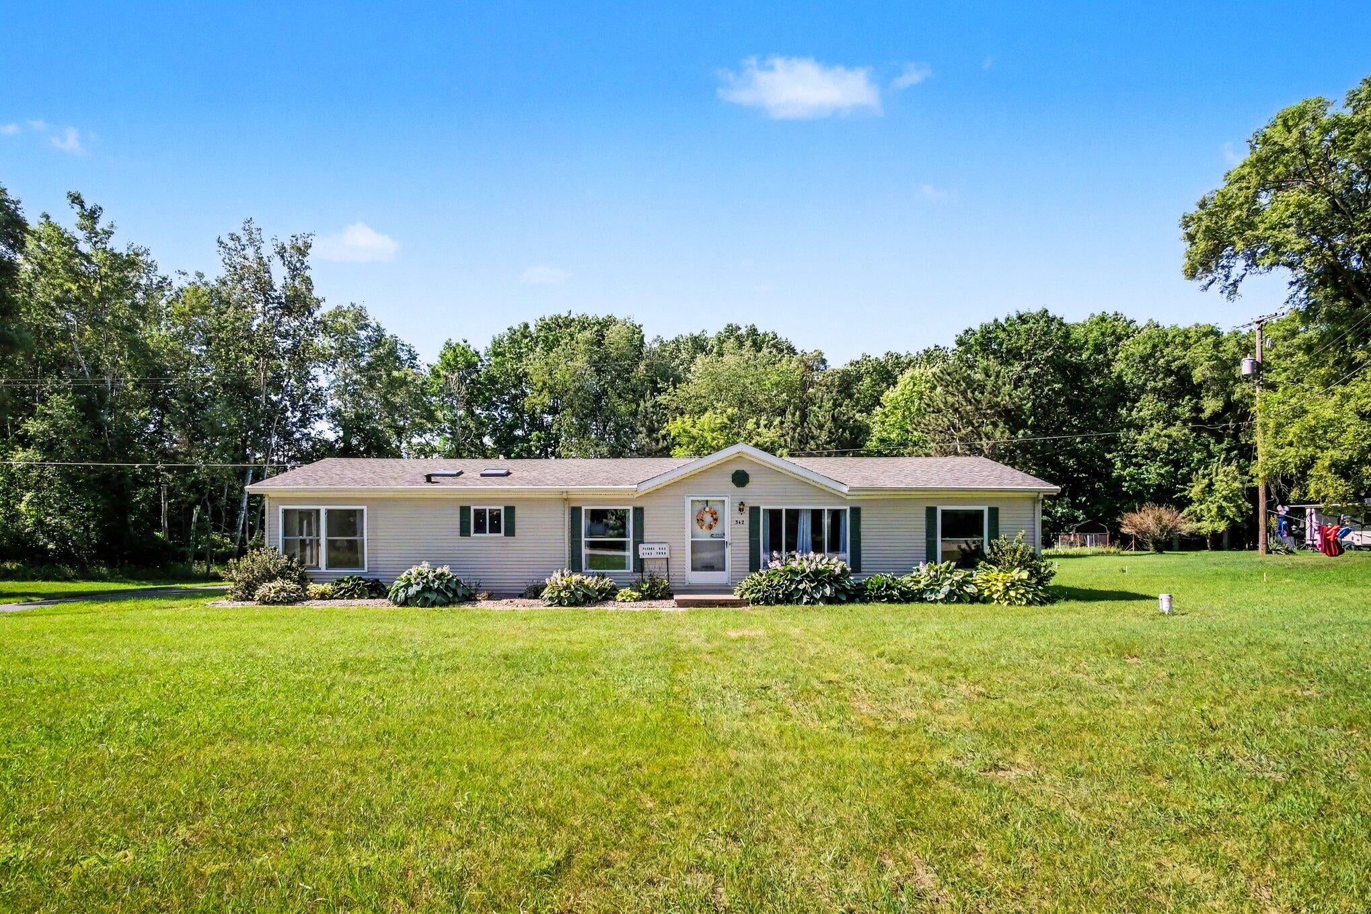
This is a nice 1995 double wide sitting on 1.61 acres in the city of Cedar Springs with cedar creek cutting across the back of the property. offering 3 bedrooms 2 and 1/2 baths main floor laundry area kitchen and breakfast nook and dining area, living room and family room and a 3 season porch on the back, There is a generator attached to the home 22KW so when the power goes out you aren't left in the dark. And a large pole barn to park your cars, trucks, campers or motorhome with lots of storage , property City sewer , and a private well for your water.The seller has requested that we do an offer deadline Monday June 29th at 10:00 am
Save
Ask
Tour
Hide
Listing Snapshot
Price
$269,900
Days On Site
43 Days
Bedrooms
3
Inside Area (SqFt)
1,578 sqft
Total Baths
3
Full Baths
2
Partial Baths
1
Lot Size
1.61 Acres
Year Built
1995
MLS® Number
72026031609
Status
Pending
Property Tax
$2,217
HOA/Condo/Coop Fees
N/A
Sq Ft Source
N/A
Friends & Family
Recent Activity
| a month ago | Listing updated with changes from the MLS® | |
| a month ago | Status changed to Pending | |
| a month ago | Listing first seen on site |
General Features
Acres
1.61
Cross Street
5th St
Foundation
Permanent
Garage
Yes
Garage Spaces
4
Parking
DetachedGarage Door OpenerPaved
Sewer
Public Sewer
Special Circumstances
Standard
SqFt Above
1578
SqFt Total
1578
Style
Ranch
Water Source
PrivateWell
Zoning
Residential
Interior Features
Appliances
DishwasherRefrigeratorRange
Basement
Crawl Space
Cooling
Central Air
Flooring
CarpetLinoleum
Heating
Forced AirNatural Gas
Laundry Features
In Hall
BathFull
Level - Main
BathLav
Level - Main
Bedroom 2
Level - Main
Bedroom 3
Level - Main
Bonus Room
Level - Main
Family Room
Level - Main
Kitchen
Level - Main
Laundry
Level - Main
Living Room
Level - Main
Master Bathroom
Level - Main
Master Bedroom
Level - Main
Other
Level - Main
ThreeSeasonRoom
Save
Ask
Tour
Hide
Exterior Features
Construction Details
Vinyl Siding
Exterior
Garden
Lot Features
Cul-De-SacLevelWetlandsWooded
Roof
Shingle
Waterfront
Yes
Waterfront Features
StreamWaterfrontWaterfront Access
Community Features
Financing Terms Available
CashConventionalFHAUSDA LoanVA Loan
MLS Area
Area41022CedarSprings
School District
CedarSprings
Schools
School District
CedarSprings
Elementary School
Unknown
Middle School
Unknown
High School
Unknown
Listing courtesy of Stout Group Ltd: [email protected]

IDX provided courtesy of Realcomp II Ltd. via WestCentralAssociationofREALTORS. Copyright © 2026 Realcomp II Ltd. Shareholders.
IDX information is provided exclusively for consumers' personal, non-commercial use and may not be used for any purpose other than to identify prospective properties consumers may be interested in purchasing and that the data is deemed reliable but not guaranteed accurate by the MLS.
IDX provided courtesy of Realcomp II Ltd. via WestCentralAssociationofREALTORS. Copyright © 2026 Realcomp II Ltd. Shareholders.
IDX information is provided exclusively for consumers' personal, non-commercial use and may not be used for any purpose other than to identify prospective properties consumers may be interested in purchasing and that the data is deemed reliable but not guaranteed accurate by the MLS.
Neighborhood & Commute
Source: Walkscore
Save
Ask
Tour
Hide
Did you know? You can invite friends and family to your search. They can join your search, rate and discuss listings with you.