Your Michigan Home Search Starts HERE!

Save
Ask
Tour
Hide
Share
$299,900
41 Days On Site

643 S Ashton lane
Everett Township, MI 49349

For Sale|Single Family Residence|Active
3
Beds
2
Total Baths
2
Full Baths
1,440
SqFt
$208
/SqFt
2026
Built
County:
Newaygo
Call Now: 810-360-3488
Is this the listing for you? We can help make it yours.
810-360-3488
643 S Ashton lane643 S Ashton lane643 S Ashton lane643 S Ashton lane
Save
Ask
Tour
Hide
Share

Mortgage Calculator

Monthly Payment (Est.)

$1,368
Calculator powered by Showcase IDX, a Constellation1 Company. Copyright ©2026 Information is deemed reliable but not guaranteed.

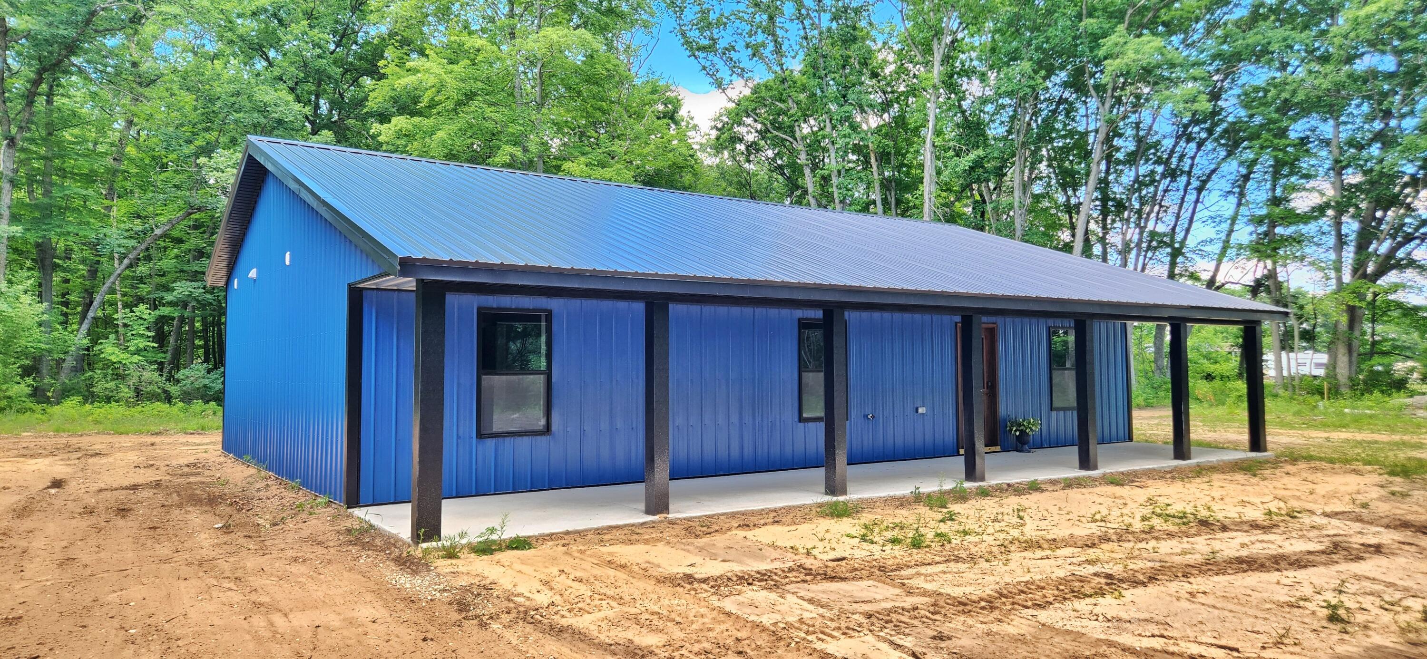
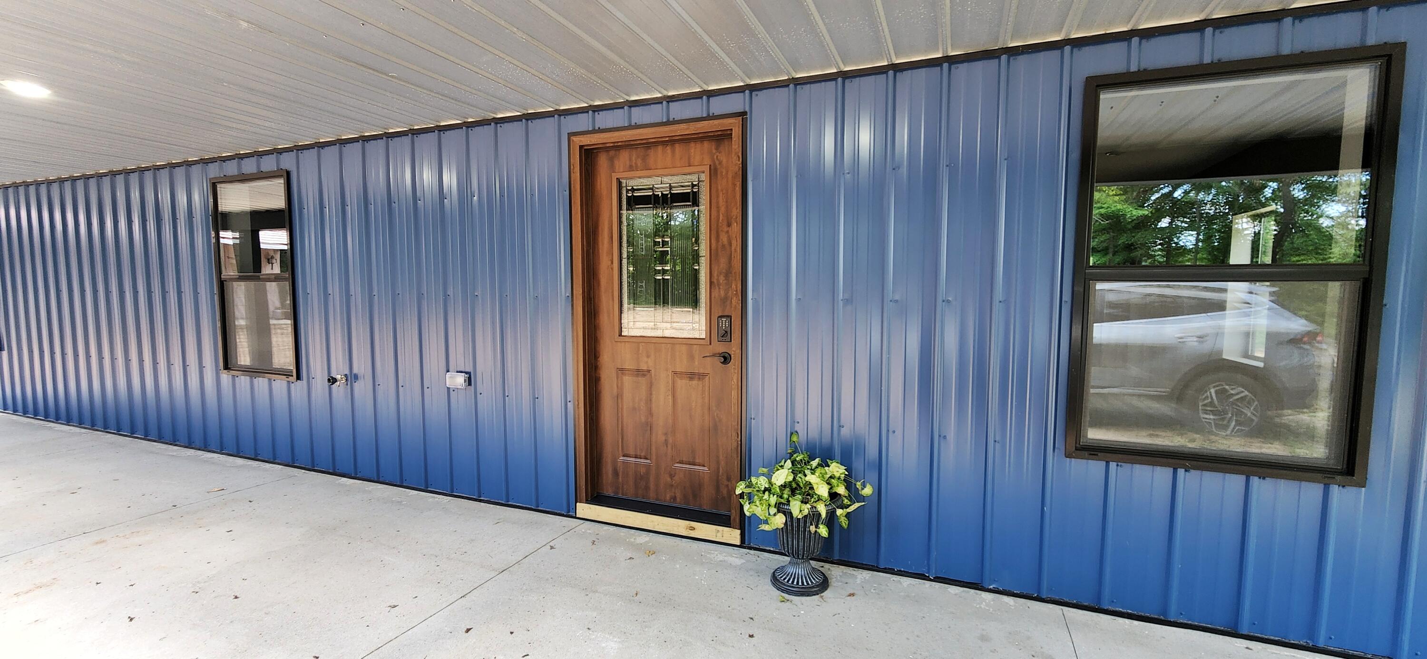
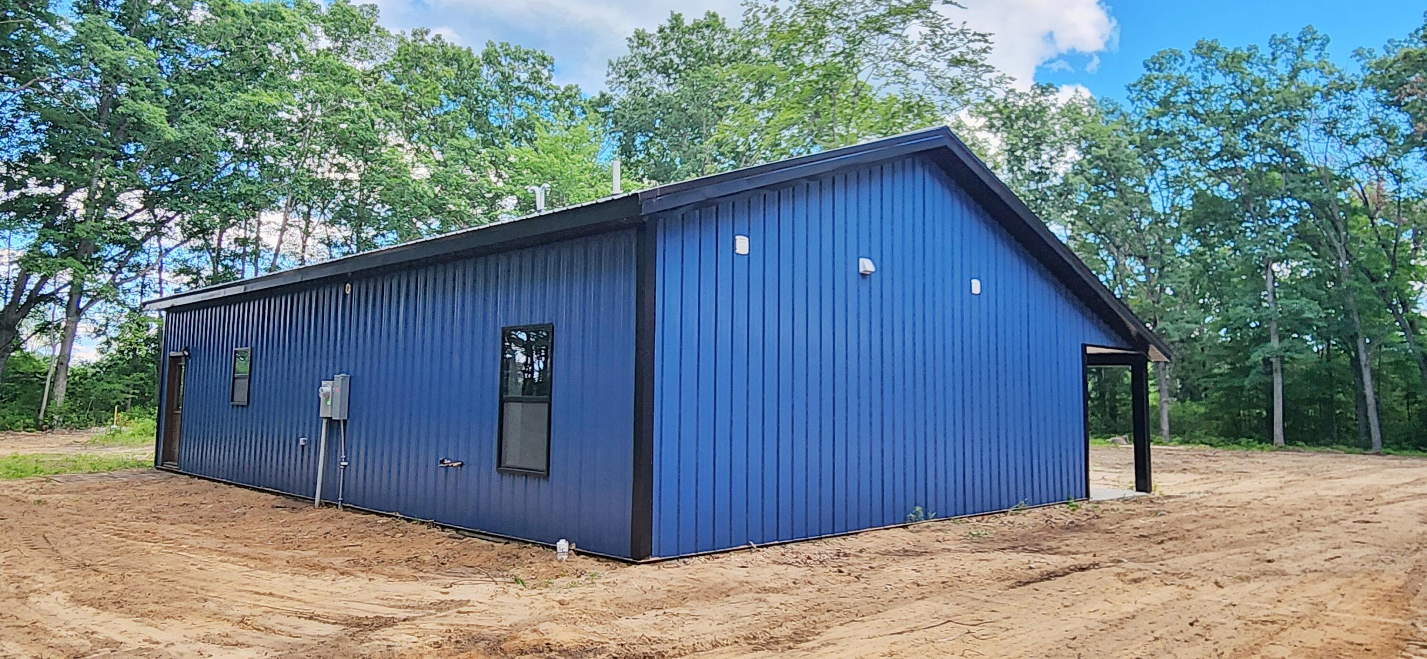
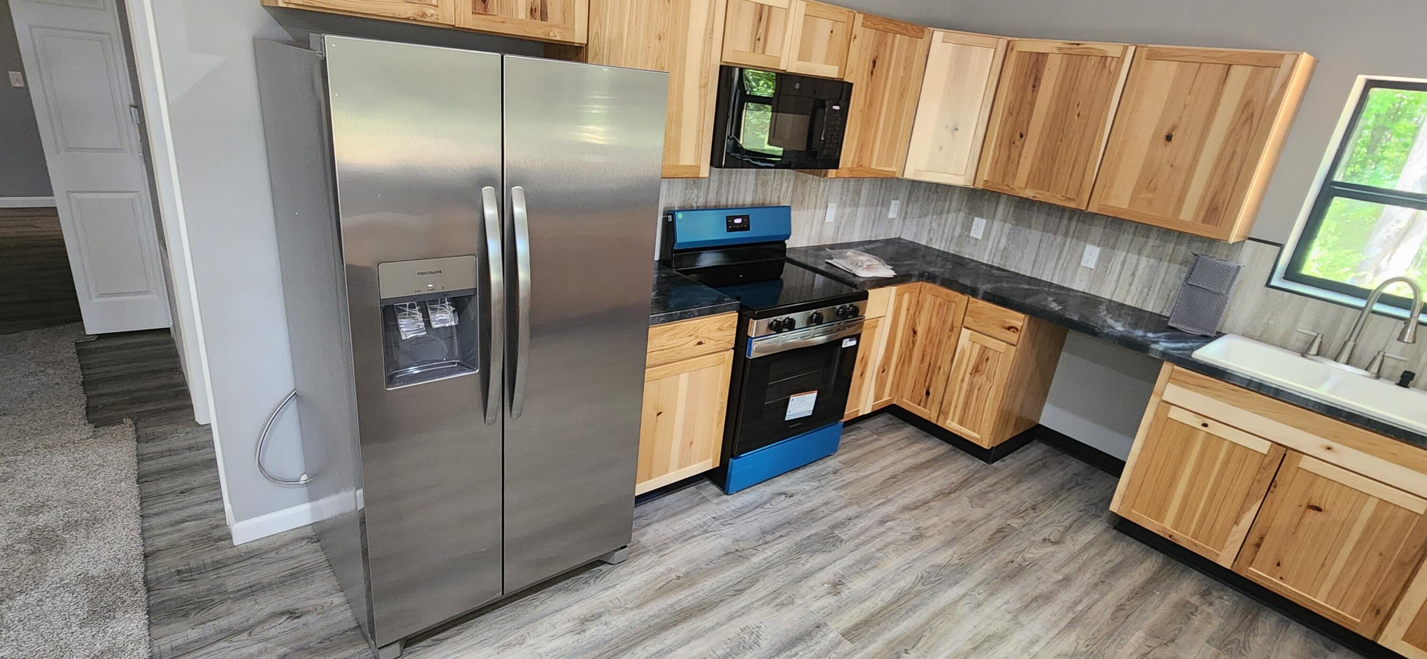
OPEN HOUSE JULY 30, THURSDAY 6-7. This stunning, brand-new 3-bedroom, 2-full-bath home sits beautifully on a premium 2.76-acre corner lot, completely enveloped by majestic hardwood trees for ultimate privacy and peace. Step inside to an airy, modern layout designed for seamless living. The heart of the home features a bright open-concept living space, flowing effortlessly into a gourmet kitchen. Retreat to the luxurious primary suite, a private oasis boasting a generous layout and a beautifully appointed en-suite bath. Two additional bedrooms offer perfect spaces for family, guests, or a dedicated home office. For the hobbyist or car enthusiast, the massive 30x41 garage provides unparalleled space for vehicles, a workshop, or outdoor gear storage. Combining modern luxury with the serene beauty of a wooded retreat, this rare corner property offers the perfect balance of nature and convenience. Your dream home awaits! Buyer to verify all. Taxes will be updated to show home.

Save
Ask
Tour
Hide
Share
Listing Snapshot
Price 
$299,900
Days On Site 
41 Days
Bedrooms 
3
Inside Area (SqFt) 
1,440 sqft
Total Baths 
2
Full Baths 
2
Partial Baths 
N/A
Lot Size 
2.76 Acres
Year Built 
2026
MLS® Number 
72026031866
Status 
Active
Property Tax 
$1,500
HOA/Condo/Coop Fees 
N/A
Sq Ft Source 
N/A
Friends & Family
Recent Activity
6 days agoListing updated with changes from the MLS®
6 days agoPrice changed to $299,900
a month agoListing first seen on site
General Features
Acres 
2.76
Cross Street 
Silver & Ashton Ln
Foundation 
Slab
Garage 
Yes
Garage Spaces 
3
Parking 
DetachedOtherGarage Faces SideUnpaved
Property Condition 
New Construction
Property Sub Type 
Single Family Residence
Security 
Smoke Detector(s)
Sewer 
Septic Tank
Special Circumstances 
Standard
SqFt Above 
1440
SqFt Total 
1440
Style 
OtherRanch
Utilities 
Phone Available
Water Source 
PrivateWell
Interior Features
Appliances 
Electric Water HeaterMicrowaveRefrigeratorRange
Cooling 
Ceiling Fan(s)
Flooring 
CarpetVinylWood
Heating 
Forced AirPropane
Laundry Features 
In HallLaundry ClosetMain Level
Window Features 
Garden Window(s)Insulated Windows
BathFull 
Level - Main
Save
Ask
Tour
Hide
Share
Exterior Features
Construction Details 
Vinyl Siding
Lot Features 
Corner LotLevelOtherWooded
Patio And Porch 
CoveredPorch
Roof 
Metal
Windows/Doors 
Garden Window(s)Insulated Windows
Community Features
Accessibility Features 
Accessible EntranceAccessible BedroomAccessible DoorsAccessible Full BathAccessible Hallway(s)
Financing Terms Available 
CashConventionalFHAUSDA LoanVA Loan
MLS Area 
Area62151EverettTwp
Roads 
Gravel
School District 
WhiteCloud
Schools
School District
WhiteCloud
Elementary School
Unknown
Middle School
Unknown
High School
Unknown
Listing courtesy of Greenridge Town & Country Real: [email protected]


IDX provided courtesy of Realcomp II Ltd. via WestCentralAssociationofREALTORS. Copyright © 2026 Realcomp II Ltd. Shareholders.

IDX information is provided exclusively for consumers' personal, non-commercial use and may not be used for any purpose other than to identify prospective properties consumers may be interested in purchasing and that the data is deemed reliable but not guaranteed accurate by the MLS.

Neighborhood & Commute
Source: Walkscore
Save
Ask
Tour
Hide
Share