
Save
Ask
Tour
Hide
$254,000
42 Days On Site
15971 Penesal RoadRose Lake Township, MI 49655
For Sale|Residential|Active
4
Beds
2
Total Baths
2
Full Baths
2,100
SqFt
$121
/SqFt
1998
Built
County:
Osceola
Call Now: 810-360-3488
Is this the listing for you? We can help make it yours.
810-360-3488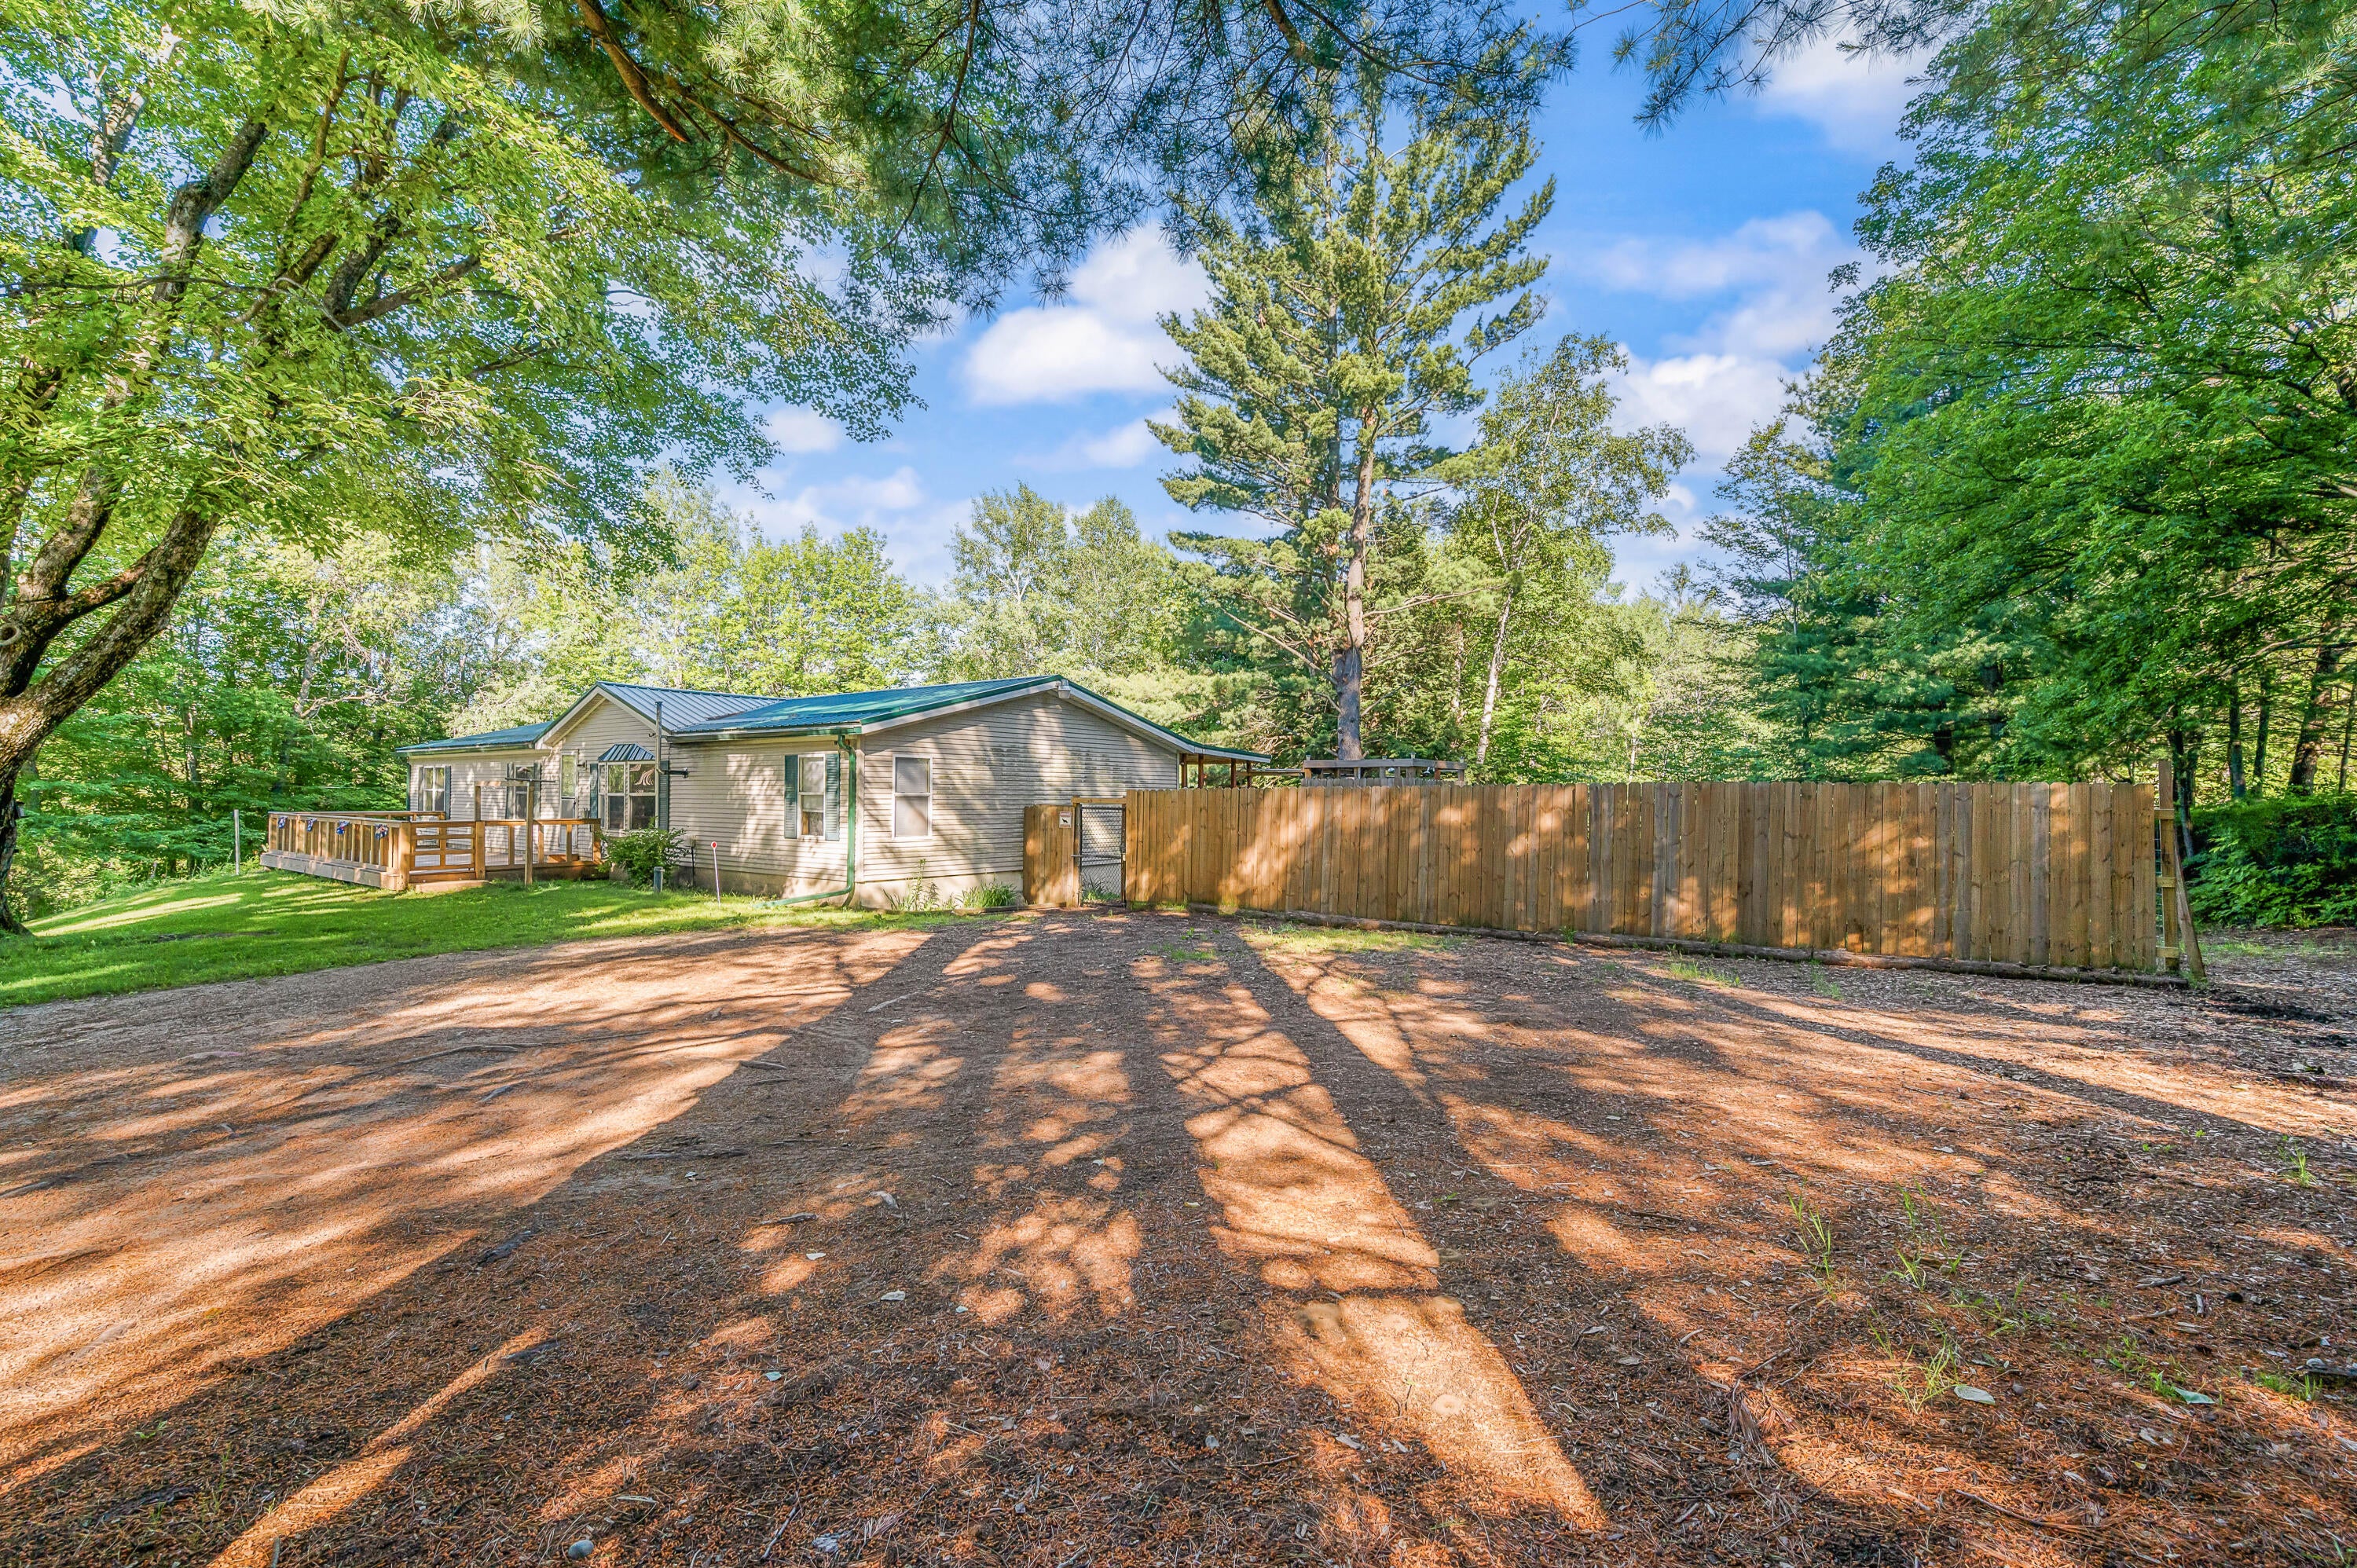
Save
Ask
Tour
Hide
Mortgage Calculator
Monthly Payment (Est.)
$1,159Calculator powered by Showcase IDX, a Constellation1 Company. Copyright ©2026 Information is deemed reliable but not guaranteed.
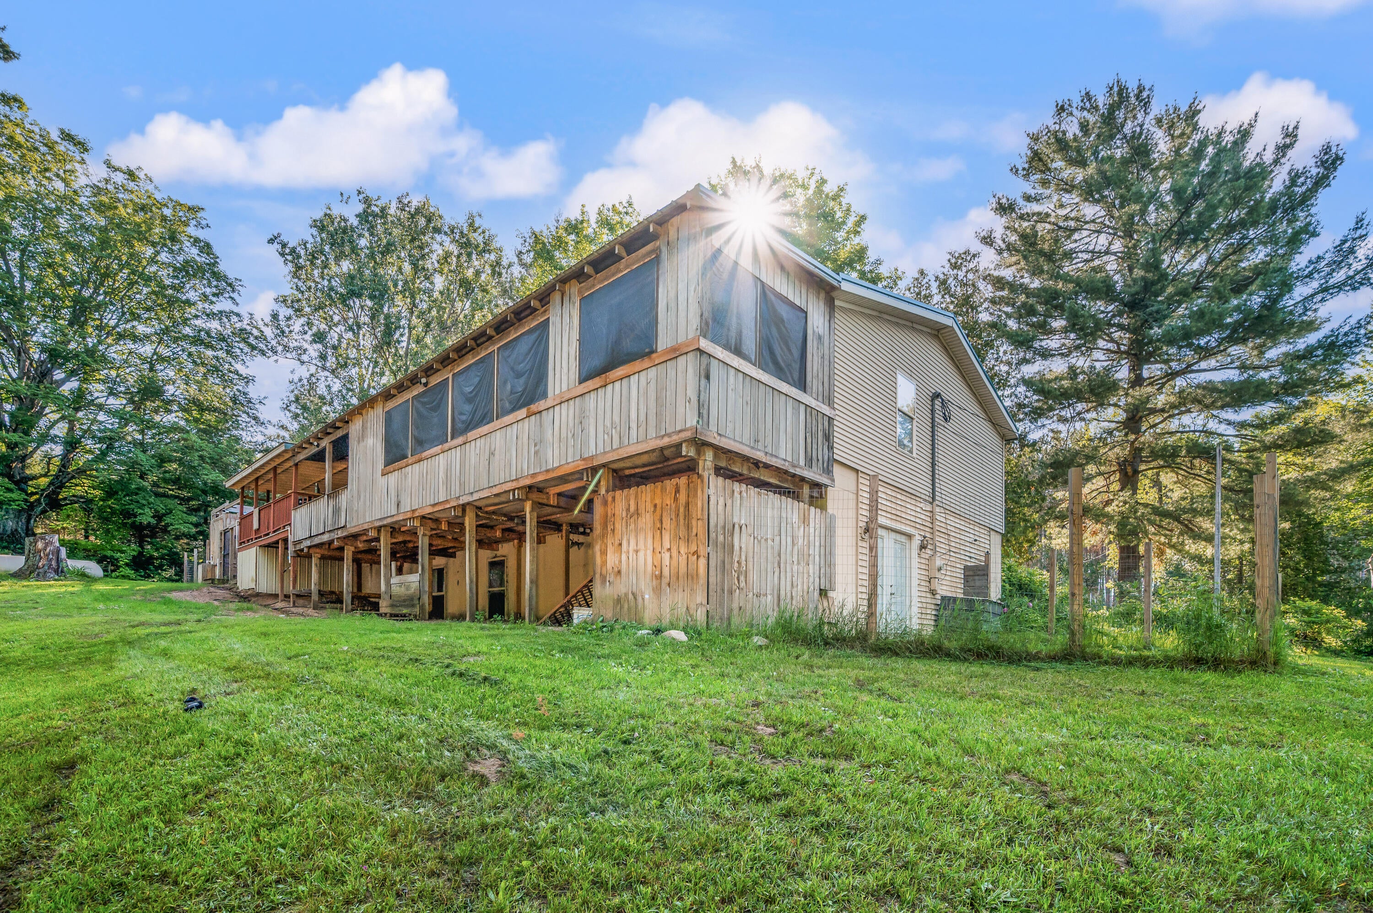
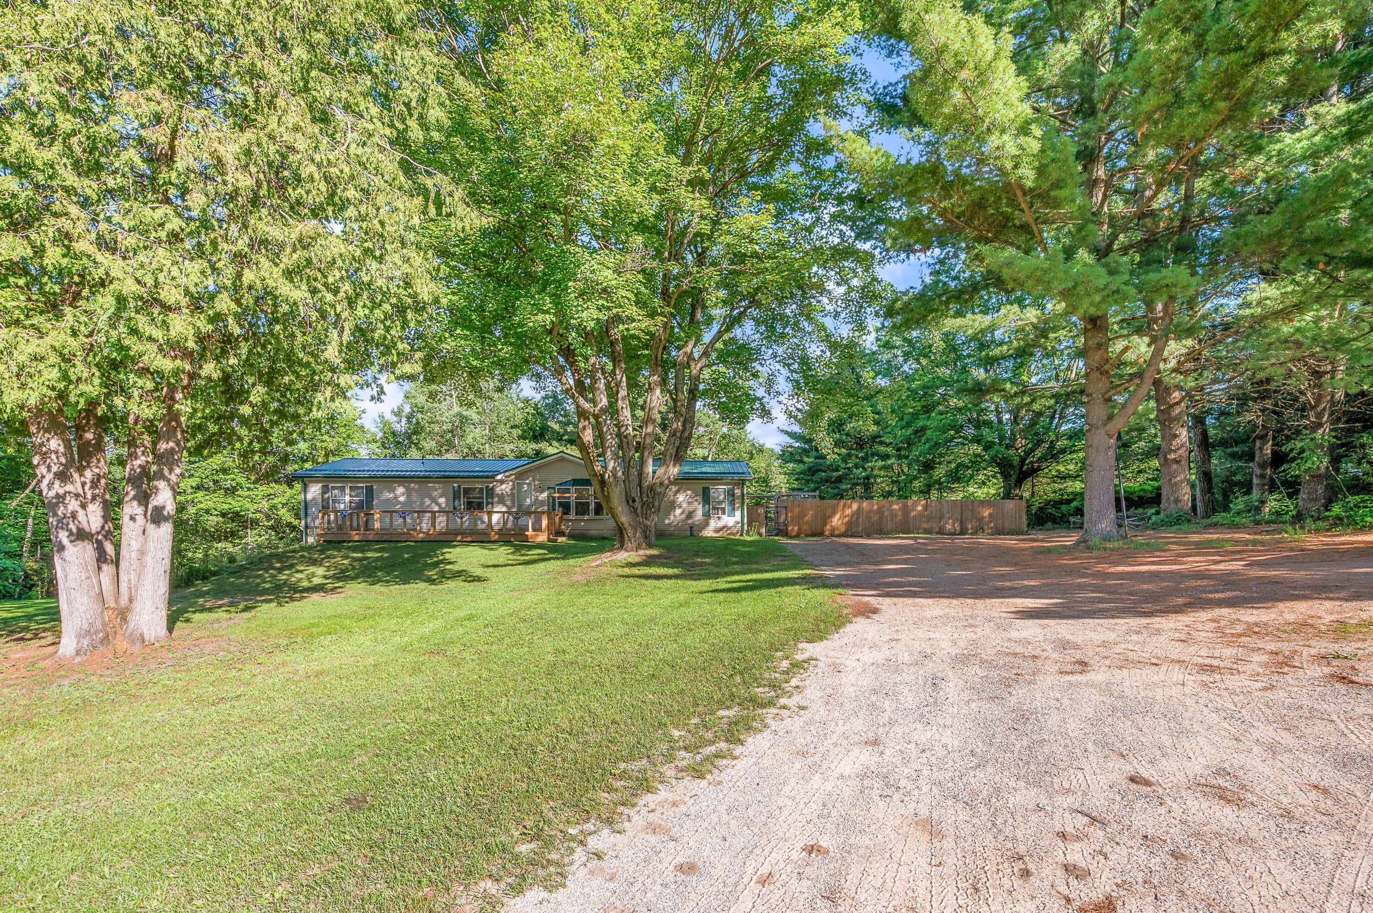
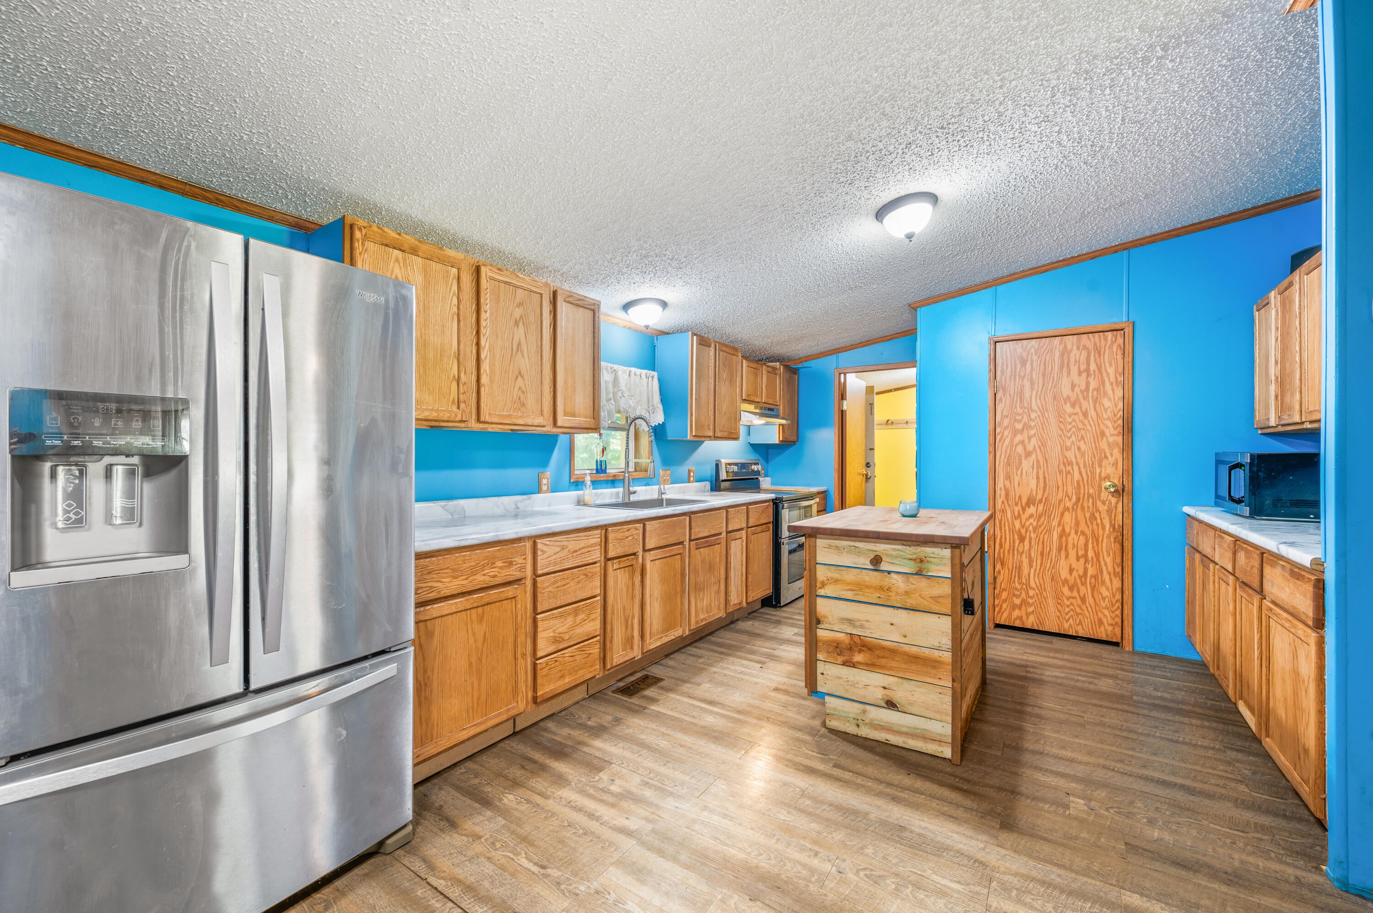
Take a look! This large ranch home boasts 2100+ square feet of finished space spread across 4 bedrooms and 2 full baths and sits on top of a full high/ceiling basement ready to offer up close to another 2000 if needed. Over 5 acres of privately spaced ground surrounds a big backyard, easy to access from a large covered back deck or the walkout basement. The appliances, living spaces, and numerous other areas and items throughout the house have been updated over the past 4 years! Come out and enjoy the wildlife from the back deck, the easy commute to work, and the space and opportunity this property offers. Set up your tour today!
Save
Ask
Tour
Hide
Listing Snapshot
Price
$254,000
Days On Site
42 Days
Bedrooms
4
Inside Area (SqFt)
2,100 sqft
Total Baths
2
Full Baths
2
Partial Baths
N/A
Lot Size
6 Acres
Year Built
1998
MLS® Number
72026032141
Status
Active
Property Tax
$2,411
HOA/Condo/Coop Fees
N/A
Sq Ft Source
N/A
Friends & Family
Recent Activity
| 3 weeks ago | Listing updated with changes from the MLS® | |
| 3 weeks ago | Price changed to $254,000 | |
| a month ago | Listing first seen on site |
General Features
Acres
6
Cross Street
Leroy Rd
Foundation
Permanent
Parking
Gravel
Sewer
Septic Tank
Special Circumstances
Standard
SqFt Above
2100
SqFt Total
4200
Style
Ranch
Water Source
PrivateWell
Zoning
Residential
Interior Features
Appliances
DishwasherDryerRefrigeratorRangeWasher
Basement
Full
Heating
Forced AirPropane
Laundry Features
Main Level
Window Features
Insulated Windows
BathFull
Level - Main
Bedroom 2
Dimensions - 15 x 12Level - MainArea - 180
Bedroom 3
Dimensions - 15 x 15Level - MainArea - 225
Bedroom 4
Dimensions - 15 x 10Level - MainArea - 150
Dining Room
Dimensions - 15 x 12Level - MainArea - 180
Family Room
Dimensions - 15 x 15Level - MainArea - 225
Kitchen
Dimensions - 16 x 15Level - MainArea - 240
Laundry
Dimensions - 12 x 10Level - MainArea - 120
Living Room
Dimensions - 22 x 15Level - MainArea - 330
Master Bathroom
Dimensions - 15 x 8Level - MainArea - 120
Master Bedroom
Dimensions - 17 x 15Level - MainArea - 255
Other
Dimensions - 70 x 30Level - BasementArea - 2100Description - Basement Area
Save
Ask
Tour
Hide
Exterior Features
Construction Details
Vinyl Siding
Patio And Porch
Deck
Roof
Metal
Windows/Doors
Insulated Windows
Community Features
Accessibility Features
Accessible EntranceAccessible Doors
Financing Terms Available
CashConventionalFHAVA Loan
MLS Area
Area67061RoseLakeTwp
Roads
Paved
School District
PineRiver
Schools
School District
PineRiver
Elementary School
Unknown
Middle School
Unknown
High School
Unknown
Listing courtesy of RE/MAX TOGETHER: [email protected]

IDX provided courtesy of Realcomp II Ltd. via WestCentralAssociationofREALTORS. Copyright © 2026 Realcomp II Ltd. Shareholders.
IDX information is provided exclusively for consumers' personal, non-commercial use and may not be used for any purpose other than to identify prospective properties consumers may be interested in purchasing and that the data is deemed reliable but not guaranteed accurate by the MLS.
IDX provided courtesy of Realcomp II Ltd. via WestCentralAssociationofREALTORS. Copyright © 2026 Realcomp II Ltd. Shareholders.
IDX information is provided exclusively for consumers' personal, non-commercial use and may not be used for any purpose other than to identify prospective properties consumers may be interested in purchasing and that the data is deemed reliable but not guaranteed accurate by the MLS.
Neighborhood & Commute
Source: Walkscore
Save
Ask
Tour
Hide
Did you know? You can invite friends and family to your search. They can join your search, rate and discuss listings with you.