Your Michigan Home Search Starts HERE!

Save
Ask
Tour
Hide
Share
$249,900
82 Days On Site

8188 E Woodruff Drive
Big Prairie Township, MI 49337

For Sale|Single Family Residence|Active
3
Beds
1
Total Bath
1
Full Bath
1,351
SqFt
$185
/SqFt
1991
Built
County:
Newaygo
Call Now: 810-360-3488
Is this the listing for you? We can help make it yours.
810-360-3488
8188 E Woodruff Drive8188 E Woodruff Drive8188 E Woodruff Drive8188 E Woodruff Drive
Save
Ask
Tour
Hide
Share

Mortgage Calculator

Monthly Payment (Est.)

$1,140
Calculator powered by Showcase IDX, a Constellation1 Company. Copyright ©2026 Information is deemed reliable but not guaranteed.

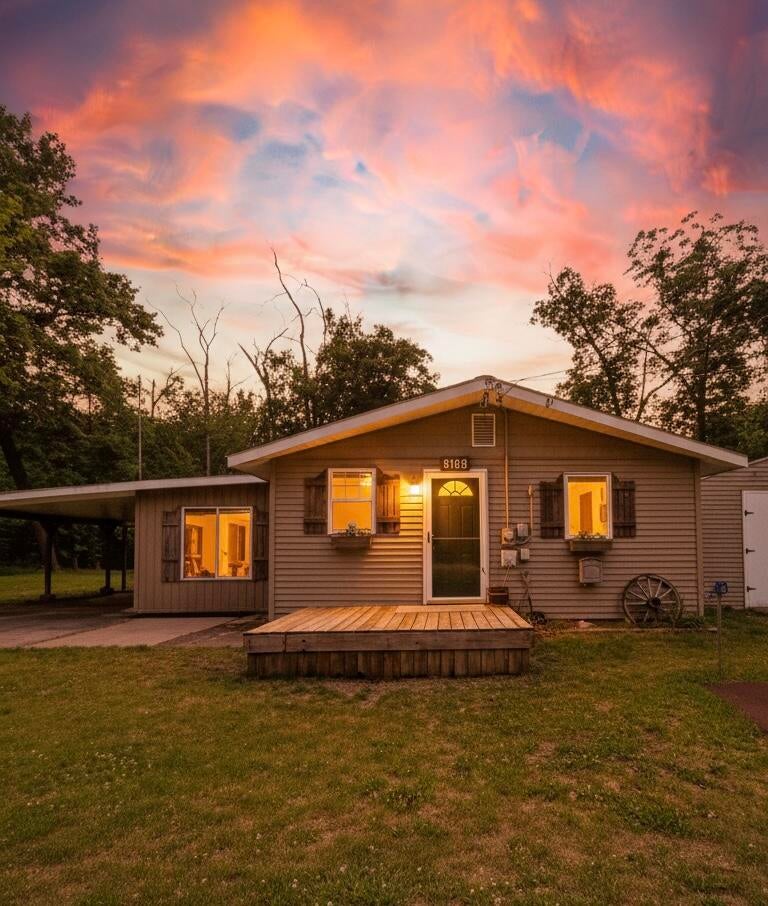
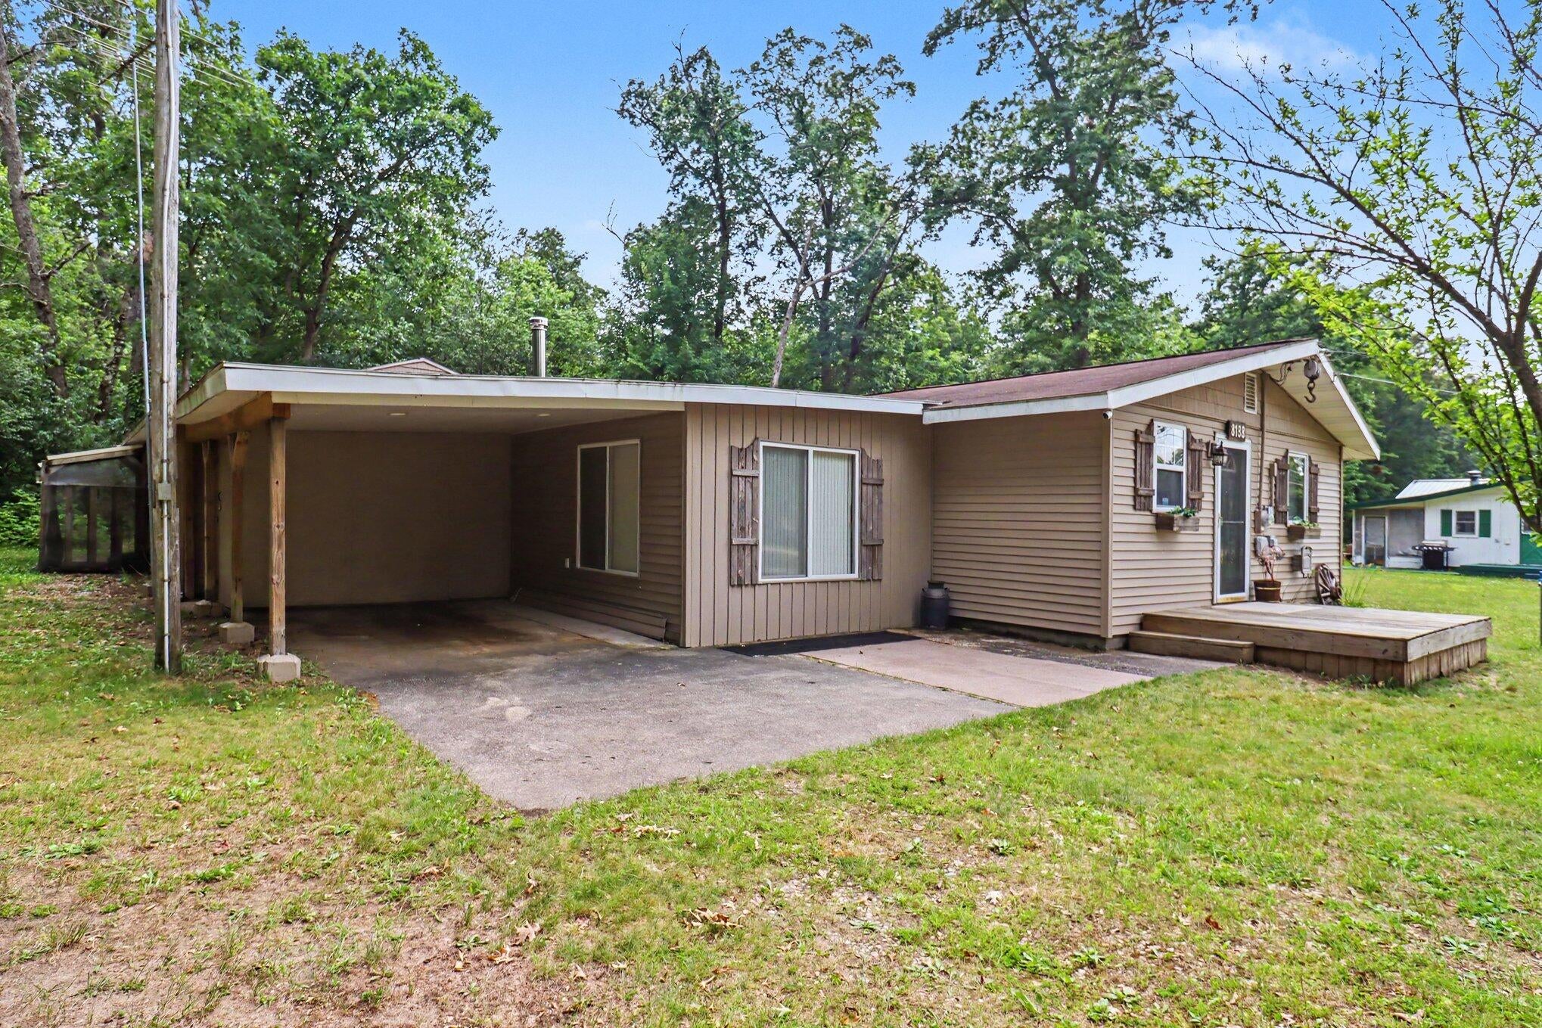
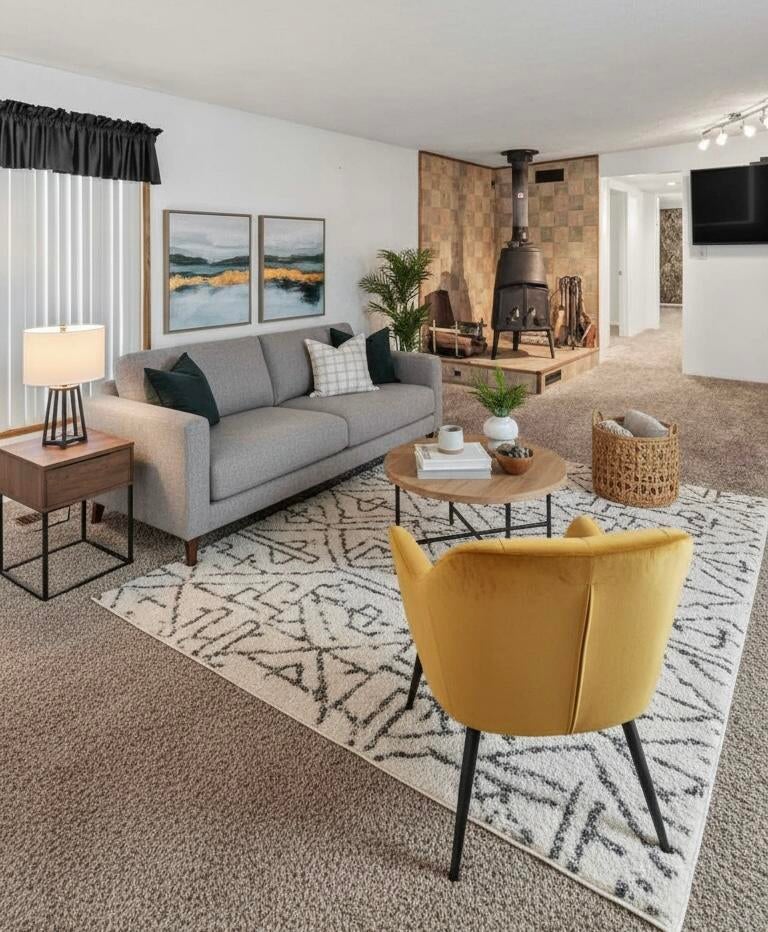
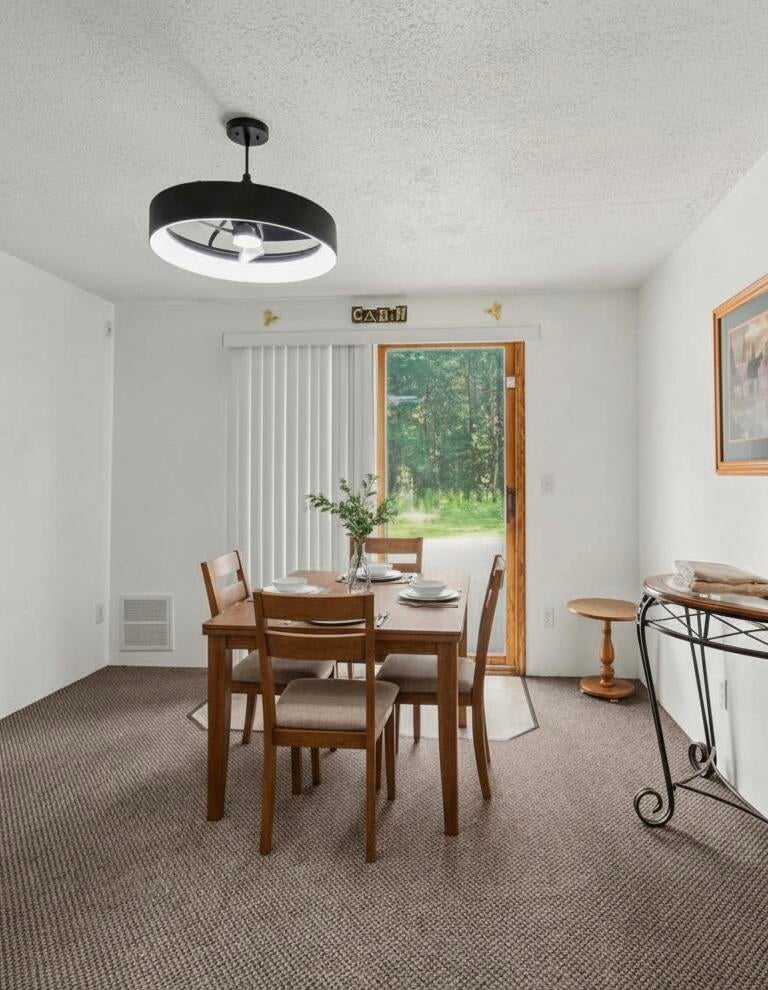
Your Up-North Escape Awaits! Just minutes from the Muskegon River and Hardy Pond, this inviting 3-bedroom ranch offers the perfect blend of comfort, privacy, and year-round recreation. Inside, you'll find a spacious primary bedroom and abundant storage throughout. Nestled on a prime lot bordering government and Consumers Energy land, this property provides a peaceful, wooded setting with exceptional privacy. Enjoy association access to Hardy Pond, secure your own dock space for just $225 a year included in the association fee. Dock's Available now!! The renowned Dragon Trail is only minutes away, offering endless hiking and biking adventures. Cozy up beside the wood stove on snowy winter evenings, then spend summer nights gathered around the outdoor fire pit. Whether you're looking for a full-time residence or a weekend retreat, this home is ready for you to enjoy Pure Michigan living!

Save
Ask
Tour
Hide
Share
Listing Snapshot
Price 
$249,900
Days On Site 
82 Days
Bedrooms 
3
Inside Area (SqFt) 
1,351 sqft
Total Baths 
1
Full Baths 
1
Partial Baths 
N/A
Lot Size 
0.27 Acres
Year Built 
1991
MLS® Number 
72026032890
Status 
Active
Property Tax 
$1,636.31
HOA/Condo/Coop Fees 
$18.75 monthly
Sq Ft Source 
Plans
Friends & Family
Recent Activity
2 weeks agoListing updated with changes from the MLS®
2 weeks agoPrice changed to $249,900
3 months agoListing first seen on site
General Features
Acres 
0.27
Attached Garage 
Yes
Cross Street 
S Wright ave & S Price ave
Garage 
Yes
Parking 
AttachedCarportUnpaved
Property Sub Type 
Single Family Residence
Sewer 
Private SewerSeptic Tank
Special Circumstances 
Standard
SqFt Above 
1351
SqFt Total 
1351
Style 
Ranch
Utilities 
Natural Gas Connected
Water Source 
PrivateWell
Interior Features
Appliances 
DryerMicrowaveRefrigeratorRangeWasher
Basement 
Crawl Space
Cooling 
Ceiling Fan(s)Central Air
Flooring 
CarpetVinyl
Heating 
Forced AirNatural Gas
Laundry Features 
Main Level
BathFull 
Level - Main
Bedroom 2 
Level - Main
Bedroom 3 
Level - Main
Kitchen 
Level - Main
Living Room 
Level - Main
Master Bedroom 
Level - Main
Other 
Level - Main
Save
Ask
Tour
Hide
Share
Exterior Features
Construction Details 
Vinyl Siding
Lot Features 
Corner LotLevelOther
Patio And Porch 
CoveredDeckPatio
Road Frontage 
Private Road
Roof 
Shingle
Waterfront 
Yes
Waterfront Features 
Lake FrontRiver FrontWaterfrontWaterfront Access
Community Features
Association Amenities 
Beach RightsBoat DockOther
Association Fee 
$225.0
Association Fee Frequency 
Annually
Additional Association Fee 
$250.0
Additional Association Fee Frequency 
One Time
Community Features 
Other
MLS Area 
Area62161BigPrairieTwp
School District 
MorleyStanwood
Financing Terms Available 
CashConventionalFHAUSDA LoanVA Loan
Roads 
Paved
Schools
School District
MorleyStanwood
Elementary School
Unknown
Middle School
Unknown
High School
Unknown
Listing courtesy of Ensley Real Estate: [email protected]


IDX provided courtesy of Realcomp II Ltd. via WestCentralAssociationofREALTORS. Copyright © 2026 Realcomp II Ltd. Shareholders.

IDX information is provided exclusively for consumers' personal, non-commercial use and may not be used for any purpose other than to identify prospective properties consumers may be interested in purchasing and that the data is deemed reliable but not guaranteed accurate by the MLS.

Neighborhood & Commute
Source: Walkscore
Save
Ask
Tour
Hide
Share