Your Michigan Home Search Starts HERE!

Save
Ask
Tour
Hide
Share
$165,000
36 Days On Site

136 Sturgis Street
Hubbardston Village, MI 48845

For Sale|Single Family Residence|Active
4
Beds
1
Total Bath
1
Full Bath
1,664
SqFt
$99
/SqFt
1900
Built
County:
Ionia
Call Now: 810-360-3488
Is this the listing for you? We can help make it yours.
810-360-3488
136 Sturgis Street136 Sturgis Street136 Sturgis Street136 Sturgis Street
Save
Ask
Tour
Hide
Share

Mortgage Calculator

Monthly Payment (Est.)

$753
Calculator powered by Showcase IDX, a Constellation1 Company. Copyright ©2026 Information is deemed reliable but not guaranteed.

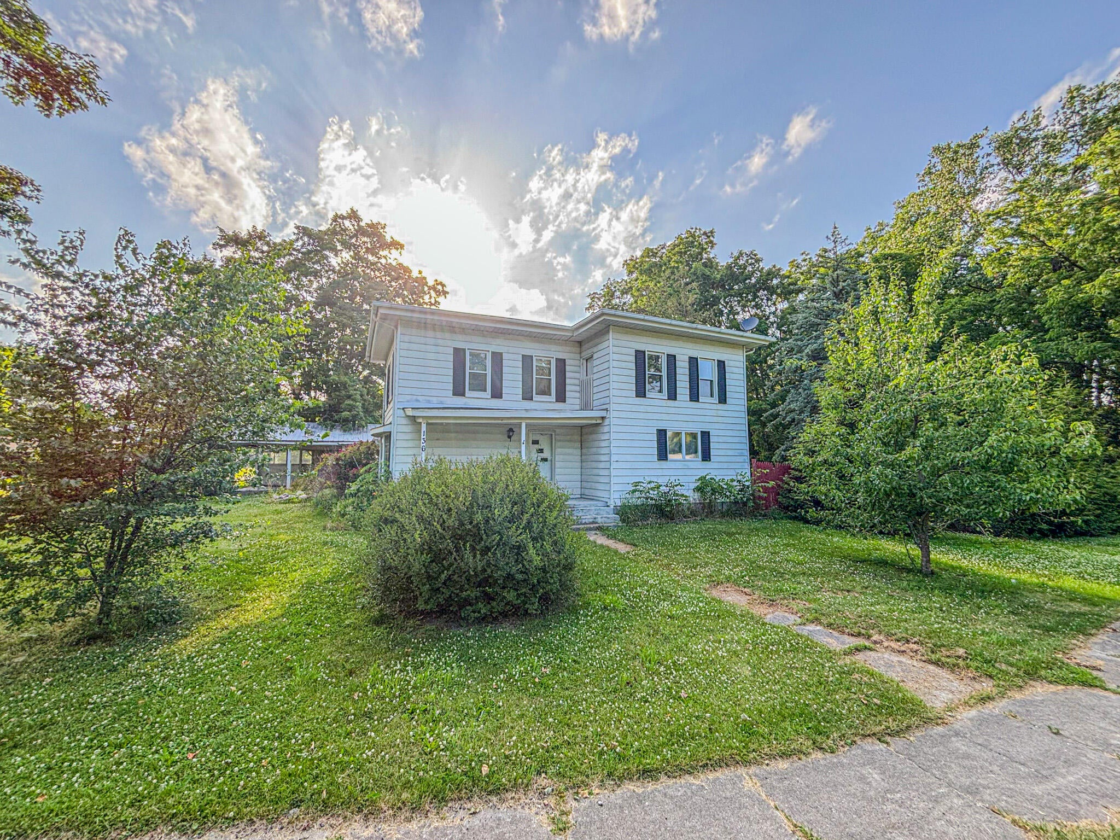
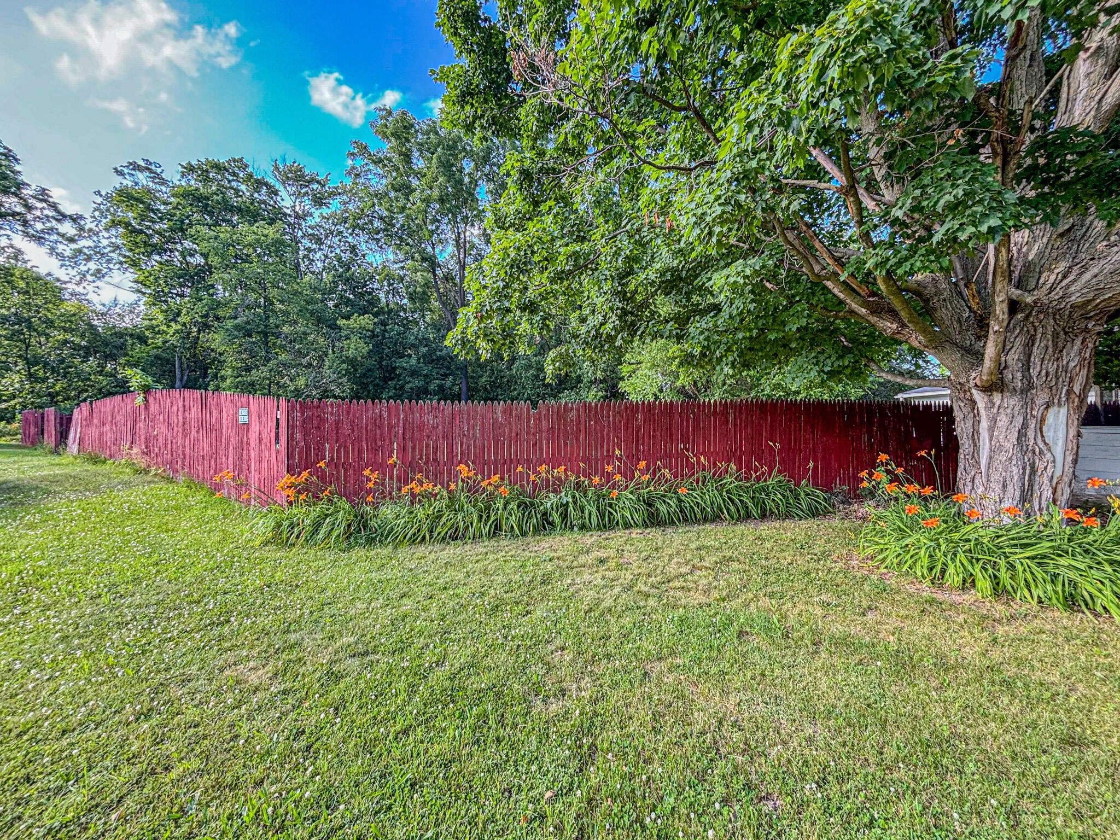
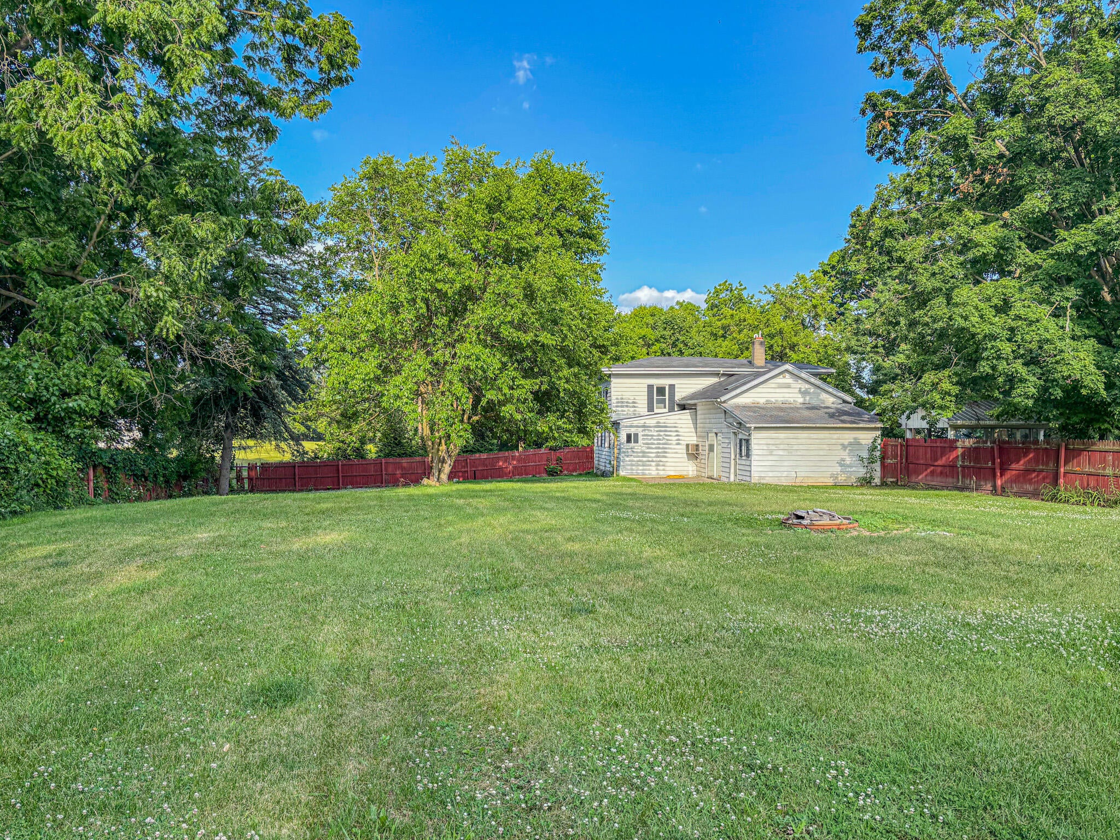
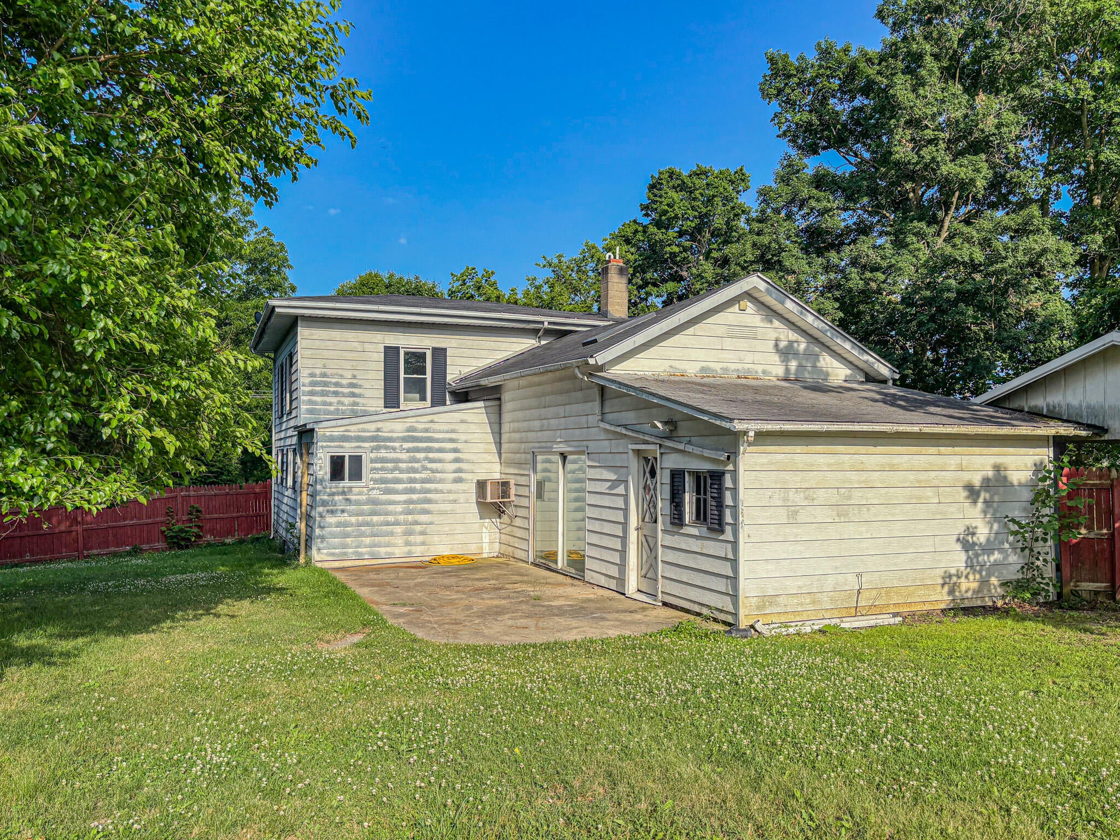
Escape to the peaceful charm of Hubbardston, a quaint rural village with unique history in the heart of Central Michigan! This 4-bedroom, 1-bath home offers plenty of potential for buyers ready to add their personal touch. The main floor features a spacious primary bedroom, convenient laundry area, and full bath. Upstairs you'll find three additional bedrooms plus a bonus room perfect for an office, playroom, or hobby space. Situated on an oversized corner lot, the property boasts a large backyard filled with mature fruit trees and beautiful flowering plants. A carport adds convenience and shelter for vehicles. Love the outdoors? You will appreciate the close proximity to the nearby Maple River and State Game Area for hunting, hiking, and recreation. Bring your vision and make this country home your own!

Save
Ask
Tour
Hide
Share
Listing Snapshot
Price 
$165,000
Days On Site 
36 Days
Bedrooms 
4
Inside Area (SqFt) 
1,664 sqft
Total Baths 
1
Full Baths 
1
Partial Baths 
N/A
Lot Size 
0.54 Acres
Year Built 
1900
MLS® Number 
72026033015
Status 
Active
Property Tax 
$1,737
HOA/Condo/Coop Fees 
N/A
Sq Ft Source 
Public Records
Friends & Family
Recent Activity
a week agoListing updated with changes from the MLS®
a week agoPrice changed to $165,000
a month agoListing first seen on site
General Features
Acres 
0.54
Cross Street 
Hubbardston Rd / Pearl Street
Parking 
AggregateCarport
Property Sub Type 
Single Family Residence
Sewer 
Septic Tank
SqFt Above 
1664
SqFt Total 
2688
Style 
Farmhouse
Utilities 
Natural Gas ConnectedPhone Available
Water Source 
PrivateWell
Zoning 
Residential
Interior Features
Appliances 
DishwasherRange
Basement 
Crawl SpacePartial
Cooling 
Ceiling Fan(s)
Flooring 
CarpetVinyl
Heating 
Forced AirNatural Gas
Laundry Features 
Laundry RoomMain Level
BathFull 
Level - Main
Save
Ask
Tour
Hide
Share
Exterior Features
Construction Details 
Aluminum Siding
Lot Features 
Corner LotLevel
Community Features
Financing Terms Available 
CashConventional
MLS Area 
Area34042HubbardstonVlg
Roads 
Paved
School District 
CarsonCityCrystal
Schools
School District
CarsonCityCrystal
Elementary School
Unknown
Middle School
Unknown
High School
Unknown
Listing courtesy of Century 21 White House Realty: [email protected]


IDX provided courtesy of Realcomp II Ltd. via WestCentralAssociationofREALTORS. Copyright © 2026 Realcomp II Ltd. Shareholders.

IDX information is provided exclusively for consumers' personal, non-commercial use and may not be used for any purpose other than to identify prospective properties consumers may be interested in purchasing and that the data is deemed reliable but not guaranteed accurate by the MLS.

Neighborhood & Commute
Source: Walkscore
Save
Ask
Tour
Hide
Share