Your Michigan Home Search Starts HERE!

Save
Ask
Tour
Hide
Share
$239,900
35 Days On Site

501 W Grove
Greenville City, MI 48838

Single Family Residence|Pending
3
Beds
1
Total Bath
1
Full Bath
1,376
SqFt
$174
/SqFt
1900
Built
County:
Montcalm
Call Now: 810-360-3488
Is this the listing for you? We can help make it yours.
810-360-3488
501 W Grove501 W Grove501 W Grove501 W Grove
Save
Ask
Tour
Hide
Share

Mortgage Calculator

Monthly Payment (Est.)

$1,095
Calculator powered by Showcase IDX, a Constellation1 Company. Copyright ©2026 Information is deemed reliable but not guaranteed.

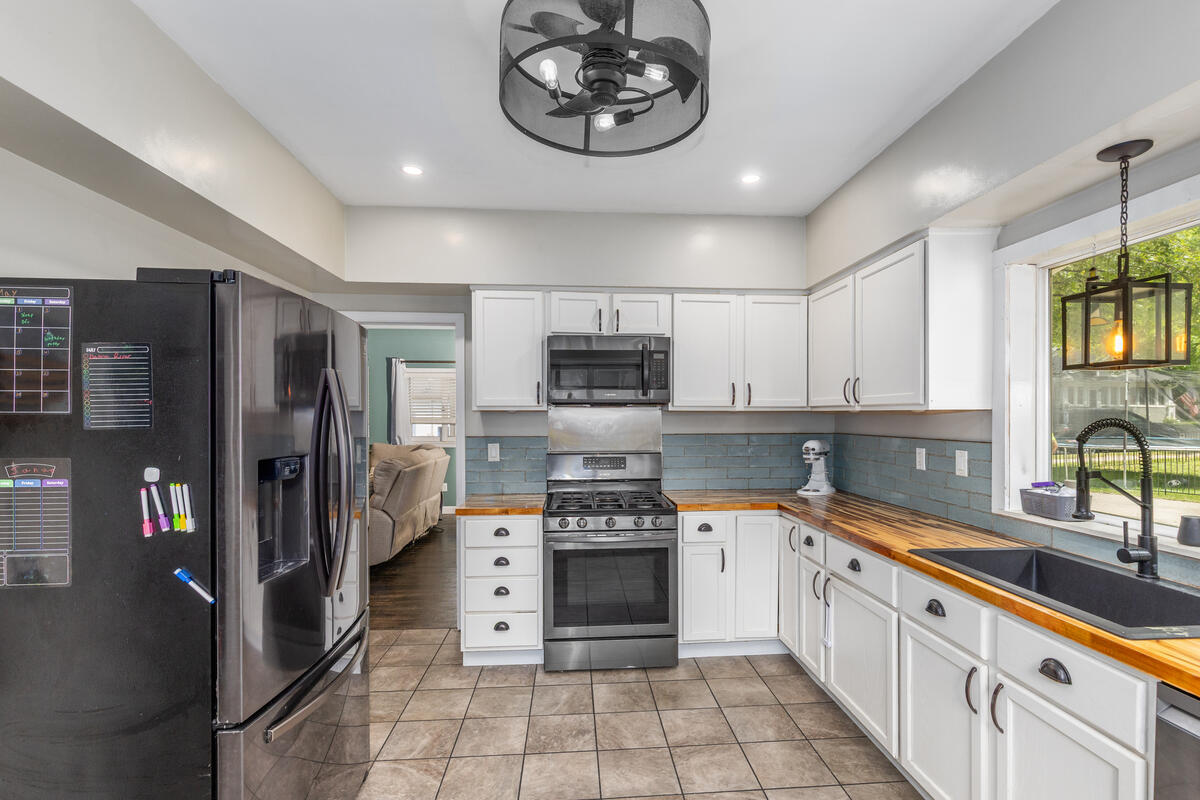
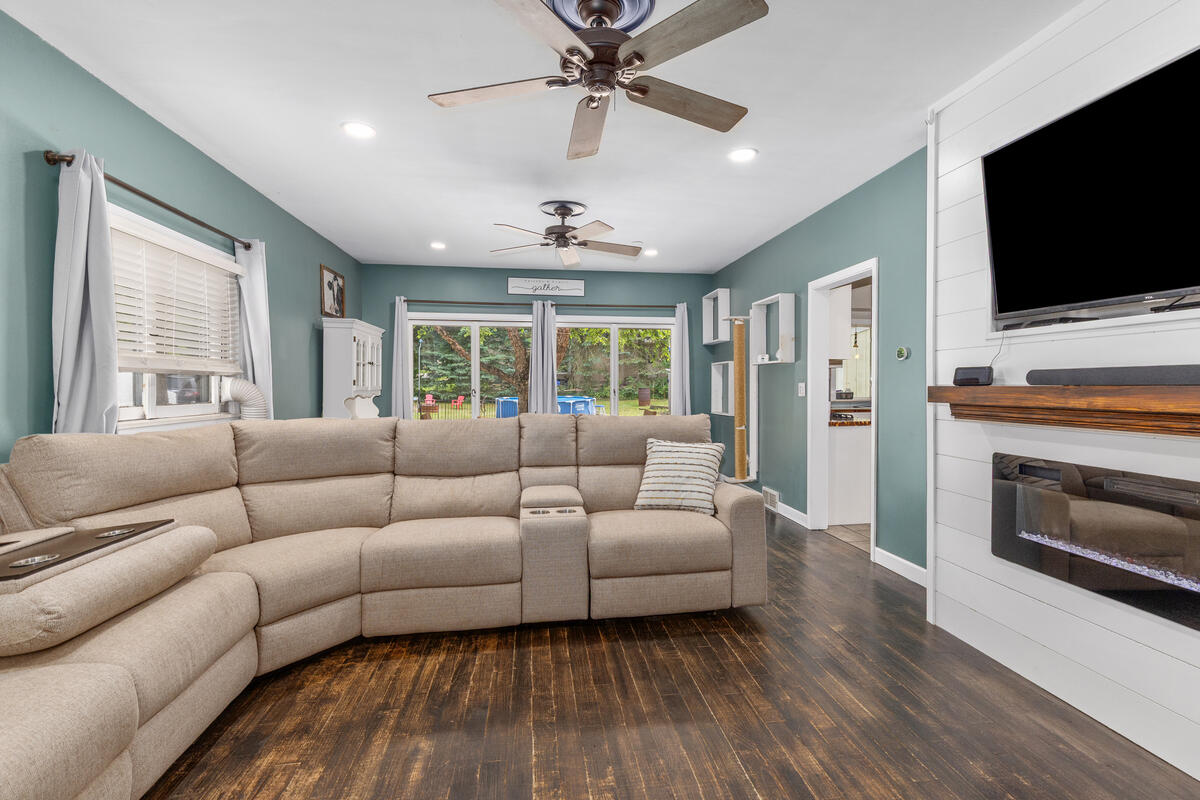
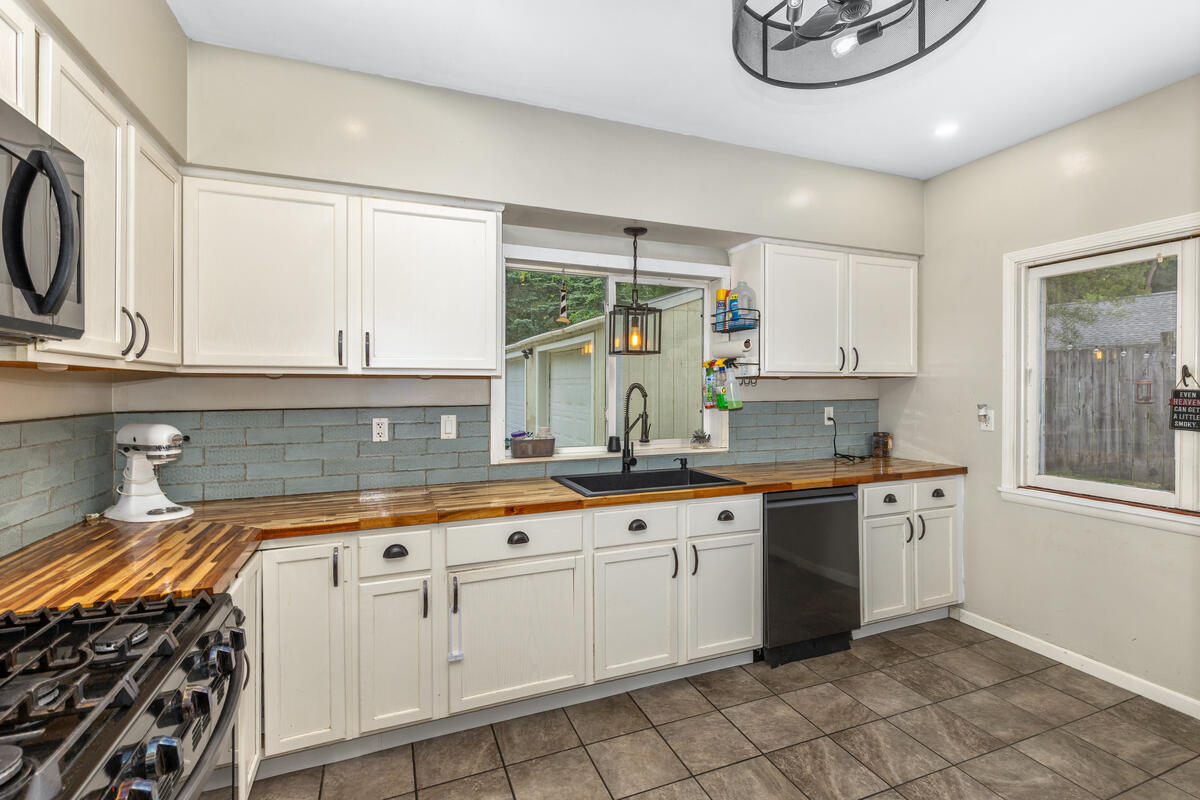
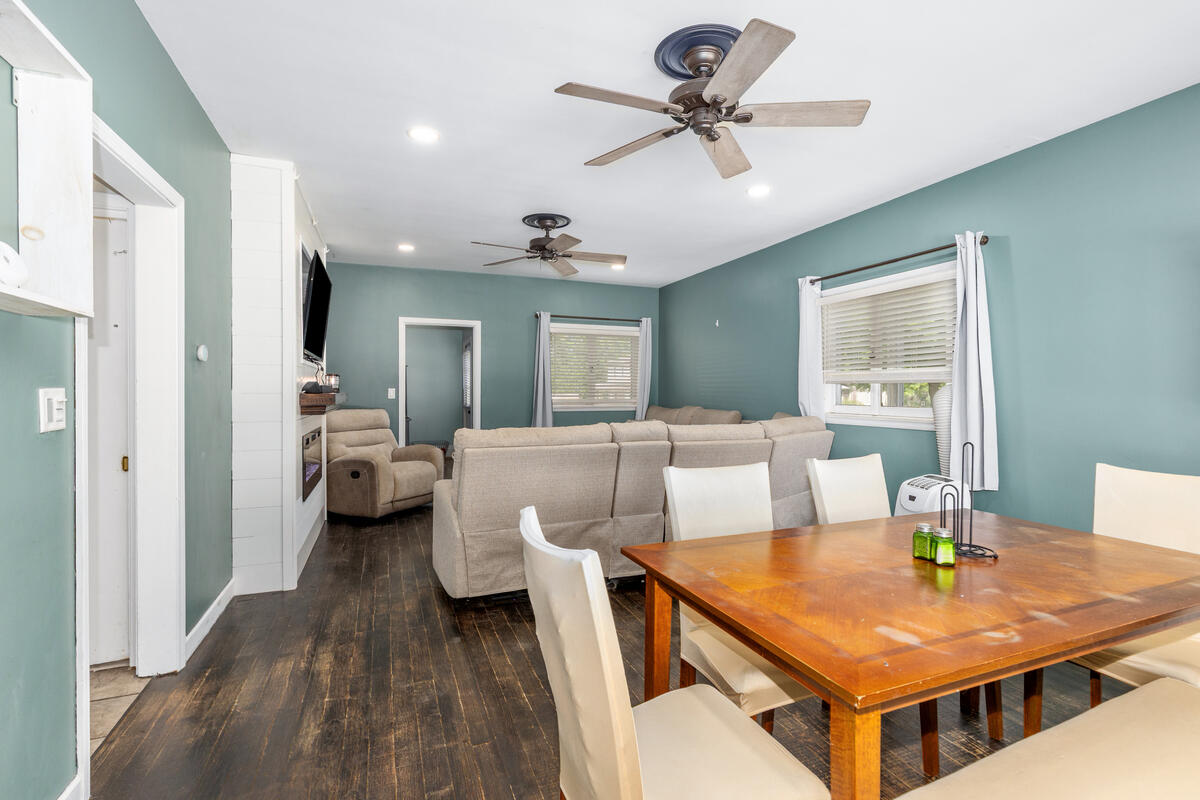
Welcome to this tastefully updated 3-bedroom, 1-bath home in the heart of Greenville! This move-in-ready home features a beautifully remodeled open kitchen with updated appliances, fresh paint throughout, new bathroom vanities, and attractive landscaping. Natural light fills the open dining area and flows into the spacious living room, creating the perfect space for everyday living and entertaining. You'll also enjoy main-level laundry and a versatile flex room ideal for an office, playroom, or hobby space. Outside you'll find over a quarter-acre on a corner lot with a peaceful patio, swing set area, and partially fenced yard for added privacy. The oversized 2-stall garage offers plenty of room for storage and a workshop. Don't miss this wonderful opportunity to make this your new Home Sweet Home! Open House Saturday July 25th, from 12:00-2:00 p.m.

Save
Ask
Tour
Hide
Share
Listing Snapshot
Price 
$239,900
Days On Site 
35 Days
Bedrooms 
3
Inside Area (SqFt) 
1,376 sqft
Total Baths 
1
Full Baths 
1
Partial Baths 
N/A
Lot Size 
0.27 Acres
Year Built 
1900
MLS® Number 
72026033209
Status 
Pending
Property Tax 
$2,815
HOA/Condo/Coop Fees 
N/A
Sq Ft Source 
N/A
Friends & Family
Recent Activity
2 weeks agoListing updated with changes from the MLS®
2 weeks agoStatus changed to Pending
2 weeks agoPrice changed to $239,900
a month agoListing first seen on site
General Features
Acres 
0.27
Cross Street 
S. Cross
Garage 
Yes
Garage Spaces 
2
Parking 
ConcreteDetached
Property Sub Type 
Single Family Residence
Sewer 
Public Sewer
Special Circumstances 
Standard
SqFt Above 
1376
SqFt Total 
1934
Style 
Traditional
Utilities 
Natural Gas Connected
Water Source 
Public
Zoning 
Residential
Interior Features
Appliances 
Built-In Gas OvenDishwasherRefrigerator
Basement 
Full
Fireplace 
Yes
Fireplace Features 
Living Room
Flooring 
Wood
Heating 
Forced AirNatural Gas
Interior 
Pantry
Laundry Features 
Main Level
BathFull 
Level - Main
Save
Ask
Tour
Hide
Share
Exterior Features
Construction Details 
Vinyl Siding
Fencing 
Front Yard
Lot Features 
Corner LotLevel
Roof 
CompositionShingle
Community Features
Financing Terms Available 
CashConventionalFHAUSDA LoanVA Loan
MLS Area 
Area59172Greenville
Roads 
Paved
School District 
Greenville
Schools
School District
Greenville
Elementary School
Unknown
Middle School
Unknown
High School
Unknown
Listing courtesy of Flat River Associates - Real E: [email protected]


IDX provided courtesy of Realcomp II Ltd. via WestCentralAssociationofREALTORS. Copyright © 2026 Realcomp II Ltd. Shareholders.

IDX information is provided exclusively for consumers' personal, non-commercial use and may not be used for any purpose other than to identify prospective properties consumers may be interested in purchasing and that the data is deemed reliable but not guaranteed accurate by the MLS.

Neighborhood & Commute
Source: Walkscore
Save
Ask
Tour
Hide
Share