Your Michigan Home Search Starts HERE!

Save
Ask
Tour
Hide
Share
$485,000
127 Days On Site

2541 Van Dyke Street
Chester Township, MI 49403

For Sale|Single Family Residence|Active
2
Beds
1
Total Bath
1
Full Bath
1,196
SqFt
$406
/SqFt
1960
Built
County:
Ottawa
Call Now: 810-360-3488
Is this the listing for you? We can help make it yours.
810-360-3488
2541 Van Dyke Street2541 Van Dyke Street2541 Van Dyke Street2541 Van Dyke Street
Save
Ask
Tour
Hide
Share

Mortgage Calculator

Monthly Payment (Est.)

Enter an interest rate to see your estimated monthly payment.
Calculator powered by Showcase IDX, a Constellation1 Company. Copyright ©2026 Information is deemed reliable but not guaranteed.

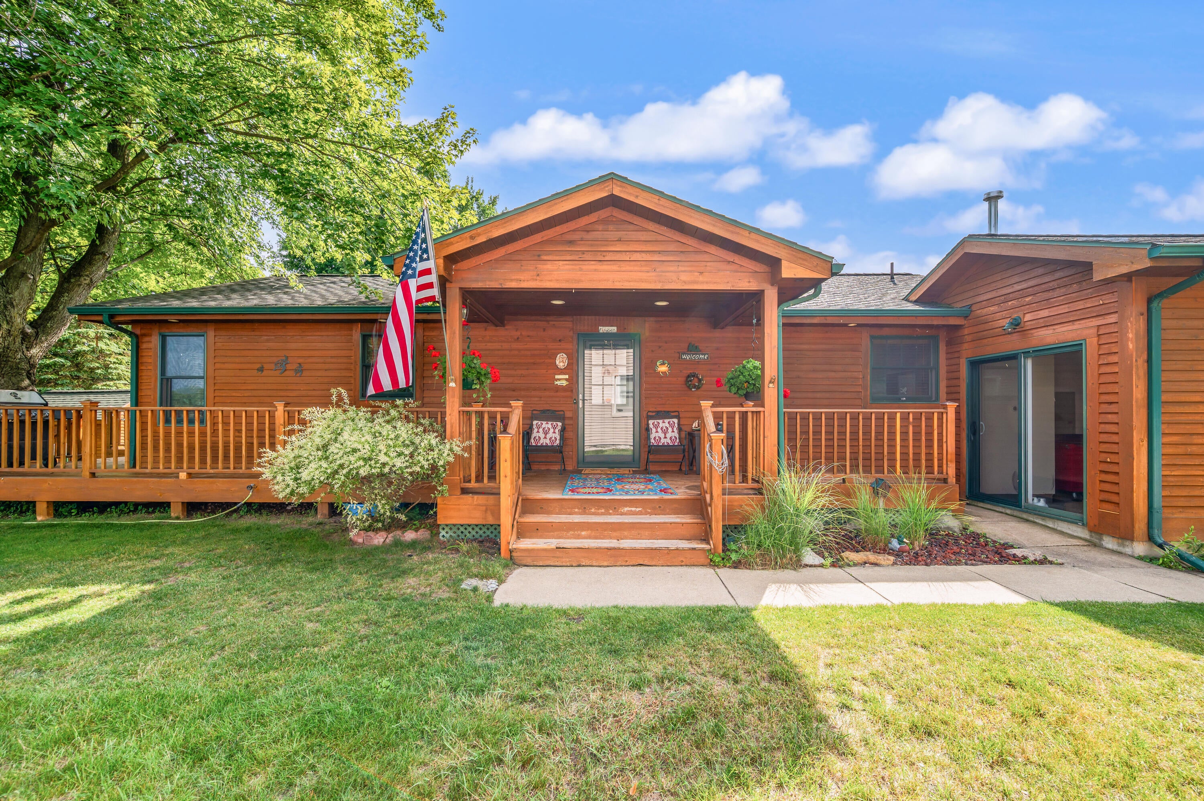
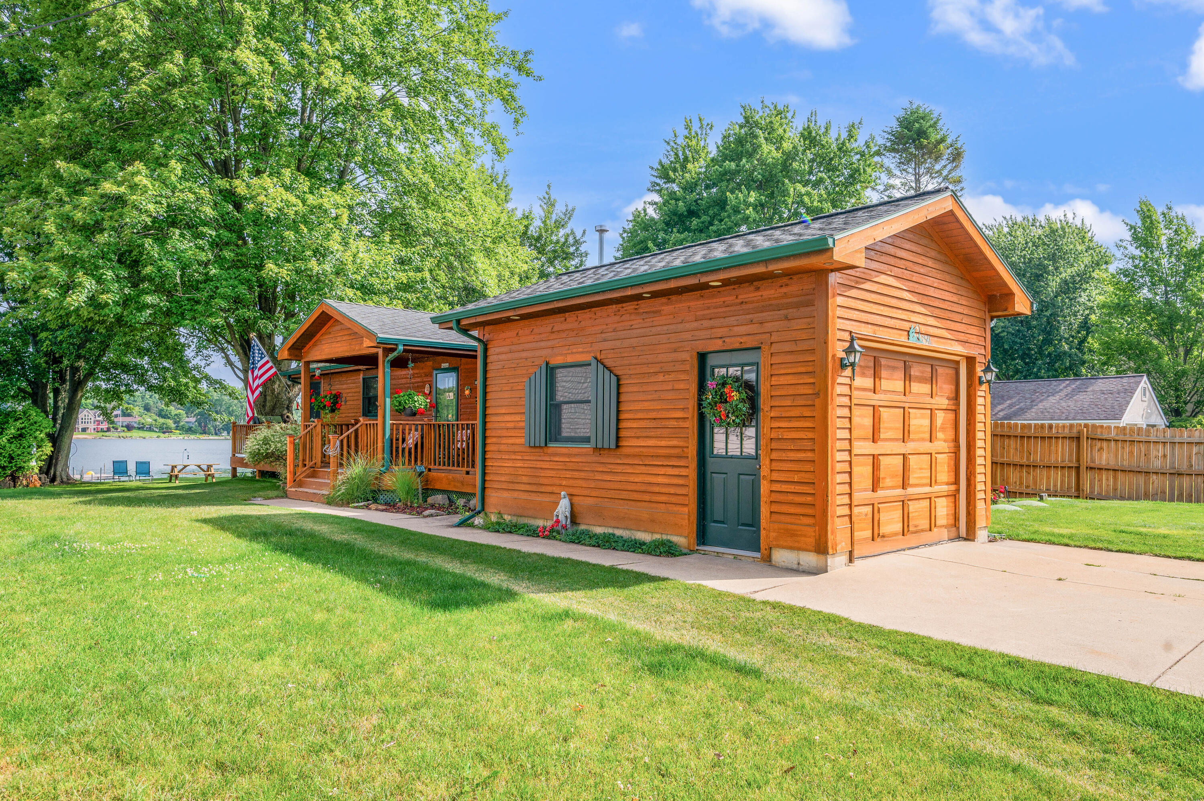
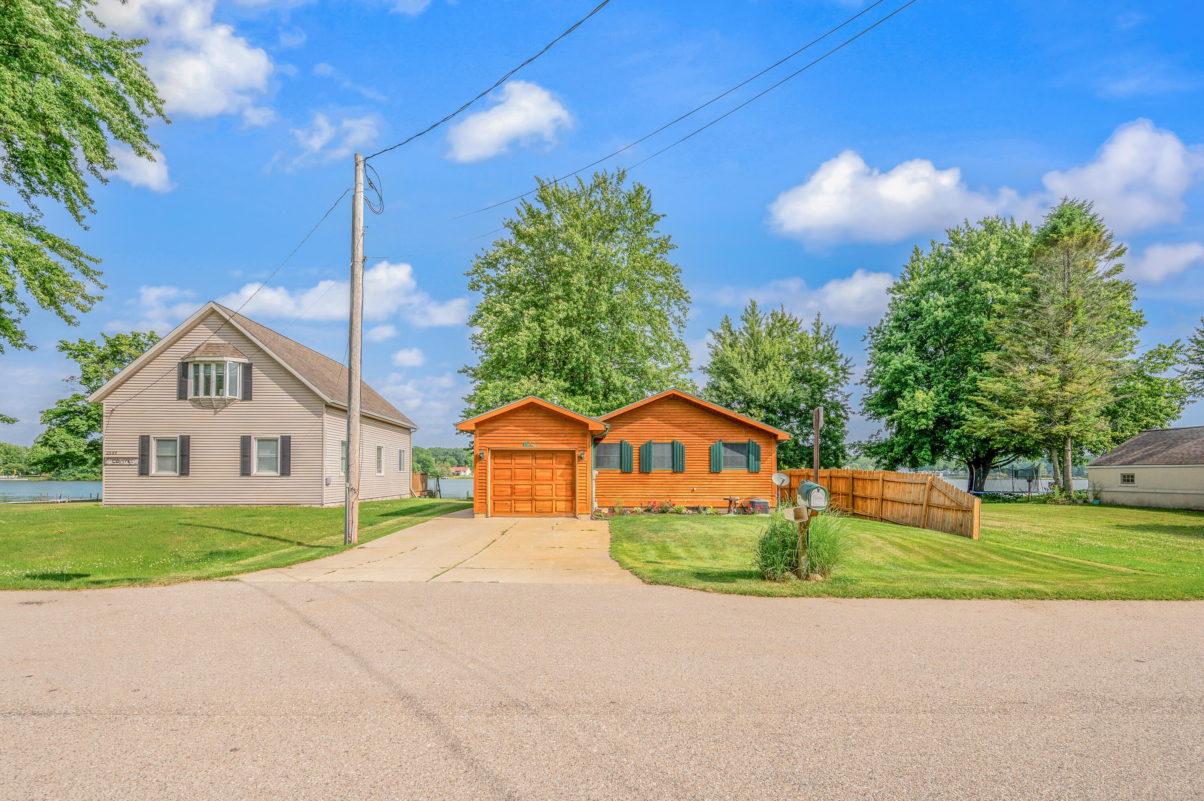
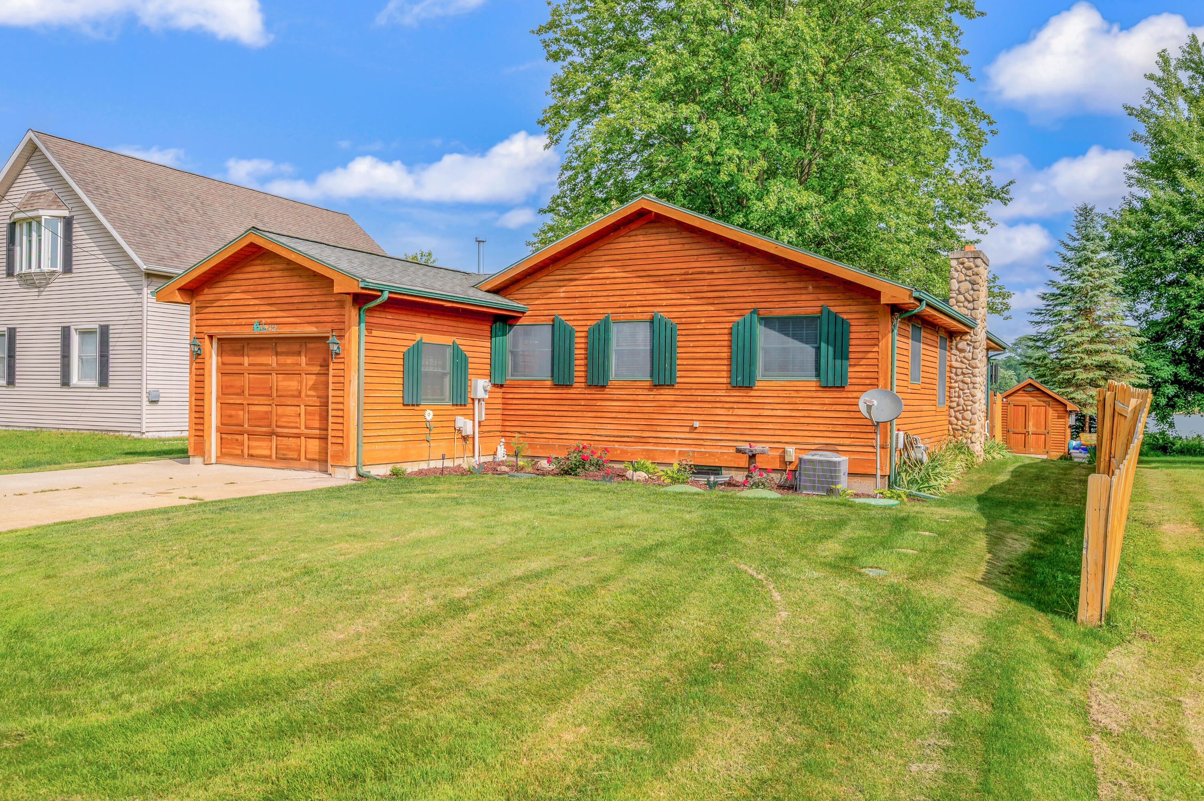
Crockery Lake living, with a setting that's hard to find. This beautifully maintained 2-bedroom, 1-bath home offers 53 feet of frontage on one of the area's most sought-after lakes. The peaceful, level backyard is a wonderful mix of sun and shade, with plenty of room to relax, gather, and enjoy the outdoors. A sandy shoreline and easy walkout to the water make enjoying the lake simple in every season. Inside, warm wood finishes and a beautiful fieldstone fireplace create a comfortable, inviting space, while the lake views bring the beauty of the setting indoors. Cedar siding, a spacious deck, attached heated garage, and meticulously cared-for landscaping add to the appeal. With homes on Crockery Lake rarely available, this is an opportunity to enjoy the beauty and tranquility of lakefront living in a home that's been thoughtfully cared for and is ready for its next owners.

Save
Ask
Tour
Hide
Share
Listing Snapshot
Price 
$485,000
Days On Site 
127 Days
Bedrooms 
2
Inside Area (SqFt) 
1,196 sqft
Total Baths 
1
Full Baths 
1
Partial Baths 
N/A
Lot Size 
0.19 Acres
Year Built 
1960
MLS Number 
72026033297
Status 
Active
Property Tax 
$3,317.25
HOA/Condo/Coop Fees 
$3.33 monthly
Sq Ft Source 
Public Records
Friends & Family
Recent Activity
2 months agoListing updated with changes from the MLS
2 months agoPrice changed to $485,000
4 months agoListing first seen on site
General Features
Acres 
0.19
Attached Garage 
Yes
Cross Street 
24th Ave. and Gooding St.
Garage 
Yes
Garage Spaces 
1
Parking 
AttachedConcreteGarage Door Opener
Property Sub Type 
Single Family Residence
Sewer 
Septic Tank
Special Circumstances 
Standard
SqFt Above 
1196
SqFt Total 
1196
Style 
Ranch
Water Source 
Private
Interior Features
Basement 
Crawl Space
Cooling 
Central Air
Fireplace 
Yes
Fireplace Features 
Gas LogLiving RoomWood Burning
Fireplaces 
1
Flooring 
CarpetWood
Heating 
Forced AirNatural Gas
Laundry Features 
Main Level
BathFull 
Level - Main
Save
Ask
Tour
Hide
Share
Exterior Features
Construction Details 
Wood Siding
Fencing 
Privacy
Patio And Porch 
Deck
Roof 
Shingle
Waterfront 
Yes
Waterfront Features 
Lake FrontWaterfrontWaterfront Access
Community Features
Association Fee 
$40.0
Association Fee Frequency 
Annually
MLS Area 
Area70011ChesterTwp
School District 
Coopersville
Financing Terms Available 
CashConventionalFHAVA Loan
Roads 
Paved
Schools
School District
Coopersville
Elementary School
Unknown
Middle School
Unknown
High School
Unknown
Listing courtesy of RE/MAX TOGETHER: [email protected]


IDX provided courtesy of Realcomp II Ltd. via WestCentralAssociationofREALTORS. Copyright © 2026 Realcomp II Ltd. Shareholders.

IDX information is provided exclusively for consumers' personal, non-commercial use and may not be used for any purpose other than to identify prospective properties consumers may be interested in purchasing and that the data is deemed reliable but not guaranteed accurate by the MLS.

Neighborhood & Commute
Source: Walkscore
Save
Ask
Tour
Hide
Share