Your Michigan Home Search Starts HERE!

Save
Ask
Tour
Hide
Share
$235,000
34 Days On Site

10037 Peppermill Lane
Morton Township, MI 49346

For Sale|Single Family Residence|Active Under Contract
3
Beds
2
Total Baths
2
Full Baths
1,724
SqFt
$136
/SqFt
1990
Built
County:
Mecosta
Call Now: 810-360-3488
Is this the listing for you? We can help make it yours.
810-360-3488
10037 Peppermill Lane10037 Peppermill Lane10037 Peppermill Lane10037 Peppermill Lane
Save
Ask
Tour
Hide
Share

Mortgage Calculator

Monthly Payment (Est.)

$1,072
Calculator powered by Showcase IDX, a Constellation1 Company. Copyright ©2026 Information is deemed reliable but not guaranteed.

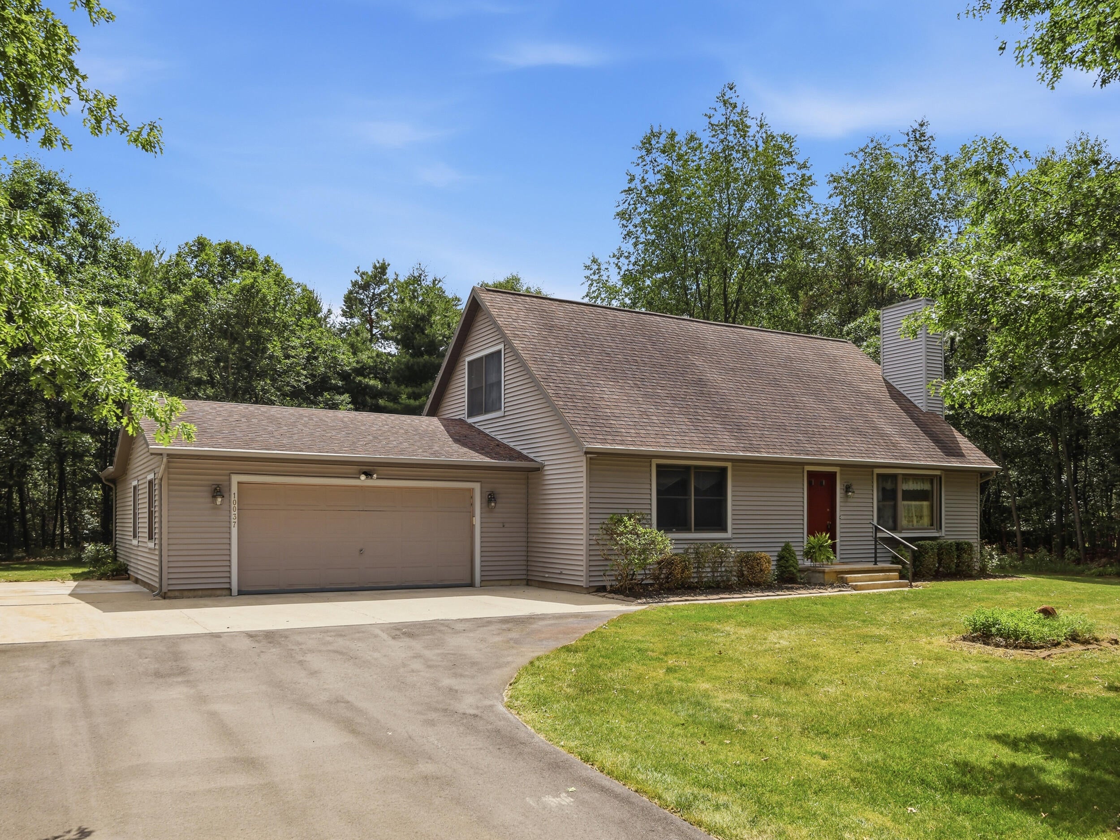
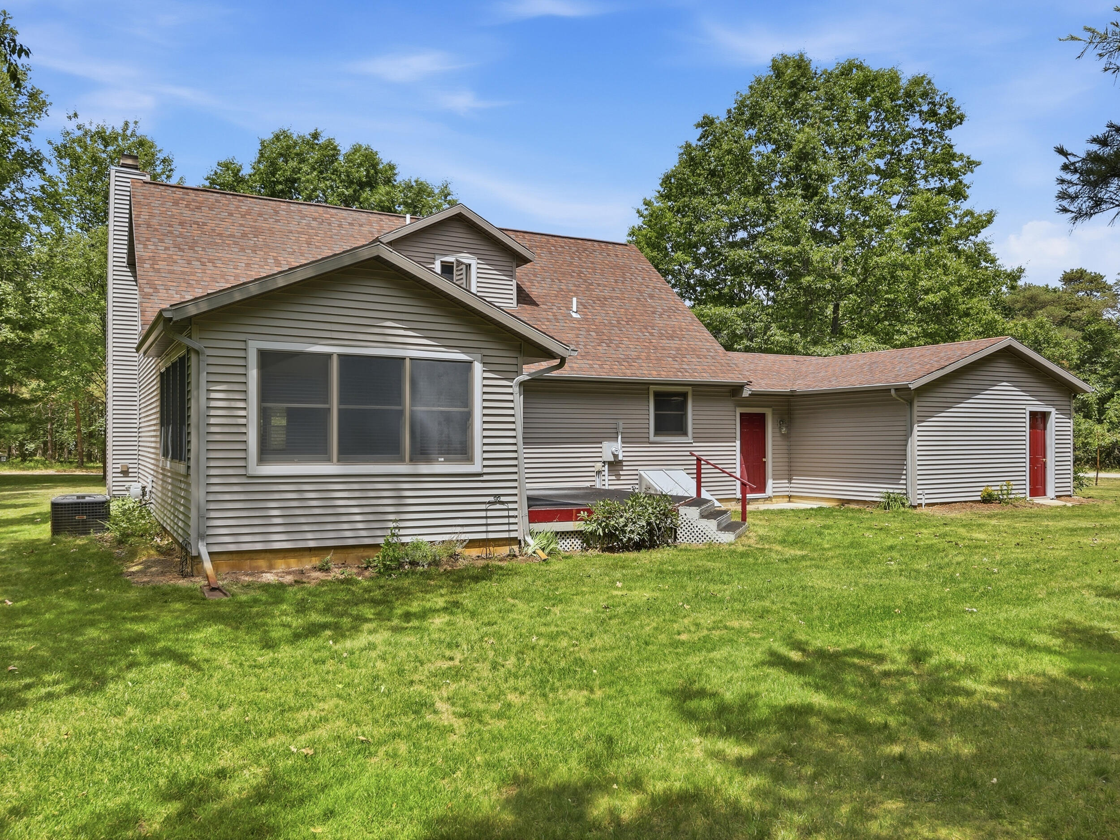
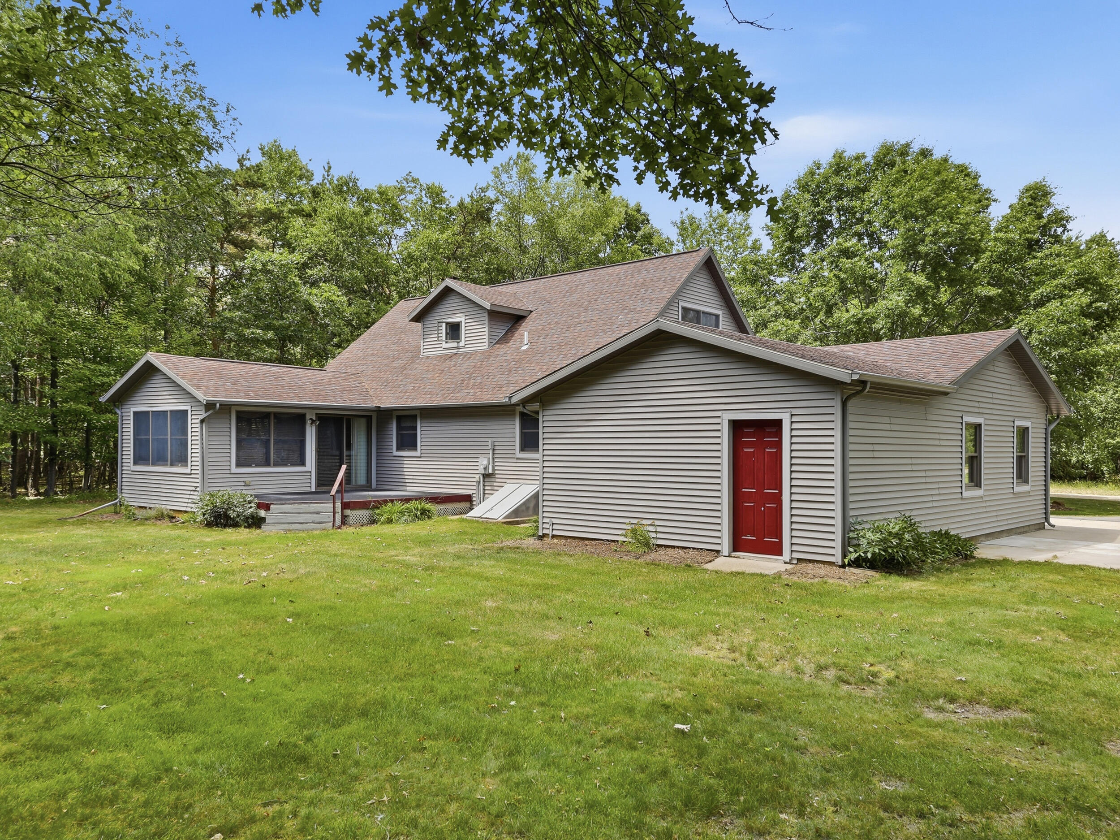
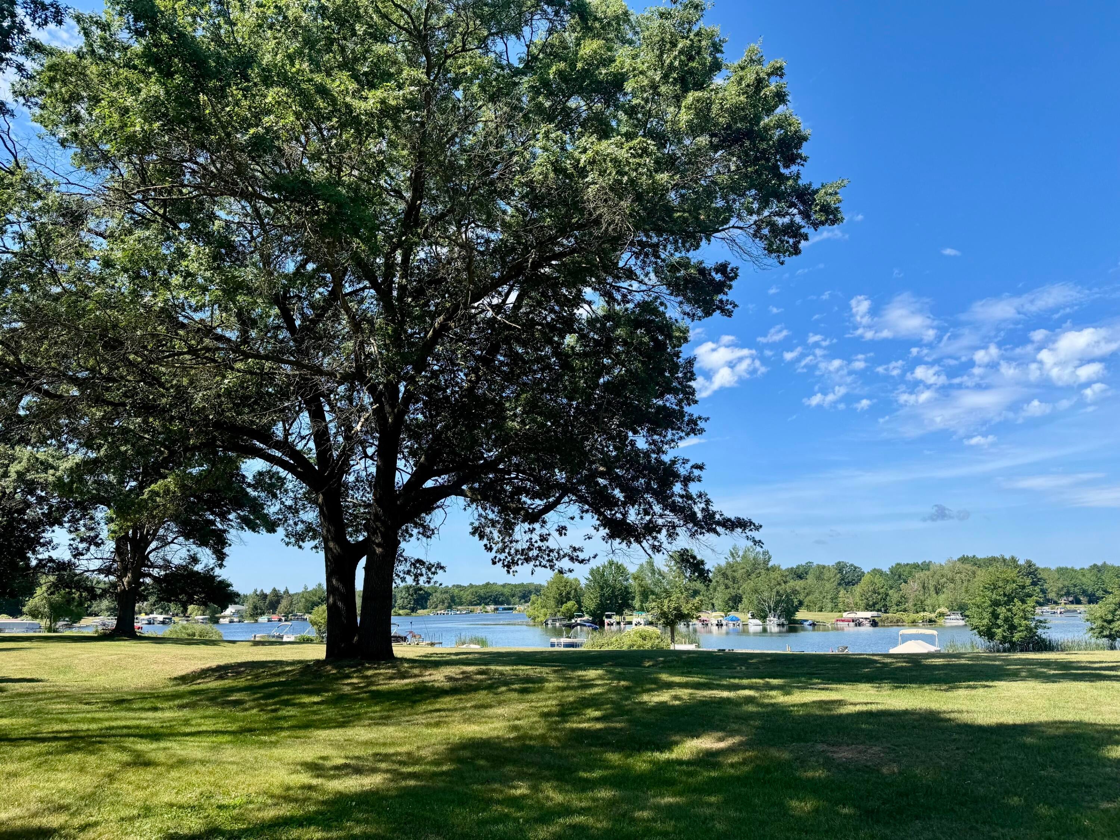
Opportunity awaits in the heart of Canadian Lakes! Nestled on a quiet corner lot just a short walk from Main Canadian Lake, this charming home offers the perfect opportunity to create a home that's truly your own. Full of character and solid craftsmanship, this home has great bones and is ready for your personal updates and finishing touches. The spacious sunroom is sure to become a favorite gathering place, offering panoramic views of the surrounding landscape and filling the home with natural light. Step outside onto the back deck to enjoy peaceful mornings with coffee, watch the wildlife, or simply take in the beauty of nature. The property is accented with mature fruit trees, adding to its inviting outdoor setting. Inside, you'll find a warm and welcoming living room centered around a cozy fireplace, while the upper level offers two additional bedrooms and a full bathroom--ideal for guests, family, or a private retreat.For those who enjoy projects, hobbies, or simply need extra storage, you'll appreciate the impressive workshop along with additional garage space in the rear of the garage, providing plenty of room for tools, recreational equipment, and all your extras. Perfectly situated in the heart of Canadian Lakes, you'll enjoy being just minutes from shopping, restaurants, championship golf courses, private beaches, boating, fishing, parks, pickleball and tennis courts, indoor and outdoor swimming pools, a fitness center, scenic walking trails, and the many year-round activities that make this community so special. Whether you're searching for a year-round residence or the perfect Up North getaway, this charming home offers endless potential in an exceptional location.

Save
Ask
Tour
Hide
Share
Listing Snapshot
Price 
$235,000
Days On Site 
34 Days
Bedrooms 
3
Inside Area (SqFt) 
1,724 sqft
Total Baths 
2
Full Baths 
2
Partial Baths 
N/A
Lot Size 
0.39 Acres
Year Built 
1990
MLS® Number 
72026033674
Status 
Active Under Contract
Property Tax 
$2,474
HOA/Condo/Coop Fees 
$74.83 monthly
Sq Ft Source 
Public Records
Friends & Family
Recent Activity
4 weeks agoListing updated with changes from the MLS®
4 weeks agoStatus changed to Active Under Contract
a month agoListing first seen on site
General Features
Acres 
0.39
Attached Garage 
Yes
Cross Street 
White Pine
Disclosures 
Mineral Rights Excluded
Garage 
Yes
Garage Spaces 
2
Parking 
AsphaltAttachedConcreteGarage Faces FrontGarage Door Opener
Pets 
Yes
Property Sub Type 
Single Family Residence
Sewer 
Septic Tank
SqFt Above 
1724
SqFt Total 
1724
Style 
Ranch
Utilities 
Natural Gas ConnectedPhone Available
Water Source 
PrivateWell
Zoning 
Residential
Interior Features
Appliances 
Gas Water HeaterDishwasherDisposalDryerMicrowaveRefrigeratorRangeWasher
Basement 
Crawl Space
Cooling 
Ceiling Fan(s)Central AirWall Unit(s)
Fireplace 
Yes
Fireplace Features 
Living Room
Fireplaces 
1
Flooring 
CarpetVinyl
Heating 
BaseboardForced AirNatural Gas
Laundry Features 
Laundry RoomMain LevelSink
Window Features 
ScreensWindow Treatments
BathFull 
Level - Upper
Save
Ask
Tour
Hide
Share
Exterior Features
Construction Details 
Vinyl Siding
Lot Features 
Corner LotLevel
Patio And Porch 
DeckPorch
Pool Features 
CommunityIndoor
Road Frontage 
Private Road
Roof 
Shingle
Waterfront Features 
LakeWaterfront Access
Windows/Doors 
ScreensWindow Treatments
Community Features
Association Amenities 
Airport/RunwayBeach RightsBoat DockCable TVClubhouseFitness CenterGolf CourseOtherPlaygroundPoolSaunaSecuritySki AccessibleSpa/Hot TubStorageTennis Court(s)
Association Dues 
898
Community Features 
PoolAirport/RunwayFitness CenterOtherRestaurant
Financing Terms Available 
CashConventionalFHAUSDA LoanVA Loan
HOA Fee Frequency 
Annually
MLS Area 
Area54311MortonTwp
School District 
ChippewaHills
Schools
School District
ChippewaHills
Elementary School
Unknown
Middle School
Unknown
High School
Unknown
Listing courtesy of Century 21 White House Realty: [email protected]


IDX provided courtesy of Realcomp II Ltd. via WestCentralAssociationofREALTORS. Copyright © 2026 Realcomp II Ltd. Shareholders.

IDX information is provided exclusively for consumers' personal, non-commercial use and may not be used for any purpose other than to identify prospective properties consumers may be interested in purchasing and that the data is deemed reliable but not guaranteed accurate by the MLS.

Neighborhood & Commute
Source: Walkscore
Save
Ask
Tour
Hide
Share