Your Michigan Home Search Starts HERE!

Save
Ask
Tour
Hide
Share
$189,900
28 Days On Site

19372 11 Mile Road
Big Rapids City, MI 49307

Residential|Pending
3
Beds
2
Total Baths
2
Full Baths
960
SqFt
$198
/SqFt
1998
Built
County:
Mecosta
Call Now: 810-360-3488
Is this the listing for you? We can help make it yours.
810-360-3488
19372 11 Mile Road19372 11 Mile Road19372 11 Mile Road19372 11 Mile Road
Save
Ask
Tour
Hide
Share

Mortgage Calculator

Monthly Payment (Est.)

$866
Calculator powered by Showcase IDX, a Constellation1 Company. Copyright ©2026 Information is deemed reliable but not guaranteed.

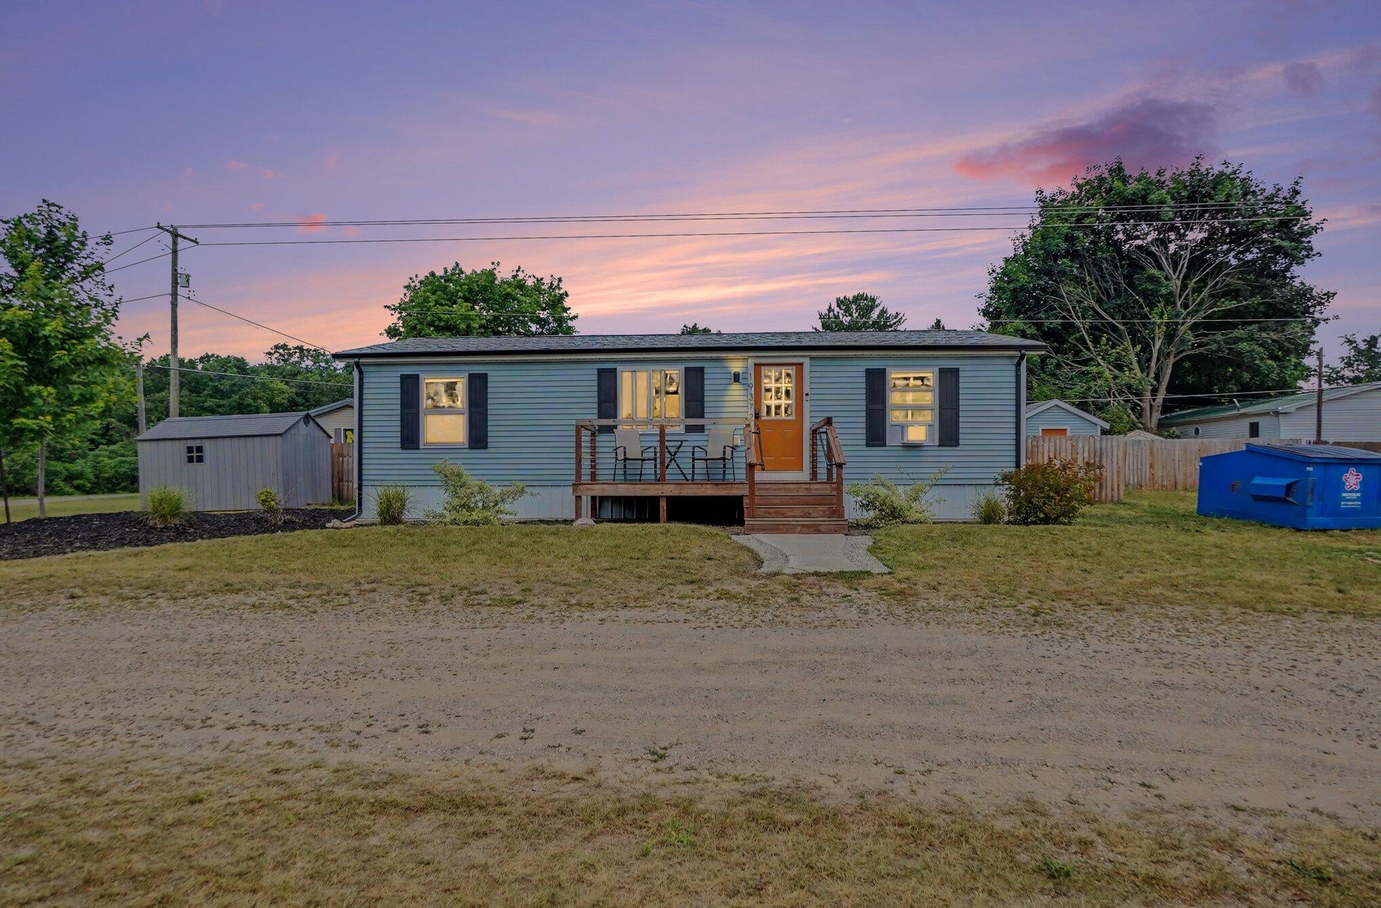
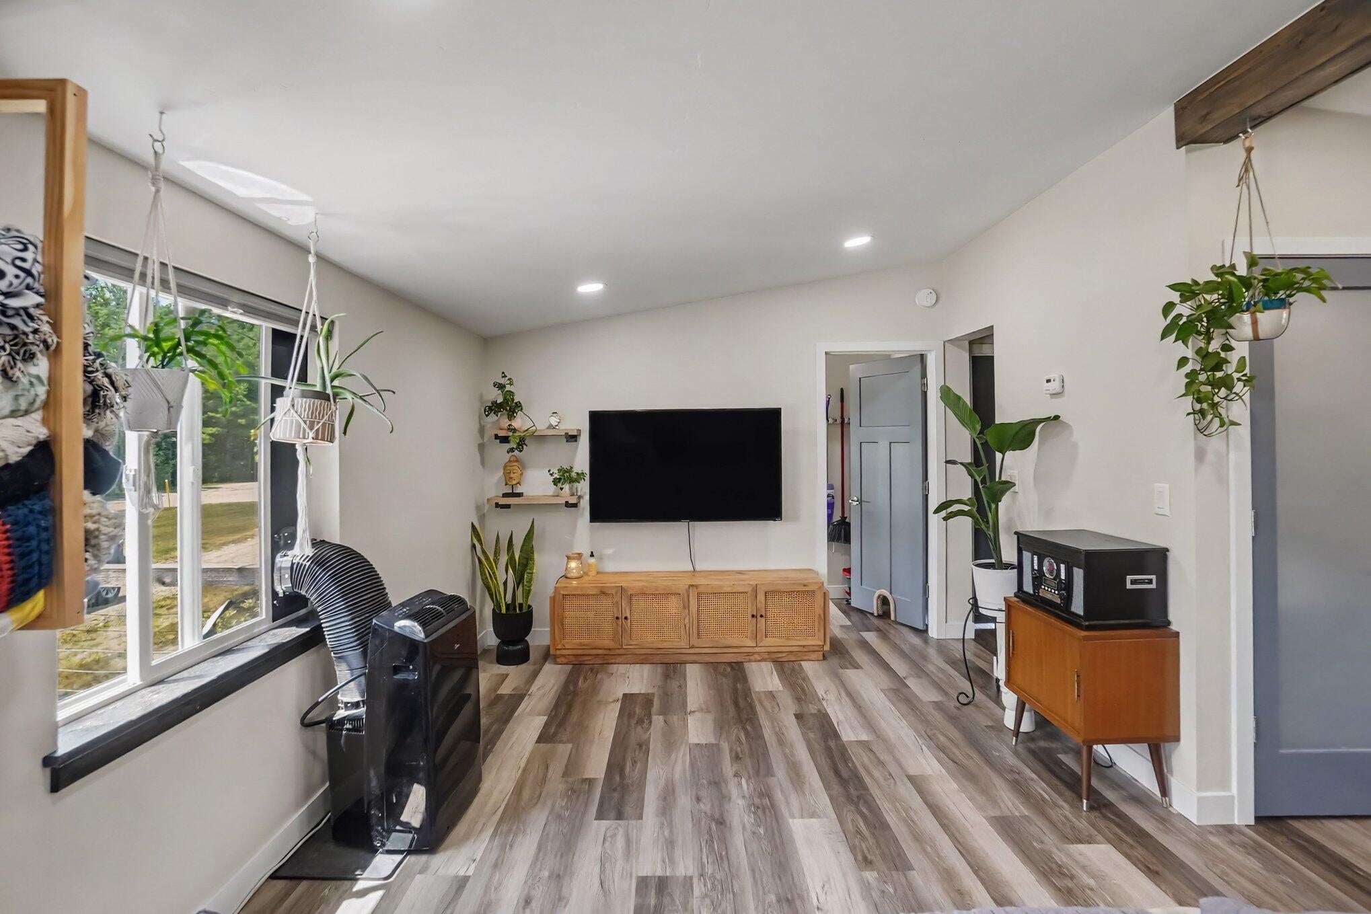
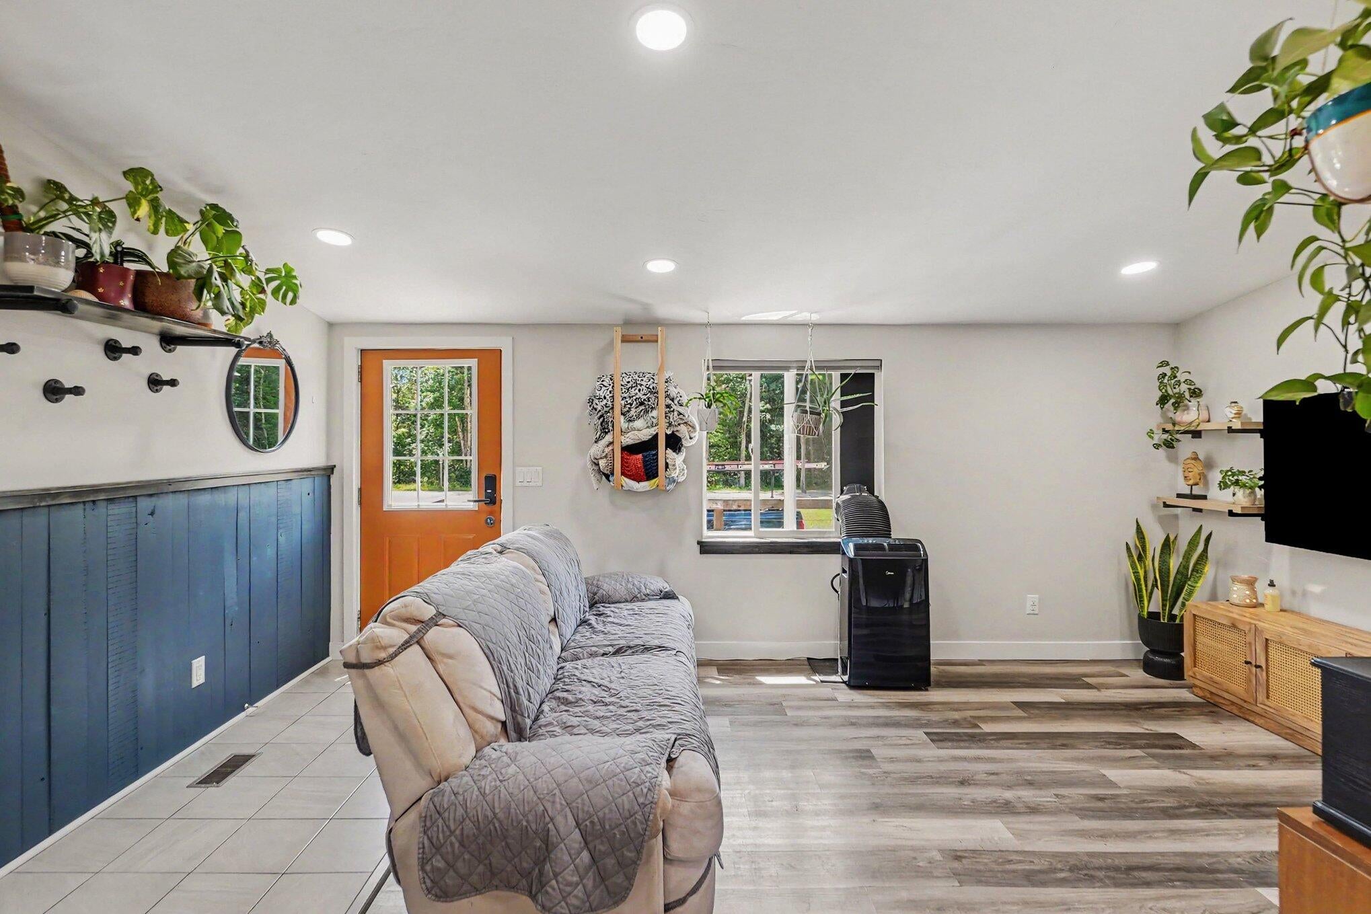
Completely move-in ready and just a quarter mile from public access to the Muskegon River! Situated on four spacious lots, this beautifully updated home offers one of the largest yards you'll find this close to the river, complete with a fully fenced backyard that's perfect for pets, entertaining, gardening, or simply enjoying the outdoors. Inside, the bright open-concept layout creates a welcoming flow between the living, dining, and kitchen areas. The kitchen features matching stainless steel appliances, a pantry, and plenty of cabinet space. The spacious primary suite includes a private ensuite bathroom and a walk-in closet, creating a comfortable retreat at the end of the day. Thoughtful finishes, attractive sliding barn-style doors, and beautiful landscaping add to the home's charm. If you're looking for a home where all the work has already been done, this is it--just unpack, move in, and start enjoying everything this property has to offer!

Save
Ask
Tour
Hide
Share
Listing Snapshot
Price 
$189,900
Days On Site 
28 Days
Bedrooms 
3
Inside Area (SqFt) 
960 sqft
Total Baths 
2
Full Baths 
2
Partial Baths 
N/A
Lot Size 
0.69 Acres
Year Built 
1998
MLS® Number 
72026034764
Status 
Pending
Property Tax 
$1,576.28
HOA/Condo/Coop Fees 
N/A
Sq Ft Source 
N/A
Friends & Family
Recent Activity
yesterdayListing updated with changes from the MLS®
2 days agoStatus changed to Pending
4 weeks agoListing first seen on site
General Features
Acres 
0.69
Cross Street 
Riverview Drive
Foundation 
PermanentSlab
Parking 
Unpaved
Sewer 
Septic Tank
Special Circumstances 
Standard
SqFt Above 
960
SqFt Total 
960
Style 
Ranch
Utilities 
Natural Gas ConnectedPhone Available
Water Source 
PrivateWell
Interior Features
Appliances 
DishwasherDryerMicrowaveRefrigeratorRangeWasherWater Softener Owned
Basement 
Crawl Space
Cooling 
Window Unit(s)
Heating 
Forced AirNatural Gas
Interior 
Pantry
Laundry Features 
Main Level
Window Features 
Screens
BathFull 
Level - Main
Bedroom 2 
Dimensions - 9.42 x 10.58Level - MainArea - 100
Bedroom 3 
Dimensions - 8.75 x 10.75Level - MainArea - 94
Kitchen 
Dimensions - 13.25 x 11.08Level - MainArea - 147
Laundry 
Dimensions - 6.58 x 7.67Level - MainArea - 50
Living Room 
Dimensions - 18.17 x 10.58Level - MainArea - 192
Master Bathroom 
Dimensions - 4.75 x 10.67Level - MainArea - 51
Master Bedroom 
Dimensions - 11.67 x 10.58Level - MainArea - 123
Save
Ask
Tour
Hide
Share
Exterior Features
Construction Details 
Vinyl Siding
Fencing 
Back YardFullPrivacy
Other Structures 
Shed(s)
Patio And Porch 
Deck
Roof 
Shingle
Waterfront Features 
Lake
Windows/Doors 
Screens
Community Features
Financing Terms Available 
CashConventionalFHAVA Loan
MLS Area 
Area54252BigRapids
Roads 
Paved
School District 
MorleyStanwood
Schools
School District
MorleyStanwood
Elementary School
Unknown
Middle School
Unknown
High School
Unknown
Listing courtesy of RiverTown Real Estate, LLC: [email protected]


IDX provided courtesy of Realcomp II Ltd. via WestCentralAssociationofREALTORS. Copyright © 2026 Realcomp II Ltd. Shareholders.

IDX information is provided exclusively for consumers' personal, non-commercial use and may not be used for any purpose other than to identify prospective properties consumers may be interested in purchasing and that the data is deemed reliable but not guaranteed accurate by the MLS.

Neighborhood & Commute
Source: Walkscore
Save
Ask
Tour
Hide
Share