Your Michigan Home Search Starts HERE!

Save
Ask
Tour
Hide
Share
$289,900
27 Days On Site

17480 Valley Drive
Colfax Township, MI 49307

For Sale|Single Family Residence|Active
4
Beds
3
Total Baths
1
Full Bath
2
Partial Baths
2,897
SqFt
$100
/SqFt
1970
Built
Subdivision:
PINE RIDGE
County:
Mecosta
Call Now: 810-360-3488
Is this the listing for you? We can help make it yours.
810-360-3488
17480 Valley Drive17480 Valley Drive17480 Valley Drive17480 Valley Drive
Save
Ask
Tour
Hide
Share

Mortgage Calculator

Monthly Payment (Est.)

$1,323
Calculator powered by Showcase IDX, a Constellation1 Company. Copyright ©2026 Information is deemed reliable but not guaranteed.

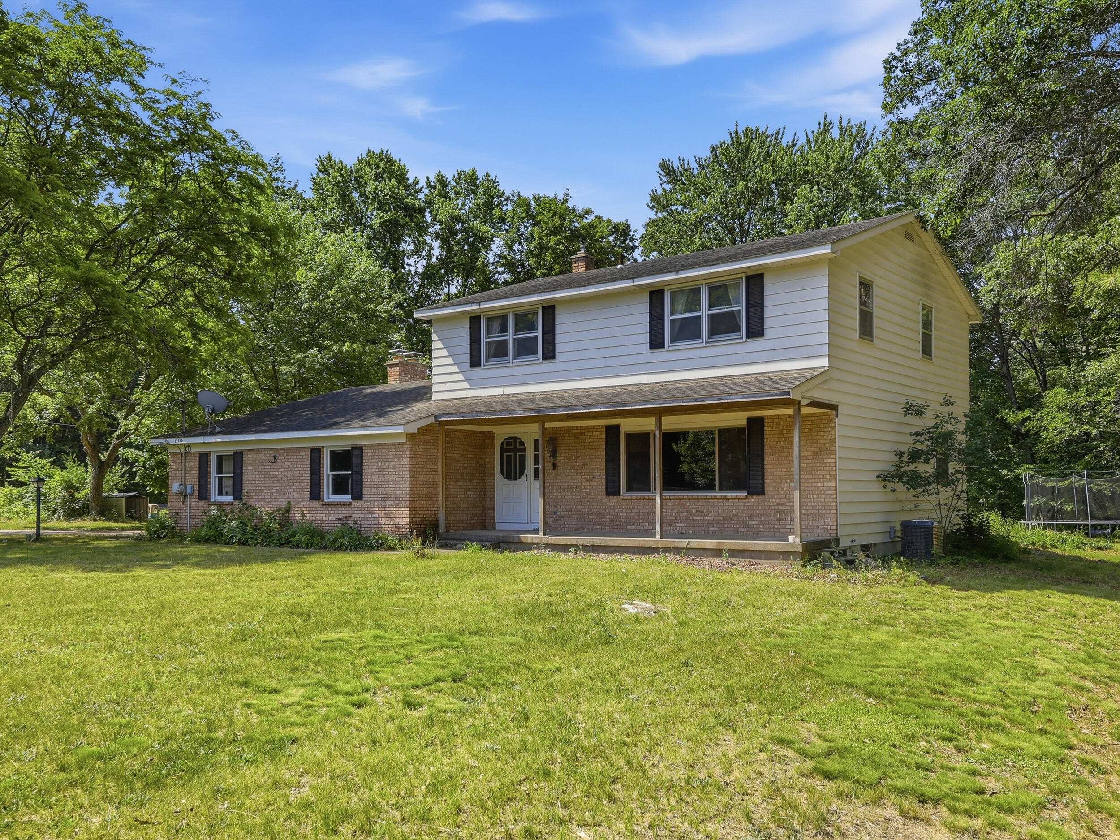
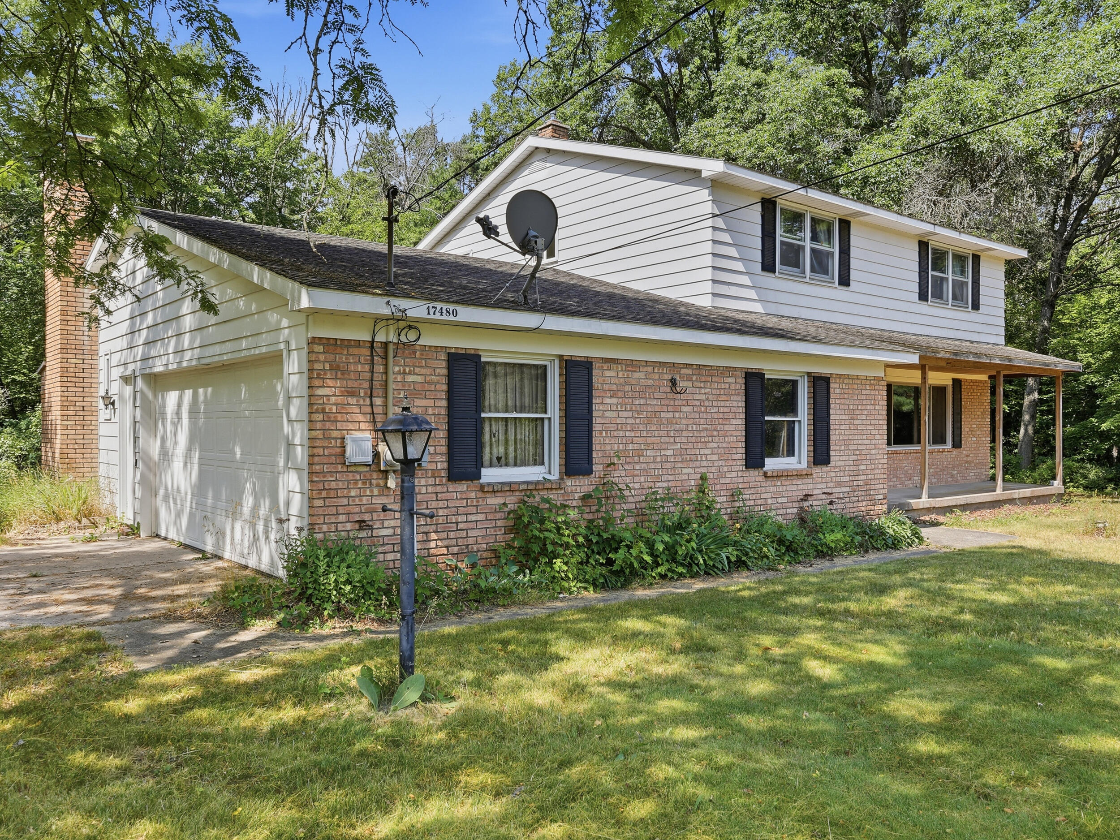
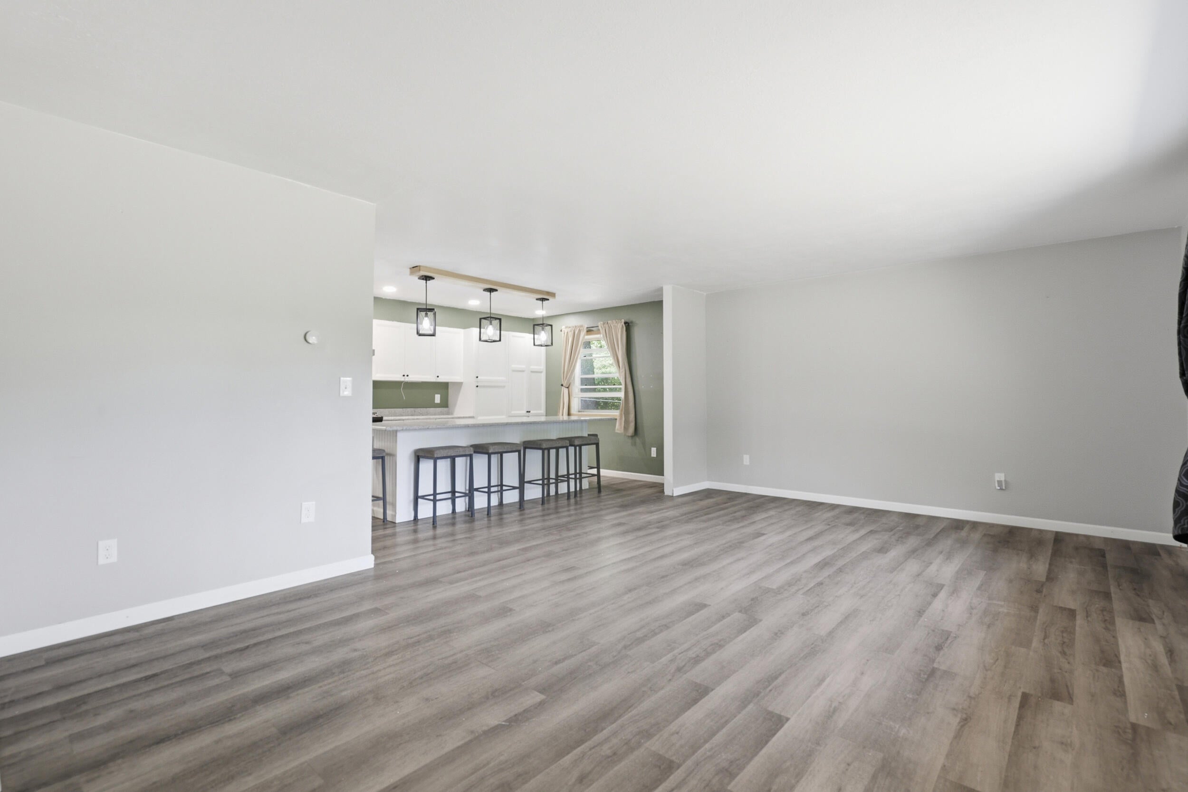
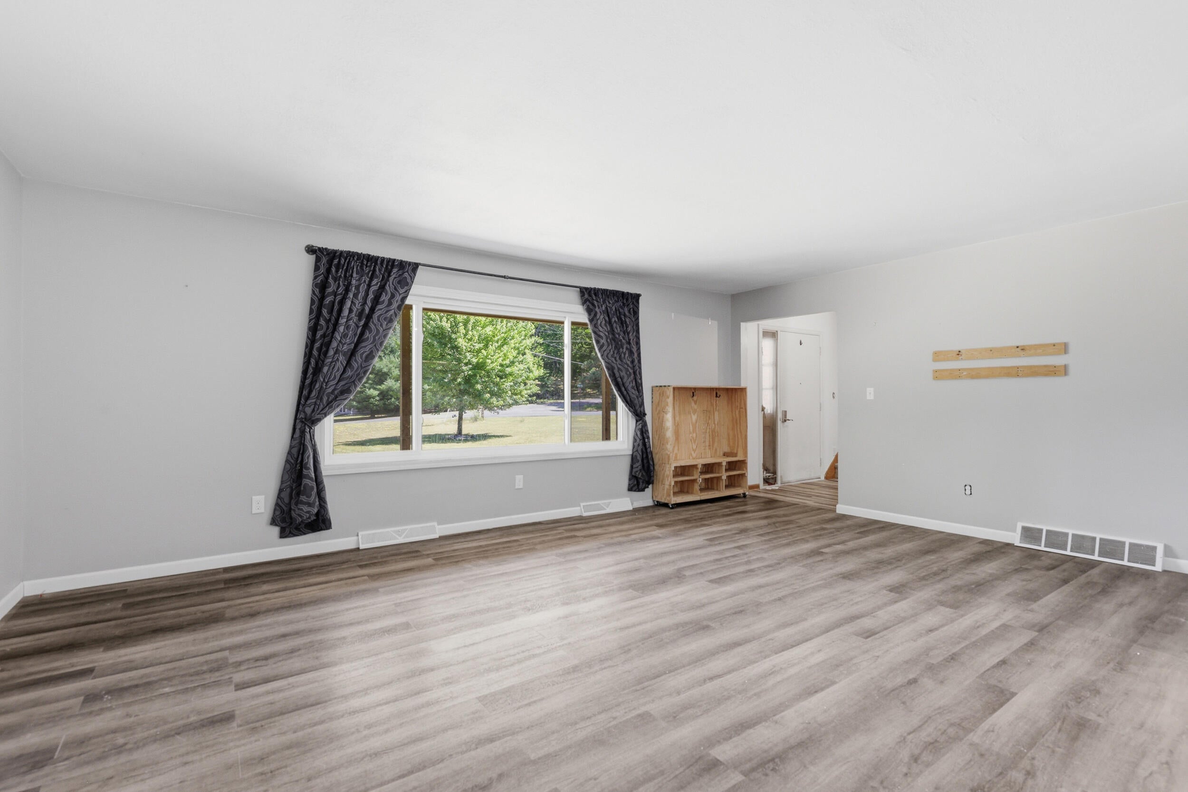
Welcome to the highly desirable Pine Ridge Subdivision, offering peaceful living just minutes from the city limits. Situated on over 2 acres, this spacious property provides the perfect combination of neighborhood convenience and room to roam. Inside, you'll find 4 bedrooms, two generous living areas, and two cozy fireplaces, providing plenty of space for the entire family to relax and gather. The second main-floor living room offers an excellent opportunity to create a primary suite, adding both functionality and instant equity. The full basement offers endless possibilities for additional living space, storage, or a recreation area. An attached garage and large storage shed provide ample room for vehicles, tools, and outdoor equipment. Step outside to enjoy the expansive backyard, which extends beyond the subdivision and offers additional privacy and space for recreation, gardening, or simply enjoying the outdoors. Call for your showing today!

Save
Ask
Tour
Hide
Share
Listing Snapshot
Price 
$289,900
Days On Site 
27 Days
Bedrooms 
4
Inside Area (SqFt) 
2,897 sqft
Total Baths 
3
Full Baths 
1
Partial Baths 
2
Lot Size 
2.32 Acres
Year Built 
1970
MLS® Number 
72026034789
Status 
Active
Property Tax 
$2,062.69
HOA/Condo/Coop Fees 
N/A
Sq Ft Source 
N/A
Friends & Family
Recent Activity
2 weeks agoListing updated with changes from the MLS®
2 weeks agoPrice changed to $289,900
4 weeks agoListing first seen on site
General Features
Acres 
2.32
Attached Garage 
Yes
Cross Street 
Outer Drive
Garage 
Yes
Garage Spaces 
2
Parking 
AttachedGarage Door OpenerPavedGarage Faces Side
Property Sub Type 
Single Family Residence
Sewer 
Septic Tank
Special Circumstances 
Standard
SqFt Above 
1836
SqFt Below 
1061
SqFt Total 
2897
Style 
Colonial
Utilities 
Cable ConnectedNatural Gas ConnectedPhone AvailablePhone Connected
Water Source 
PrivateWell
Interior Features
Appliances 
DishwasherMicrowaveRangeWater Softener Owned
Basement 
FinishedFull
Cooling 
Ceiling Fan(s)Central Air
Fireplace 
Yes
Fireplace Features 
Living RoomRecreation RoomWood Burning
Fireplaces 
2
Flooring 
CarpetLaminate
Heating 
Forced AirNatural Gas
Laundry Features 
In BasementLaundry Chute
Window Features 
Window Treatments
BathFull 
Level - Upper
BathLav 
Level - Main
Save
Ask
Tour
Hide
Share
Exterior Features
Construction Details 
Aluminum SidingBrick
Lot Features 
Corner LotWooded
Other Structures 
Shed(s)
Roof 
Shingle
Windows/Doors 
Window Treatments
Community Features
Financing Terms Available 
CashConventionalFHAUSDA LoanVA Loan
MLS Area 
Area54261ColfaxTwp
Roads 
Paved
School District 
BigRapids
Schools
School District
BigRapids
Elementary School
Unknown
Middle School
Unknown
High School
Unknown
Listing courtesy of Century 21 White House Realty: [email protected]


IDX provided courtesy of Realcomp II Ltd. via WestCentralAssociationofREALTORS. Copyright © 2026 Realcomp II Ltd. Shareholders.

IDX information is provided exclusively for consumers' personal, non-commercial use and may not be used for any purpose other than to identify prospective properties consumers may be interested in purchasing and that the data is deemed reliable but not guaranteed accurate by the MLS.

Neighborhood & Commute
Source: Walkscore
Save
Ask
Tour
Hide
Share