Your Michigan Home Search Starts HERE!

Save
Ask
Tour
Hide
Share
$425,000
27 Days On Site

608 Arboretum Drive
Fremont City, MI 49412

For Sale|Single Family Residence|Active
5
Beds
3
Total Baths
2
Full Baths
1
Partial Bath
3,338
SqFt
$127
/SqFt
1979
Built
County:
Newaygo
Call Now: 810-360-3488
Is this the listing for you? We can help make it yours.
810-360-3488
608 Arboretum Drive608 Arboretum Drive608 Arboretum Drive608 Arboretum Drive
Save
Ask
Tour
Hide
Share

Mortgage Calculator

Monthly Payment (Est.)

$1,939
Calculator powered by Showcase IDX, a Constellation1 Company. Copyright ©2026 Information is deemed reliable but not guaranteed.

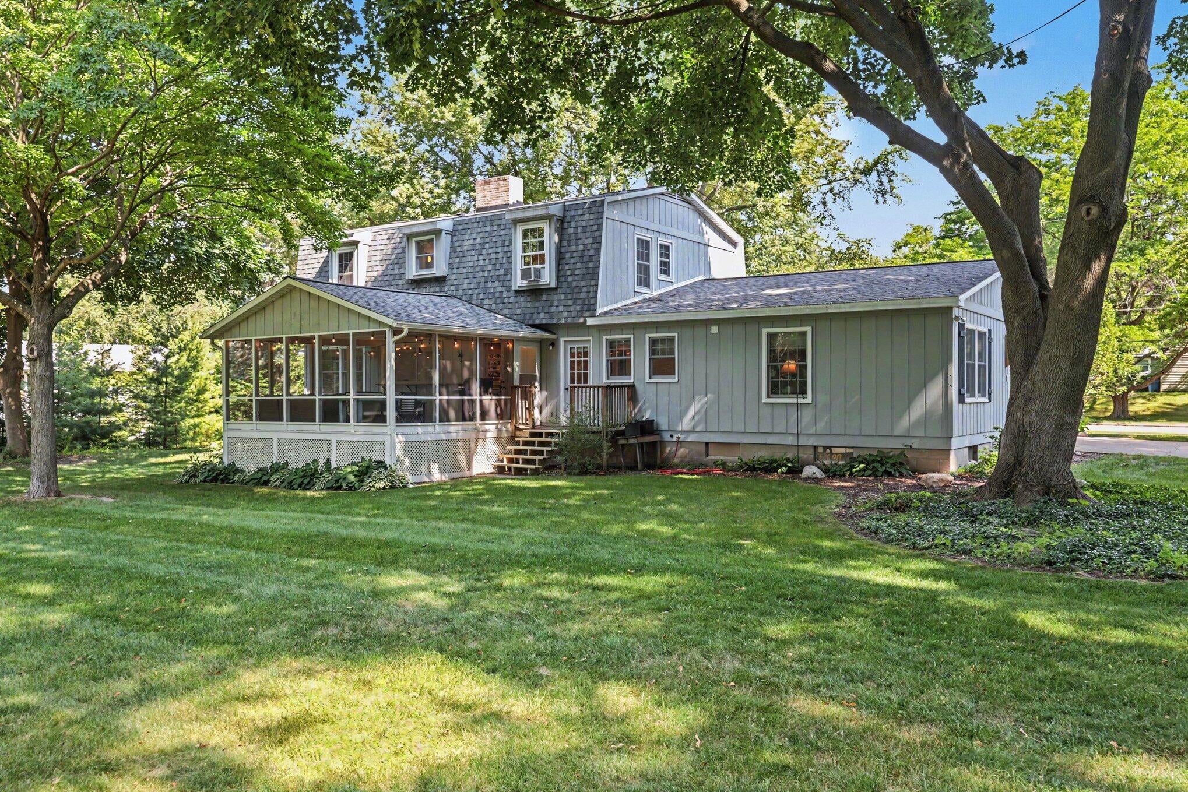
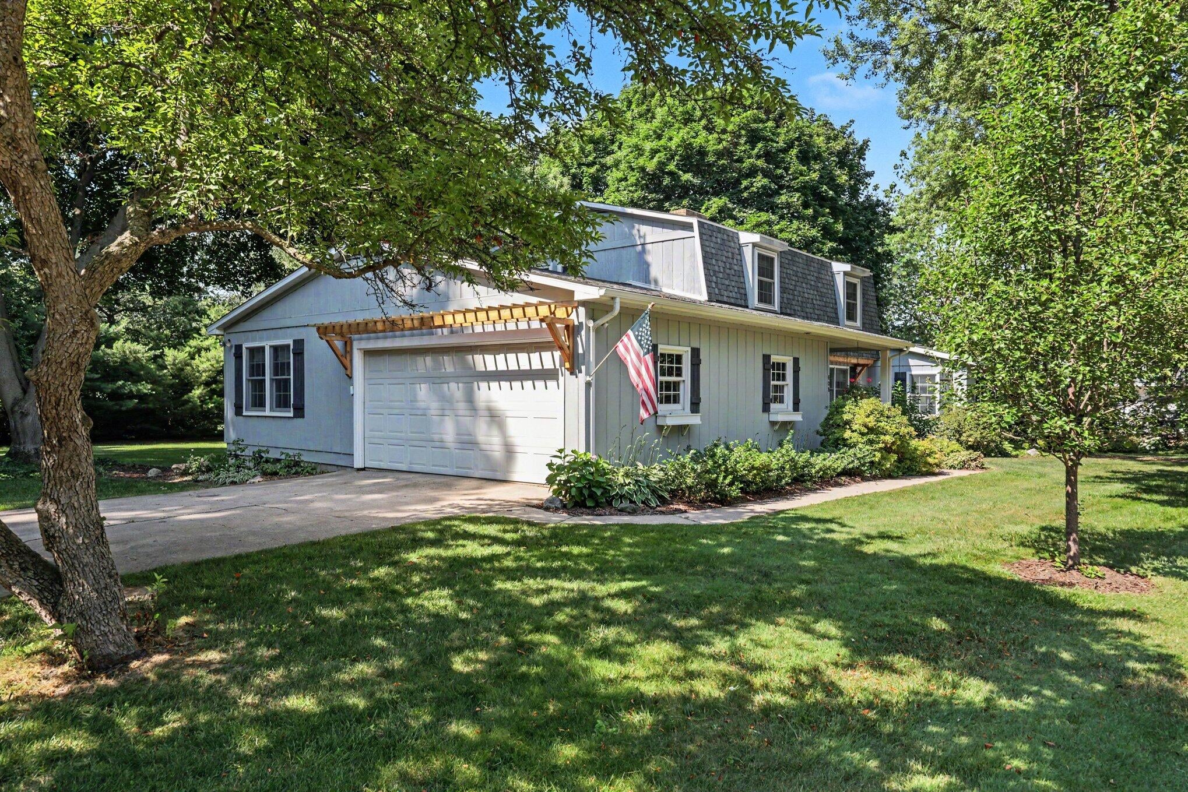
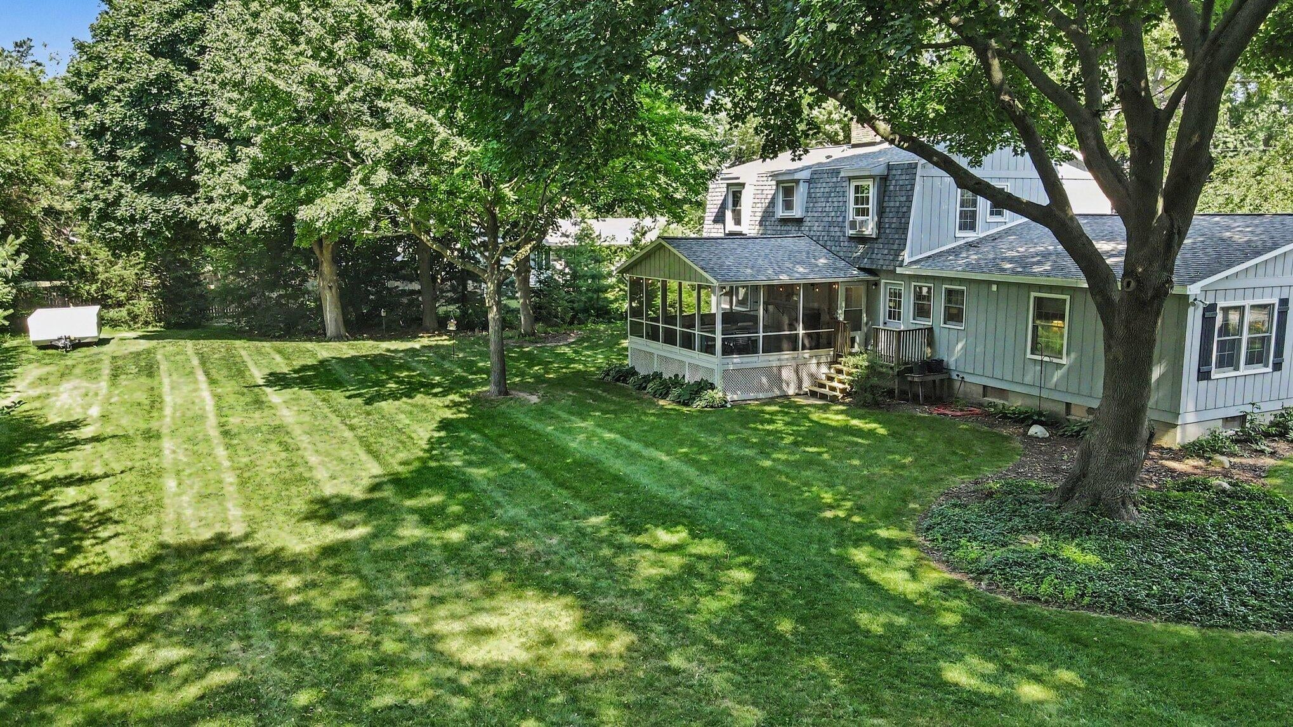
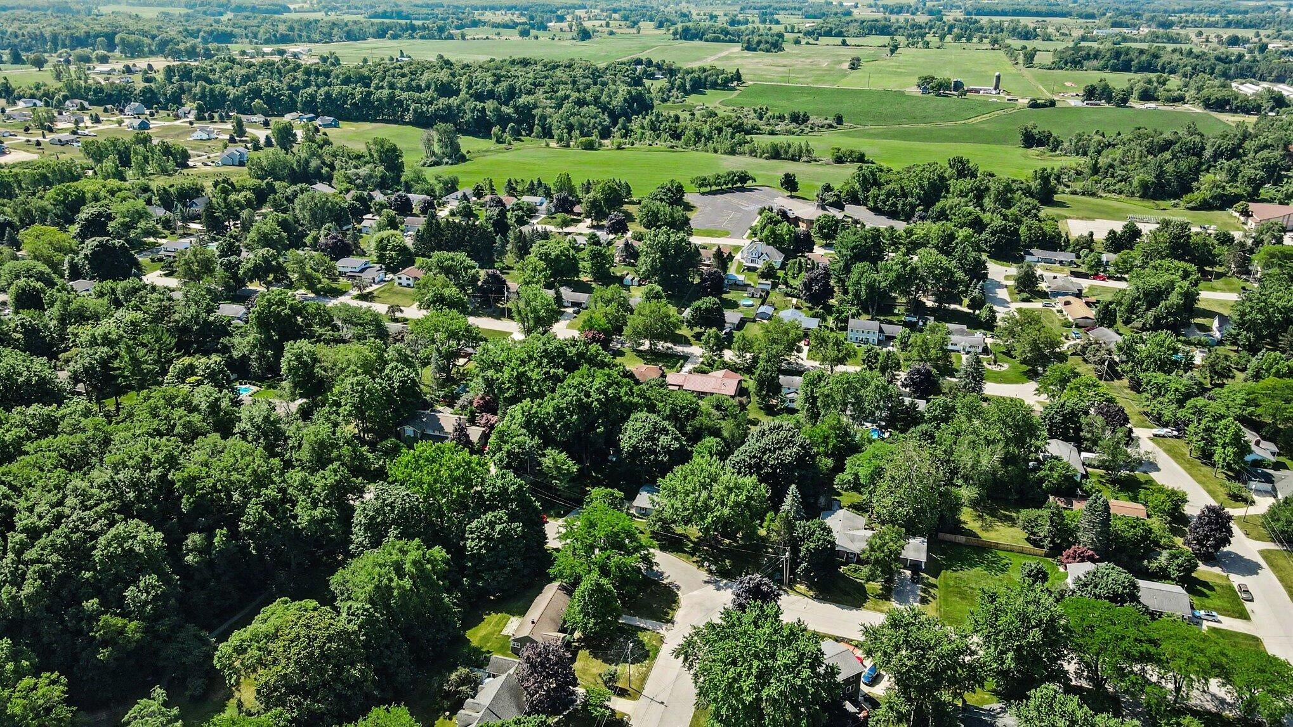
Welcome to this beautiful 5-bedroom home offering the perfect blend of space, comfort, and privacy. The convenient main-floor primary suite provides easy living, while the well-designed layout offers flexibility for a variety of lifestyles. Relax with a morning coffee or unwind in the large 3-season room overlooking the expansive backyard, an ideal space for entertaining or simply enjoying the peaceful setting. The huge yard provides plenty of room for outdoor activities, gardening, pets, or future additions. A full basement offers abundant storage and endless possibilities for additional living or recreation space. The recently installed new roof provides added value and peace of mind for years to come. Located in a quiet, private setting, this home combines comfort, functionality, and room to grow. Whether you're looking for extra space or a place to enjoy both indoors and out, this exceptional property is truly a must-see.

Save
Ask
Tour
Hide
Share
Listing Snapshot
Price 
$425,000
Days On Site 
27 Days
Bedrooms 
5
Inside Area (SqFt) 
3,338 sqft
Total Baths 
3
Full Baths 
2
Partial Baths 
1
Lot Size 
0.6 Acres
Year Built 
1979
MLS® Number 
72026034858
Status 
Active
Property Tax 
$4,448
HOA/Condo/Coop Fees 
N/A
Sq Ft Source 
N/A
Friends & Family
Recent Activity
4 weeks agoListing first seen on site
4 weeks agoListing updated with changes from the MLS®
General Features
Acres 
0.6
Attached Garage 
Yes
Cross Street 
pine
Disclosures 
Mineral Rights Excluded
Garage 
Yes
Garage Spaces 
2
Parking 
Attached
Property Sub Type 
Single Family Residence
Sewer 
Public Sewer
Special Circumstances 
Standard
SqFt Above 
943
SqFt Below 
722
SqFt Total 
3338
Style 
Other
Water Source 
Public
Interior Features
Basement 
Walk-Out AccessCrawl SpaceDaylightFull
Cooling 
Ceiling Fan(s)Central AirWindow Unit(s)
Fireplace 
Yes
Fireplace Features 
Dining RoomRecreation Room
Fireplaces 
2
Flooring 
CarpetTileWood
Heating 
BaseboardForced AirHot WaterNatural GasRadiant
Laundry Features 
In Basement
BathFull 
Level - Upper
BathLav 
Level - Main
ThreeSeasonRoom 
Save
Ask
Tour
Hide
Share
Exterior Features
Construction Details 
Vinyl Siding
Other Structures 
Shed(s)
Patio And Porch 
CoveredEnclosedPorchScreened
Roof 
Shingle
Community Features
Financing Terms Available 
CashConventionalFHAVA Loan
MLS Area 
Area62132Fremont
School District 
Fremont
Schools
School District
Fremont
Elementary School
Unknown
Middle School
Unknown
High School
Unknown
Listing courtesy of Five Star Real Estate Fremont: [email protected]


IDX provided courtesy of Realcomp II Ltd. via WestCentralAssociationofREALTORS. Copyright © 2026 Realcomp II Ltd. Shareholders.

IDX information is provided exclusively for consumers' personal, non-commercial use and may not be used for any purpose other than to identify prospective properties consumers may be interested in purchasing and that the data is deemed reliable but not guaranteed accurate by the MLS.

Neighborhood & Commute
Source: Walkscore
Save
Ask
Tour
Hide
Share