
Save
Ask
Tour
Hide
$229,900
27 Days On Site
8570 E Hawley RoadNewfield Township, MI 49421
Single Family Residence|Pending
3
Beds
1
Total Bath
1
Full Bath
1,144
SqFt
$201
/SqFt
1971
Built
County:
Oceana
Call Now: 810-360-3488
Is this the listing for you? We can help make it yours.
810-360-3488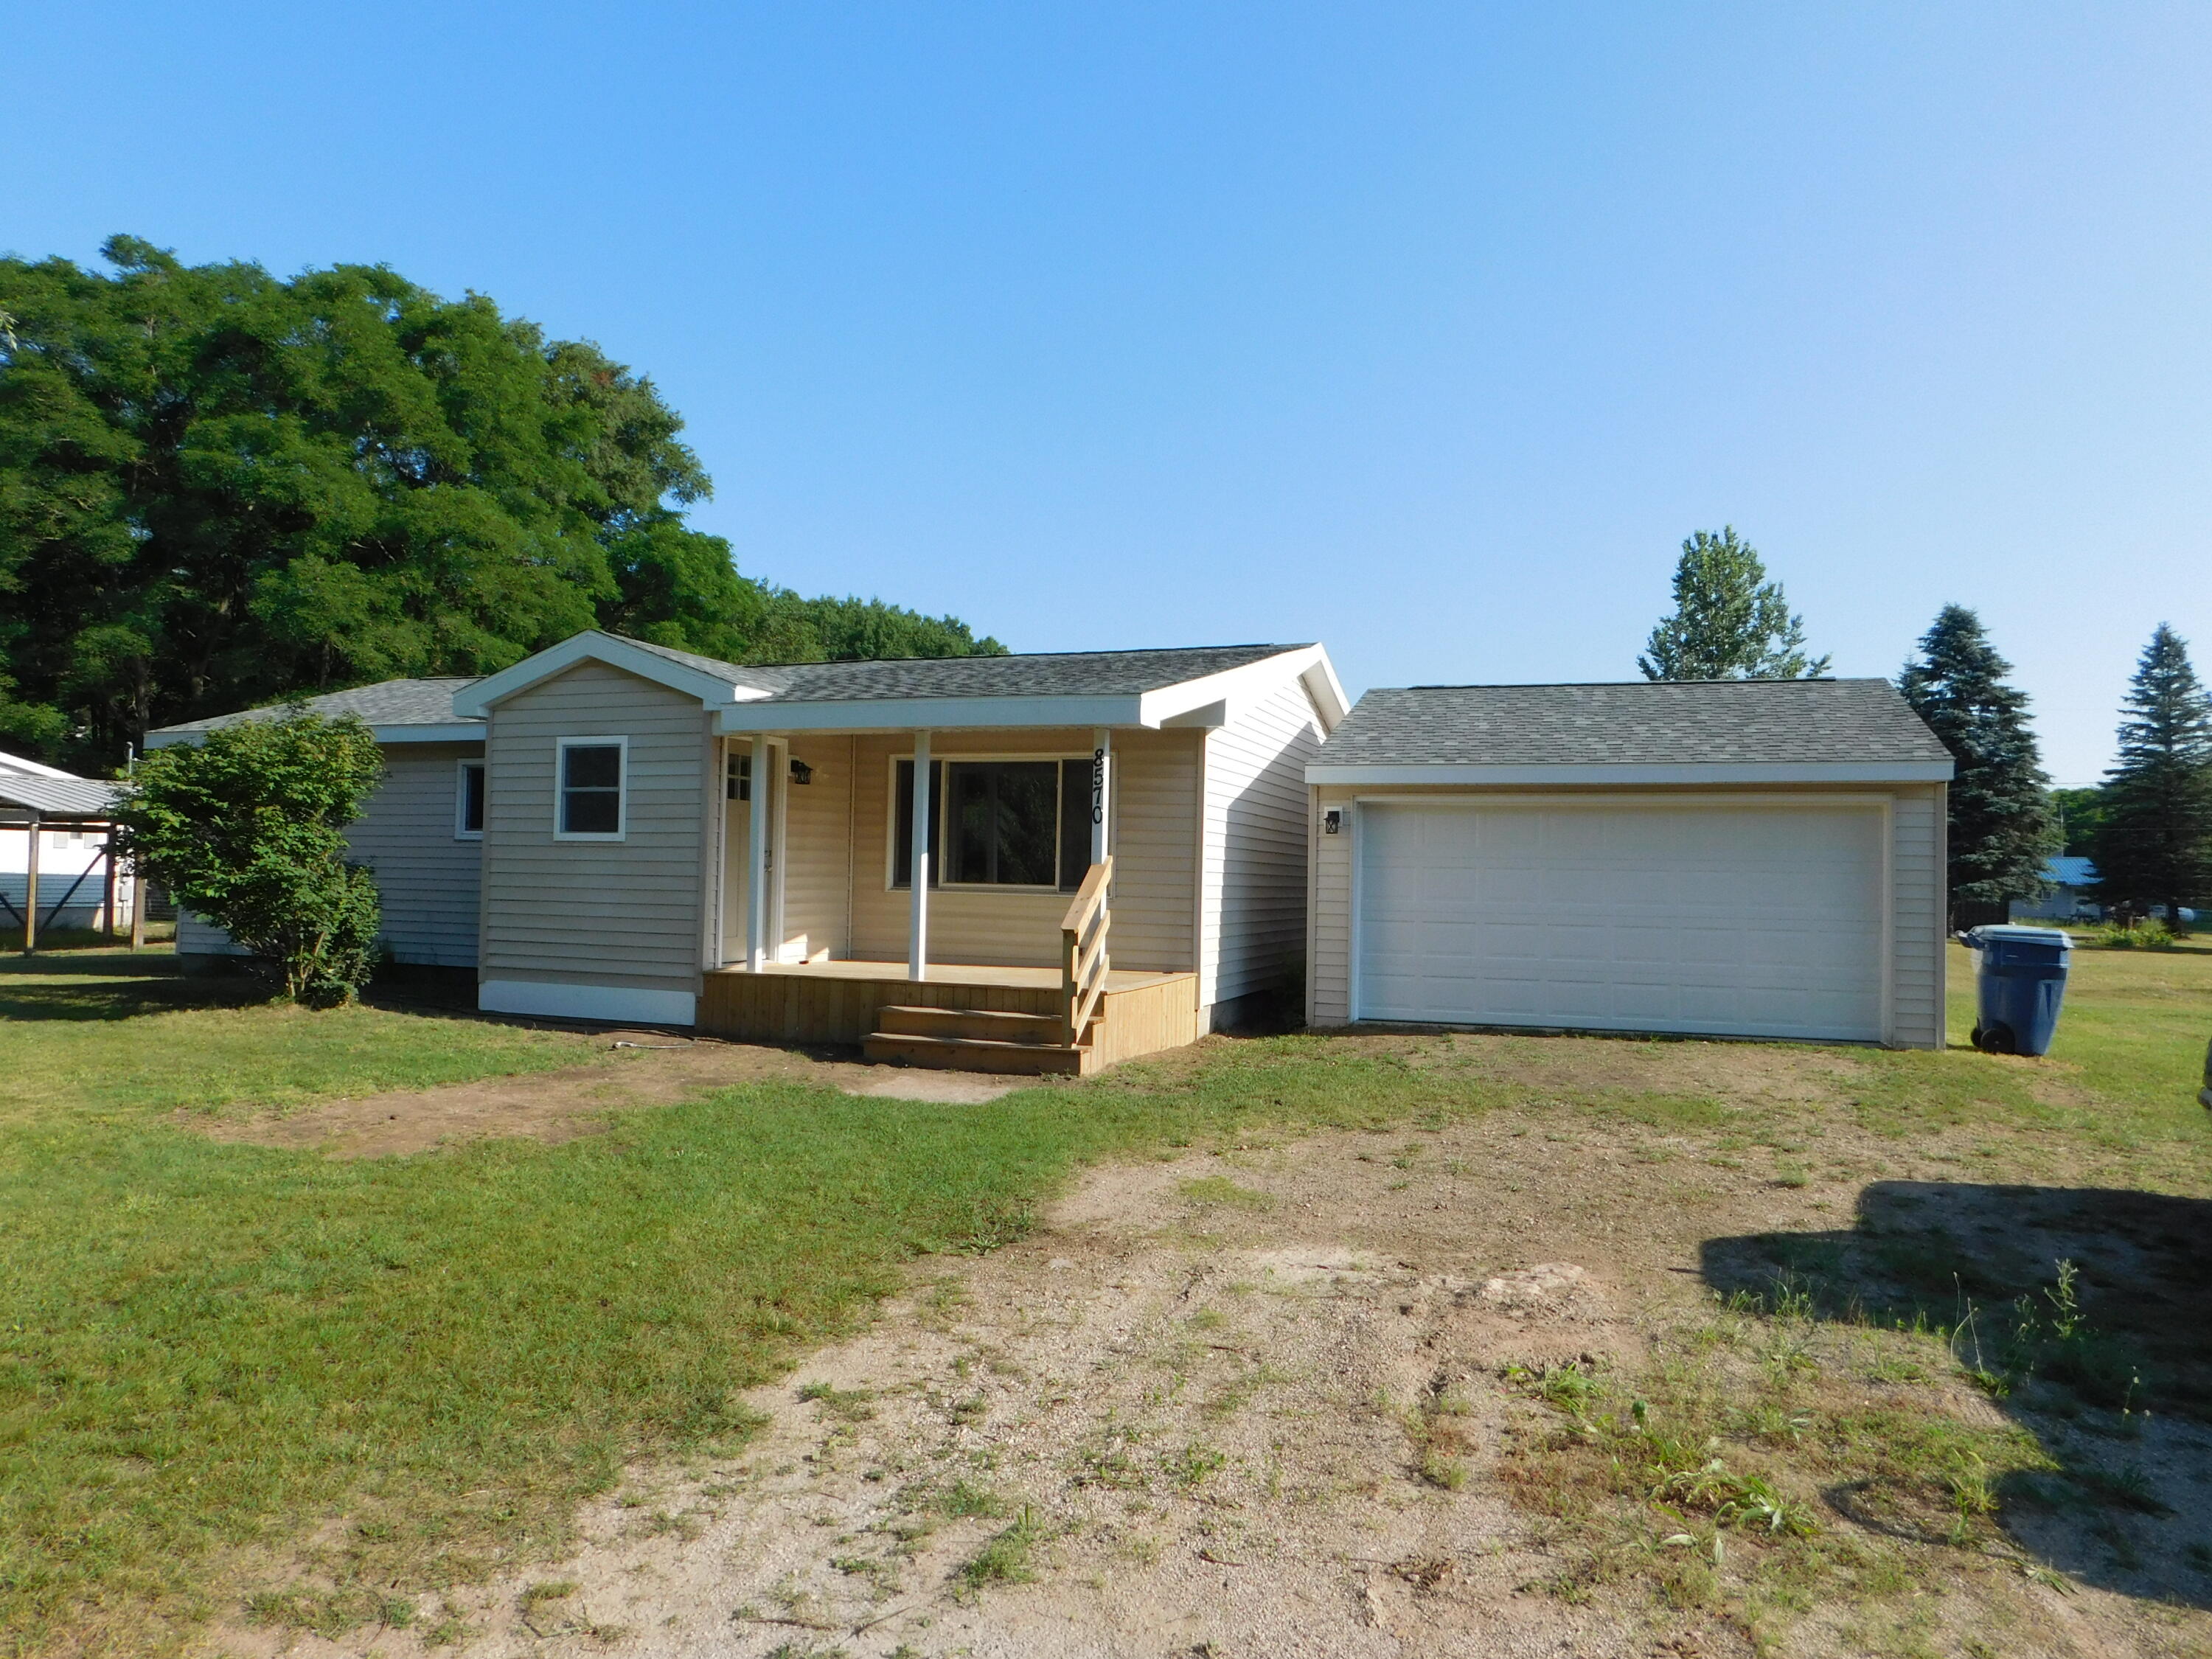
Save
Ask
Tour
Hide
Mortgage Calculator
Monthly Payment (Est.)
$1,049Calculator powered by Showcase IDX, a Constellation1 Company. Copyright ©2026 Information is deemed reliable but not guaranteed.
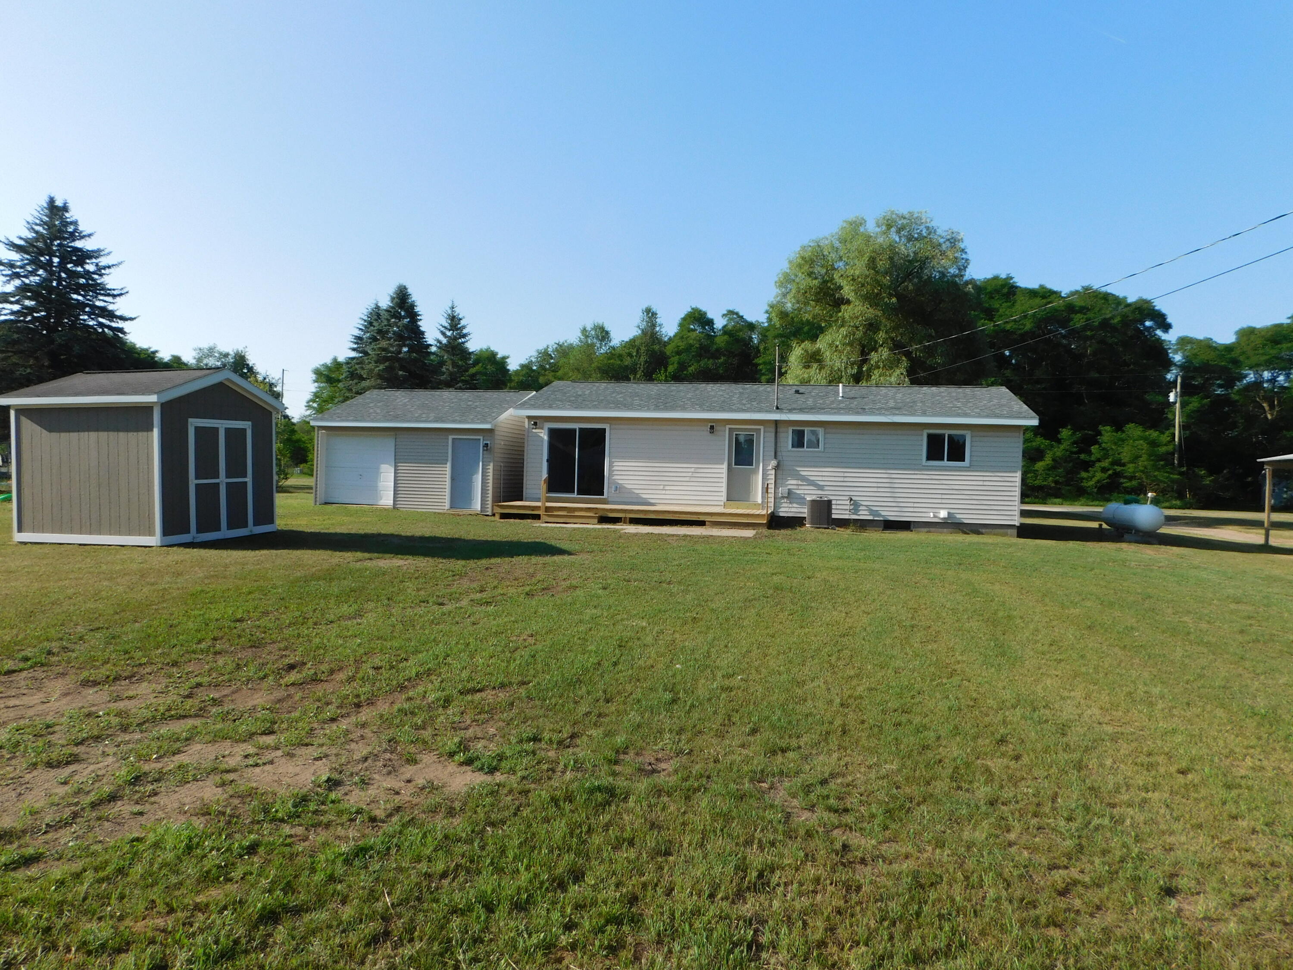
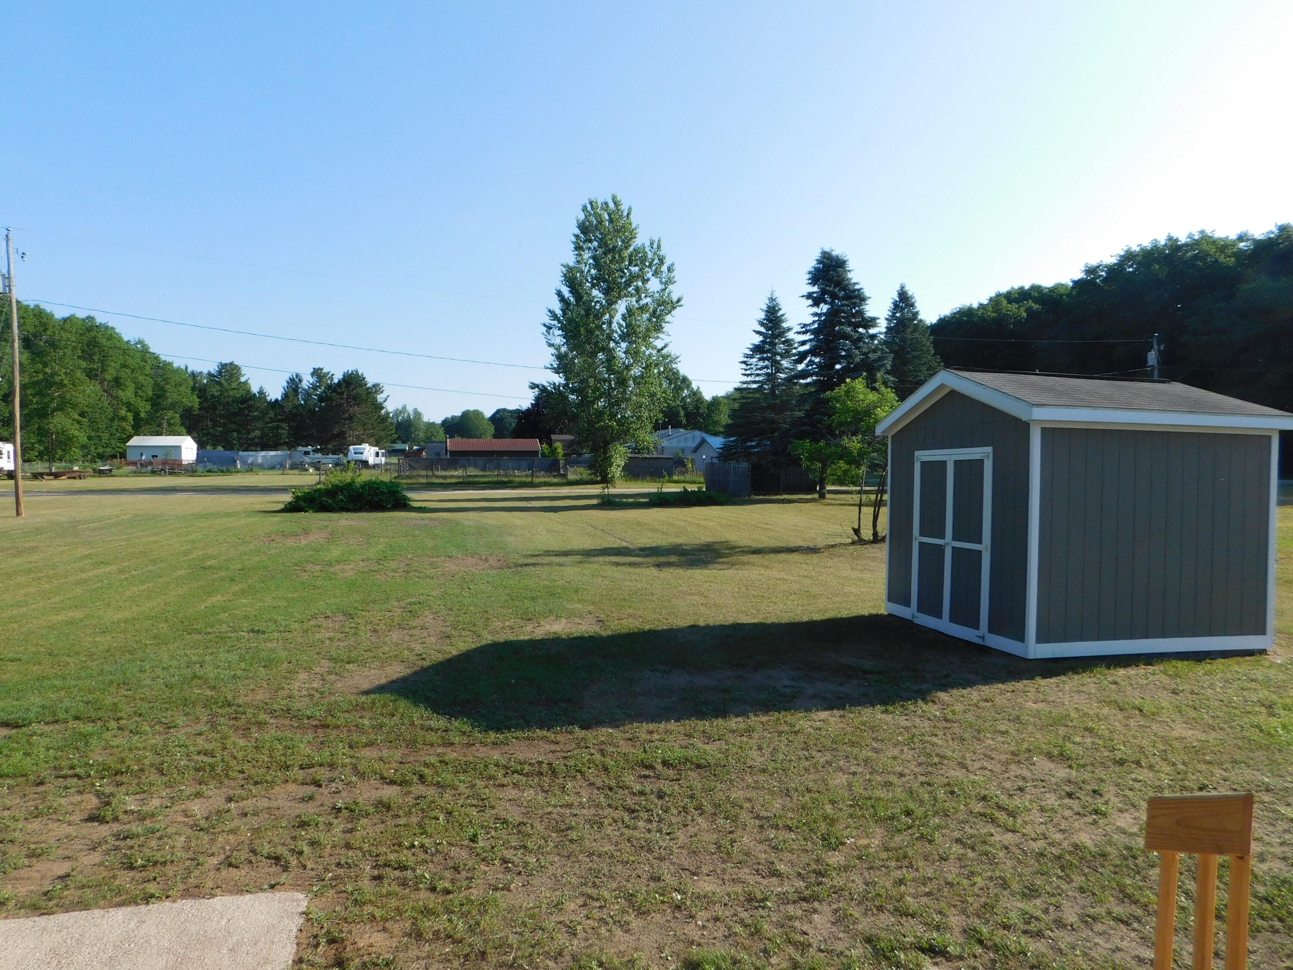
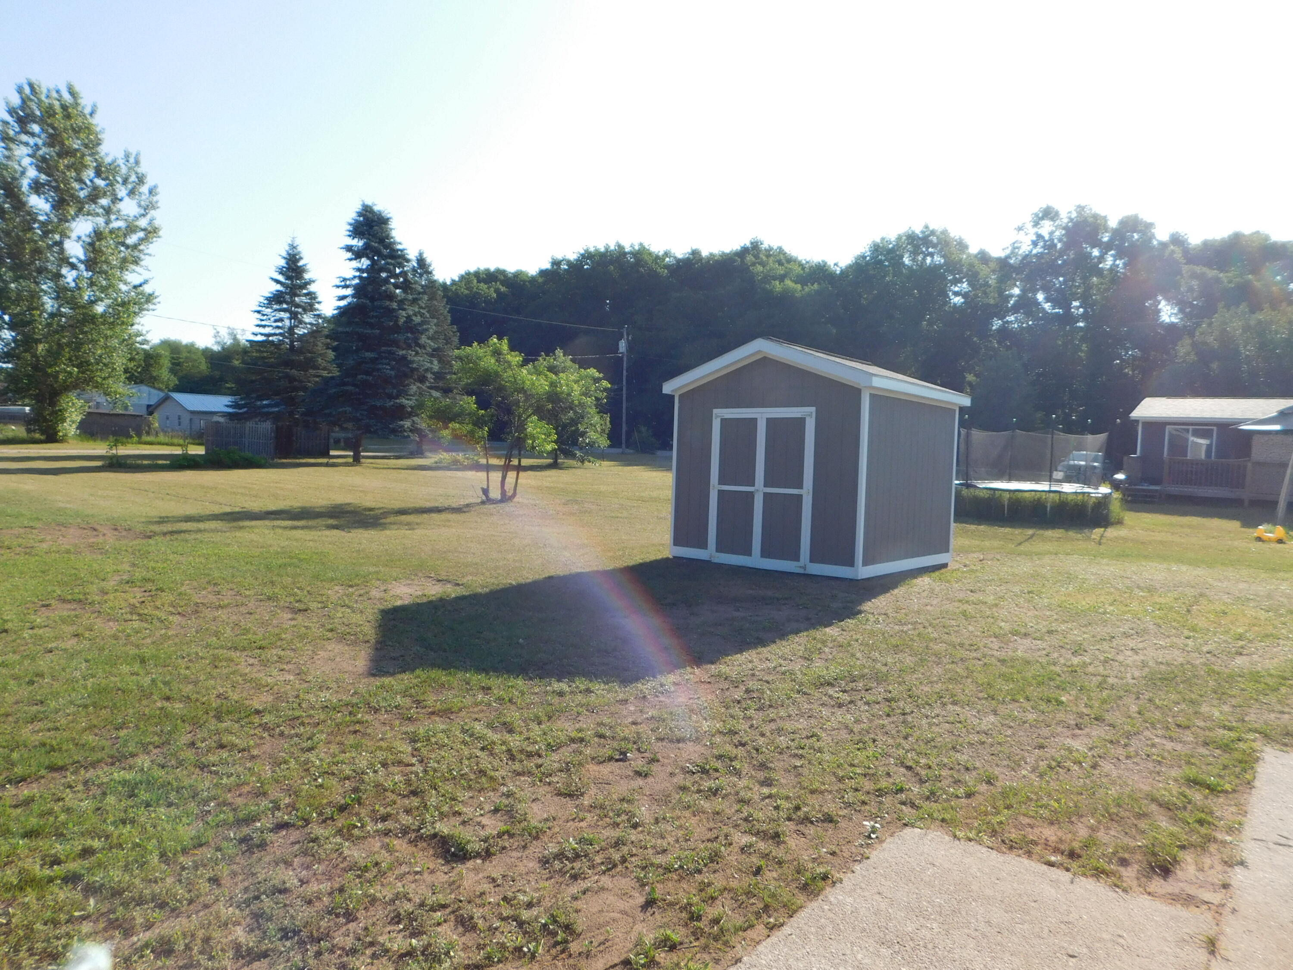
Perfect time for a move in the beautiful summer weather. This like new freshly rehabbed home that was taken down to the studs and replaced with new, is move in ready waiting for it's new owners. Home has a full basement awaiting your dreams of finish or just storage, two stall garage with new door and opener, new covered deck and large deck in the the back yard with grapes, peach tree and garden shed. Nice size lot with large backyard for gatherings or just your own projects. Seller is a realtor as a member of the llc owner.
Save
Ask
Tour
Hide
Listing Snapshot
Price
$229,900
Days On Site
27 Days
Bedrooms
3
Inside Area (SqFt)
1,144 sqft
Total Baths
1
Full Baths
1
Partial Baths
N/A
Lot Size
0.64 Acres
Year Built
1971
MLS® Number
72026034860
Status
Pending
Property Tax
$921.62
HOA/Condo/Coop Fees
N/A
Sq Ft Source
N/A
Friends & Family
Recent Activity
| 2 weeks ago | Listing updated with changes from the MLS® | |
| 2 weeks ago | Status changed to Pending | |
| 4 weeks ago | Listing first seen on site |
General Features
Acres
0.64
Cross Street
198th and hawley
Garage
Yes
Garage Spaces
2
Green Energy Efficient
HVAC
Parking
AggregateDetachedGarage Faces FrontGravelGarage Door Opener
Property Sub Type
Single Family Residence
Sewer
Private SewerSeptic Tank
SqFt Above
1144
SqFt Total
2224
Style
Ranch
Utilities
Cable ConnectedPhone AvailablePropane
Water Source
PrivateWell
Interior Features
Appliances
Electric Water HeaterDishwasherMicrowaveRange
Basement
Full
Cooling
Central Air
Flooring
CarpetVinyl
Heating
Forced AirPropane
Interior
Vaulted Ceiling(s)
Laundry Features
In Basement
BathFull
Level - Main
Save
Ask
Tour
Hide
Exterior Features
Construction Details
Vinyl Siding
Patio And Porch
CoveredDeckPatio
Roof
Asphalt
Community Features
Financing Terms Available
CashConventionalUSDA Loan
MLS Area
Area64121NewfieldTwp
Roads
Paved
School District
Hesperia
Schools
School District
Hesperia
Elementary School
Unknown
Middle School
Unknown
High School
Unknown
Listing courtesy of Dune Coast Realty: [email protected]

IDX provided courtesy of Realcomp II Ltd. via WestCentralAssociationofREALTORS. Copyright © 2026 Realcomp II Ltd. Shareholders.
IDX information is provided exclusively for consumers' personal, non-commercial use and may not be used for any purpose other than to identify prospective properties consumers may be interested in purchasing and that the data is deemed reliable but not guaranteed accurate by the MLS.
IDX provided courtesy of Realcomp II Ltd. via WestCentralAssociationofREALTORS. Copyright © 2026 Realcomp II Ltd. Shareholders.
IDX information is provided exclusively for consumers' personal, non-commercial use and may not be used for any purpose other than to identify prospective properties consumers may be interested in purchasing and that the data is deemed reliable but not guaranteed accurate by the MLS.
Neighborhood & Commute
Source: Walkscore
Save
Ask
Tour
Hide
Did you know? You can invite friends and family to your search. They can join your search, rate and discuss listings with you.