
Save
Ask
Tour
Hide
$119,900
27 Days On Site
18309 Johnson RoadMecosta Township, MI 49346
For Sale|Residential|Active Under Contract
2
Beds
1
Total Bath
1
Full Bath
1,022
SqFt
$117
/SqFt
1970
Built
County:
Mecosta
Call Now: 810-360-3488
Is this the listing for you? We can help make it yours.
810-360-3488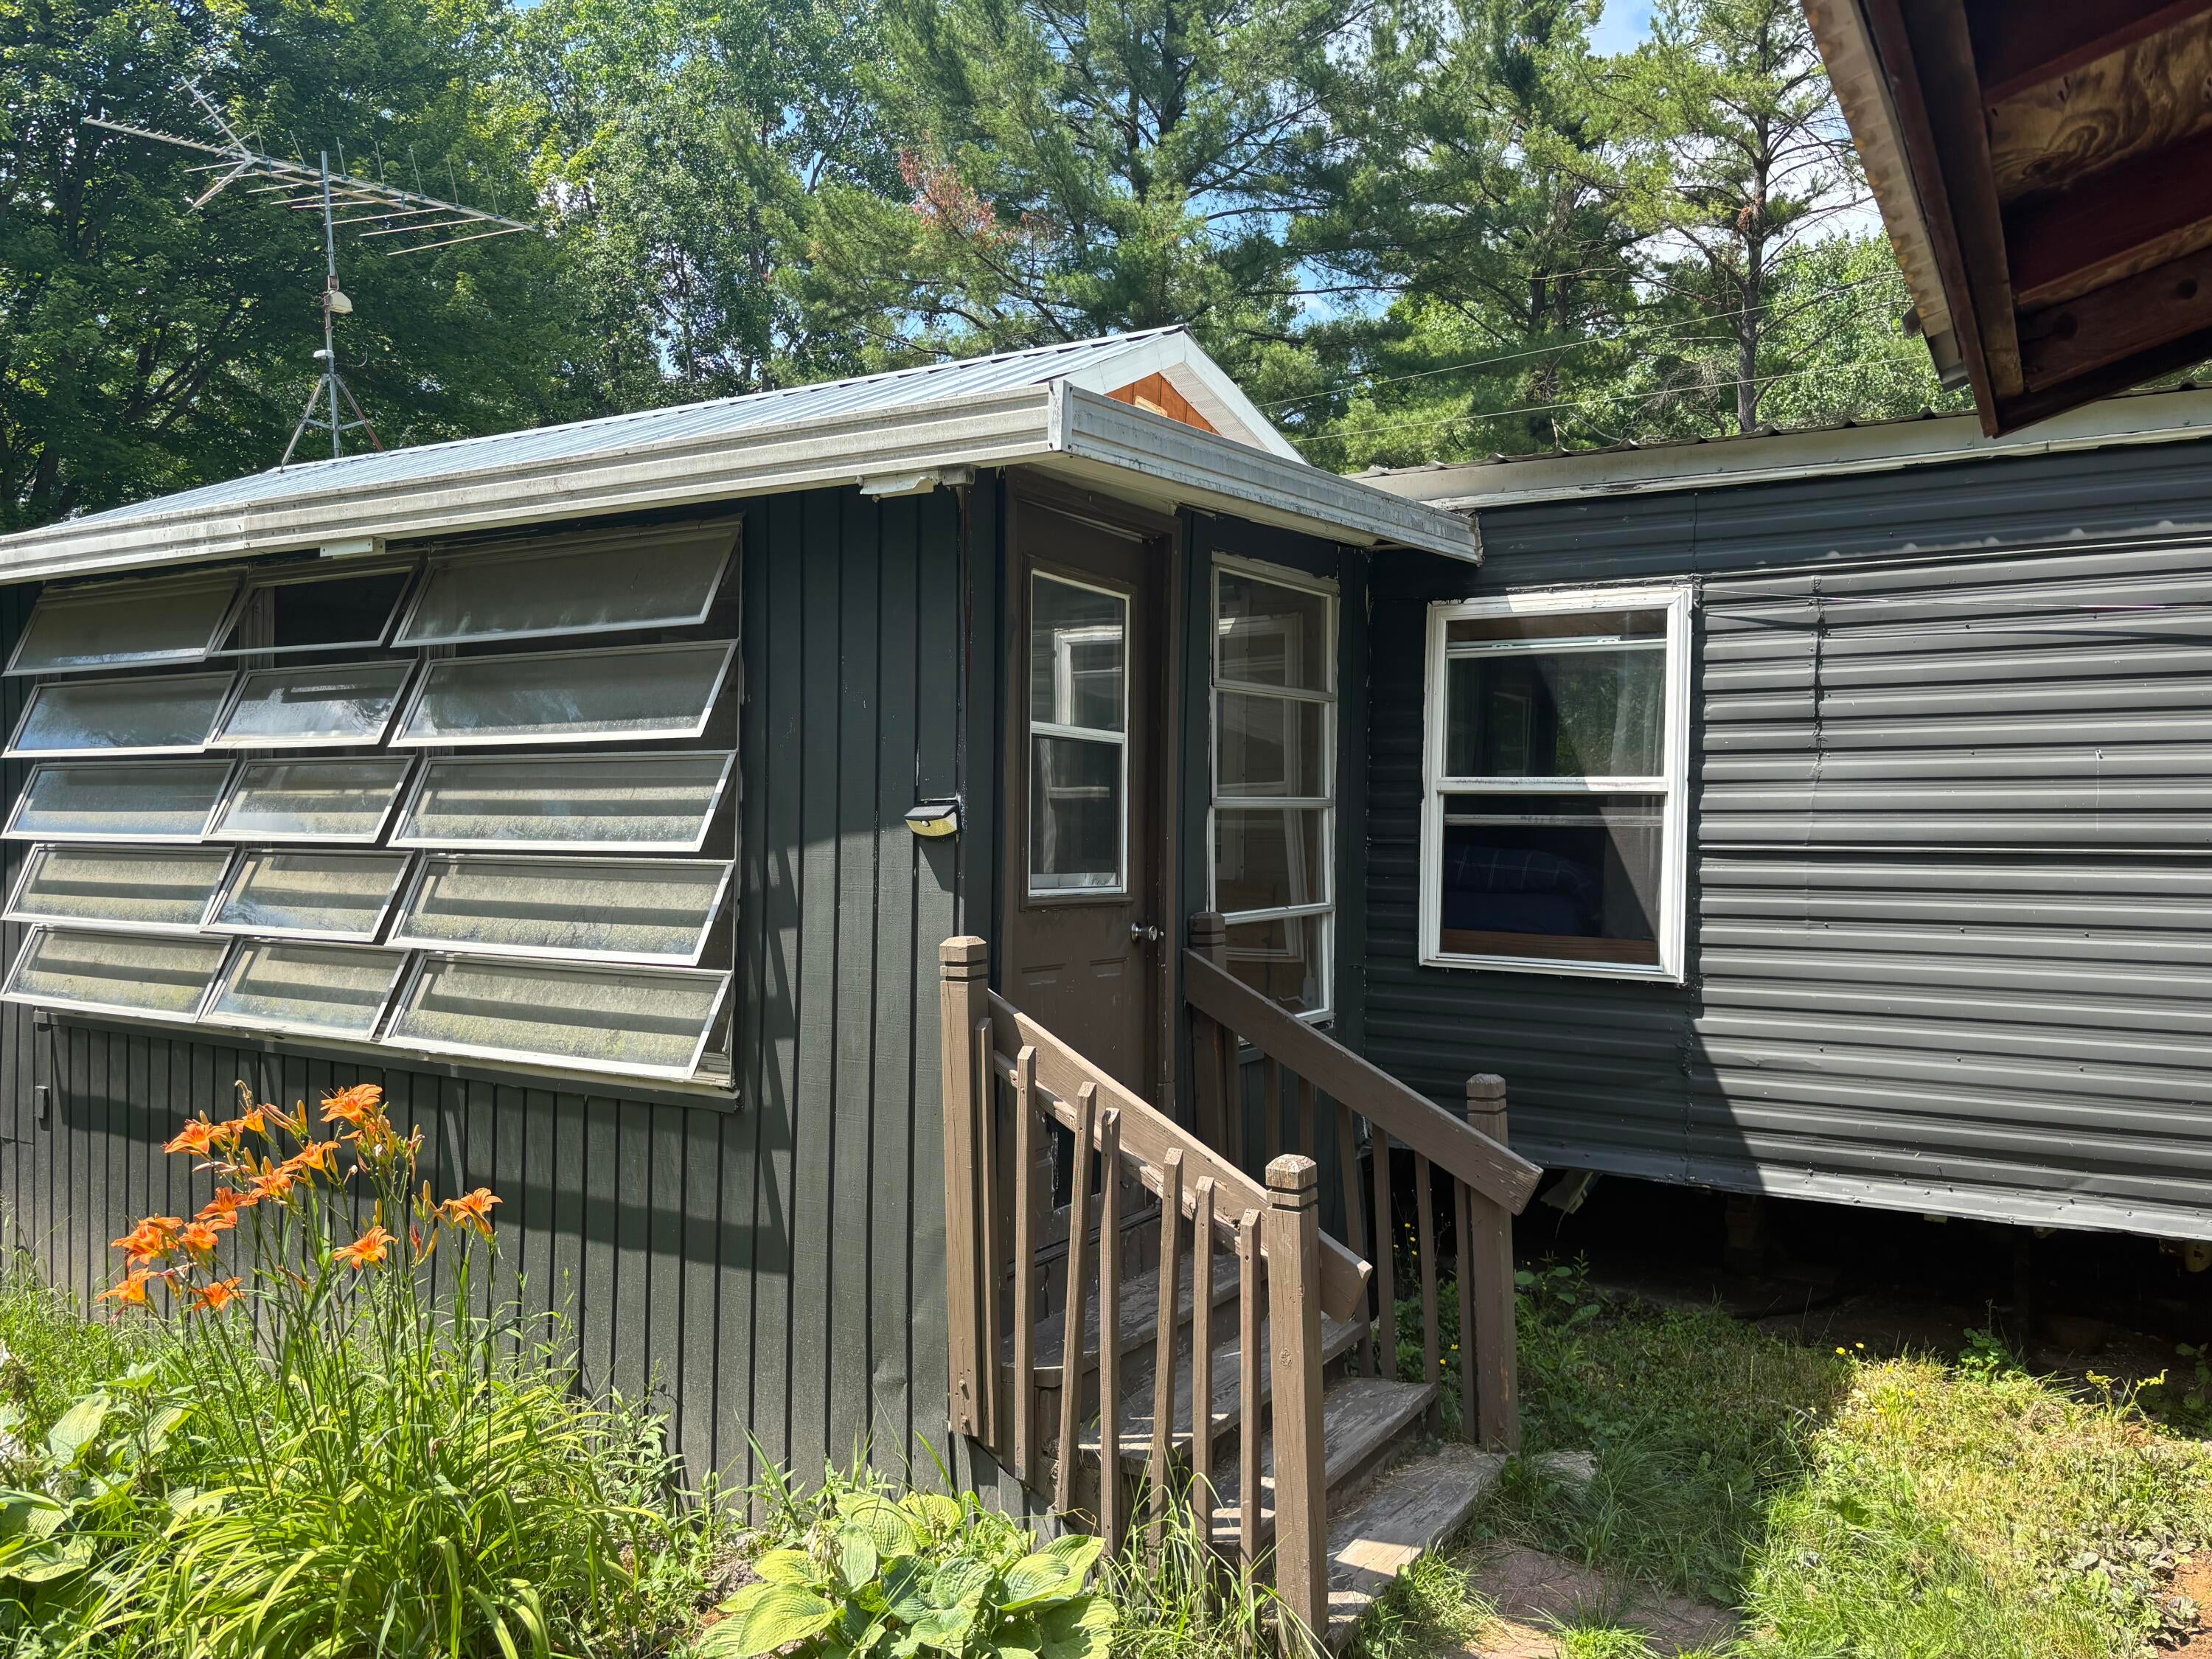
Save
Ask
Tour
Hide
Mortgage Calculator
Monthly Payment (Est.)
$547Calculator powered by Showcase IDX, a Constellation1 Company. Copyright ©2026 Information is deemed reliable but not guaranteed.
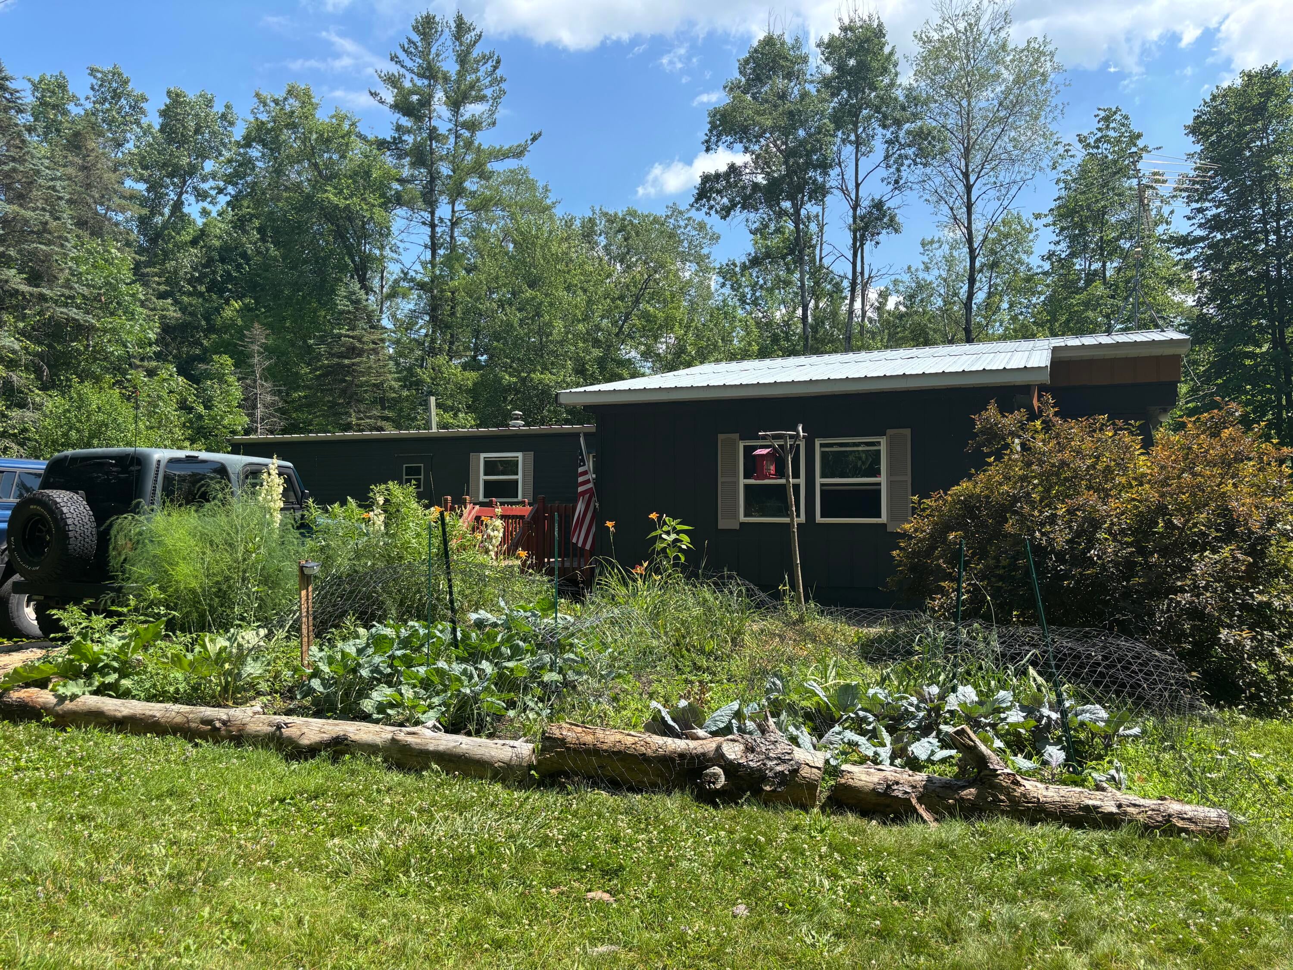
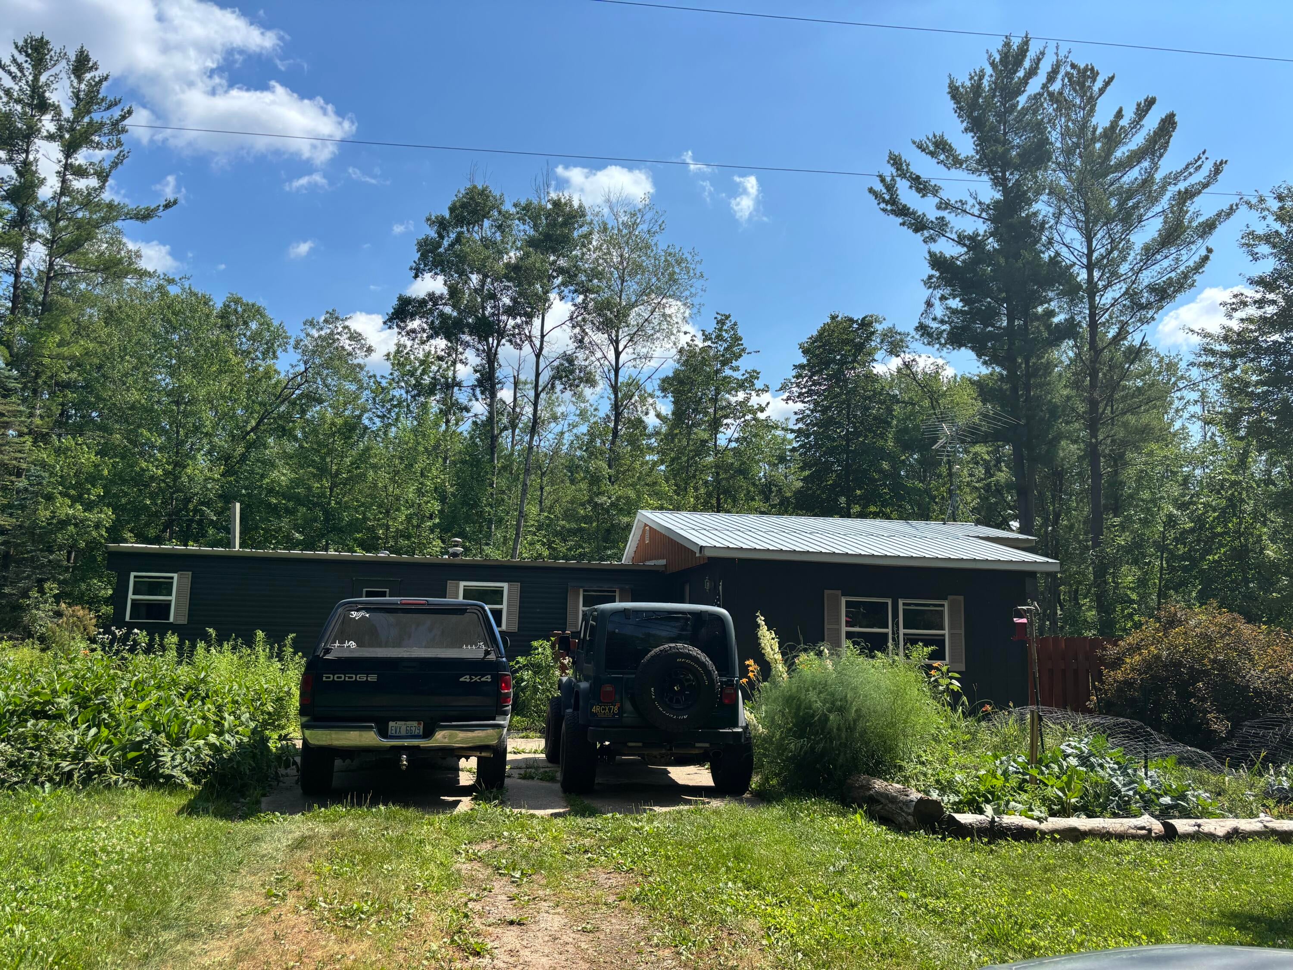
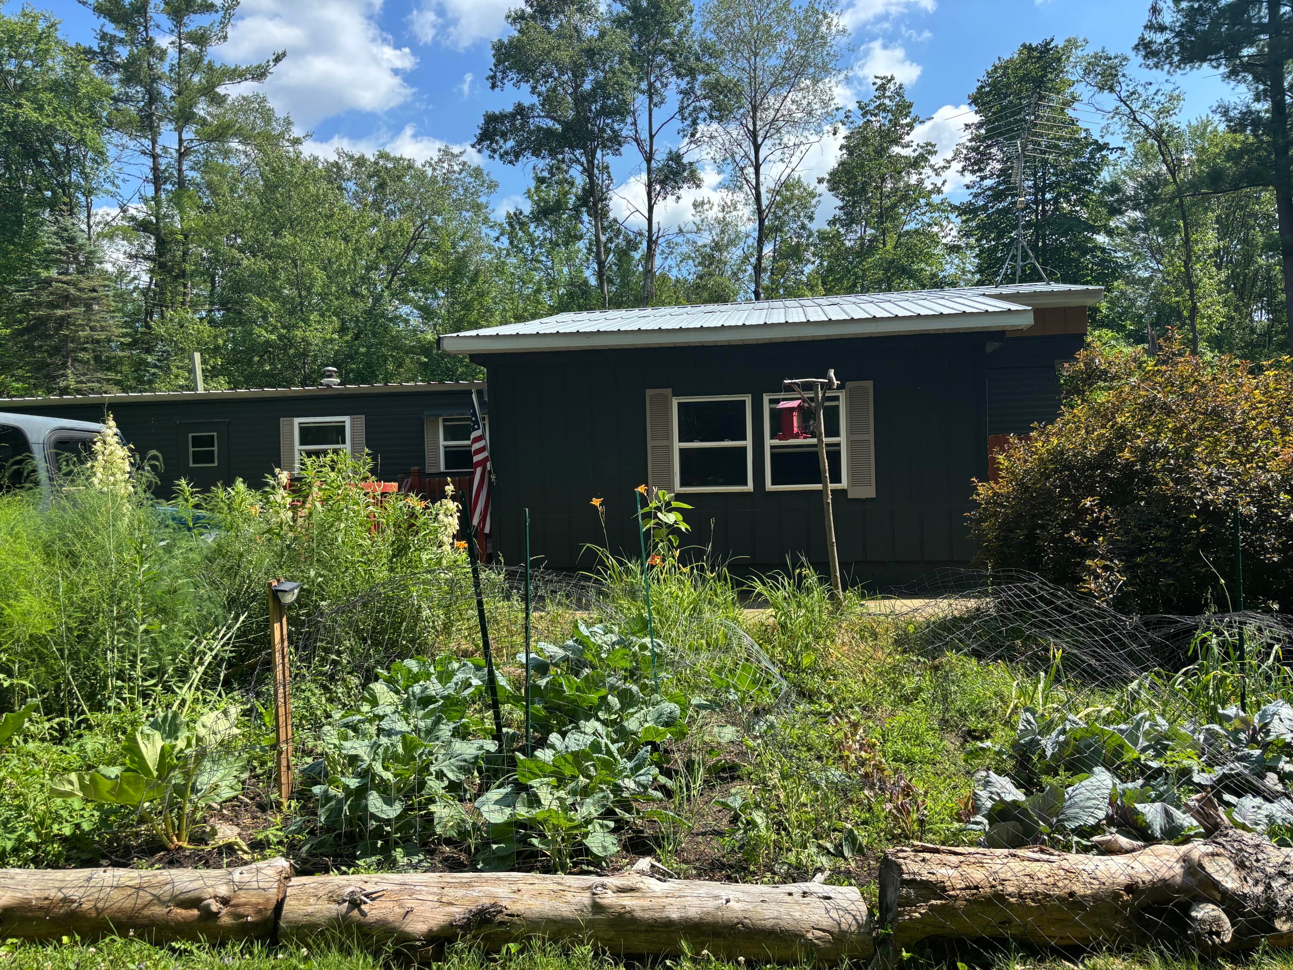
Escape to your own private retreat! Nestled in a peaceful setting, this older single-wide home with additions offers plenty of living space and endless potential. Enjoy a scenic pond, a seasonal creek, garden space, and vibrant flowering plants all around. Plus, an adorable guest cabin offers a perfect retreat for friends or family. This charming 2-bedroom, 1-bath home is full of privacy, tranquility, and room to grow. Whether you dream of gardening, relaxing by the pond, or hosting guests in the cozy cabin, this property is brimming with possibilities. Priced to sell at $119,900--don't miss your chance to make this your dream home!
Save
Ask
Tour
Hide
Listing Snapshot
Price
$119,900
Days On Site
27 Days
Bedrooms
2
Inside Area (SqFt)
1,022 sqft
Total Baths
1
Full Baths
1
Partial Baths
N/A
Lot Size
0.94 Acres
Year Built
1970
MLS® Number
72026034957
Status
Active Under Contract
Property Tax
N/A
HOA/Condo/Coop Fees
N/A
Sq Ft Source
Other
Friends & Family
Recent Activity
| 2 weeks ago | Listing updated with changes from the MLS® | |
| 2 weeks ago | Status changed to Active Under Contract | |
| 4 weeks ago | Listing first seen on site |
General Features
Acres
0.94
Cross Street
Johnson Rd.
Foundation
PermanentSlab
Parking
Gravel
Sewer
Septic Tank
SqFt Above
1022
SqFt Total
1022
Style
Ranch
Water Source
PrivateWell
Interior Features
Appliances
RefrigeratorWater Softener Owned
Heating
Forced AirPropane
Laundry Features
Main Level
BathFull
Level - Main
Kitchen
Dimensions - 18.0 x 14.0Level - MainArea - 252
Living Room
Dimensions - 12.0 x 18.0Level - MainArea - 216
Master Bedroom
Dimensions - 14.0 x 14.0Level - MainArea - 196
Other
Dimensions - 18.0 x 18.0Level - MainArea - 324Description - 3 seasons
ThreeSeasonRoom
Save
Ask
Tour
Hide
Exterior Features
Construction Details
Aluminum Siding
Exterior
Garden
Lot Features
WetlandsWooded
Other Structures
Guest House
Patio And Porch
Deck
Roof
Metal
Community Features
Accessibility Features
Accessible EntranceAccessible Approach with Ramp
Financing Terms Available
CashConventional
MLS Area
Area54291MecostaTwp
Roads
Paved
School District
MorleyStanwood
Schools
School District
MorleyStanwood
Elementary School
Unknown
Middle School
Unknown
High School
Unknown
Listing courtesy of RiverTown Real Estate, LLC: [email protected]

IDX provided courtesy of Realcomp II Ltd. via WestCentralAssociationofREALTORS. Copyright © 2026 Realcomp II Ltd. Shareholders.
IDX information is provided exclusively for consumers' personal, non-commercial use and may not be used for any purpose other than to identify prospective properties consumers may be interested in purchasing and that the data is deemed reliable but not guaranteed accurate by the MLS.
IDX provided courtesy of Realcomp II Ltd. via WestCentralAssociationofREALTORS. Copyright © 2026 Realcomp II Ltd. Shareholders.
IDX information is provided exclusively for consumers' personal, non-commercial use and may not be used for any purpose other than to identify prospective properties consumers may be interested in purchasing and that the data is deemed reliable but not guaranteed accurate by the MLS.
Neighborhood & Commute
Source: Walkscore
Save
Ask
Tour
Hide
Did you know? You can invite friends and family to your search. They can join your search, rate and discuss listings with you.