Your Michigan Home Search Starts HERE!

Save
Ask
Tour
Hide
Share
$289,900
22 Days On Site

3486 Hoover Road
Fork Township, MI 49305

For Sale|Single Family Residence|Active Under Contract
3
Beds
2
Total Baths
1
Full Bath
1
Partial Bath
1,412
SqFt
$205
/SqFt
1975
Built
County:
Mecosta
Call Now: 810-360-3488
Is this the listing for you? We can help make it yours.
810-360-3488
3486 Hoover Road3486 Hoover Road3486 Hoover Road3486 Hoover Road
Save
Ask
Tour
Hide
Share

Mortgage Calculator

Monthly Payment (Est.)

$1,323
Calculator powered by Showcase IDX, a Constellation1 Company. Copyright ©2026 Information is deemed reliable but not guaranteed.

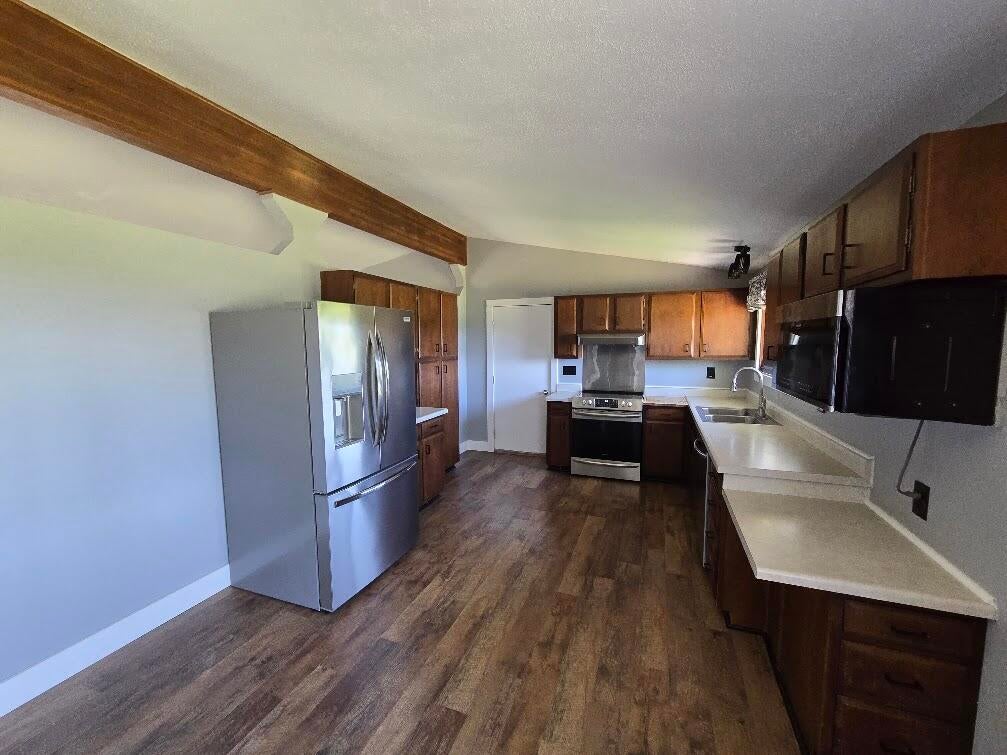
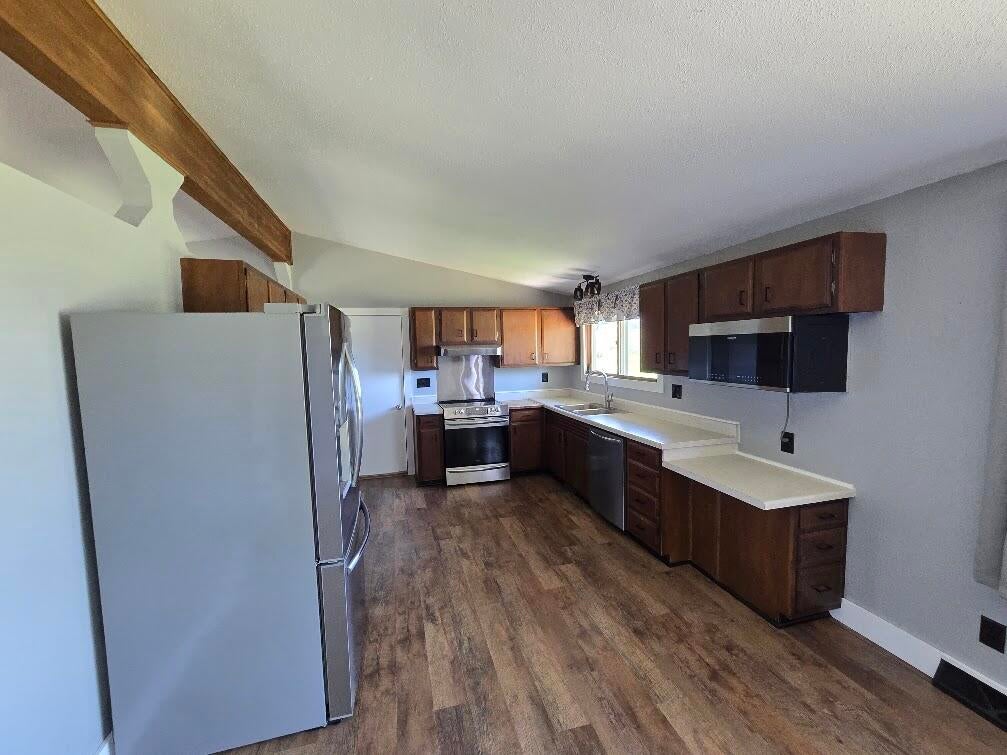
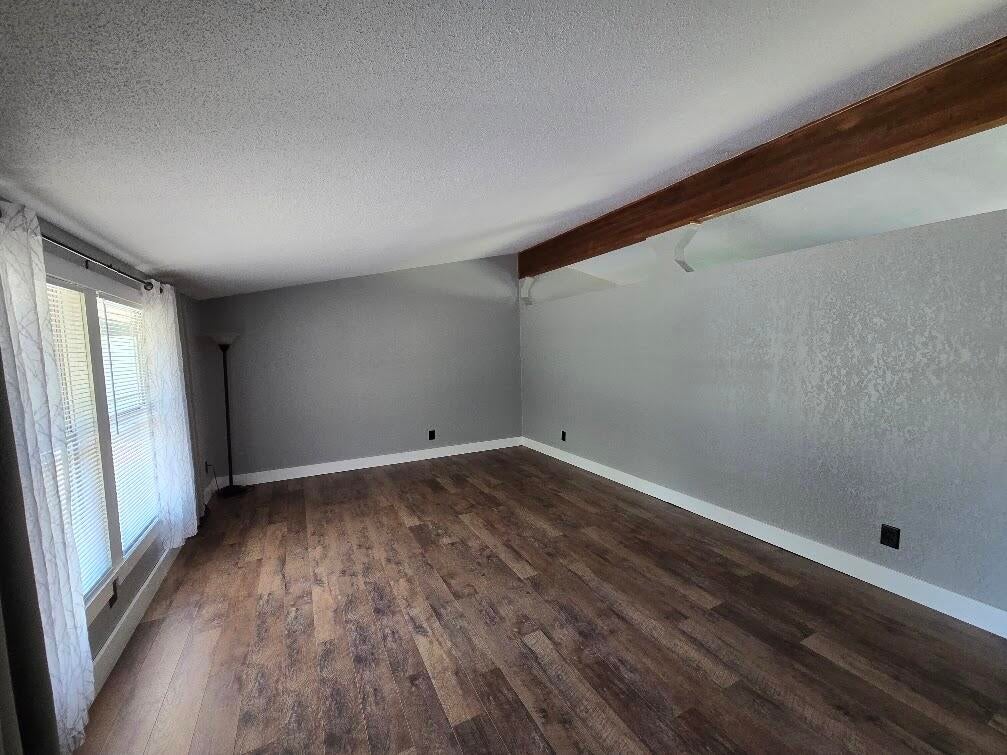
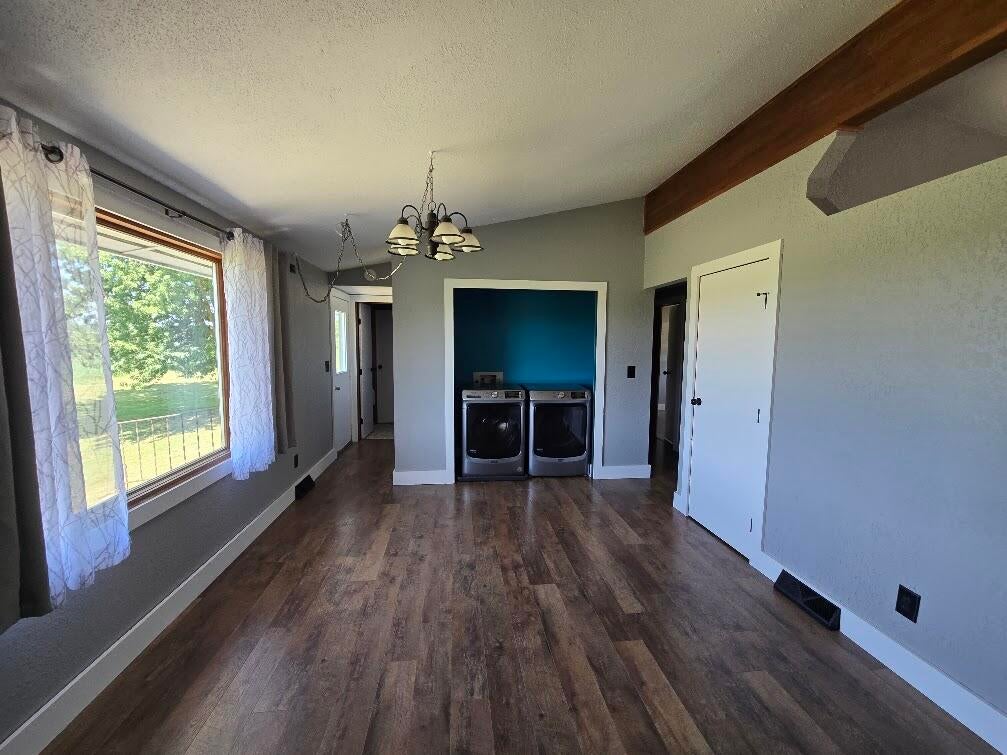
Welcome to this charming 3-bedroom, 1.5-bathroom stick built single-family residence offering remodeled bathrooms, fresh paint and flooring on the main floor, newer appliances, and a full walkout basement with an office a workout room, a family room area with a fireplace with lots of additional storage space. This home provides comfortable, efficient living on a generous 2 acre lot. The two-car garage offers convenient vehicle storage and protection from the elements and there is alos a brand new 28x56 pole barn with 14 foot sidewalls, two 10 foot doors and an 8 foot door. The concrete is 6 inches thick to allow for a lift to be installed too. The second outbuilding is a 16x20 storage shed for all of your outdoor tools. This property presents an excellent opportunity for those seeking a solid residential foundation with ample outdoor space to enjoy.

Save
Ask
Tour
Hide
Share
Listing Snapshot
Price 
$289,900
Days On Site 
22 Days
Bedrooms 
3
Inside Area (SqFt) 
1,412 sqft
Total Baths 
2
Full Baths 
1
Partial Baths 
1
Lot Size 
2 Acres
Year Built 
1975
MLS® Number 
72026035781
Status 
Active Under Contract
Property Tax 
$1,954
HOA/Condo/Coop Fees 
N/A
Sq Ft Source 
N/A
Friends & Family
Recent Activity
a week agoListing updated with changes from the MLS®
a week agoStatus changed to Active Under Contract
3 weeks agoListing first seen on site
General Features
Acres 
2
Attached Garage 
Yes
Cross Street 
30th
Garage 
Yes
Garage Spaces 
2
Parking 
AttachedPaved
Property Sub Type 
Single Family Residence
Sewer 
Septic Tank
Special Circumstances 
Standard
SqFt Above 
1312
SqFt Below 
100
SqFt Total 
1312
Style 
Ranch
Water Source 
PrivateWell
Zoning 
Residential
Interior Features
Appliances 
Electric Water HeaterDishwasherDryerMicrowaveOvenRefrigeratorRangeWasher
Basement 
FullWalk-Out Access
Cooling 
Central Air
Fireplace 
Yes
Fireplaces 
1
Flooring 
Vinyl
Heating 
Forced AirPropane
Laundry Features 
Main Level
BathFull 
Level - Main
BathLav 
Level - Main
Bedroom 2 
Dimensions - 9.25 x 13.67Level - MainArea - 126
Bedroom 3 
Dimensions - 11.42 x 10.08Level - MainArea - 115
Bonus Room 
Dimensions - 7.83 x 13.33Level - BasementArea - 104
Dining Room 
Dimensions - 9.25 x 11.58Level - MainArea - 107
Family Room 
Dimensions - 21.08 x 24.9Level - BasementArea - 525
Kitchen 
Dimensions - 11.58 x 15.75Level - MainArea - 182
Living Room 
Dimensions - 18.42 x 13.58Level - MainArea - 250
Master Bedroom 
Dimensions - 15.9 x 11.58Level - MainArea - 184
Utility Room 
Dimensions - 20.9 x 24.75Level - BasementArea - 517
Save
Ask
Tour
Hide
Share
Exterior Features
Construction Details 
Other
Lot Features 
Level
Other Structures 
Barn(s)Shed(s)
Roof 
Composition
Community Features
Financing Terms Available 
CashConventional
MLS Area 
Area54241ForkTwp
Roads 
Paved
School District 
ChippewaHills
Schools
School District
ChippewaHills
Elementary School
Unknown
Middle School
Unknown
High School
Unknown
Listing courtesy of Century 21 Signature Realty: [email protected]


IDX provided courtesy of Realcomp II Ltd. via WestCentralAssociationofREALTORS. Copyright © 2026 Realcomp II Ltd. Shareholders.

IDX information is provided exclusively for consumers' personal, non-commercial use and may not be used for any purpose other than to identify prospective properties consumers may be interested in purchasing and that the data is deemed reliable but not guaranteed accurate by the MLS.

Neighborhood & Commute
Source: Walkscore
Save
Ask
Tour
Hide
Share