Your Michigan Home Search Starts HERE!

Save
Ask
Tour
Hide
Share
$1,000,000
70 Days On Site

1354 Cornell Avenue SE
East Grand Rapids City, MI 49506

Single Family Residence|Pending
5
Beds
3
Total Baths
2
Full Baths
1
Partial Bath
3,033
SqFt
$330
/SqFt
1964
Built
County:
Kent
Call Now: 810-360-3488
Is this the listing for you? We can help make it yours.
810-360-3488
1354 Cornell Avenue SE1354 Cornell Avenue SE1354 Cornell Avenue SE1354 Cornell Avenue SE
Save
Ask
Tour
Hide
Share

Mortgage Calculator

Monthly Payment (Est.)

Enter an interest rate to see your estimated monthly payment.
Calculator powered by Showcase IDX, a Constellation1 Company. Copyright ©2026 Information is deemed reliable but not guaranteed.

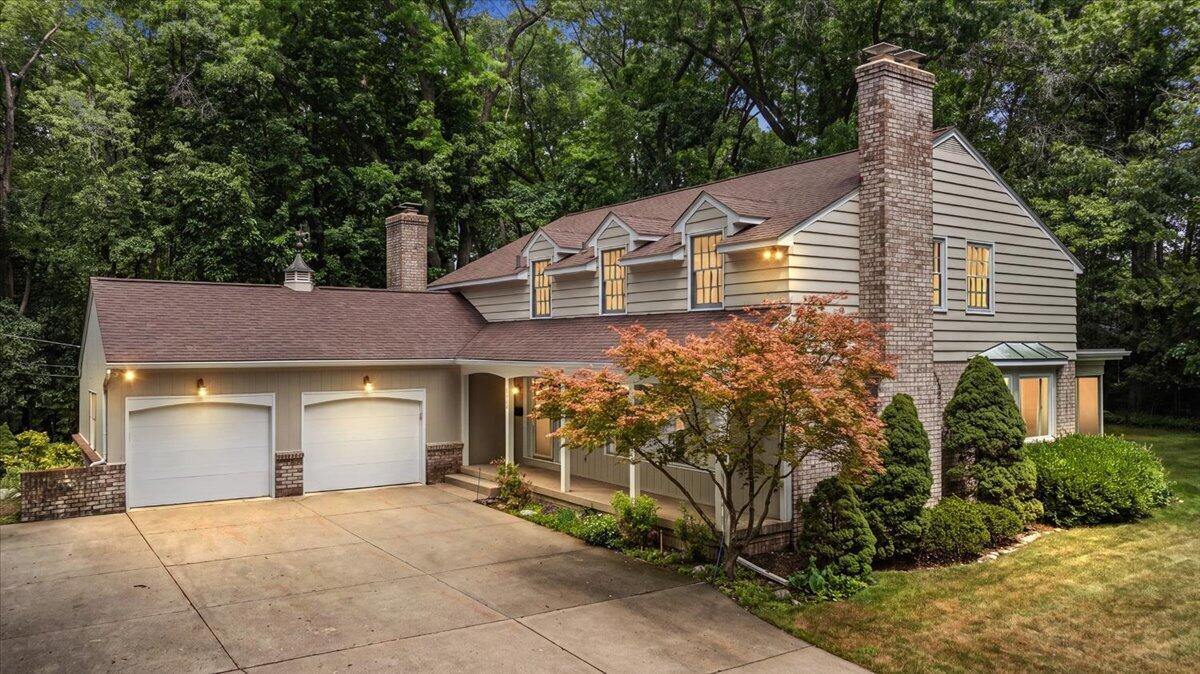
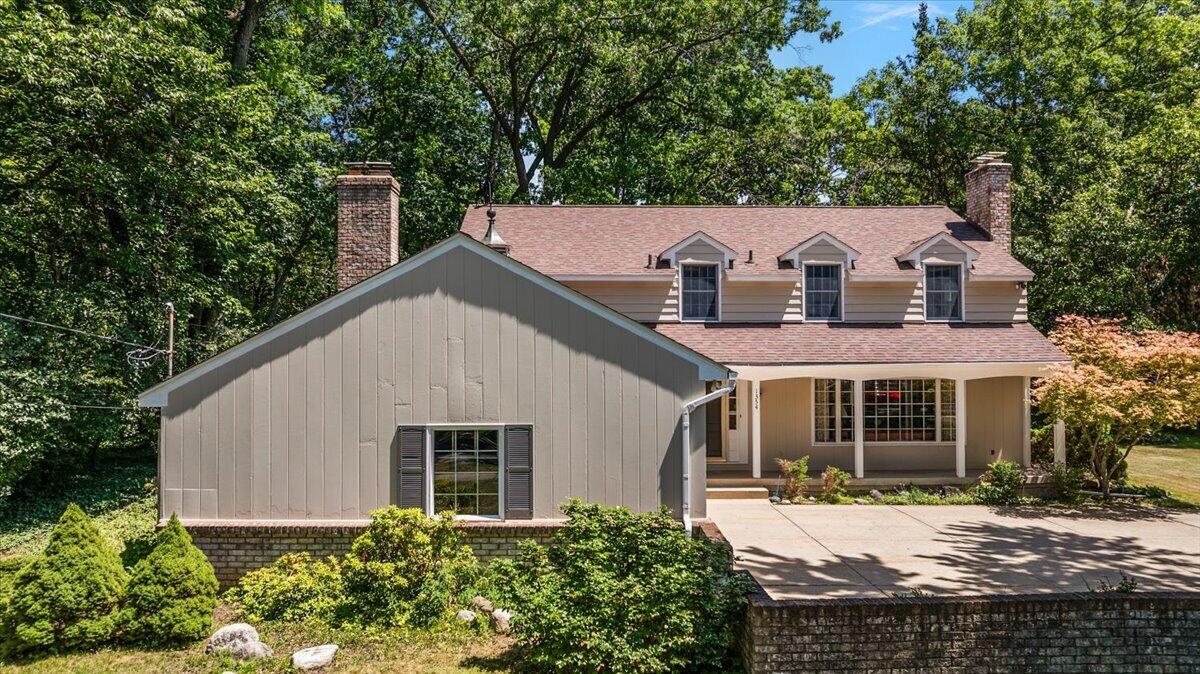
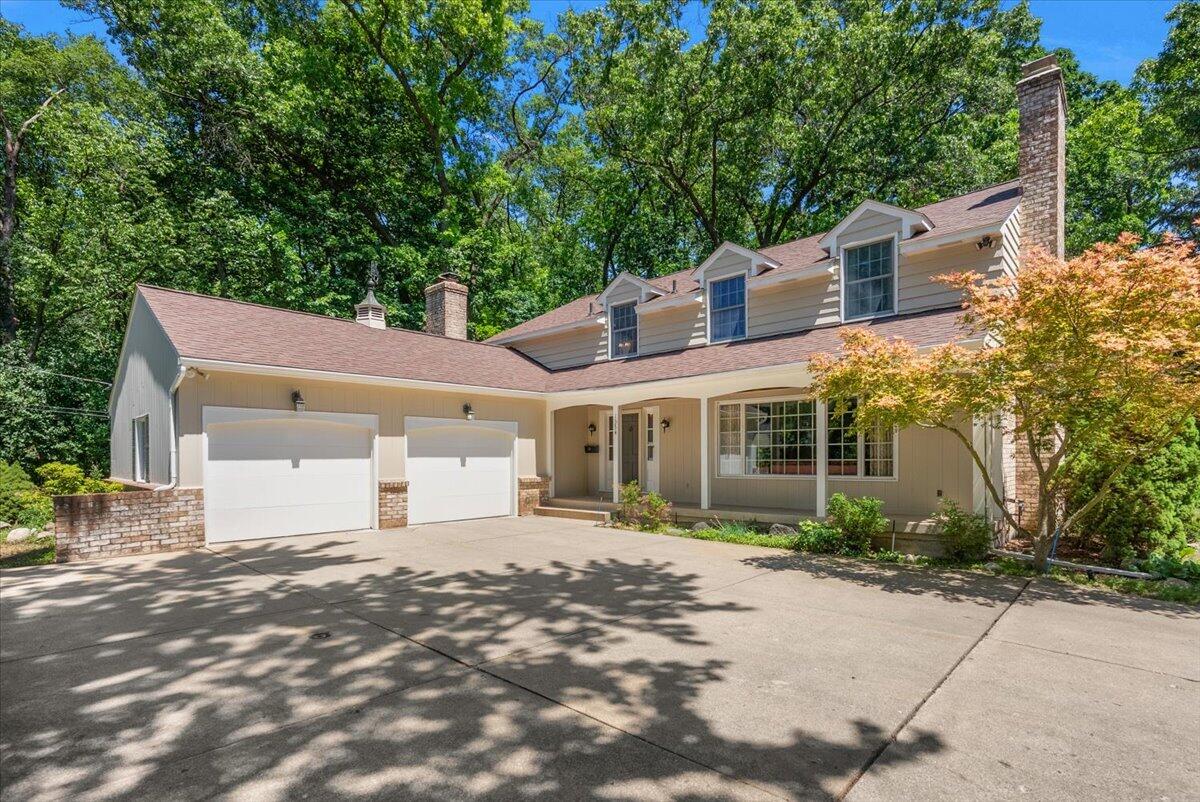
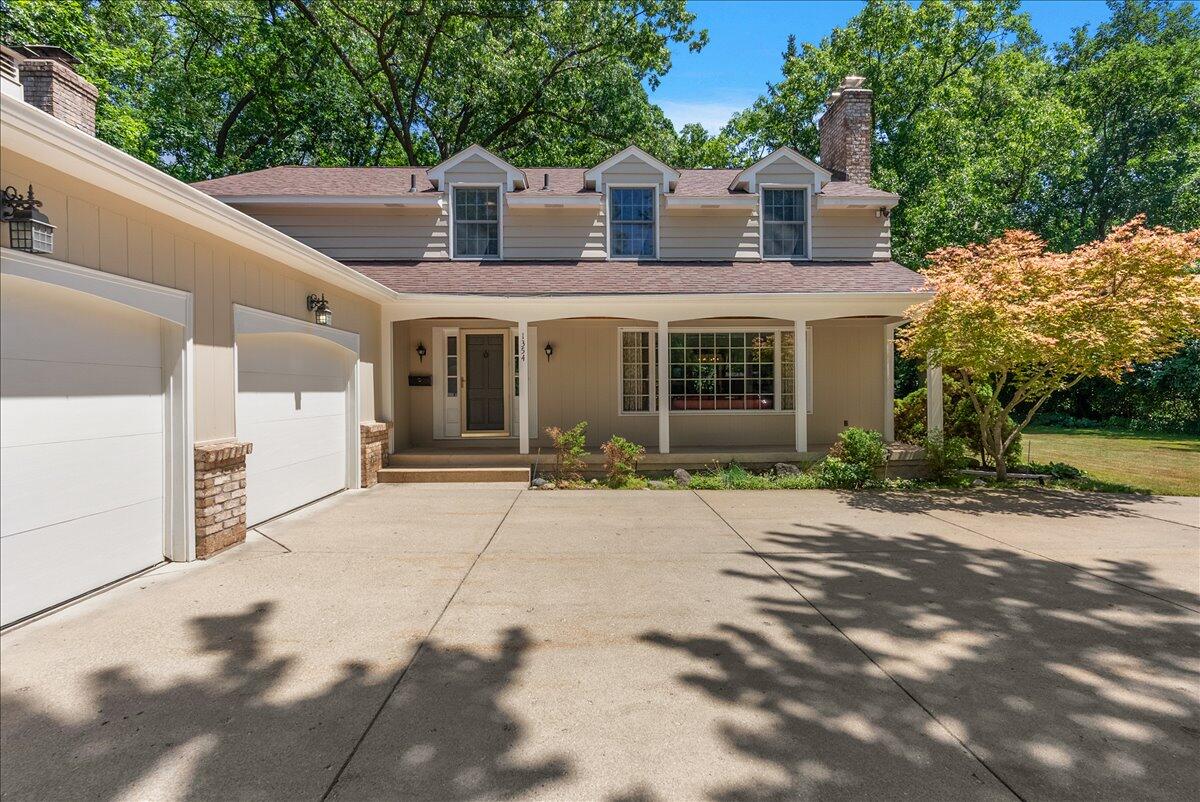
Well-maintained 5-bedroom, 3-bath home in East Grand Rapids, situated on a large, private lot. Offering generous living spaces and timeless character, this home features beautiful hardwood floors, original architectural details, and three wood-burning fireplaces that add warmth and charm throughout. The main level includes a spacious kitchen with dining area, formal dining room, inviting living room, large den, and a convenient half bath. Upstairs, you'll find a private primary suite, four additional bedrooms, and additional full bath. The lower level offers a spacious recreation room with pool table area, laundry, and abundant storage space. Major updates include a new roof (2021), replacement windows, and an updated electrical and HVAC systems (2026), providing peace of mind while preserving the home's classic appeal. With its distinctive character, generous floor plan, private setting, and desirable East Grand Rapids location, this home presents an exceptional opportunity.

Save
Ask
Tour
Hide
Share
Listing Snapshot
Price 
$1,000,000
Days On Site 
70 Days
Bedrooms 
5
Inside Area (SqFt) 
3,033 sqft
Total Baths 
3
Full Baths 
2
Partial Baths 
1
Lot Size 
0.87 Acres
Year Built 
1964
MLS® Number 
72026036009
Status 
Pending
Property Tax 
$12,475
HOA/Condo/Coop Fees 
N/A
Sq Ft Source 
Public Records
Friends & Family
Recent Activity
yesterdayListing updated with changes from the MLS®
2 days agoStatus changed to Pending
a week agoPrice changed to $1,000,000
2 months agoListing first seen on site
General Features
Acres 
0.87
Attached Garage 
Yes
Cross Street 
Wilshire
Garage 
Yes
Garage Spaces 
2
Parking 
AttachedConcrete
Property Sub Type 
Single Family Residence
Security 
Security System
Sewer 
Public Sewer
Special Circumstances 
Standard
SqFt Above 
3033
SqFt Below 
1380
SqFt Total 
4413
Style 
Traditional
Utilities 
Natural Gas Connected
Water Source 
Public
Interior Features
Appliances 
CooktopDishwasherDryerOvenRefrigeratorWasher
Basement 
Full
Cooling 
Central Air
Fireplace 
Yes
Fireplace Features 
DenLiving RoomRecreation RoomWood Burning
Fireplaces 
3
Flooring 
Wood
Heating 
Forced AirNatural Gas
Interior 
Wet Bar
Laundry Features 
Lower Level
BathFull 
Level - Upper
BathLav 
Level - Main
Save
Ask
Tour
Hide
Share
Exterior Features
Construction Details 
Wood Siding
Lot Features 
LevelWooded
Patio And Porch 
CoveredPorchScreened
Roof 
Asphalt
Community Features
MLS Area 
Area41143EastGrandRapids
School District 
EastGrandRapids
Financing Terms Available 
CashConventional
Roads 
Paved
Schools
School District
EastGrandRapids
Elementary School
Unknown
Middle School
Unknown
High School
Unknown
Listing courtesy of Five Star Real Estate LLC Main Grand Rapi: [email protected]


IDX provided courtesy of Realcomp II Ltd. via WestCentralAssociationofREALTORS. Copyright © 2026 Realcomp II Ltd. Shareholders.

IDX information is provided exclusively for consumers' personal, non-commercial use and may not be used for any purpose other than to identify prospective properties consumers may be interested in purchasing and that the data is deemed reliable but not guaranteed accurate by the MLS.

Neighborhood & Commute
Source: Walkscore
Save
Ask
Tour
Hide
Share