Your Michigan Home Search Starts HERE!

Save
Ask
Tour
Hide
Share
$239,900
21 Days On Site

16065 Roaring Brook Drive
Hersey Township, MI 49639

For Sale|Single Family Residence|Active Under Contract
2
Beds
1
Total Bath
1
Full Bath
720
SqFt
$333
/SqFt
1960
Built
County:
Osceola
Call Now: 810-360-3488
Is this the listing for you? We can help make it yours.
810-360-3488
16065 Roaring Brook Drive16065 Roaring Brook Drive16065 Roaring Brook Drive16065 Roaring Brook Drive
Save
Ask
Tour
Hide
Share

Mortgage Calculator

Monthly Payment (Est.)

$1,095
Calculator powered by Showcase IDX, a Constellation1 Company. Copyright ©2026 Information is deemed reliable but not guaranteed.

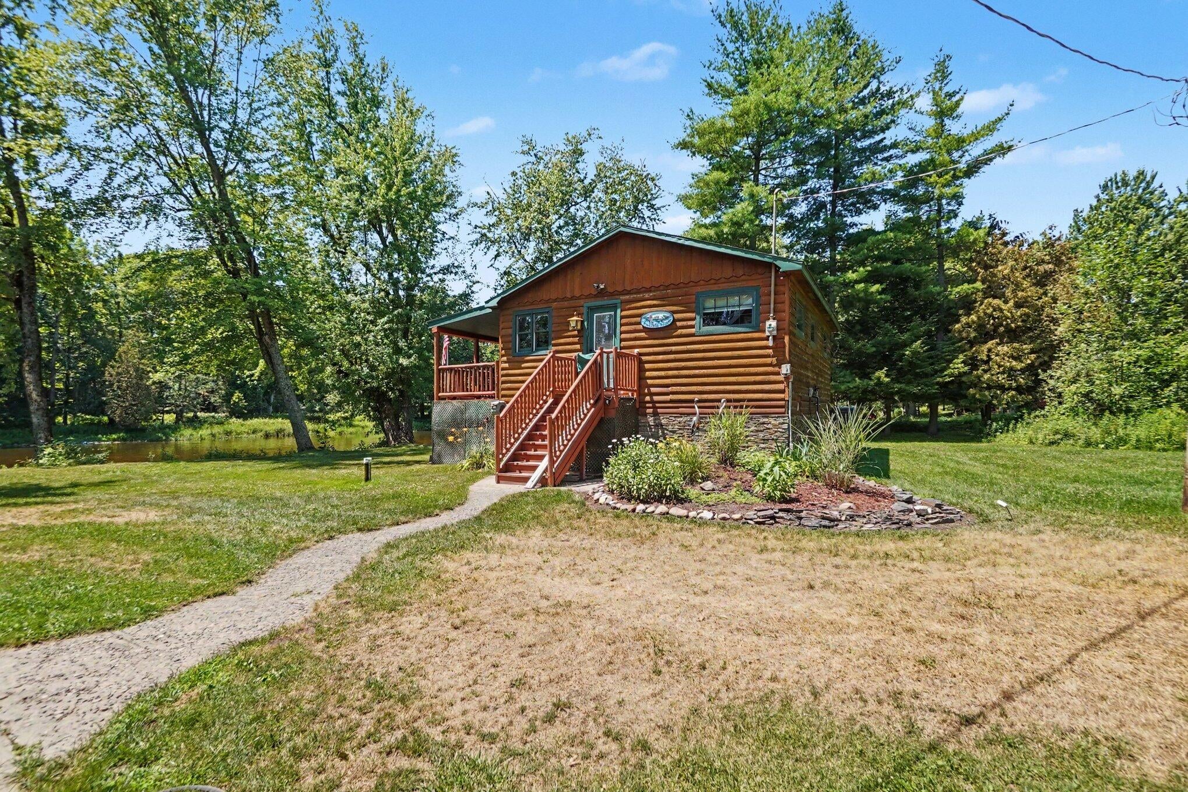
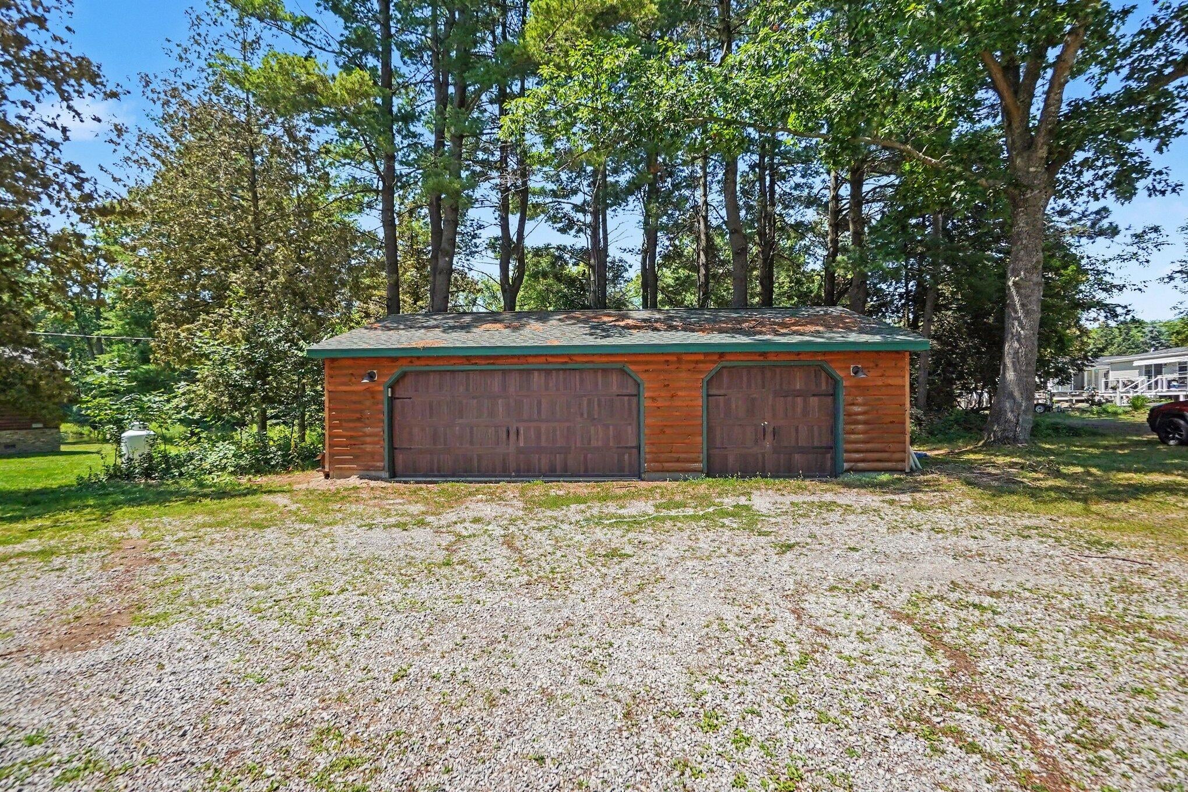
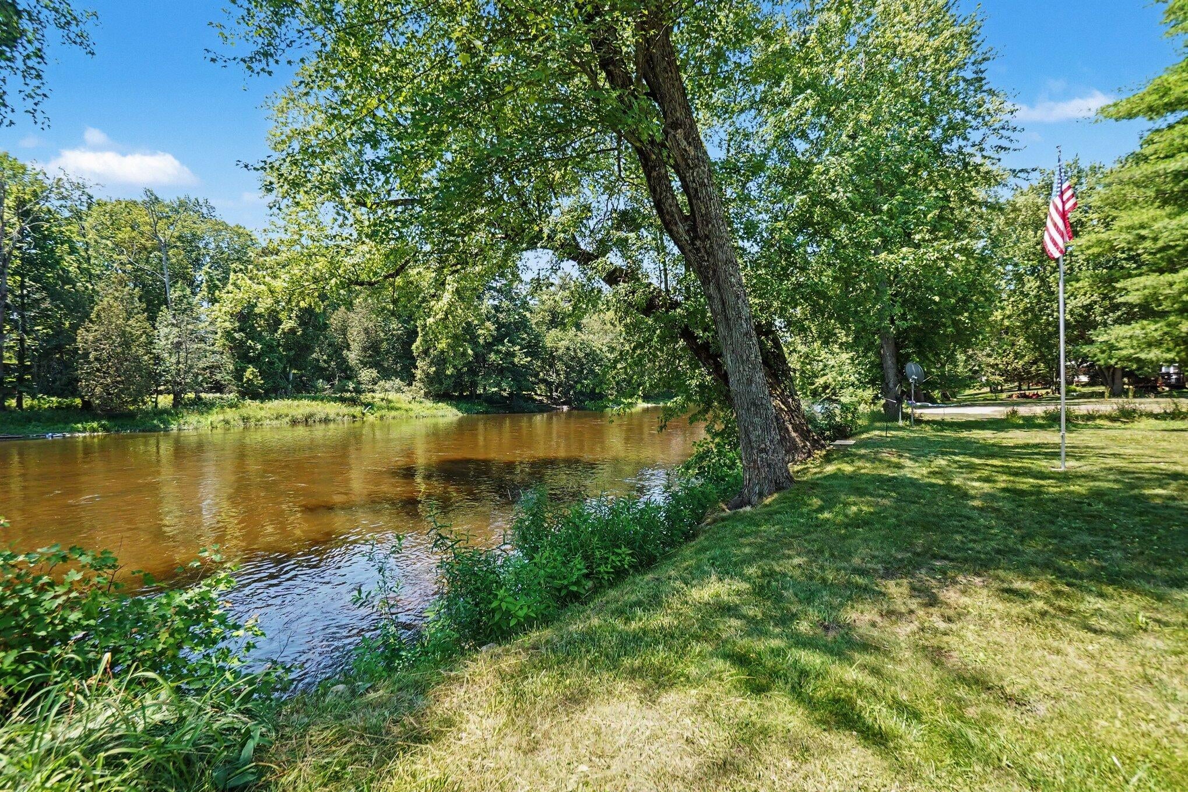
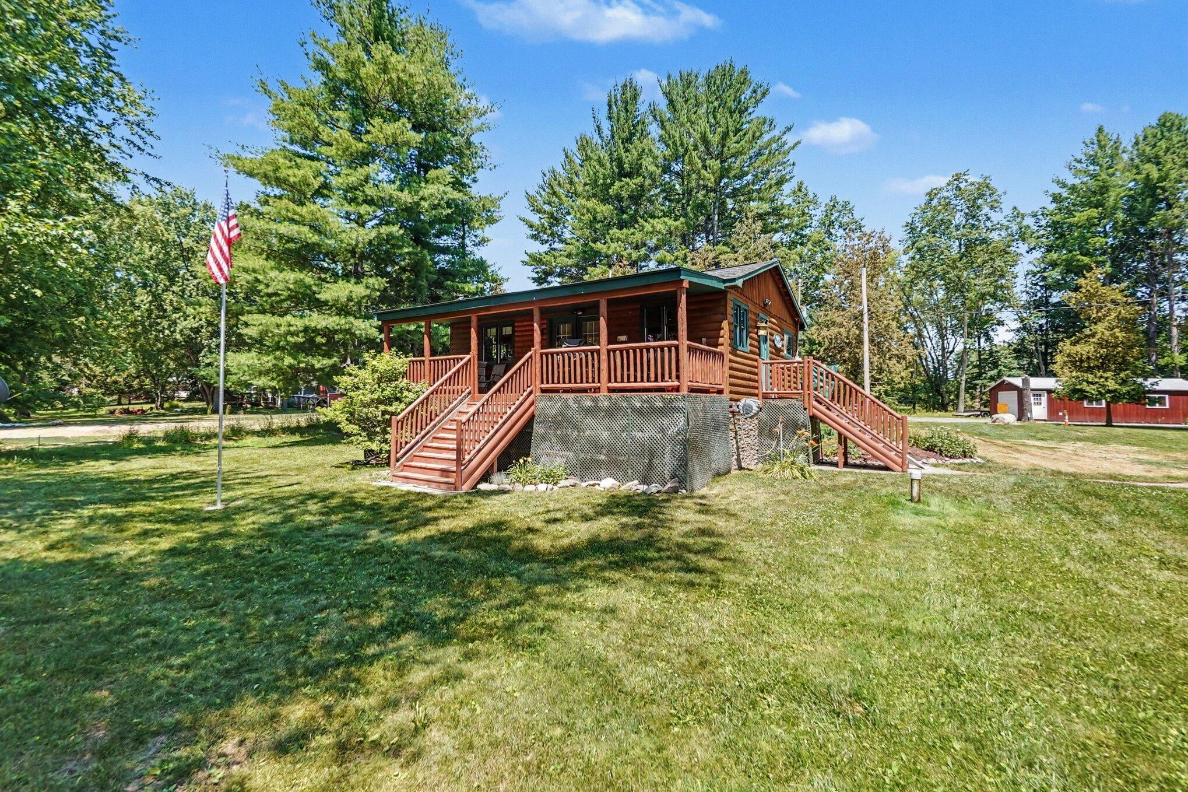
Nestled along the beautiful Muskegon River, this charming log-sided cottage is the peaceful escape you've been dreaming of. Close enough to hear the soothing sounds of the river bubbling by, this cozy 2-bedroom, 1-bath home is full of warmth and character. Relax on the inviting covered front porch while taking in the sights and sounds of nature on 1.4 private acres. The oversized 3-car garage offers plenty of room for vehicles, boats, and all your outdoor toys, while the adorable playhouse adds even more charm. Wildlife is abundant, making this a true nature lover's paradise. The home will be left mostly furnished, with the seller taking only a few personal items, making your move easy and convenient. Priced to sell at just $239,900, this turn-key retreat is ready for you to start making memories. Don't miss this rare opportunity to own your own slice of Muskegon River paradise!

Save
Ask
Tour
Hide
Share
Listing Snapshot
Price 
$239,900
Days On Site 
21 Days
Bedrooms 
2
Inside Area (SqFt) 
720 sqft
Total Baths 
1
Full Baths 
1
Partial Baths 
N/A
Lot Size 
1.47 Acres
Year Built 
1960
MLS® Number 
72026036399
Status 
Active Under Contract
Property Tax 
$2,502
HOA/Condo/Coop Fees 
N/A
Sq Ft Source 
N/A
Friends & Family
Recent Activity
2 weeks agoListing updated with changes from the MLS®
2 weeks agoStatus changed to Active Under Contract
3 weeks agoListing first seen on site
General Features
Acres 
1.47
Cross Street 
160th
Garage 
Yes
Garage Spaces 
3
Parking 
DetachedShared DrivewayUnpaved
Property Sub Type 
Single Family Residence
Sewer 
Septic Tank
Special Circumstances 
Standard
SqFt Above 
600
SqFt Total 
720
Style 
LogHomeRanch
Water Source 
PrivateWell
Zoning 
Residential
Interior Features
Appliances 
Electric Water HeaterMicrowaveOvenRefrigeratorRangeWasher
Basement 
Crawl Space
Fireplace 
Yes
Flooring 
Wood
Heating 
Forced AirPropane
Interior 
Pantry
Laundry Features 
In BathroomMain Level
Window Features 
Window Treatments
Bedroom 2 
Dimensions - 9.6 x 9.4Level - MainArea - 90
Kitchen 
Dimensions - 13.5 x 9.83Level - MainArea - 133
Laundry 
Dimensions - 4.0 x 8.0Level - MainArea - 32
Living Room 
Dimensions - 13.5 x 10.17Level - MainArea - 137
Master Bathroom 
Dimensions - 9.33 x 7.83Level - MainArea - 73
Master Bedroom 
Dimensions - 11.9 x 9.33Level - MainArea - 111
Other 
Dimensions - 13.5 x 9.17Level - MainArea - 124
Save
Ask
Tour
Hide
Share
Exterior Features
Construction Details 
LogStoneWood Siding
Exterior 
GardenPlayground
Lot Features 
LevelOtherWooded
Other Structures 
Other
Patio And Porch 
CoveredDeckPorchScreened
Roof 
CompositionShingle
Waterfront 
Yes
Waterfront Features 
River FrontWaterfrontWaterfront Access
Windows/Doors 
Window Treatments
Community Features
Financing Terms Available 
CashConventionalFHAUSDA LoanVA Loan
MLS Area 
Area67141HerseyTwp
Roads 
Paved
School District 
ReedCity
Schools
School District
ReedCity
Elementary School
Unknown
Middle School
Unknown
High School
Unknown
Listing courtesy of RiverTown Real Estate, LLC: [email protected]


IDX provided courtesy of Realcomp II Ltd. via WestCentralAssociationofREALTORS. Copyright © 2026 Realcomp II Ltd. Shareholders.

IDX information is provided exclusively for consumers' personal, non-commercial use and may not be used for any purpose other than to identify prospective properties consumers may be interested in purchasing and that the data is deemed reliable but not guaranteed accurate by the MLS.

Neighborhood & Commute
Source: Walkscore
Save
Ask
Tour
Hide
Share