Your Michigan Home Search Starts HERE!

Save
Ask
Tour
Hide
Share
$315,000
14 Days On Site

627 S Ensley Street
Reynolds Township, MI 49329

For Sale|Single Family Residence|Active
3
Beds
2
Total Baths
2
Full Baths
1,250
SqFt
$252
/SqFt
County:
Montcalm
Call Now: 810-360-3488
Is this the listing for you? We can help make it yours.
810-360-3488
627 S Ensley Street627 S Ensley Street627 S Ensley Street627 S Ensley Street
Save
Ask
Tour
Hide
Share

Mortgage Calculator

Monthly Payment (Est.)

$1,437
Calculator powered by Showcase IDX, a Constellation1 Company. Copyright ©2026 Information is deemed reliable but not guaranteed.

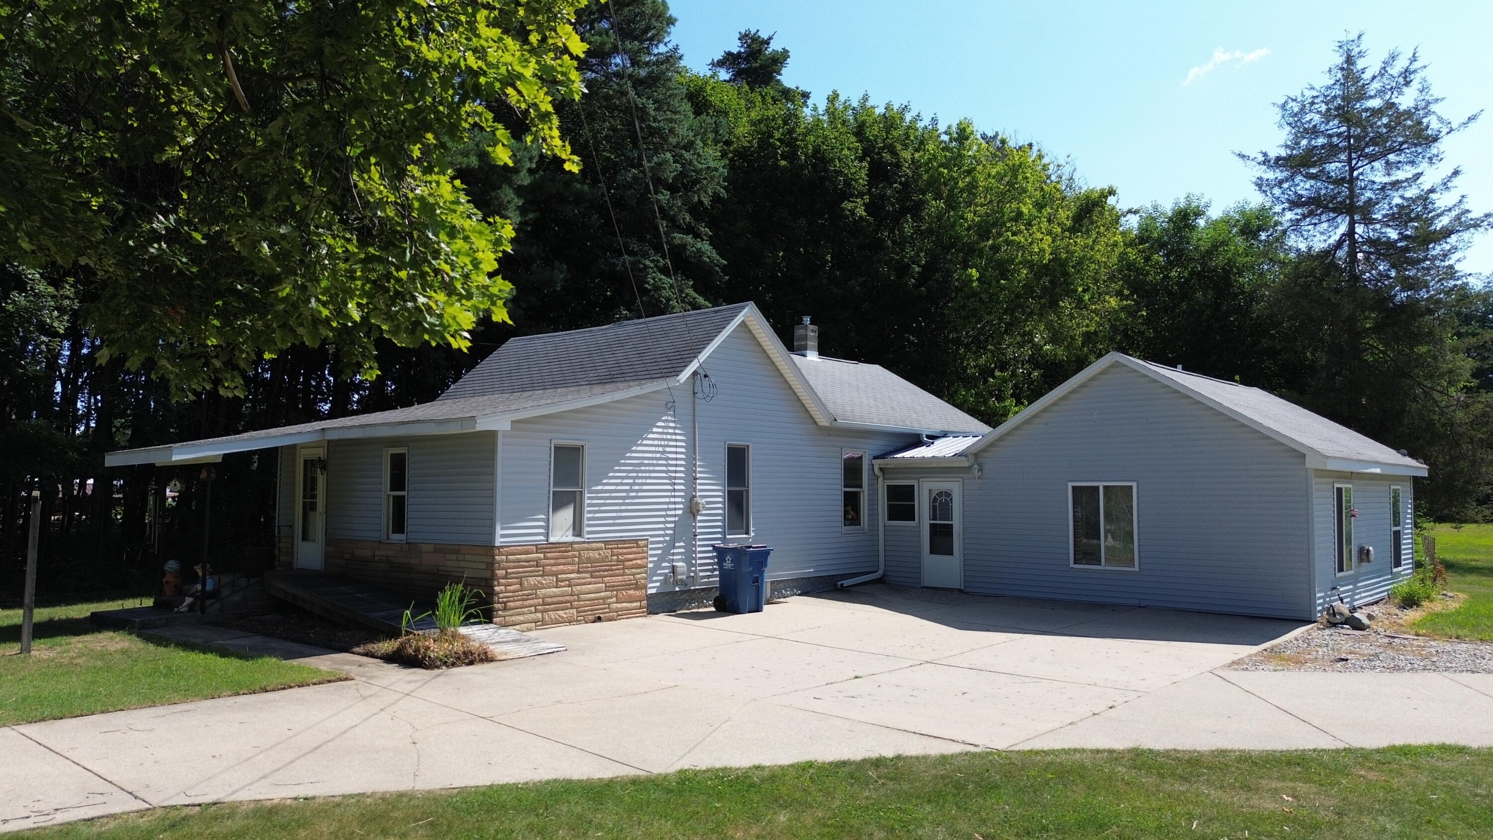
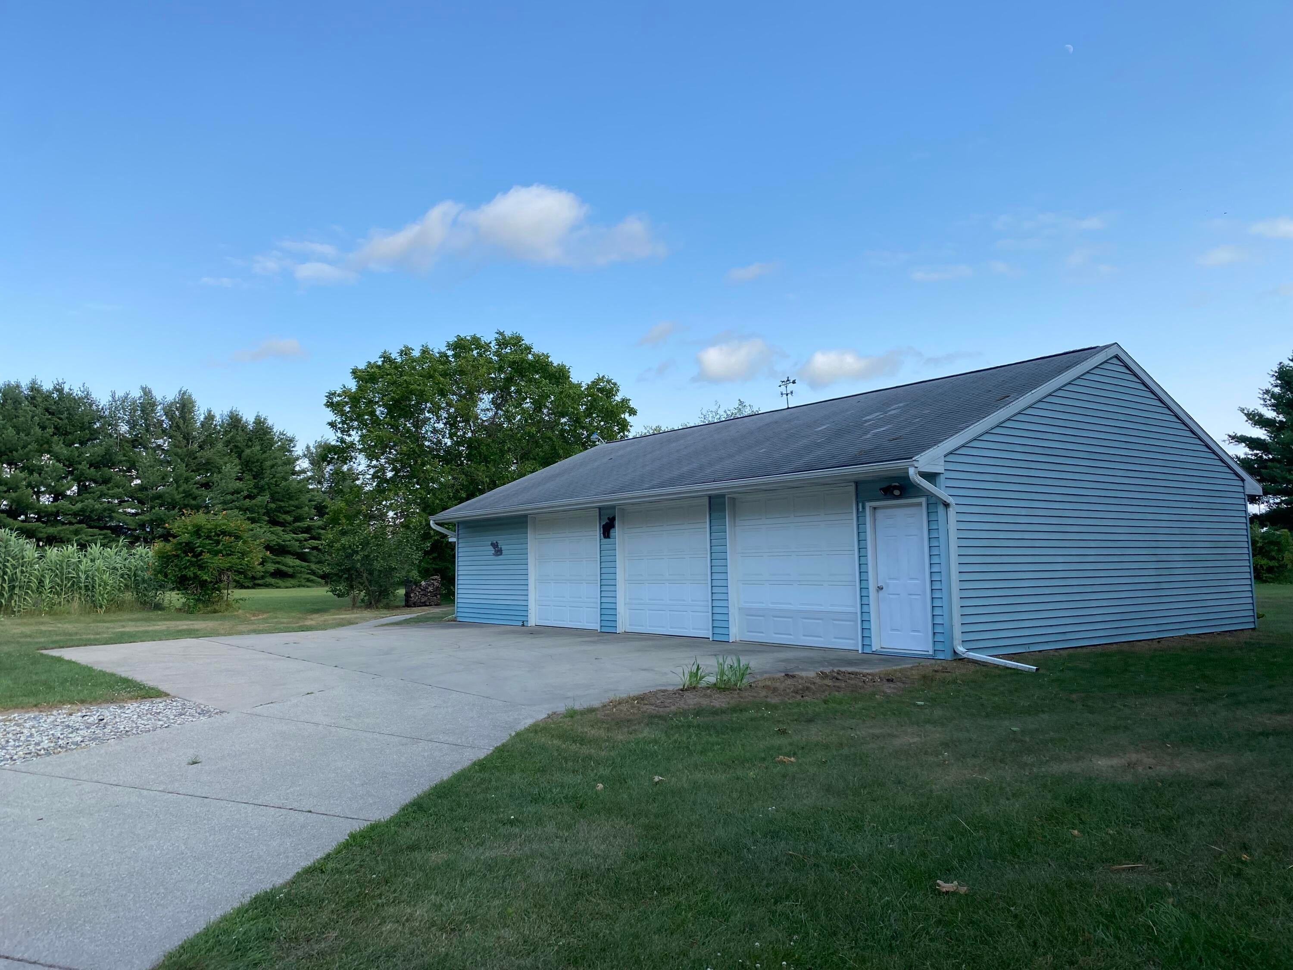
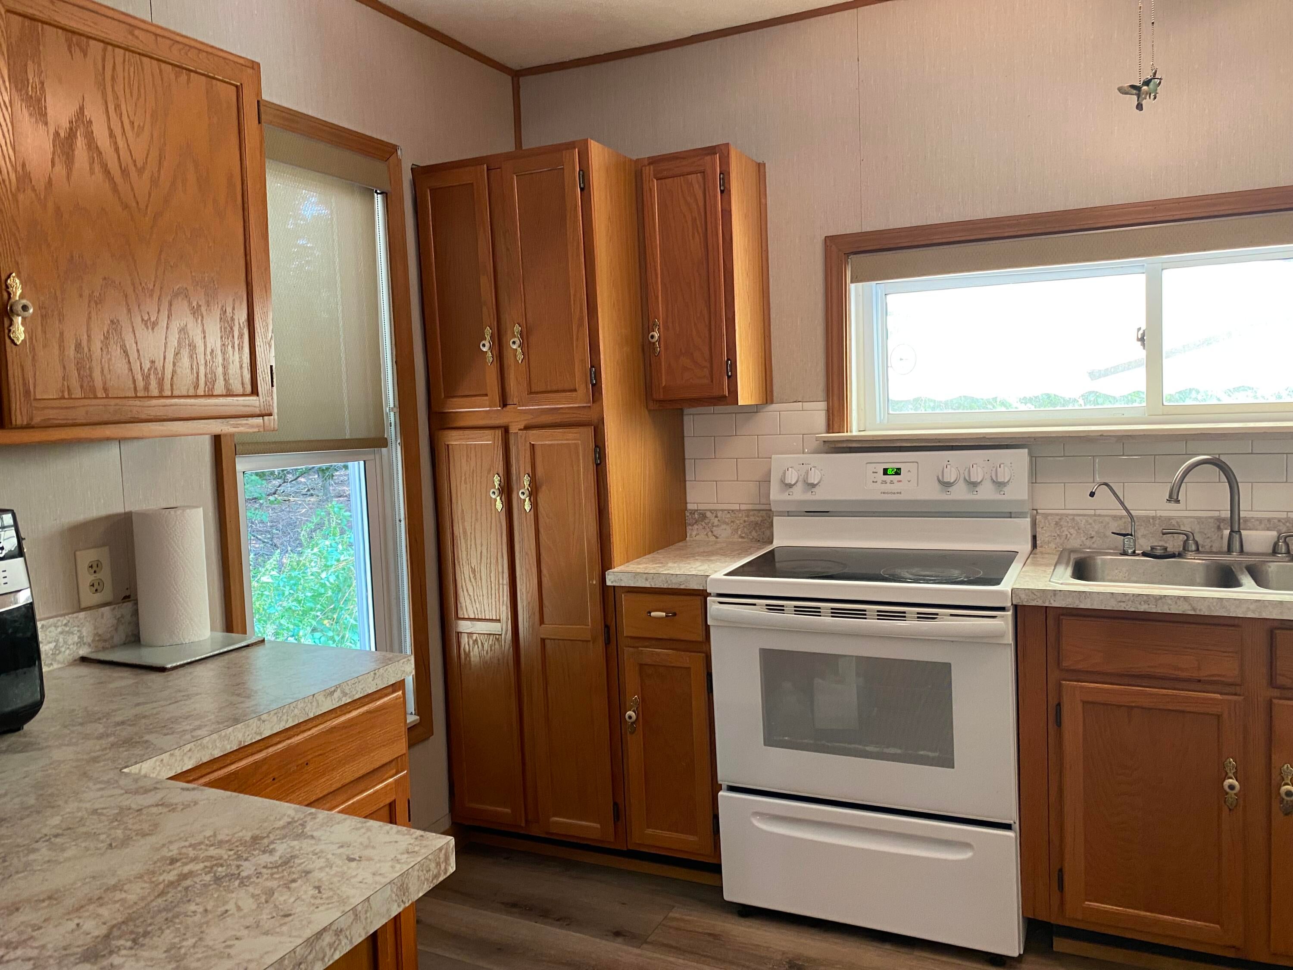
Don't miss this unique opportunity to own a versatile property offering 3.64 acres with all the conveniences of city living. Connected to city water and city sewer, this property provides the peaceful feel of the countryside while being just minutes from everything Howard City has to offer. The main level features 2 bedrooms, 1 full bathroom, a main-floor laundry room, and a welcoming layout. A shared mudroom leads to the second-floor living space, which includes 1 bedroom, 1 full bathroom, and a kitchenette--making it ideal for extended family, guests, or potential rental income. Relax and unwind in your private sauna, adding a touch of comfort and luxury to this exceptional home. The property also features a concrete Michigan basement with a wine cellar, providing abundant storage space and the perfect spot for preserving your favorite wine collection or organizing seasonal items. Outside, you'll find outstanding storage and workspace with a huge three-stall garage and a spacious pole barn, offering endless possibilities for hobbies, equipment, vehicles, or a home business. Home offers tile and vinyl plank, oak cabinets, and so much more.

Save
Ask
Tour
Hide
Share
Listing Snapshot
Price 
$315,000
Days On Site 
14 Days
Bedrooms 
3
Inside Area (SqFt) 
1,250 sqft
Total Baths 
2
Full Baths 
2
Partial Baths 
N/A
Lot Size 
3.64 Acres
Year Built 
N/A
MLS® Number 
72026037670
Status 
Active
Property Tax 
$1,870
HOA/Condo/Coop Fees 
N/A
Sq Ft Source 
N/A
Friends & Family
Recent Activity
21 hours agoListing updated with changes from the MLS®
23 hours agoPrice changed to $315,000
2 weeks agoListing first seen on site
General Features
Acres 
3.64
Cross Street 
Washburn
Foundation 
Slab
Garage 
Yes
Garage Spaces 
3
Levels 
Two
Parking 
DetachedGarage Door OpenerPavedGarage Faces Side
Property Sub Type 
Single Family Residence
Sewer 
Public Sewer
Special Circumstances 
Standard
SqFt Above 
1250
SqFt Below 
487
SqFt Total 
2012
Style 
Traditional
Utilities 
Cable ConnectedNatural Gas ConnectedPhone Connected
Water Source 
Public
Interior Features
Appliances 
Gas Water HeaterDisposalDryerMicrowaveOvenRefrigeratorRangeWasher
Cooling 
Ceiling Fan(s)Window Unit(s)
Flooring 
CarpetTileVinyl
Heating 
Forced AirNatural Gas
Interior 
Pantry
Laundry Features 
In Bathroom
Window Features 
Insulated Windows
BathFull 
Level - Lower
Bedroom 2 
Dimensions - 7.3 x 13.9Level - MainArea - 101
Dining Room 
Dimensions - 14.4 x 11.1Level - MainArea - 160
Family Room 
Dimensions - 10.8 x 13.9Level - MainArea - 150
Kitchen 
Dimensions - 6.0 x 7.7Level - LowerArea - 46
Laundry 
Dimensions - 6.8 x 6.11Level - MainArea - 42
Living Room 
Dimensions - 18.0 x 13.7Level - MainArea - 247
Master Bedroom 
Dimensions - 11.1 x 8.7Level - MainArea - 97
Other 
Dimensions - 6.9 x 6.0Level - LowerArea - 41
Save
Ask
Tour
Hide
Share
Exterior Features
Construction Details 
Vinyl Siding
Exterior 
Garden
Lot Features 
Corner LotLevelWooded
Other Structures 
Barn(s)Guest HouseOtherSecond Garage
Patio And Porch 
PatioPorch
Roof 
Shingle
Windows/Doors 
Insulated Windows
Community Features
Financing Terms Available 
CashConventionalFHAUSDA LoanVA Loan
MLS Area 
Area59011ReynoldsTwp
Roads 
Paved
School District 
TriCountyHowardCity
Schools
School District
TriCountyHowardCity
Elementary School
Unknown
Middle School
Unknown
High School
Unknown
Listing courtesy of Eagle Realty: [email protected]


IDX provided courtesy of Realcomp II Ltd. via WestCentralAssociationofREALTORS. Copyright © 2026 Realcomp II Ltd. Shareholders.

IDX information is provided exclusively for consumers' personal, non-commercial use and may not be used for any purpose other than to identify prospective properties consumers may be interested in purchasing and that the data is deemed reliable but not guaranteed accurate by the MLS.

Neighborhood & Commute
Source: Walkscore
Save
Ask
Tour
Hide
Share