
Save
Ask
Tour
Hide
$279,000
15 Days On Site
17400 Valley DriveBig Rapids Charter Township, MI 49307
For Sale|Single Family Residence|Active
4
Beds
2
Total Baths
2
Full Baths
1,950
SqFt
$143
/SqFt
1965
Built
County:
Mecosta
Call Now: 810-360-3488
Is this the listing for you? We can help make it yours.
810-360-3488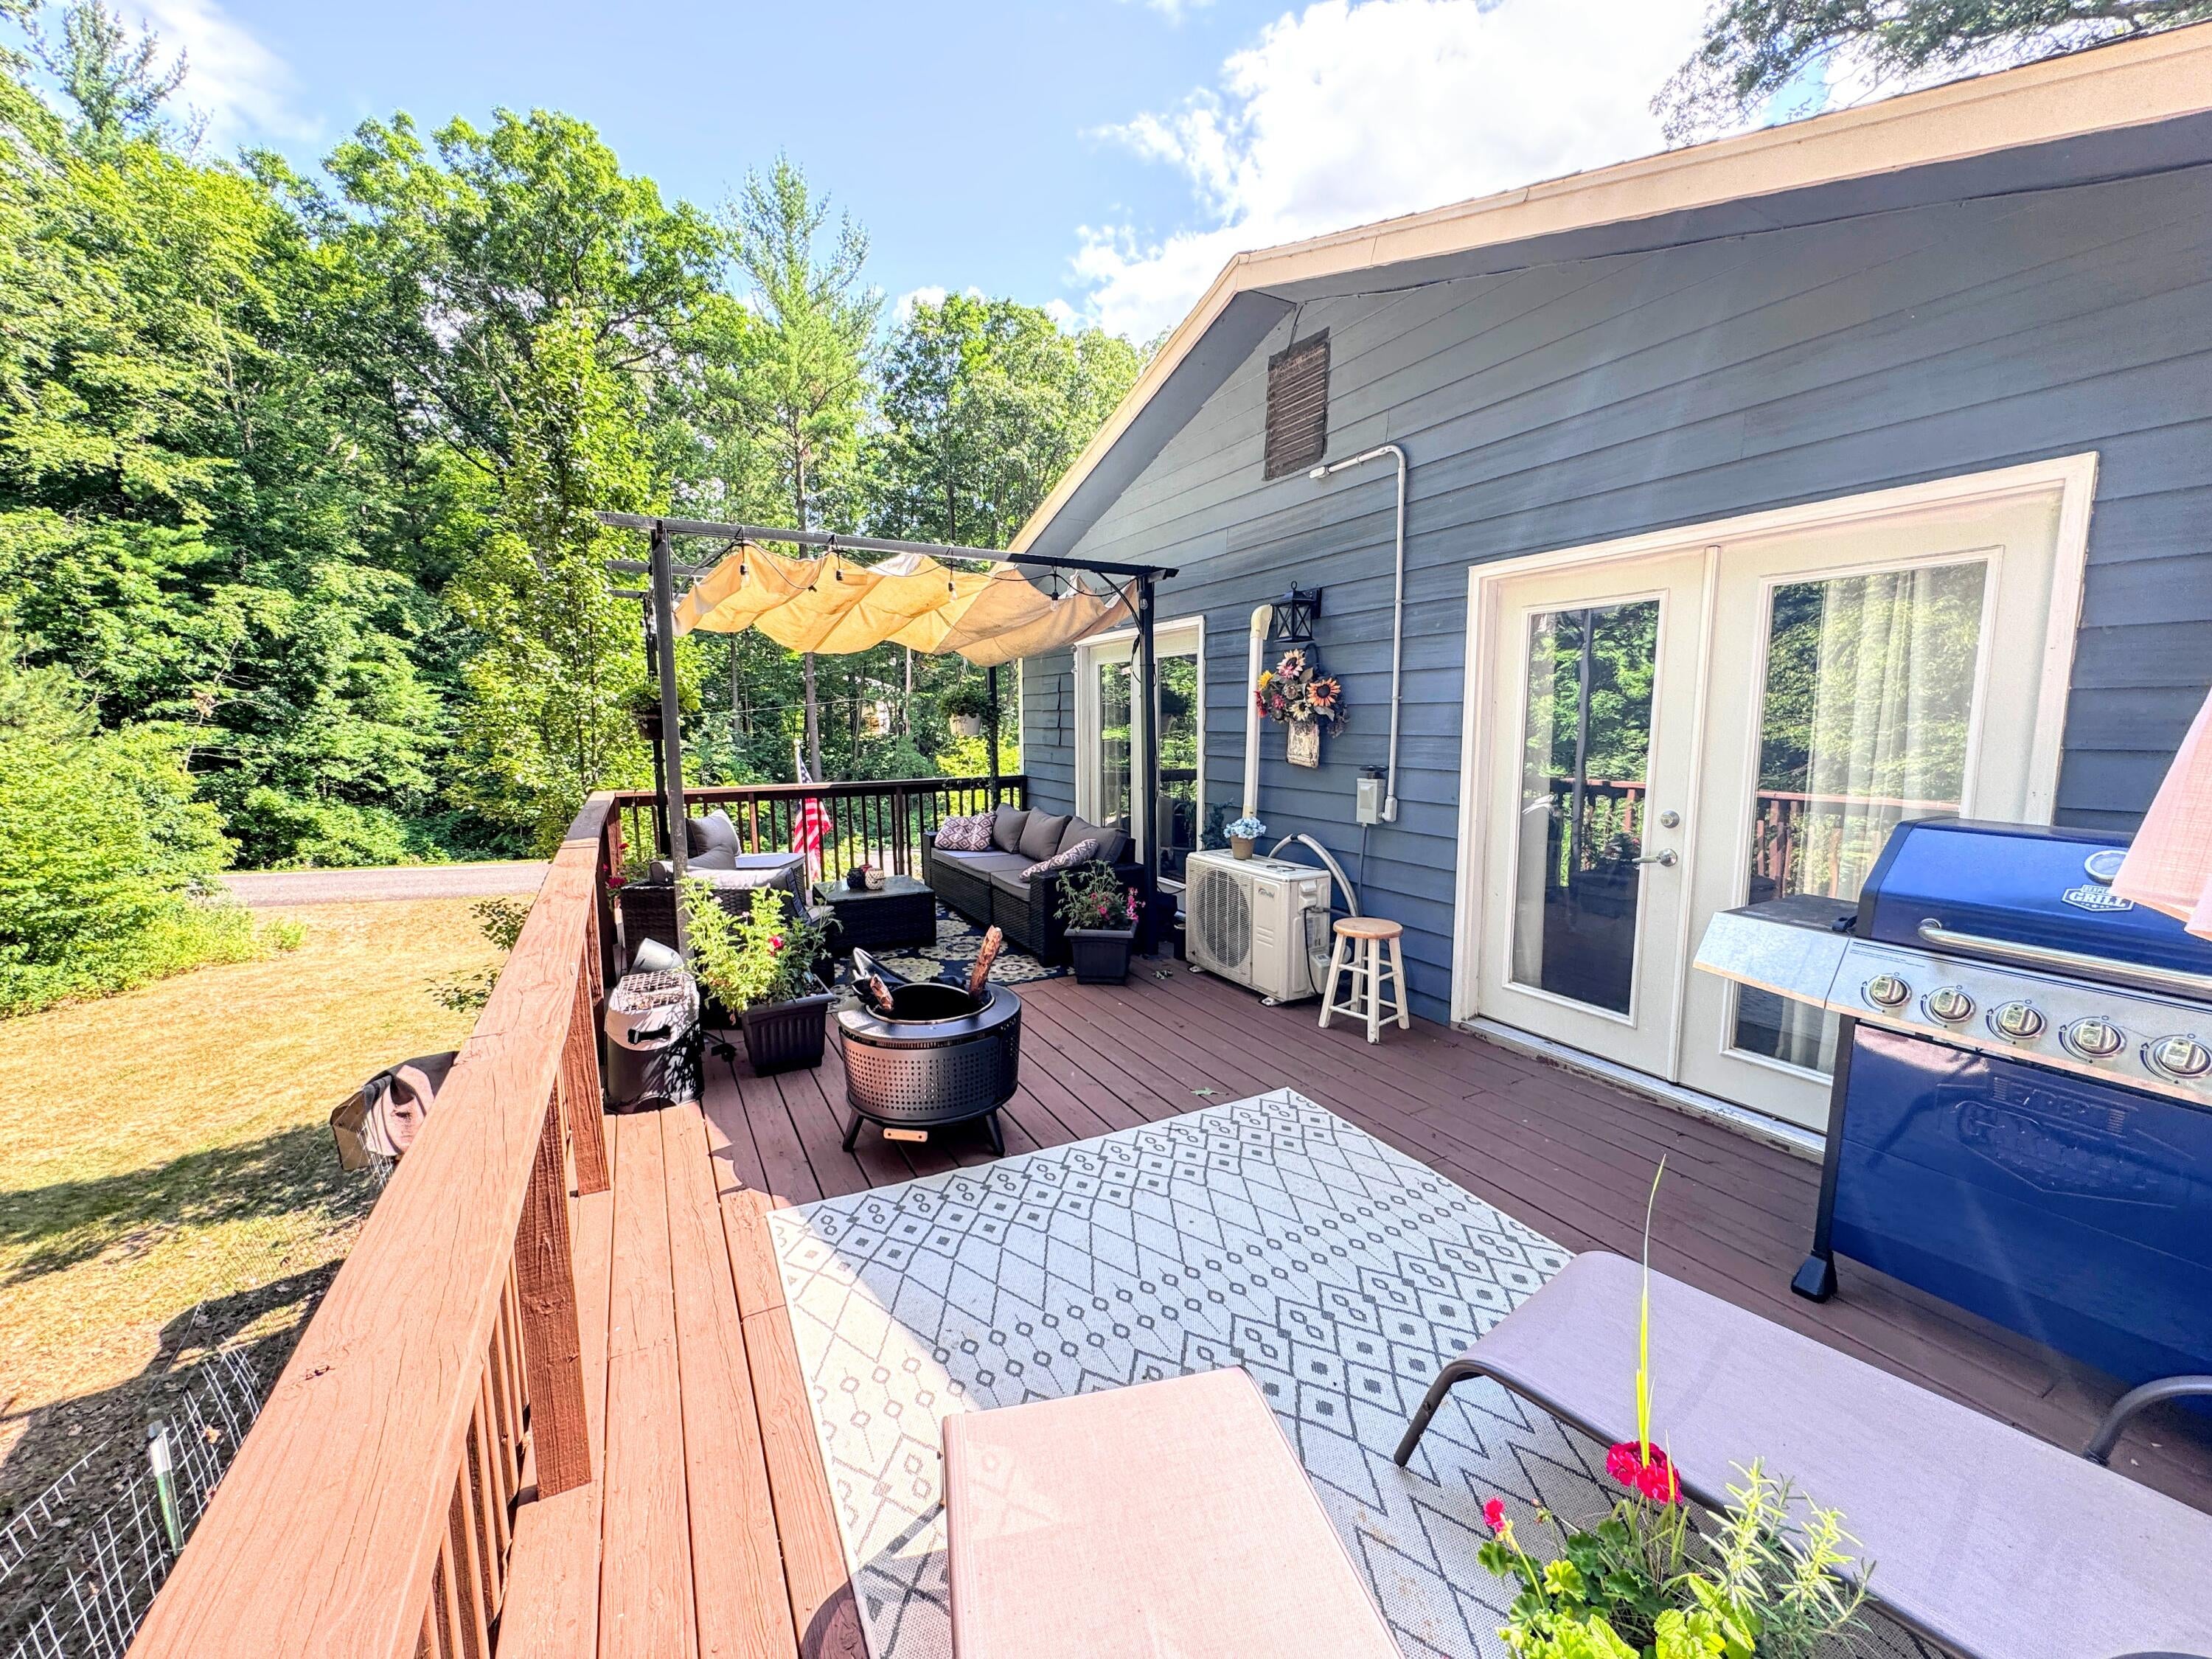
Save
Ask
Tour
Hide
Mortgage Calculator
Monthly Payment (Est.)
$1,273Calculator powered by Showcase IDX, a Constellation1 Company. Copyright ©2026 Information is deemed reliable but not guaranteed.
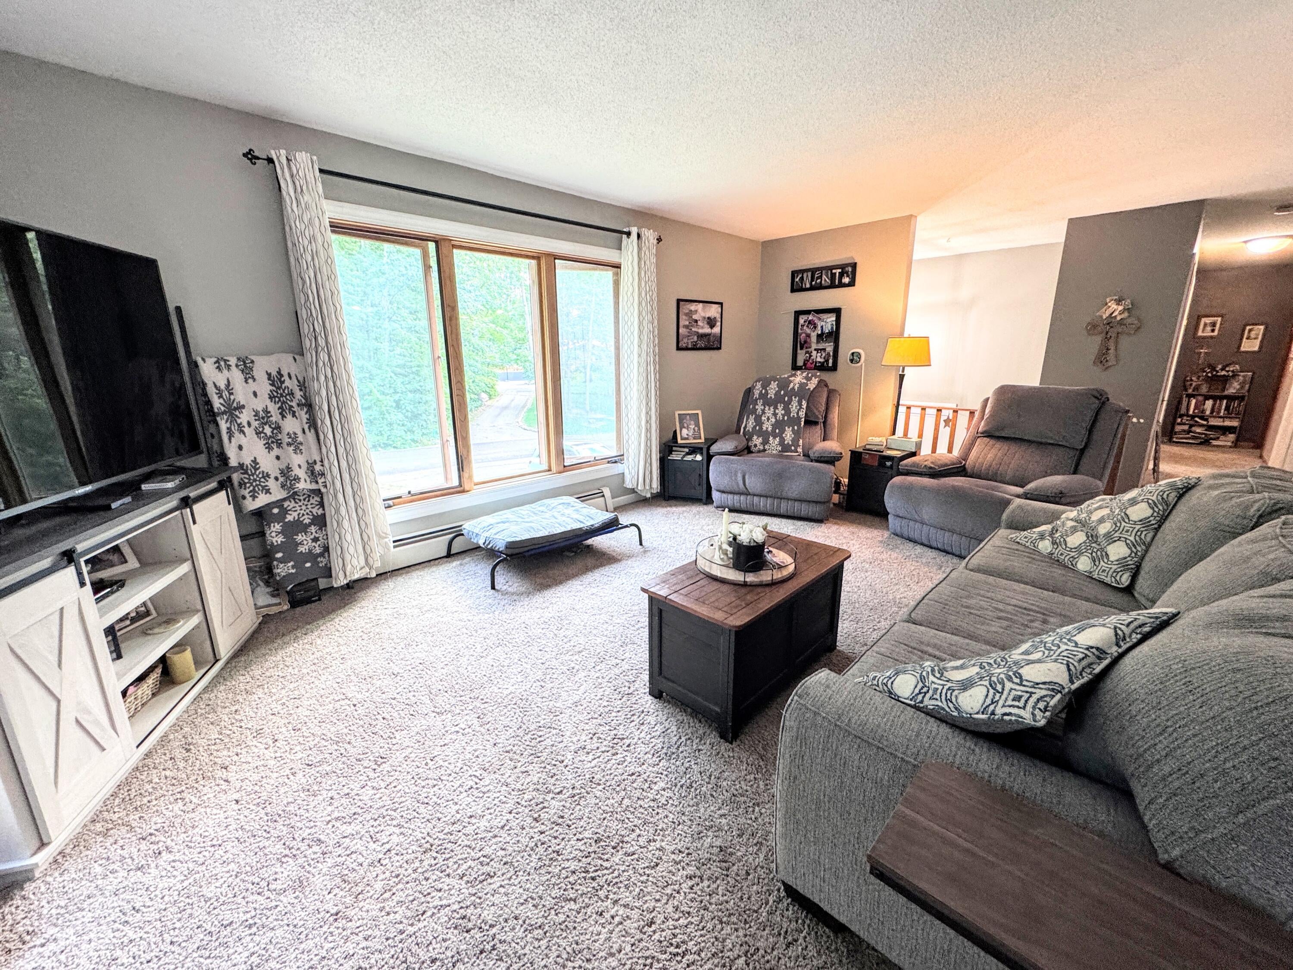
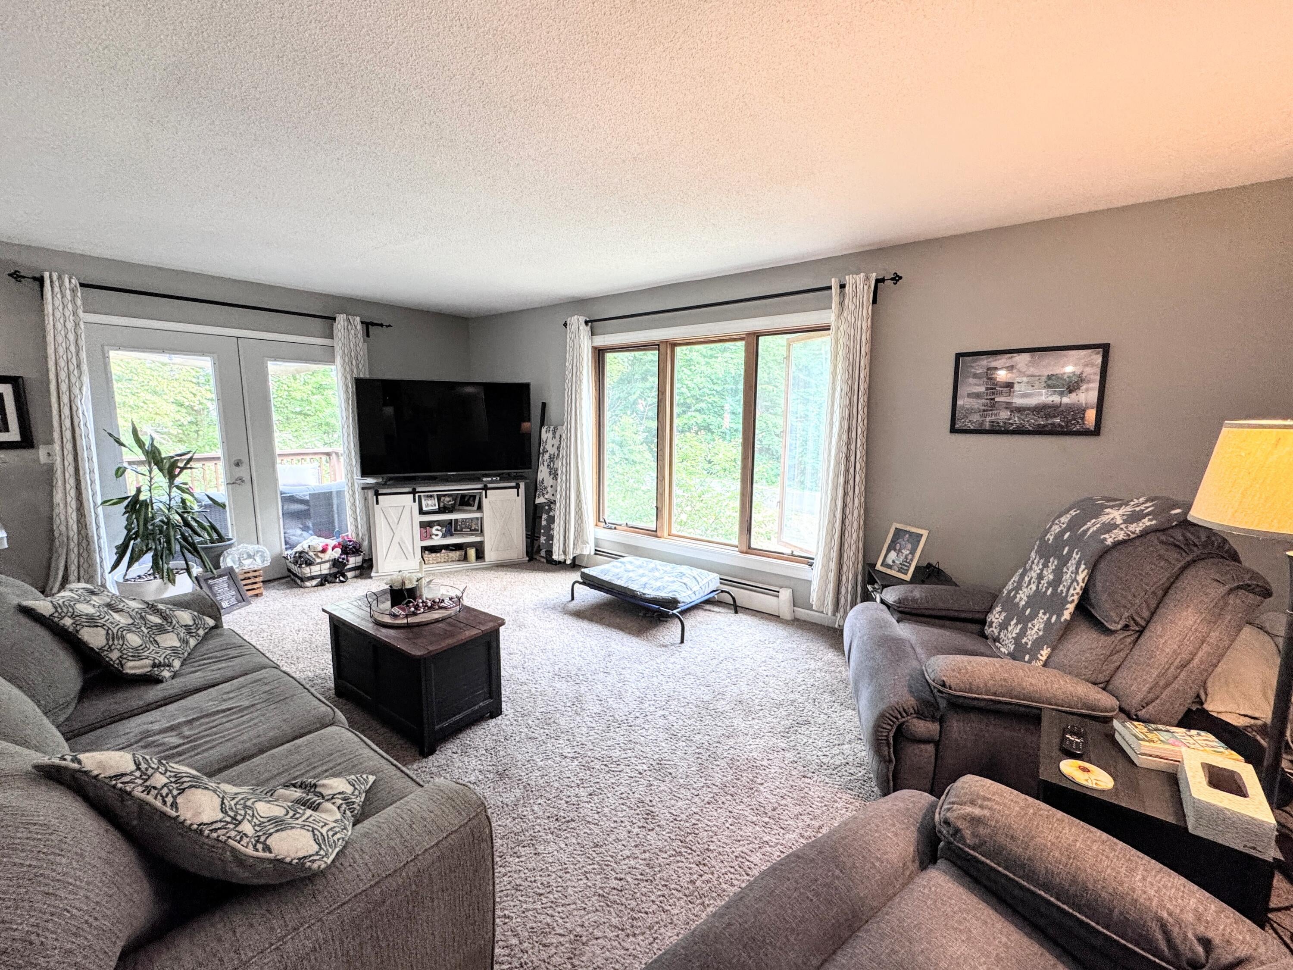
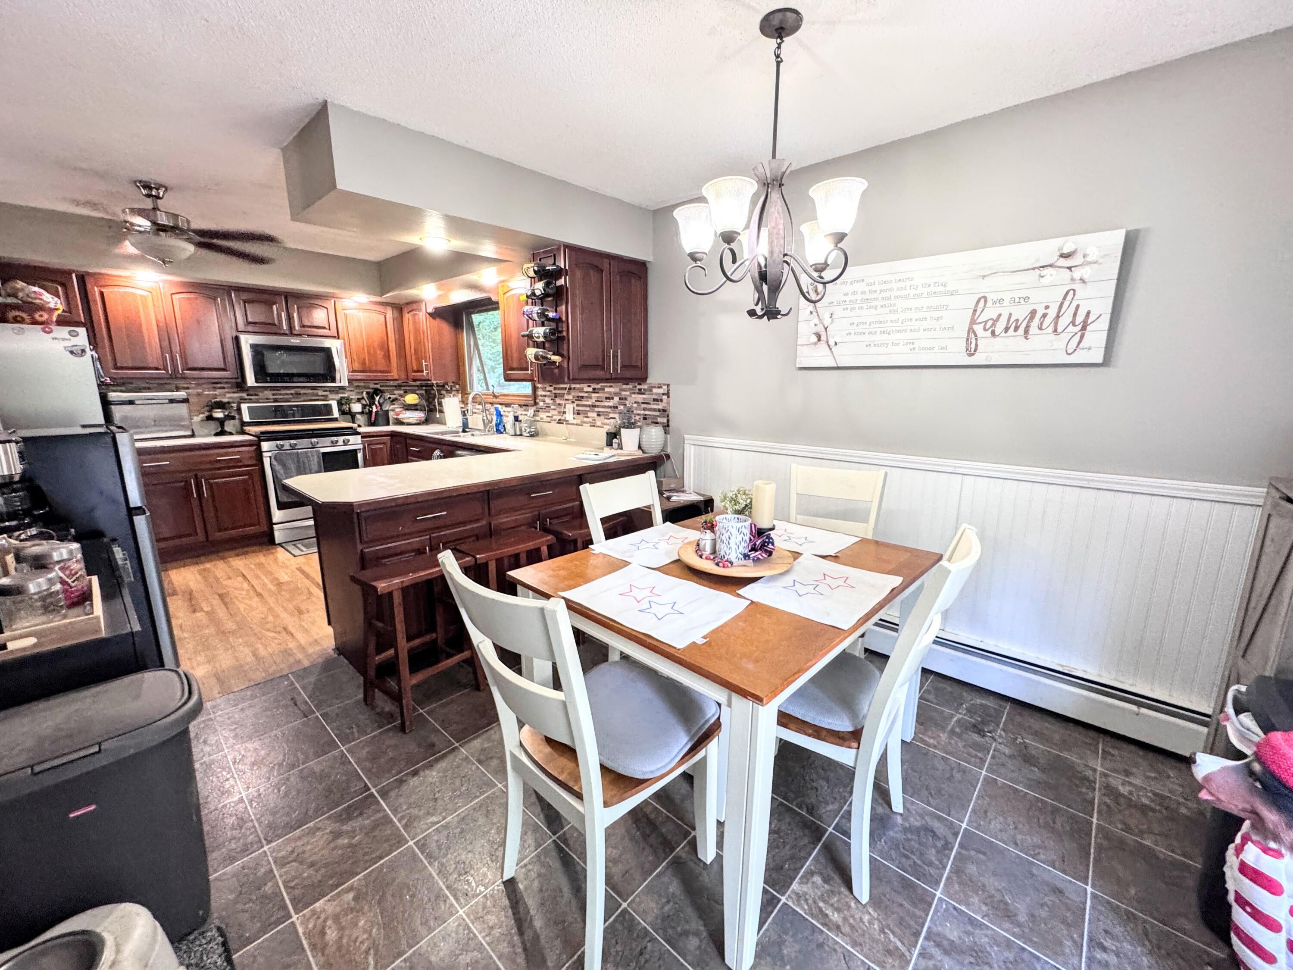
Stop the car, this is the one! Welcome home to 17400 Valley Drive; this 4 bedroom 2 bathroom home sits peacefully among the trees of the Pine Ridge Subdivision. You'll love the comfortable and inviting floor plan, the finished walk-out basement and the big balcony deck looking out over the private yard. Just minutes from Big Rapids, you can still enjoy natural gas, high speed internet and more! A new roof, well, boiler, air conditioning, and french doors all added in recent years. Comes with a free one-year home warranty so you can buy with confidence. Call to see it in person today.
Save
Ask
Tour
Hide
Listing Snapshot
Price
$279,000
Days On Site
15 Days
Bedrooms
4
Inside Area (SqFt)
1,950 sqft
Total Baths
2
Full Baths
2
Partial Baths
N/A
Lot Size
0.3 Acres
Year Built
1965
MLS® Number
72026037943
Status
Active
Property Tax
$3,363
HOA/Condo/Coop Fees
N/A
Sq Ft Source
N/A
Friends & Family
Recent Activity
| 2 days ago | Listing updated with changes from the MLS® | |
| 2 days ago | Price changed to $279,000 | |
| 2 weeks ago | Listing first seen on site |
General Features
Acres
0.3
Attached Garage
Yes
Cross Street
Outer Drive
Garage
Yes
Garage Spaces
2
Levels
Two
Parking
AttachedGarage Faces FrontGarage Door OpenerPaved
Property Sub Type
Single Family Residence
Sewer
Septic Tank
SqFt Above
1250
SqFt Below
700
SqFt Total
2500
Utilities
Cable ConnectedPhone Available
Water Source
PrivateWell
Interior Features
Appliances
DishwasherDryerMicrowaveOvenRefrigeratorRangeWasher
Basement
FinishedFullWalk-Out Access
Cooling
Ceiling Fan(s)
Heating
BaseboardHot WaterNatural Gas
Laundry Features
In Basement
Window Features
Garden Window(s)Insulated Windows
BathFull
Level - Basement
Bedroom 2
Dimensions - 13.0 x 11.0Level - MainArea - 143
Bedroom 3
Dimensions - 11.0 x 11.0Level - MainArea - 121
Bedroom 4
Dimensions - 13.0 x 10.0Level - BasementArea - 130
Family Room
Dimensions - 19.0 x 13.0Level - BasementArea - 247
Kitchen
Dimensions - 11.0 x 10.0Level - MainArea - 110
Living Room
Dimensions - 19.0 x 12.0Level - MainArea - 228
Master Bathroom
Dimensions - 10.0 x 7.0Level - MainArea - 70
Master Bedroom
Dimensions - 14.0 x 10.0Level - MainArea - 140
Other
Dimensions - 11.0 x 10.0Level - MainArea - 110
Save
Ask
Tour
Hide
Exterior Features
Construction Details
Wood Siding
Exterior
Balcony
Patio And Porch
CoveredDeckPatio
Roof
CompositionShingle
Windows/Doors
Garden Window(s)Insulated Windows
Community Features
Financing Terms Available
CashConventionalFHAUSDA LoanVA Loan
MLS Area
Area54251BigRapidsTwp
Roads
Paved
School District
BigRapids
Schools
School District
BigRapids
Elementary School
Unknown
Middle School
Unknown
High School
Unknown
Listing courtesy of Chris Jane Sells Houses: [email protected]

IDX provided courtesy of Realcomp II Ltd. via WestCentralAssociationofREALTORS. Copyright © 2026 Realcomp II Ltd. Shareholders.
IDX information is provided exclusively for consumers' personal, non-commercial use and may not be used for any purpose other than to identify prospective properties consumers may be interested in purchasing and that the data is deemed reliable but not guaranteed accurate by the MLS.
IDX provided courtesy of Realcomp II Ltd. via WestCentralAssociationofREALTORS. Copyright © 2026 Realcomp II Ltd. Shareholders.
IDX information is provided exclusively for consumers' personal, non-commercial use and may not be used for any purpose other than to identify prospective properties consumers may be interested in purchasing and that the data is deemed reliable but not guaranteed accurate by the MLS.
Neighborhood & Commute
Source: Walkscore
Save
Ask
Tour
Hide
Did you know? You can invite friends and family to your search. They can join your search, rate and discuss listings with you.