
1105 Fisk DriveAetna Township, MI 49336
Mortgage Calculator
Monthly Payment (Est.)
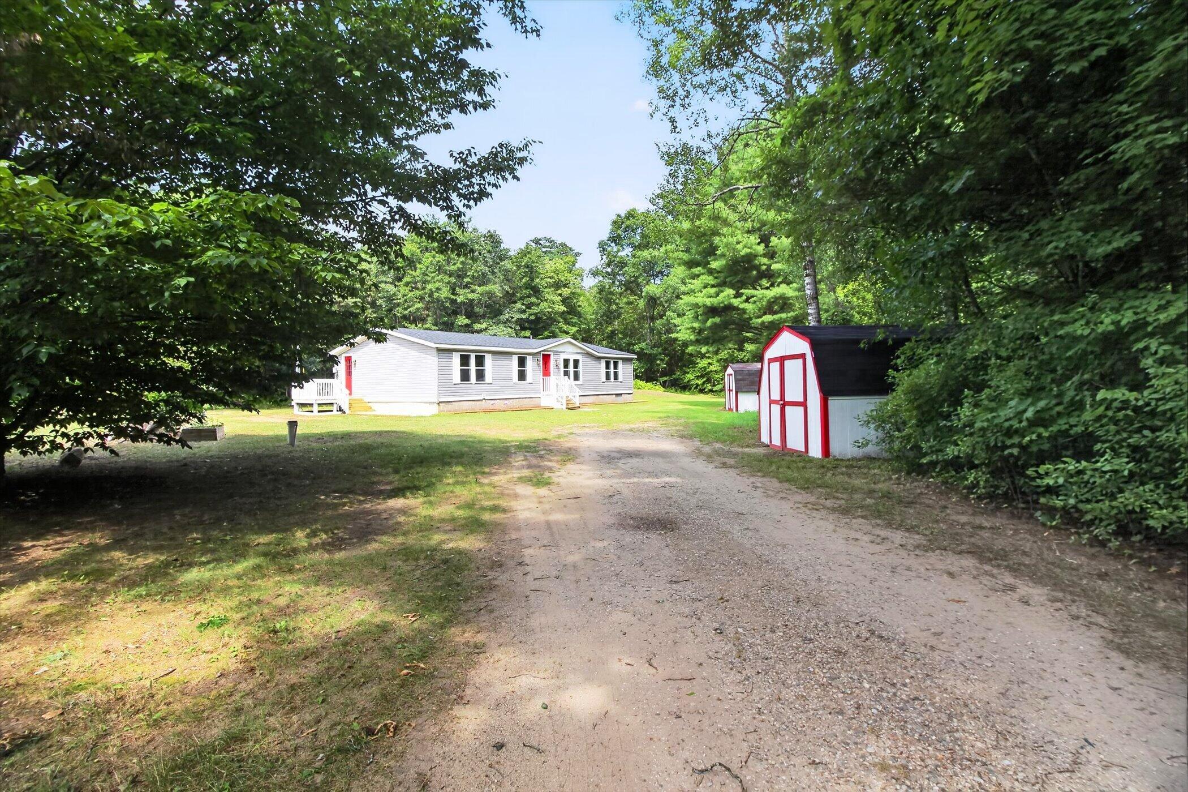
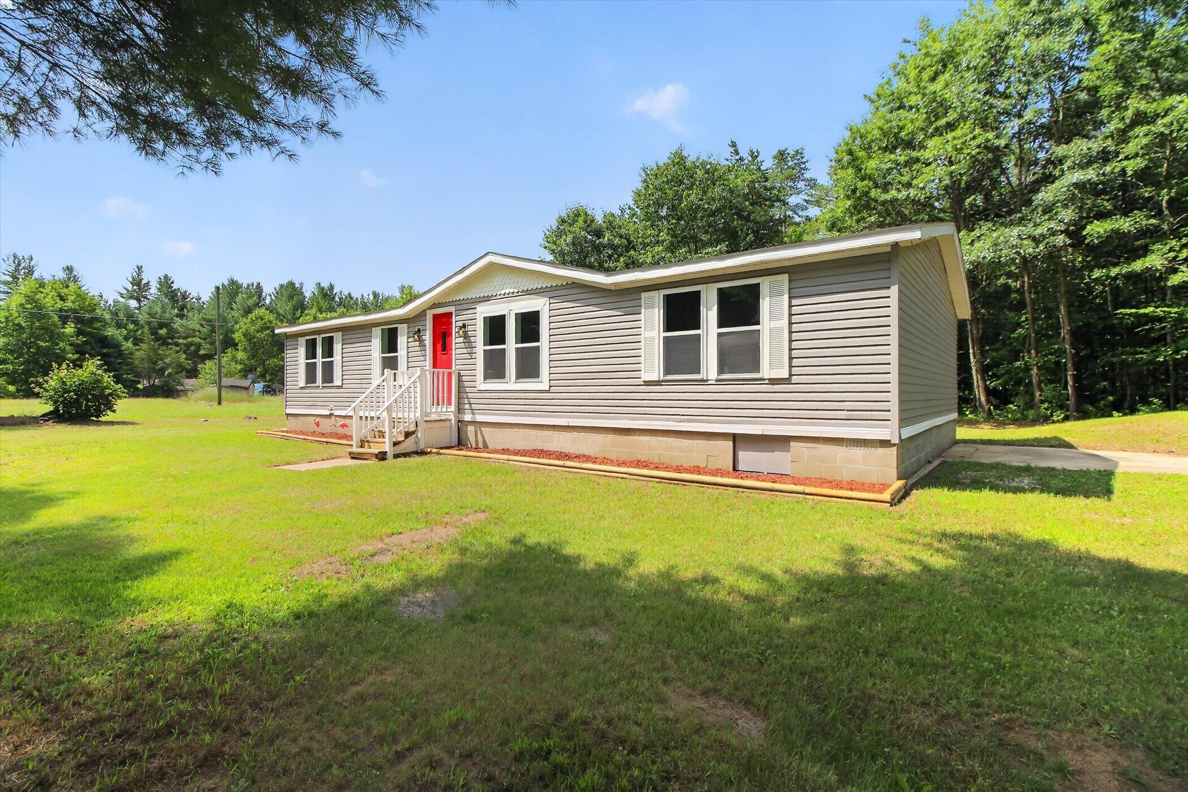
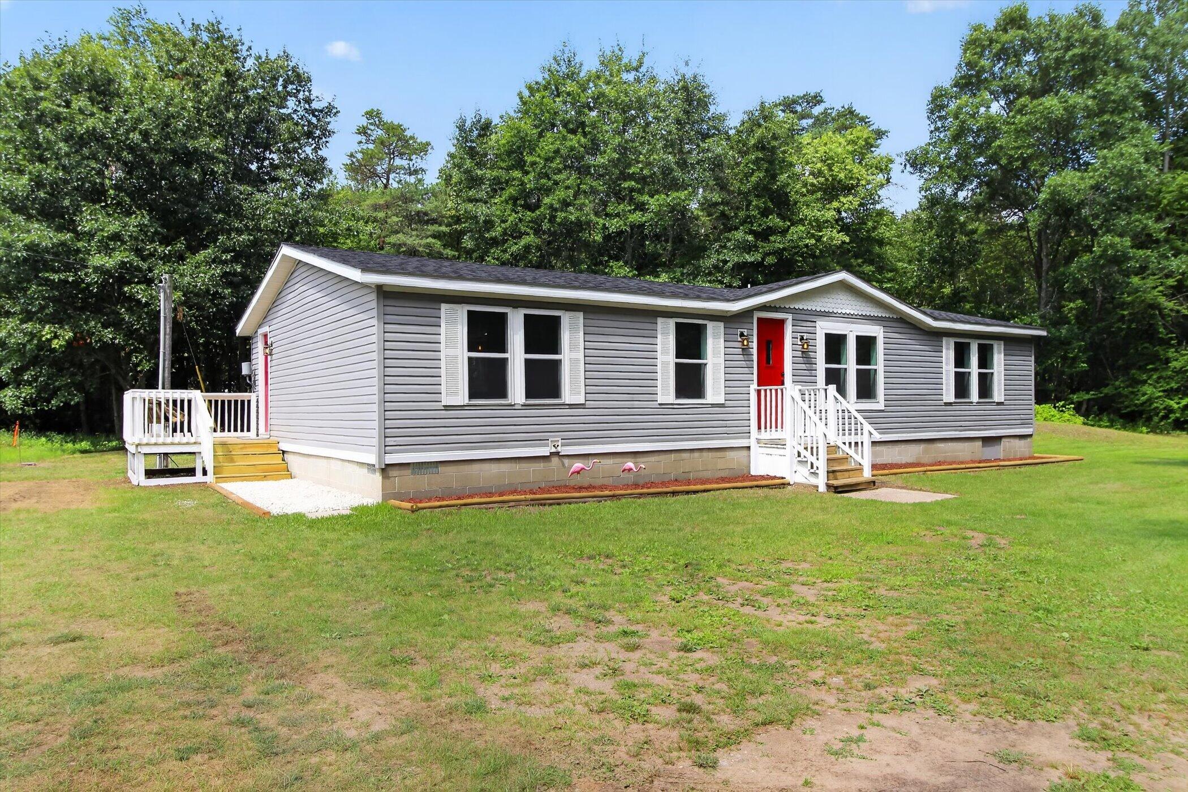
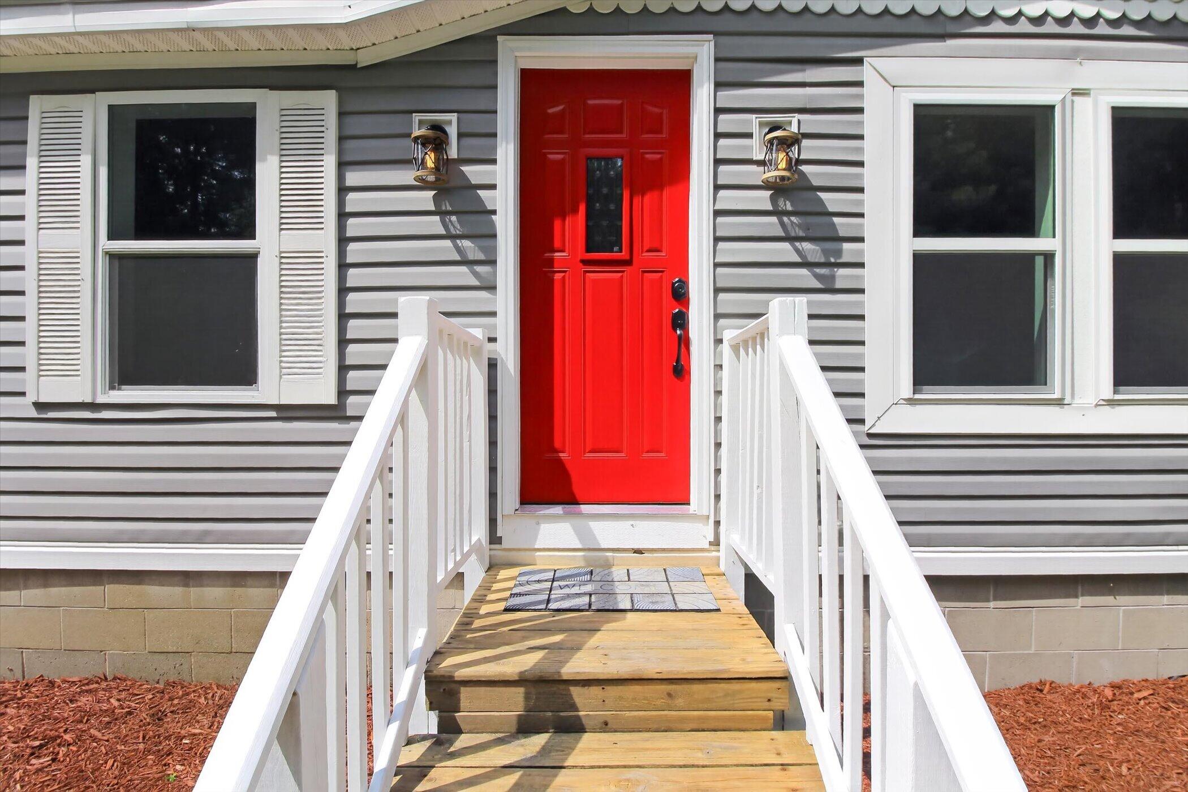
$889OFFER SUBMISSION DEADLINE NOON JULY 30TH. Move-in ready and beautifully updated inside and out, this 1,450+ sq. ft. ranch is ready to welcome you home! Featuring 3 spacious bedrooms, 2 full baths, and a stunning new kitchen, this home also offers updated / new mechanicals, fresh paint (ceilings/walls), new flooring throughout. Be sure to review the complete list of improvements in the Documents section IT IS EXTENSIVE! Situated on a private 1.7-acre lot (new survey completed) at the end of a quiet private road, you'll enjoy peaceful country living with plenty of space to relax. In less than 5 minutes you can be on US-131 at Exit 125 commuting to Big Rapids or Grand Rapids is quick and easy, making this the perfect balance of rural charm and modern convenience. Don't miss this must-see home!. **DO NOT MISS OUT BE SURE TO READ "MORE" for the List of Improvements and special notes.RECENT IMPROVEMENTS INCLUDE NEW....Windows, Skylights, Flooring, Carpet, LVP, Paint (ceilings & walls), Interior & Exterior Lighting, All New Kitchen Cabinets, Countertops High-end Hardware, All New Stainless Appliances (Range, Refrigerator, Dishwasher, Microwave) Custom Order Sink, Faucet, Bathrooms updated, Mechanical - New Furnace / AC, New Water Heater, Upgrades to Electric - New Septic Tank and alarm hookup (new raised field completed 2017). Upgrades to Landscaping, Porches and Both Sheds, Newer Well installed 2020 **Note -- property is currently non-homesteaded; homestead taxes annually (at current assessment) would be approximately $1,240.
| 7 days ago | Listing updated with changes from the MLS® | |
| a week ago | Status changed to Pending | |
| 2 weeks ago | Listing first seen on site |

IDX provided courtesy of Realcomp II Ltd. via WestCentralAssociationofREALTORS. Copyright © 2026 Realcomp II Ltd. Shareholders.
IDX information is provided exclusively for consumers' personal, non-commercial use and may not be used for any purpose other than to identify prospective properties consumers may be interested in purchasing and that the data is deemed reliable but not guaranteed accurate by the MLS.
Did you know? You can invite friends and family to your search. They can join your search, rate and discuss listings with you.