Your Michigan Home Search Starts HERE!

Save
Ask
Tour
Hide
Share
$275,000
54 Days On Site

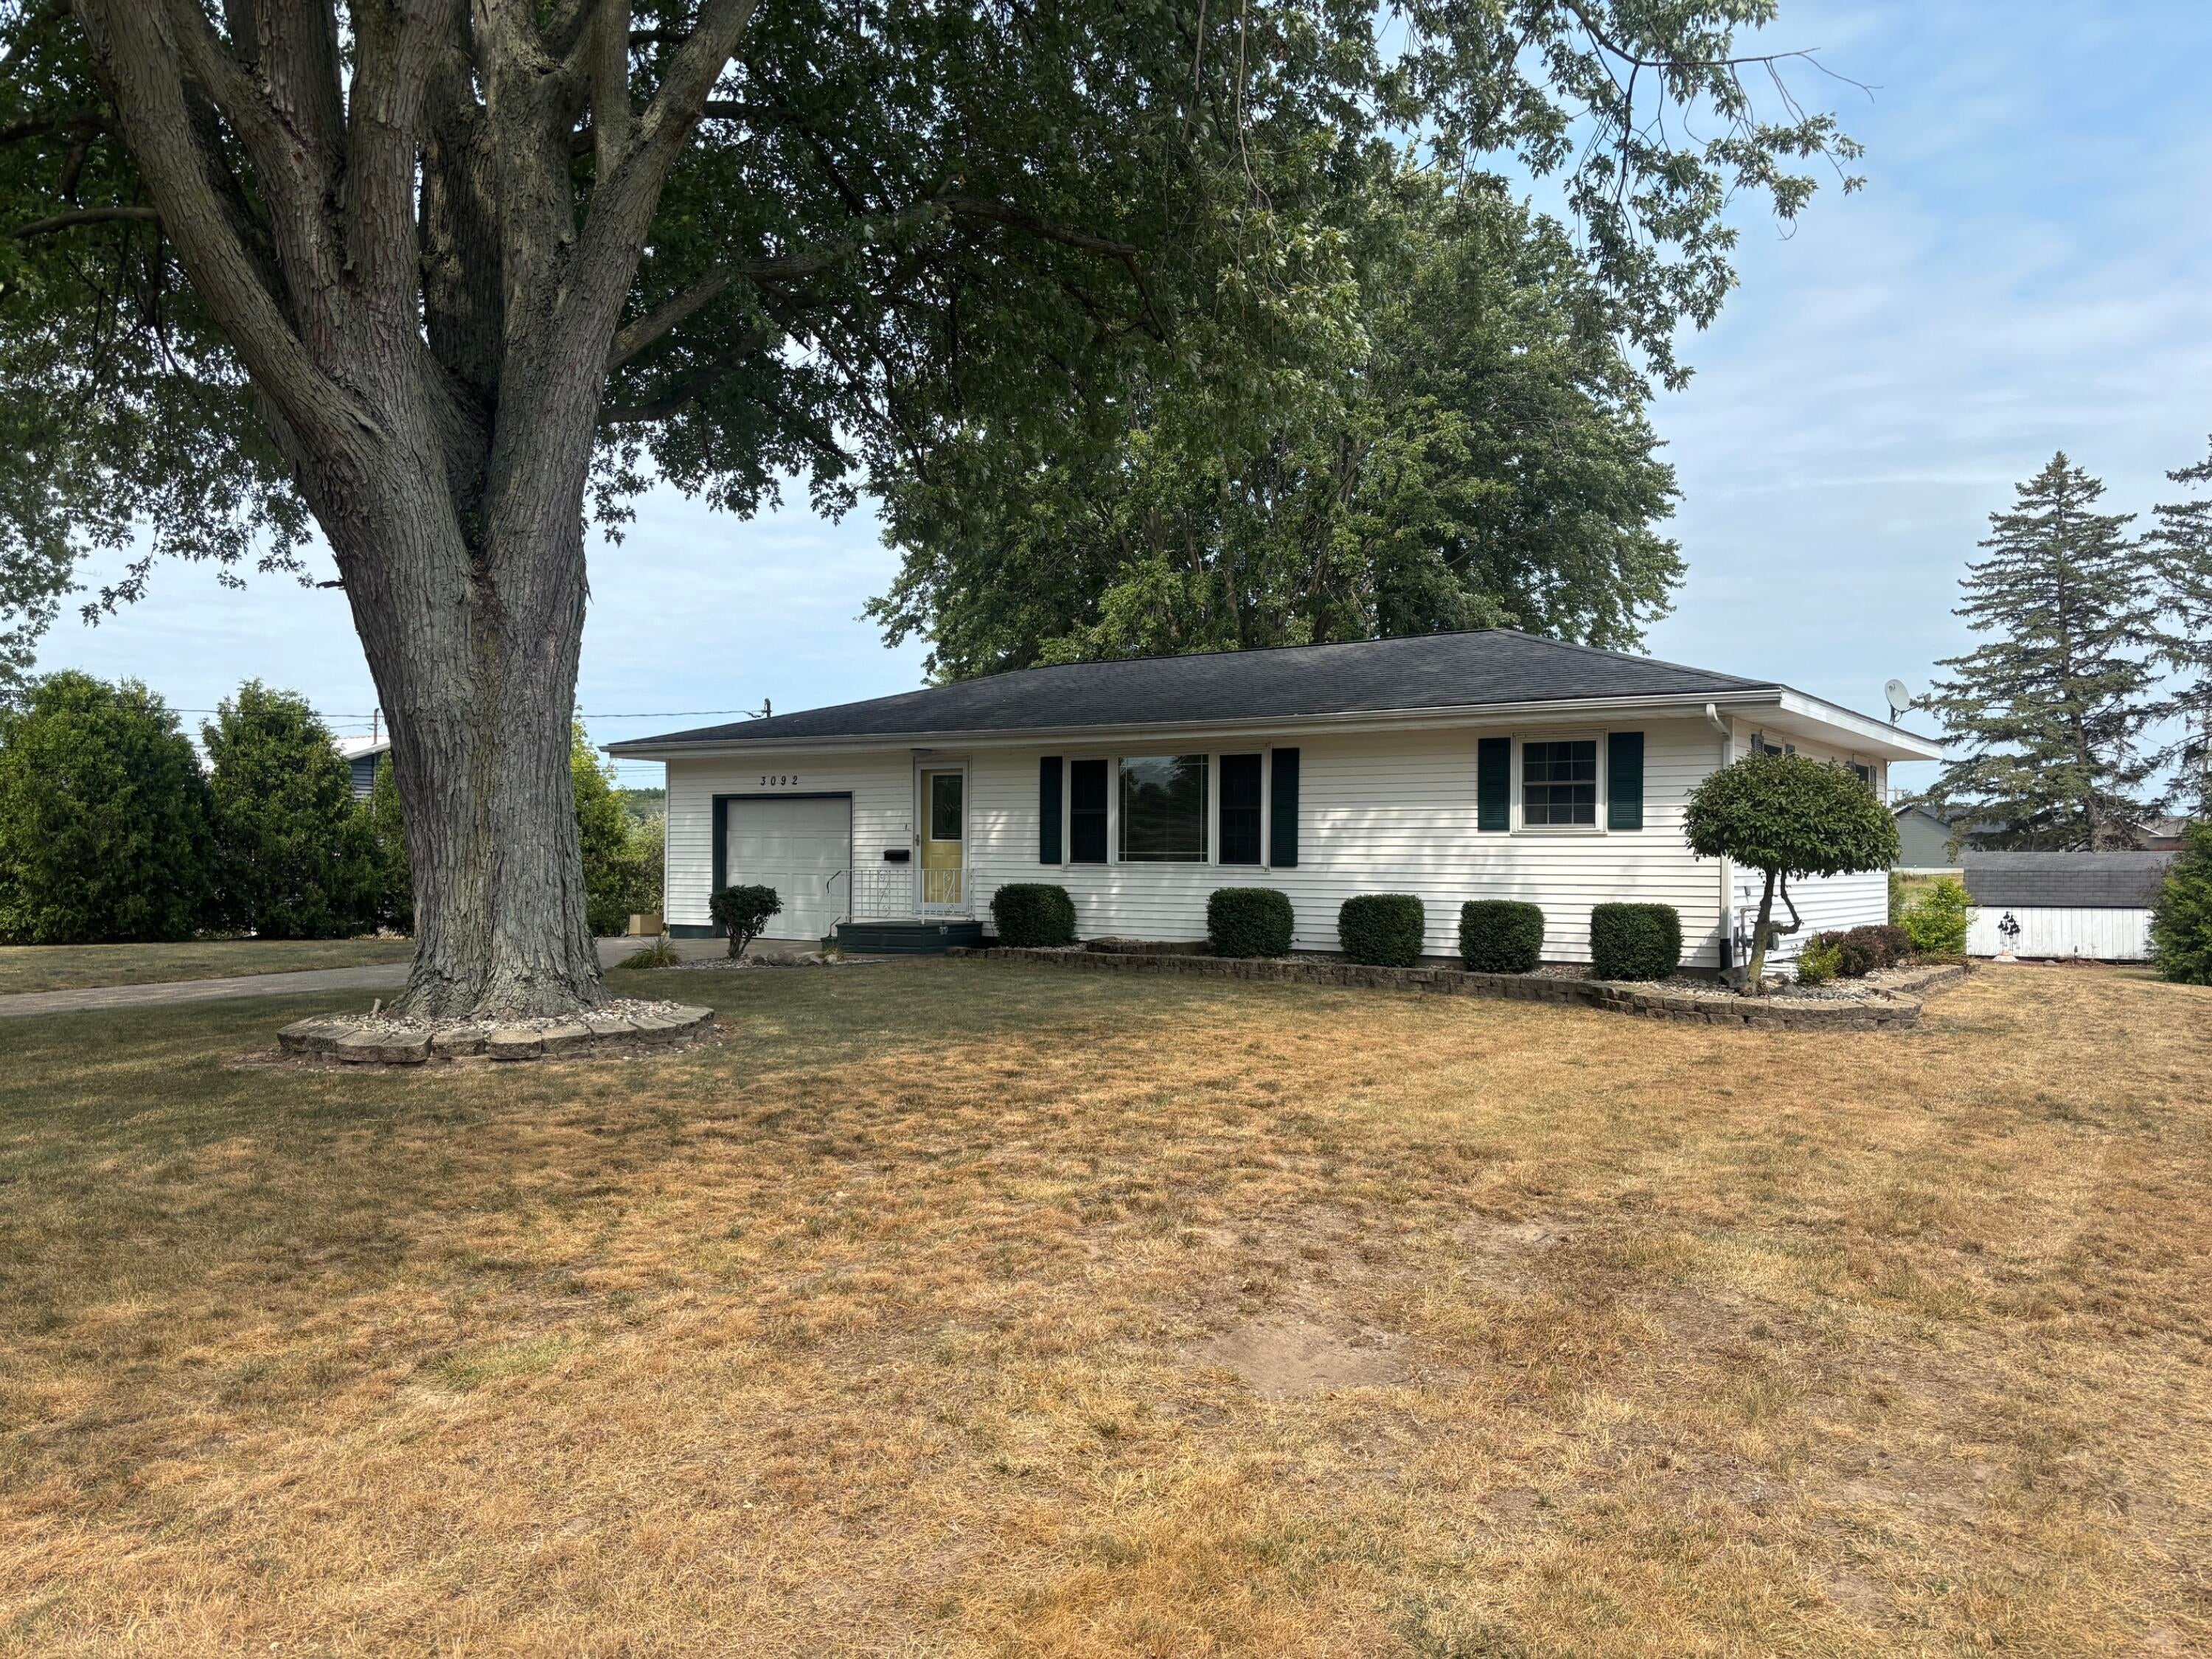
3092 Emery Lane
Ravenna Village, MI 49451

Single Family Residence|Pending
2
Beds
1
Total Bath
1
Full Bath
1,655
SqFt
$166
/SqFt
1969
Built
County:
Muskegon
Call Now: 810-360-3488
Is this the listing for you? We can help make it yours.
810-360-3488
3092 Emery Lane3092 Emery Lane3092 Emery Lane3092 Emery Lane
Save
Ask
Tour
Hide
Share

Mortgage Calculator

Monthly Payment (Est.)

$1,255
Calculator powered by Showcase IDX, a Constellation1 Company. Copyright ©2026 Information is deemed reliable but not guaranteed.

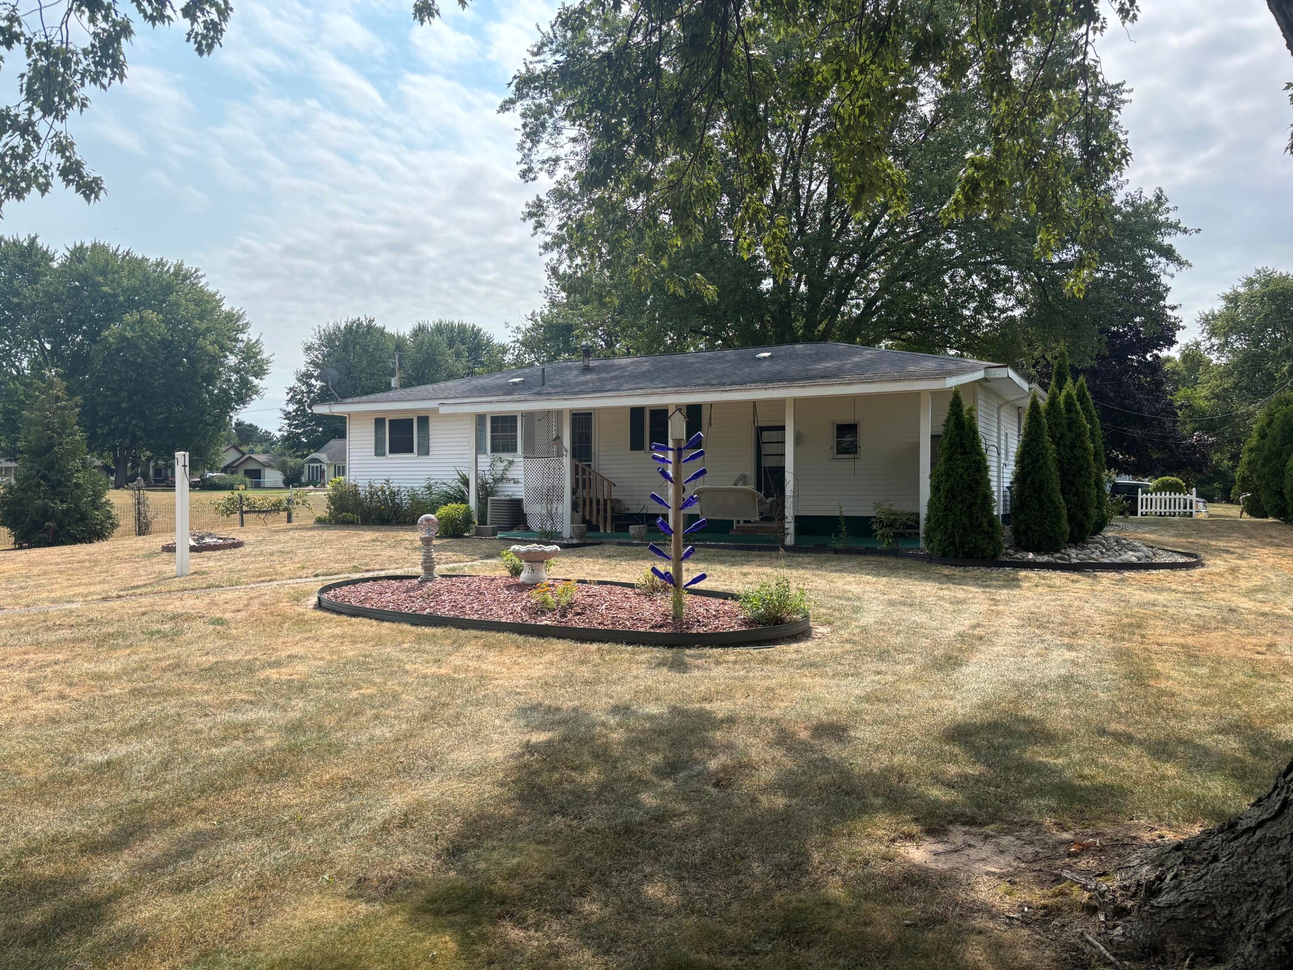
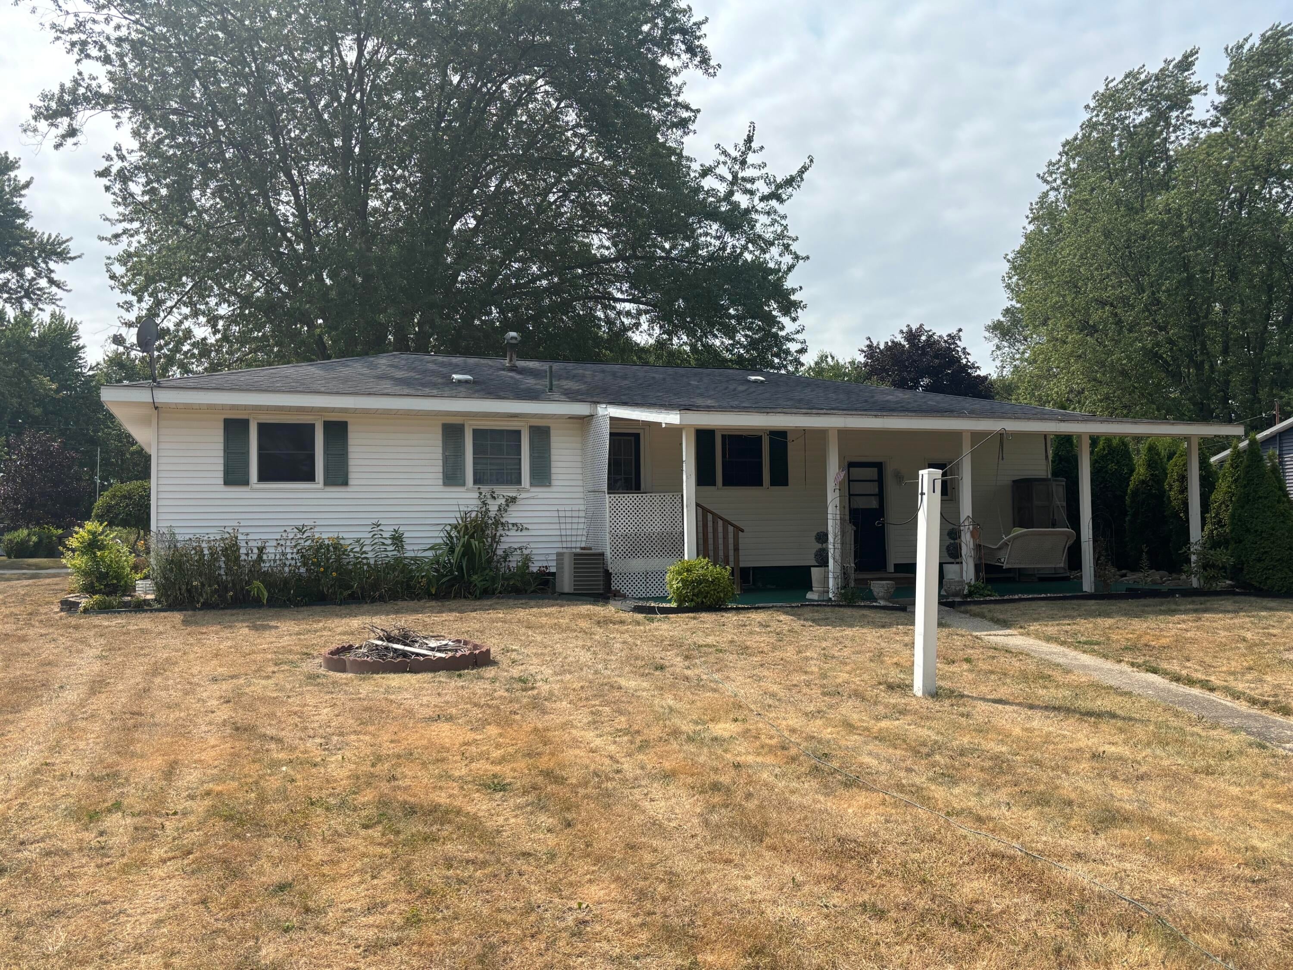
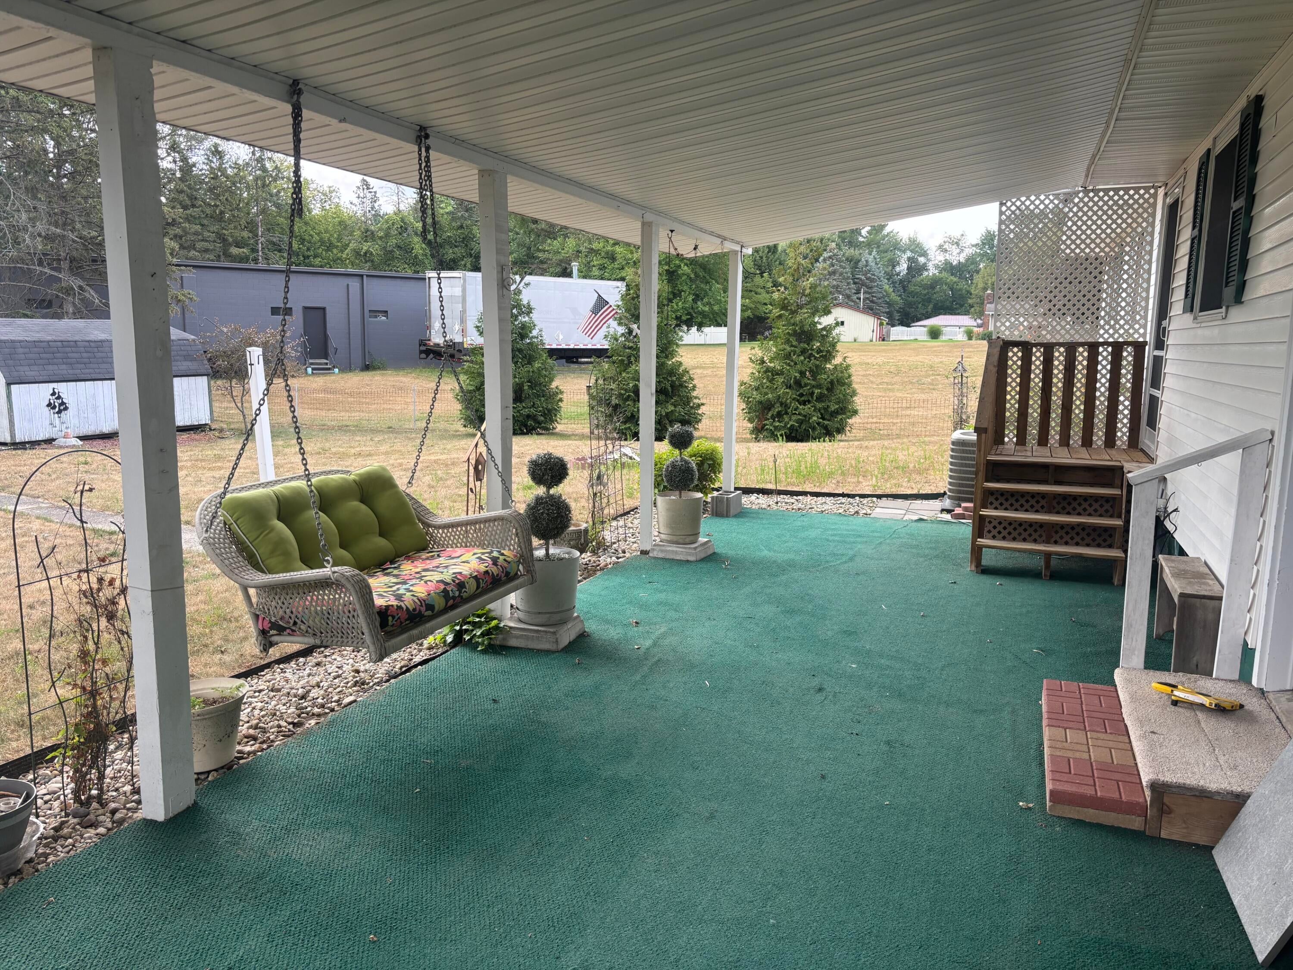
Welcome home to this charming 2-bedroom, 1-bath ranch offering comfort, convenience, and endless potential. The full basement features brand-new carpet and provides the opportunity to add a spacious third bedroom with a large walk-in closet, making it ideal for a growing family, home office, or guest suite. Situated on a large lot within the village limits, this home is conveniently located close to schools, parks, and other local amenities. Enjoy relaxing or entertaining on the covered back patio, and take advantage of the oversize storage shed for all your lawn equipment and extra storage needs. A single-stall attached garage adds everyday convenience. Additional features include all appliances and immediate possession so you can move in without delay. Whether you're a first-time home buyer, looking to downsize, or searching for an investment opportunity, this home is ready for its next owner. Schedule your private showing today!

Save
Ask
Tour
Hide
Share
Listing Snapshot
Price 
$275,000
Days On Site 
54 Days
Bedrooms 
2
Inside Area (SqFt) 
1,655 sqft
Total Baths 
1
Full Baths 
1
Partial Baths 
N/A
Lot Size 
0.38 Acres
Year Built 
1969
MLS® Number 
72026038760
Status 
Pending
Property Tax 
$2,559
HOA/Condo/Coop Fees 
N/A
Sq Ft Source 
N/A
Friends & Family
Recent Activity
2 months agoListing updated with changes from the MLS®
2 months agoStatus changed to Pending
2 months agoListing first seen on site
General Features
Acres 
0.38
Attached Garage 
Yes
Cross Street 
Mortimer and dead end
Garage 
Yes
Garage Spaces 
1
Parking 
AttachedGarage Door OpenerPaved
Property Sub Type 
Single Family Residence
Sewer 
Public Sewer
SqFt Above 
936
SqFt Below 
719
SqFt Total 
936
Style 
Ranch
Utilities 
Natural Gas Connected
Water Source 
Public
Interior Features
Appliances 
Gas Water HeaterDishwasherDryerMicrowaveRefrigeratorRangeWasher
Basement 
Walk-Out AccessDaylightFullPartially FinishedSump Pump
Cooling 
Ceiling Fan(s)Central Air
Flooring 
CarpetTileVinyl
Heating 
BaseboardForced AirNatural GasRadiant
Interior 
Pantry
Laundry Features 
In BasementSinkWasher Hookup
Window Features 
Window Treatments
BathFull 
Level - Main
Save
Ask
Tour
Hide
Share
Exterior Features
Construction Details 
Vinyl Siding
Patio And Porch 
CoveredPatioPorch
Roof 
Shingle
Windows/Doors 
Window Treatments
Community Features
MLS Area 
Area61172RavennaVlg
School District 
Ravenna
Financing Terms Available 
CashConventionalFHAVA Loan
Roads 
Paved
Schools
School District
Ravenna
Elementary School
Unknown
Middle School
Unknown
High School
Unknown
Listing courtesy of RE/MAX River Valley: [email protected]


IDX provided courtesy of Realcomp II Ltd. via WestCentralAssociationofREALTORS. Copyright © 2026 Realcomp II Ltd. Shareholders.

IDX information is provided exclusively for consumers' personal, non-commercial use and may not be used for any purpose other than to identify prospective properties consumers may be interested in purchasing and that the data is deemed reliable but not guaranteed accurate by the MLS.

Neighborhood & Commute
Source: Walkscore
Save
Ask
Tour
Hide
Share