
1548 N Loomis RoadDenver Township, MI 48858
Mortgage Calculator
Monthly Payment (Est.)
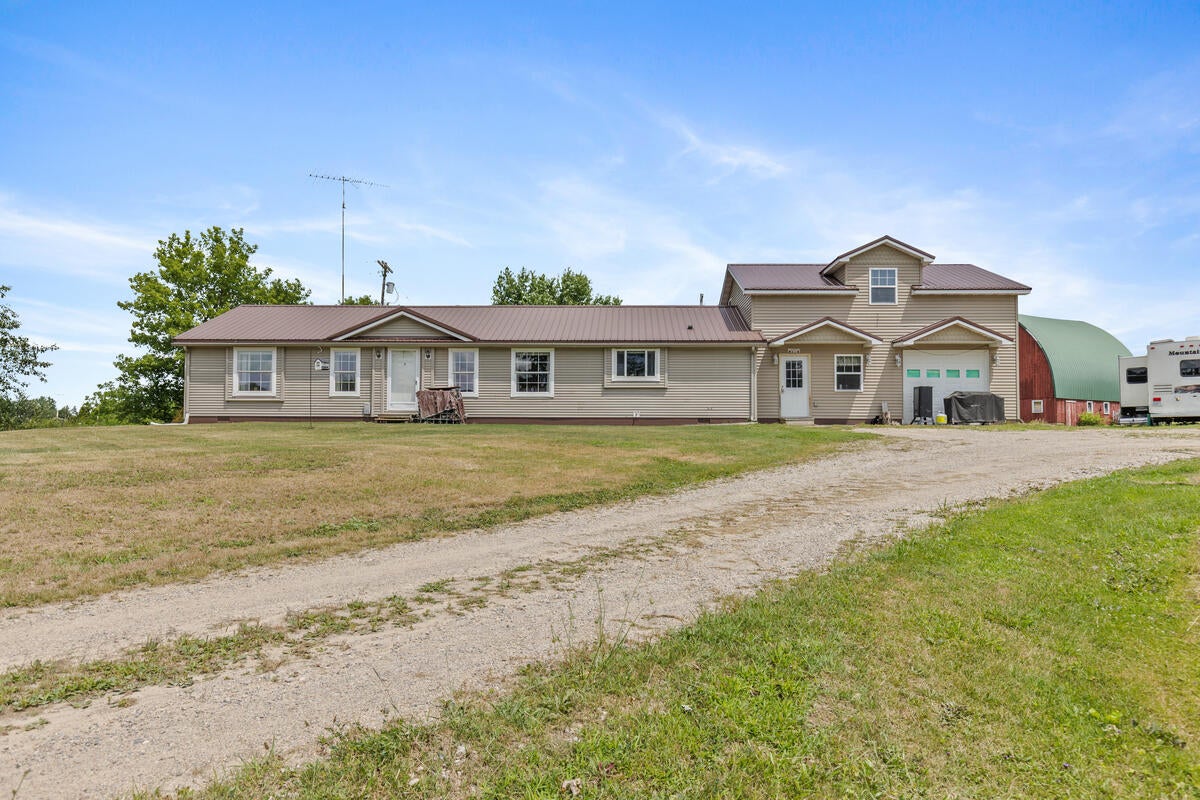
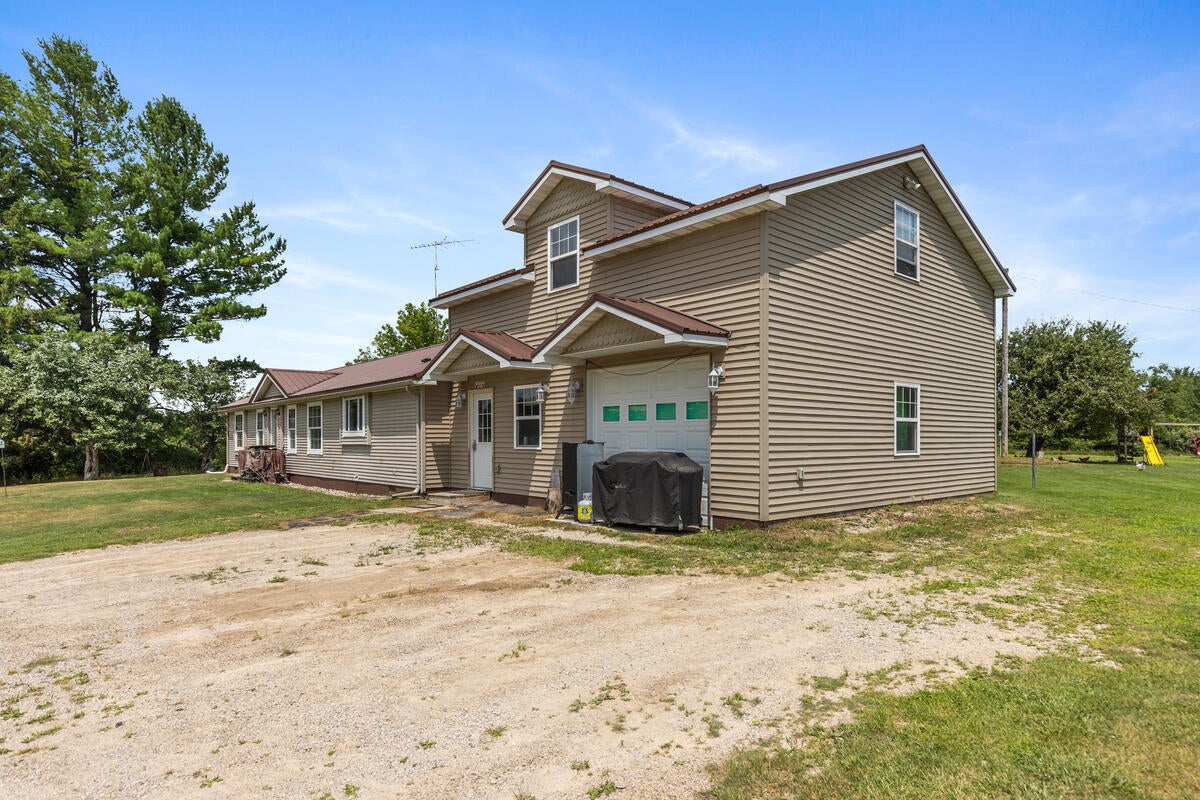
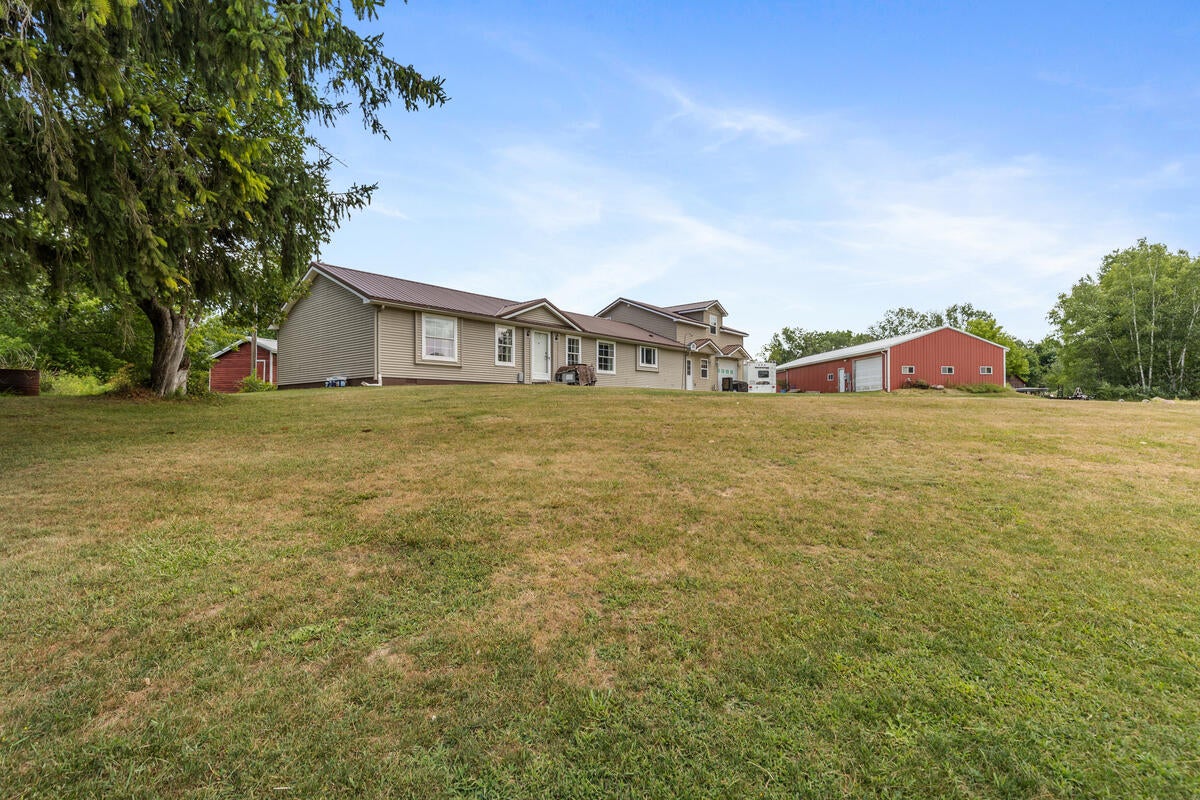
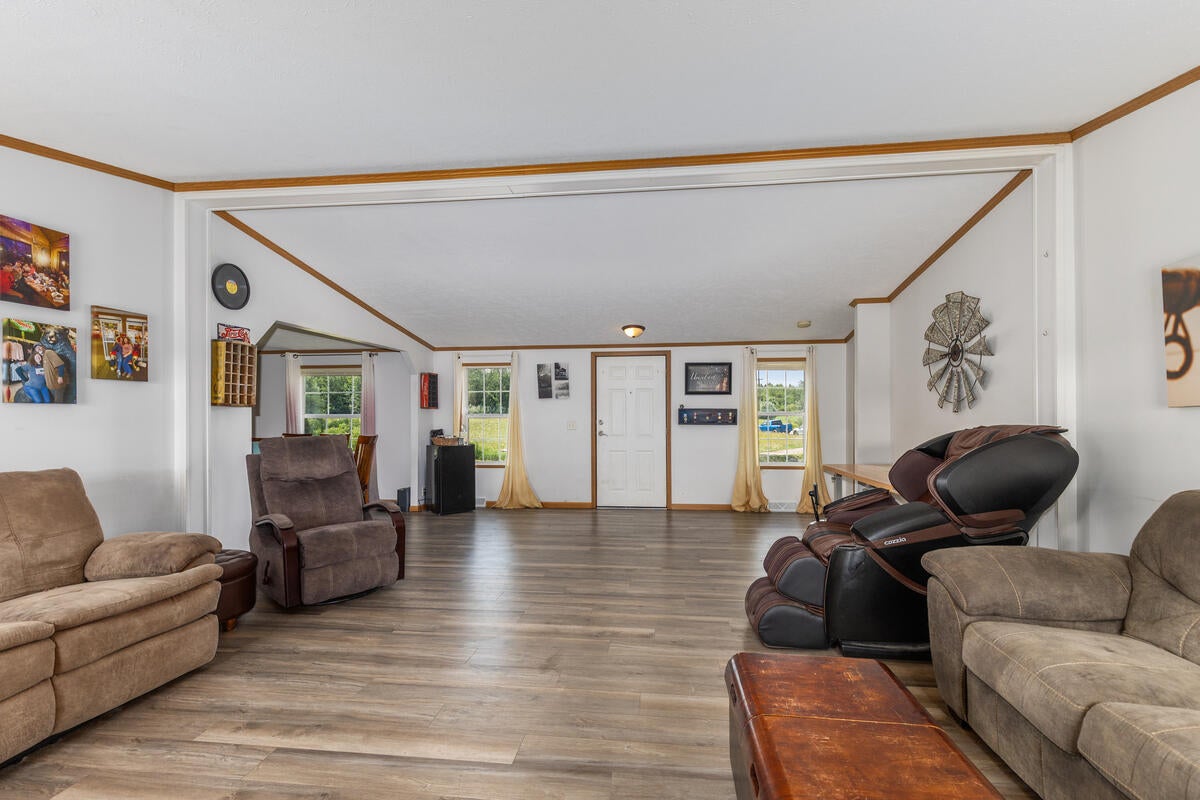
Enter an interest rate to see your estimated monthly payment.Enjoy country living with space, versatility, and impressive outbuildings at 1548 N Loomis Road. This spacious home offers approximately 2,520 square feet with 4 bedrooms and 3 full baths. The main level features an open living and dining area, updated flooring, a stone-surround wood stove, and a spacious kitchen with abundant cabinetry, center island, and plenty of workspace. The primary suite includes a private bath with dual sinks, soaking tub, separate shower, and a large walk-in closet. The addition provides even more flexibility with an upper-level finished living area complete with cabinetry, sink, additional bedroom, full bath, and bonus space, creating excellent possibilities for guests, extended living arrangements, recreation, or a private retreat. A spacious laundry and mudroom provides additional storage and convenient access to the outdoors. Outside is where this property really stands apart.The grounds include a large pole building/shop, classic barn, additional smaller outbuilding, open yard, and plenty of room for equipment, animals, hobbies, storage, or recreational use. The large barn offers character and functionality, while the pole building provides substantial space for vehicles, equipment, a workshop, or toys. Located just outside Mount Pleasant, this property combines a peaceful country setting with convenient access to town. With a spacious home, flexible living areas, multiple outbuildings, and room to enjoy the outdoors, this property offers possibilities that are hard to duplicate.
| a month ago | Listing updated with changes from the MLS® | |
| a month ago | Status changed to Active Under Contract | |
| a month ago | Price changed to $425,000 | |
| 2 months ago | Listing first seen on site |

IDX provided courtesy of Realcomp II Ltd. via WestCentralAssociationofREALTORS. Copyright © 2026 Realcomp II Ltd. Shareholders.
IDX information is provided exclusively for consumers' personal, non-commercial use and may not be used for any purpose other than to identify prospective properties consumers may be interested in purchasing and that the data is deemed reliable but not guaranteed accurate by the MLS.
Did you know? You can invite friends and family to your search. They can join your search, rate and discuss listings with you.