Your Michigan Home Search Starts HERE!

Save
Ask
Tour
Hide
Share
$250,000
6 Days On Site

10865 Third Street Street
Morton Township, MI 49346

For Sale|Single Family Residence|Active
2
Beds
1
Total Bath
1
Full Bath
914
SqFt
$274
/SqFt
1960
Built
Subdivision:
CANADIAN LAKES #1
County:
Mecosta
Call Now: 810-360-3488
Is this the listing for you? We can help make it yours.
810-360-3488
10865 Third Street Street10865 Third Street Street10865 Third Street Street10865 Third Street Street
Save
Ask
Tour
Hide
Share

Mortgage Calculator

Monthly Payment (Est.)

$1,141
Calculator powered by Showcase IDX, a Constellation1 Company. Copyright ©2026 Information is deemed reliable but not guaranteed.

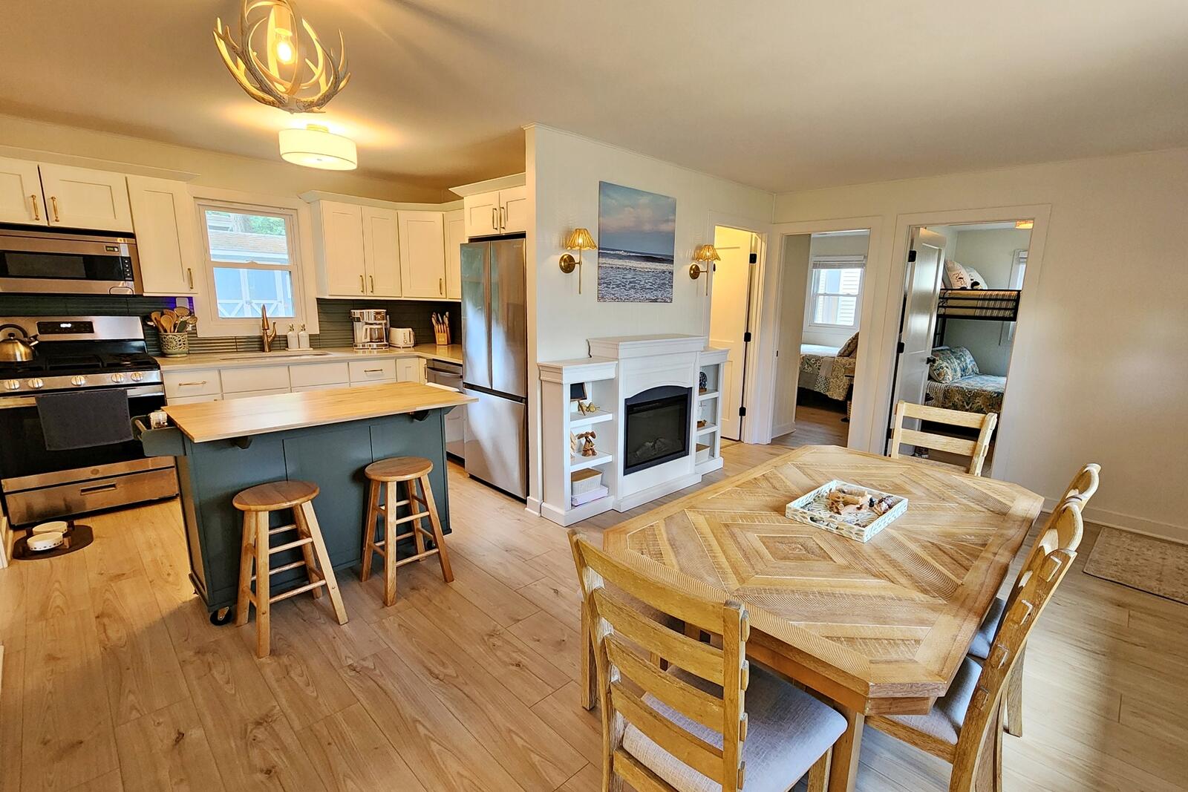
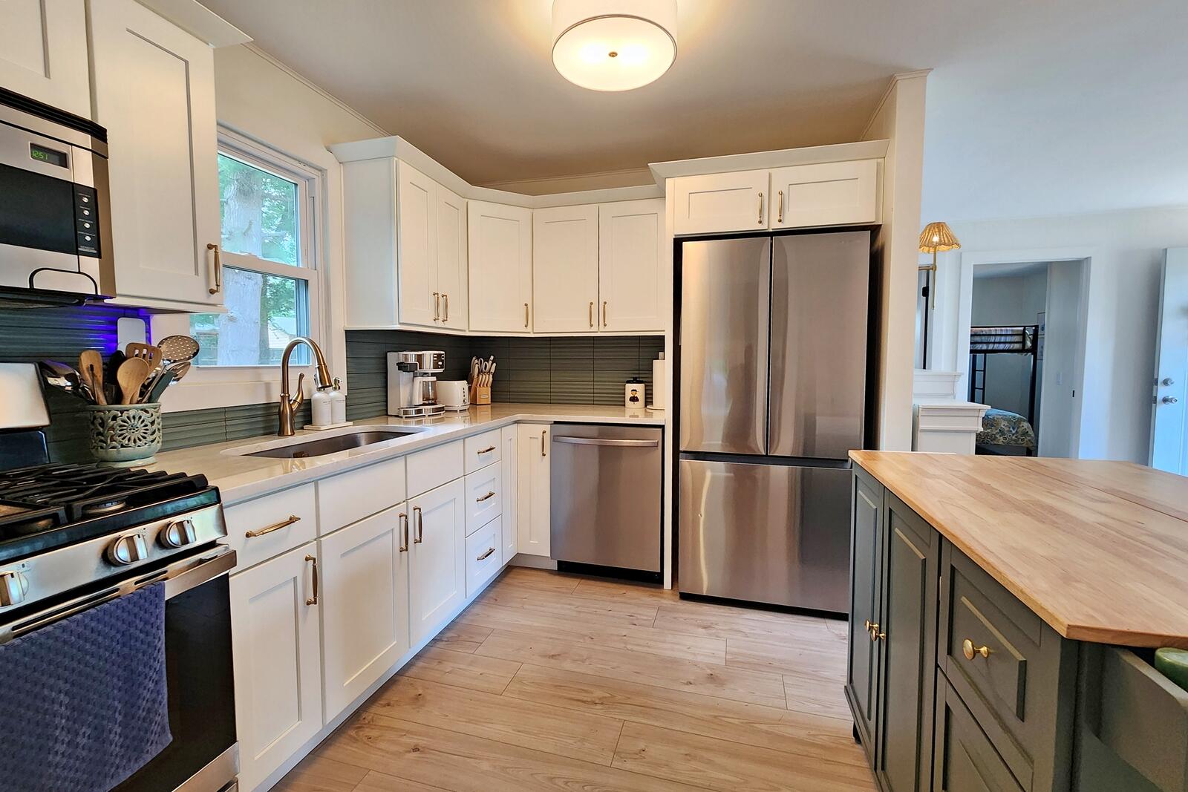
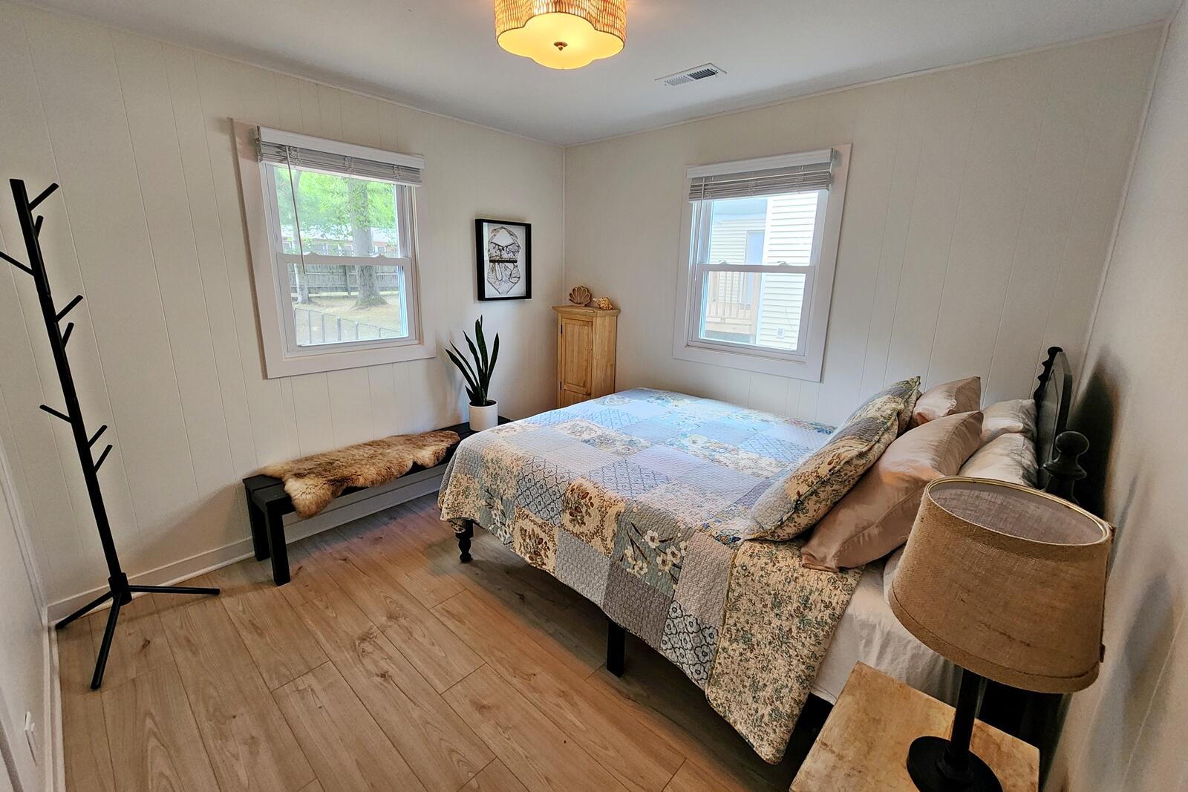
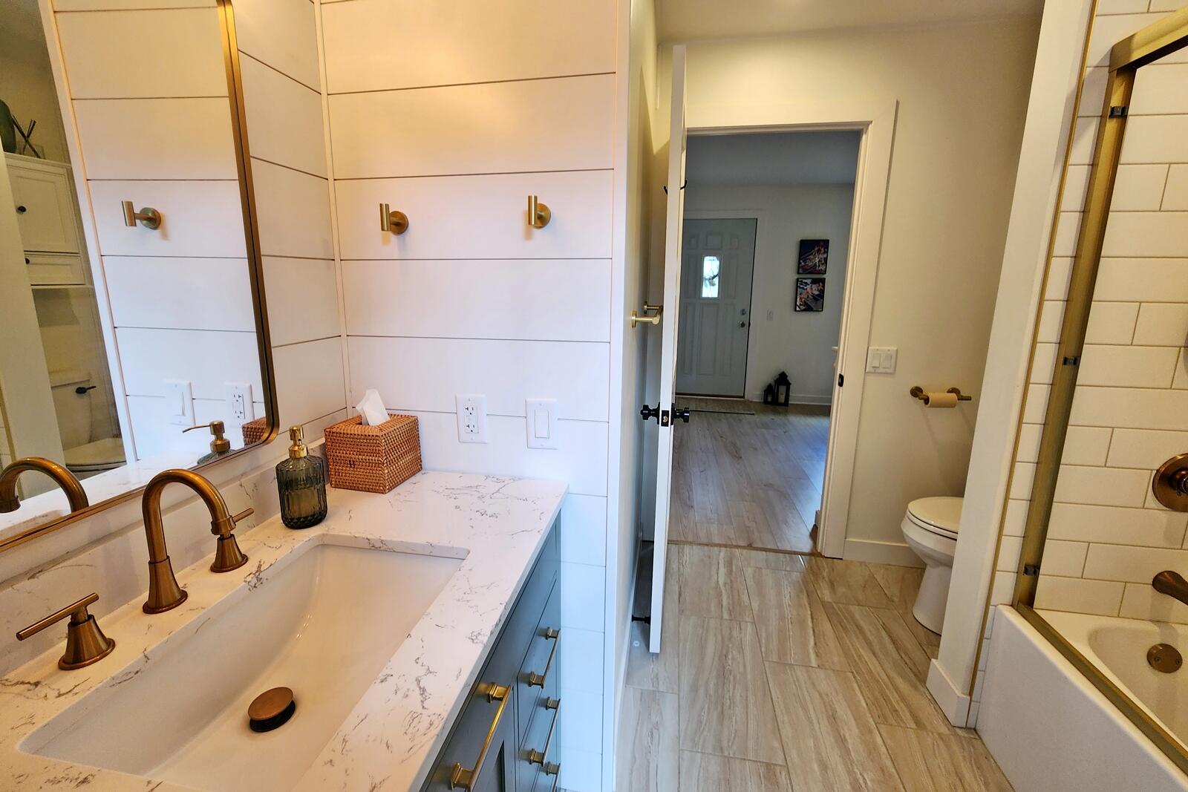
Weekend getaway, year-round retreat, or cozy starter home--this beautifully remodeled 2-bedroom, 1-bath cottage in Canadian Lakes is ready to impress. Nearly everything has been updated, including the kitchen, bathroom, plumbing, electrical, HVAC, and more, giving the home the feel of new construction. Just a short walk from all-sports Main Canadian Lake and its many amenities, this property offers an ideal location for year-round enjoyment. The open floor plan seamlessly connects the entry, dining area, and kitchen while maintaining distinct living spaces. The sunken living room features sliding glass doors opening to spacious side and back yards, perfect for relaxing or entertaining. A storage shed provides plenty of space for lake toys and outdoor equipment. The home could also be offered fully furnished for the right price. Tucked near the end of a quiet street, this charming cottage combines privacy, modern updates, and an outstanding location.

Save
Ask
Tour
Hide
Share
Listing Snapshot
Price 
$250,000
Days On Site 
6 Days
Bedrooms 
2
Inside Area (SqFt) 
914 sqft
Total Baths 
1
Full Baths 
1
Partial Baths 
N/A
Lot Size 
0.33 Acres
Year Built 
1960
MLS® Number 
72026039481
Status 
Active
Property Tax 
$3,233
HOA/Condo/Coop Fees 
$74.83 monthly
Sq Ft Source 
N/A
Friends & Family
Recent Activity
7 days agoListing first seen on site
7 days agoListing updated with changes from the MLS®
General Features
Acres 
0.33
Cross Street 
West Royal
Disclosures 
Mineral Rights Excluded
Parking 
Gravel
Property Sub Type 
Single Family Residence
Sewer 
Septic Tank
Special Circumstances 
Standard
SqFt Above 
914
SqFt Total 
914
Style 
Ranch
Utilities 
Natural Gas Connected
Water Source 
PrivateWell
Zoning 
Residential
Interior Features
Appliances 
Electric Water HeaterDryerRefrigeratorRangeWasher
Basement 
Partial
Cooling 
Central Air
Fireplace 
Yes
Flooring 
CarpetLaminateVinyl
Heating 
Forced AirNatural Gas
Laundry Features 
Main Level
Window Features 
Insulated Windows
BathFull 
Level - Main
Bedroom 2 
Dimensions - 10.0 x 9.0Level - MainArea - 90
Bedroom 3 
Dimensions - 10.0 x 10.0Level - MainArea - 100
Dining Room 
Dimensions - 8.0 x 10.0Level - MainArea - 80Description - Formal
Family Room 
Game Room 
Dimensions - 16.0 x 15.0Level - MainArea - 240
Kitchen 
Living Room 
Dimensions - 17.0 x 11.0Level - MainArea - 187
Master Bathroom 
Master Bedroom 
Other 
Dimensions - 12.0 x 7.0Level - MainArea - 84
Save
Ask
Tour
Hide
Share
Exterior Features
Construction Details 
Vinyl Siding
Lot Features 
LevelOtherWooded
Other Structures 
Shed(s)
Pool Features 
CommunityIndoor
Roof 
Composition
Waterfront 
Yes
Waterfront Features 
LakeWaterfrontWaterfront Access
Windows/Doors 
Insulated Windows
Community Features
Association Amenities 
Airport/RunwayBeach RightsClubhouseOtherPoolSecurityTennis Court(s)
Association Dues 
898
Community Features 
PoolAirport/RunwayRestaurant
Financing Terms Available 
CashConventionalUSDA Loan
HOA Fee Frequency 
Annually
MLS Area 
Area54311MortonTwp
Roads 
Gravel
School District 
ChippewaHills
Schools
School District
ChippewaHills
Elementary School
Unknown
Middle School
Unknown
High School
Unknown
Listing courtesy of Coldwell Banker Lakes Realty: [email protected]


IDX provided courtesy of Realcomp II Ltd. via WestCentralAssociationofREALTORS. Copyright © 2026 Realcomp II Ltd. Shareholders.

IDX information is provided exclusively for consumers' personal, non-commercial use and may not be used for any purpose other than to identify prospective properties consumers may be interested in purchasing and that the data is deemed reliable but not guaranteed accurate by the MLS.

Neighborhood & Commute
Source: Walkscore
Save
Ask
Tour
Hide
Share