
Save
Ask
Tour
Hide
$269,000
6 Days On Site
2151 E Coral Road NEDay Township, MI 48829
For Sale|Single Family Residence|Active
3
Beds
3
Total Baths
3
Full Baths
2,590
SqFt
$104
/SqFt
1900
Built
County:
Montcalm
Call Now: 810-360-3488
Is this the listing for you? We can help make it yours.
810-360-3488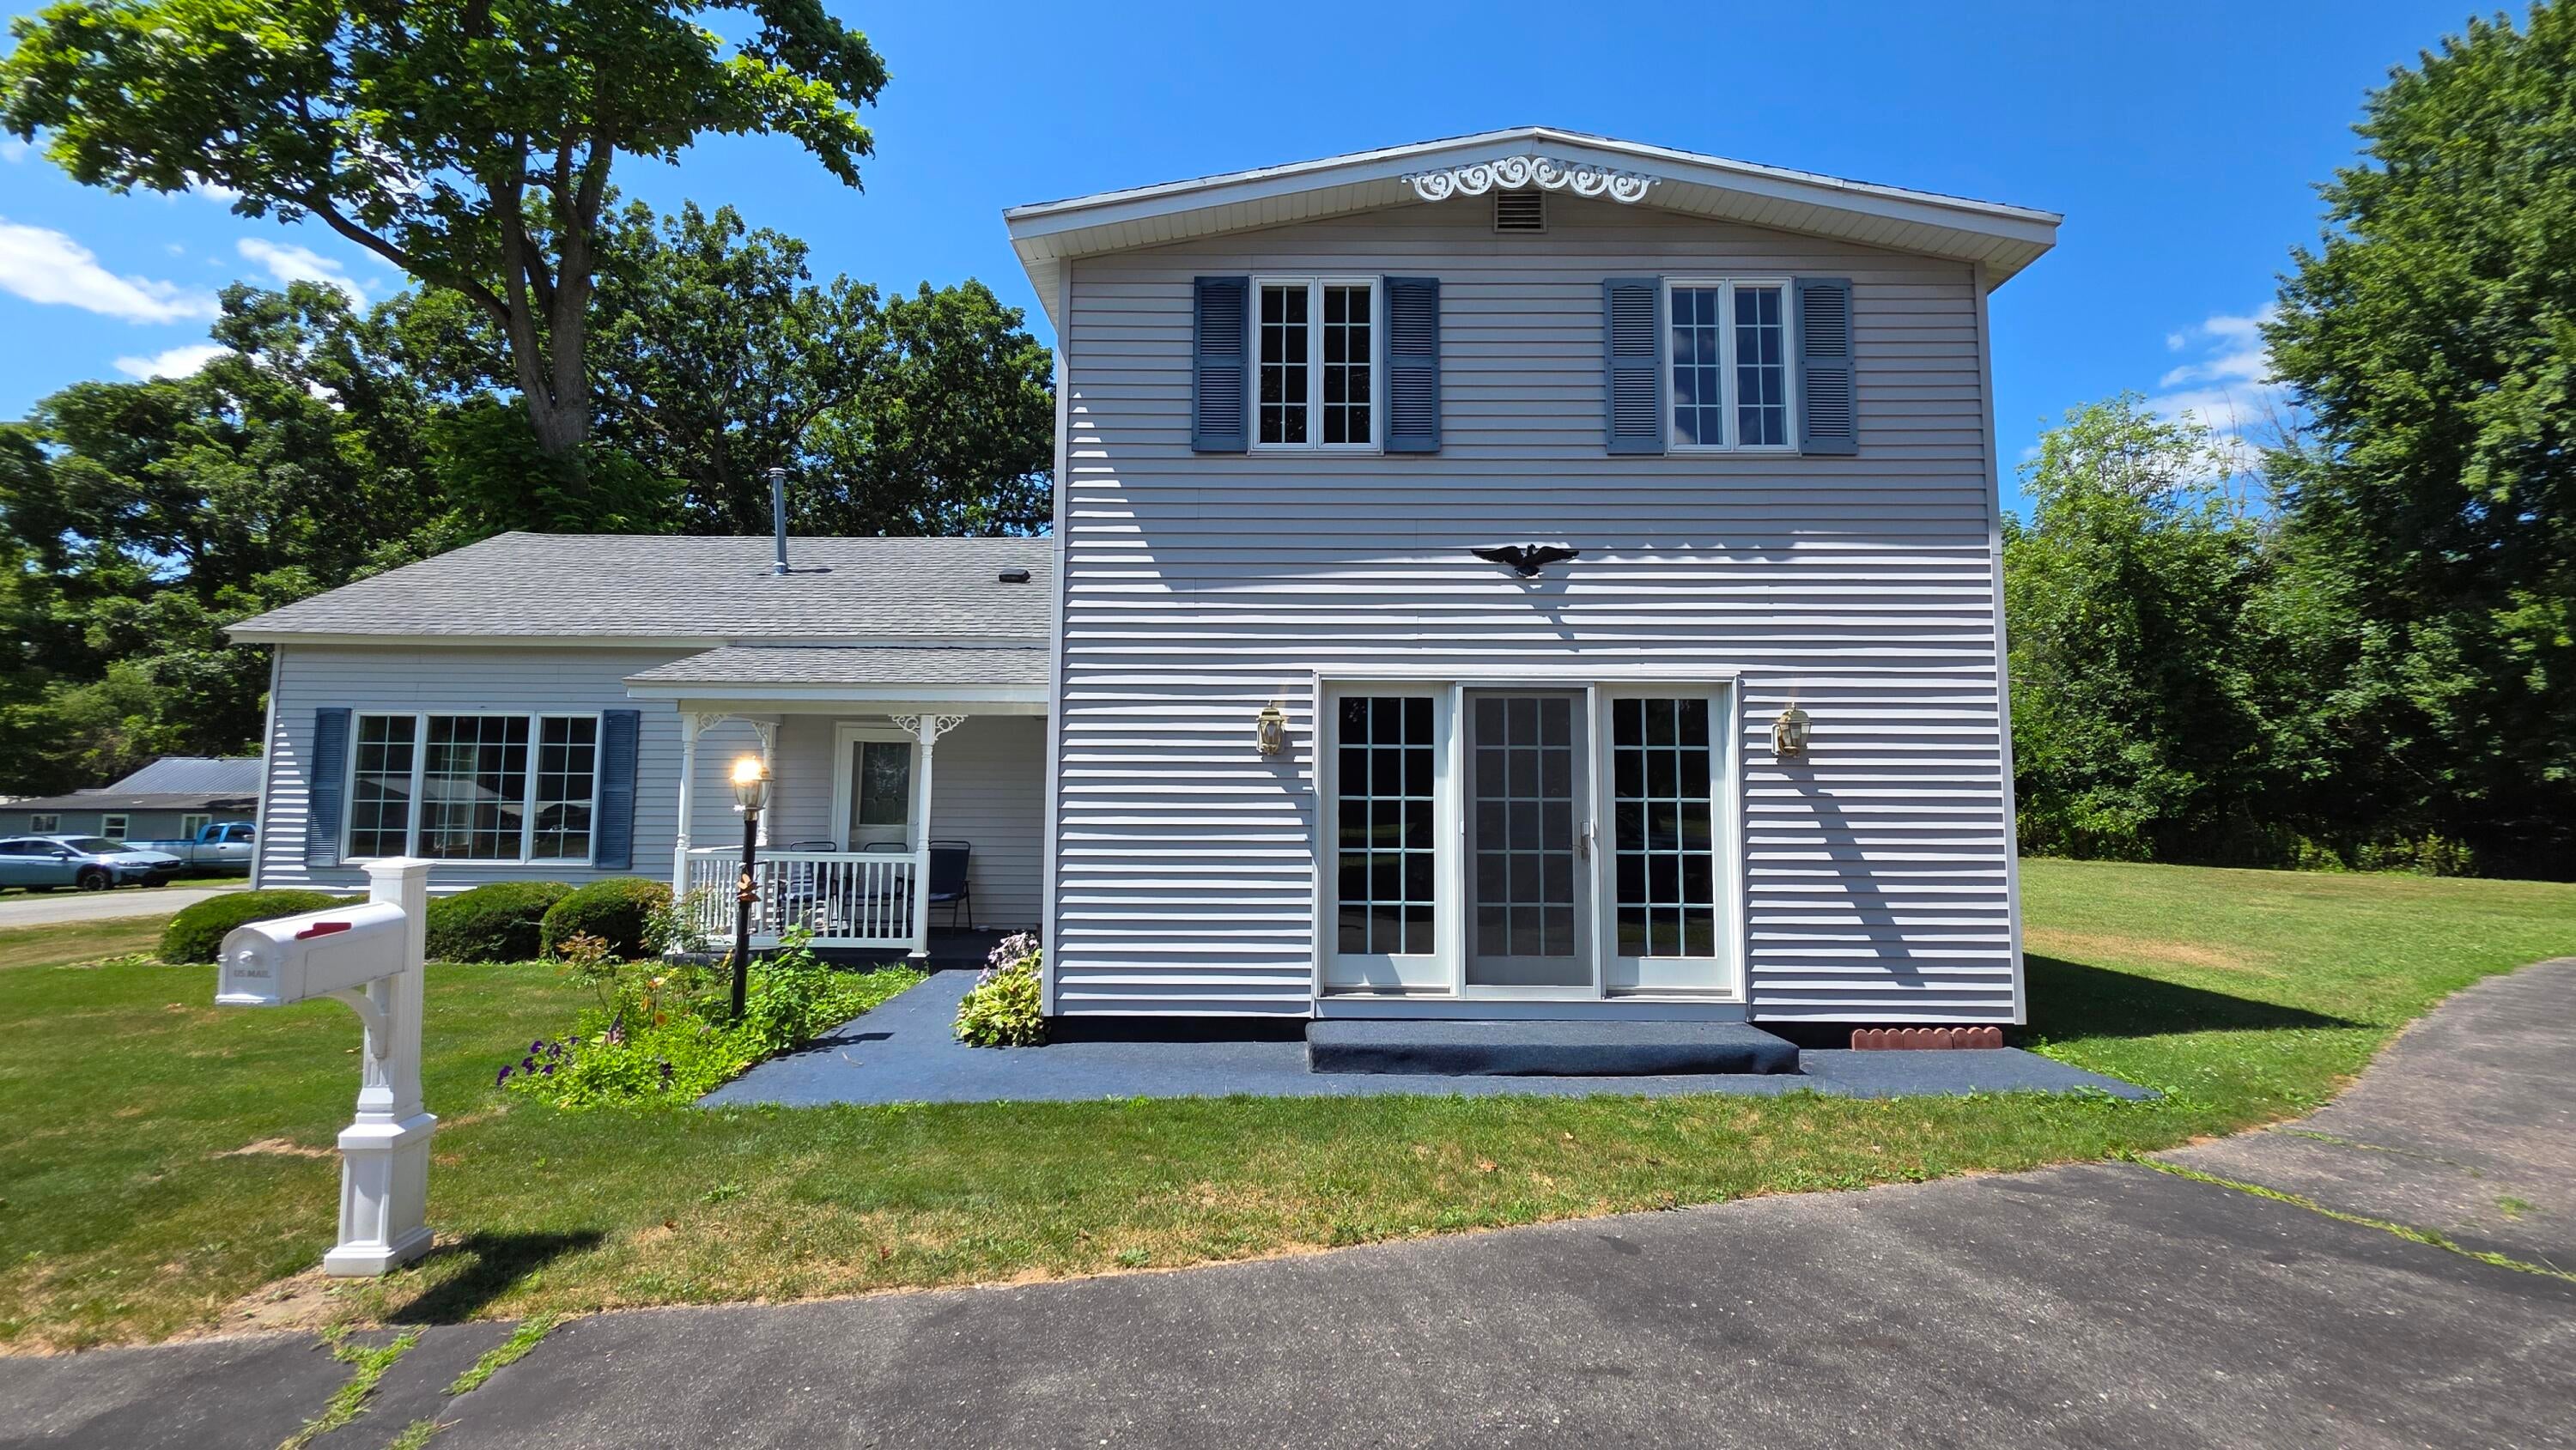
Save
Ask
Tour
Hide
Mortgage Calculator
Monthly Payment (Est.)
$1,227Calculator powered by Showcase IDX, a Constellation1 Company. Copyright ©2026 Information is deemed reliable but not guaranteed.
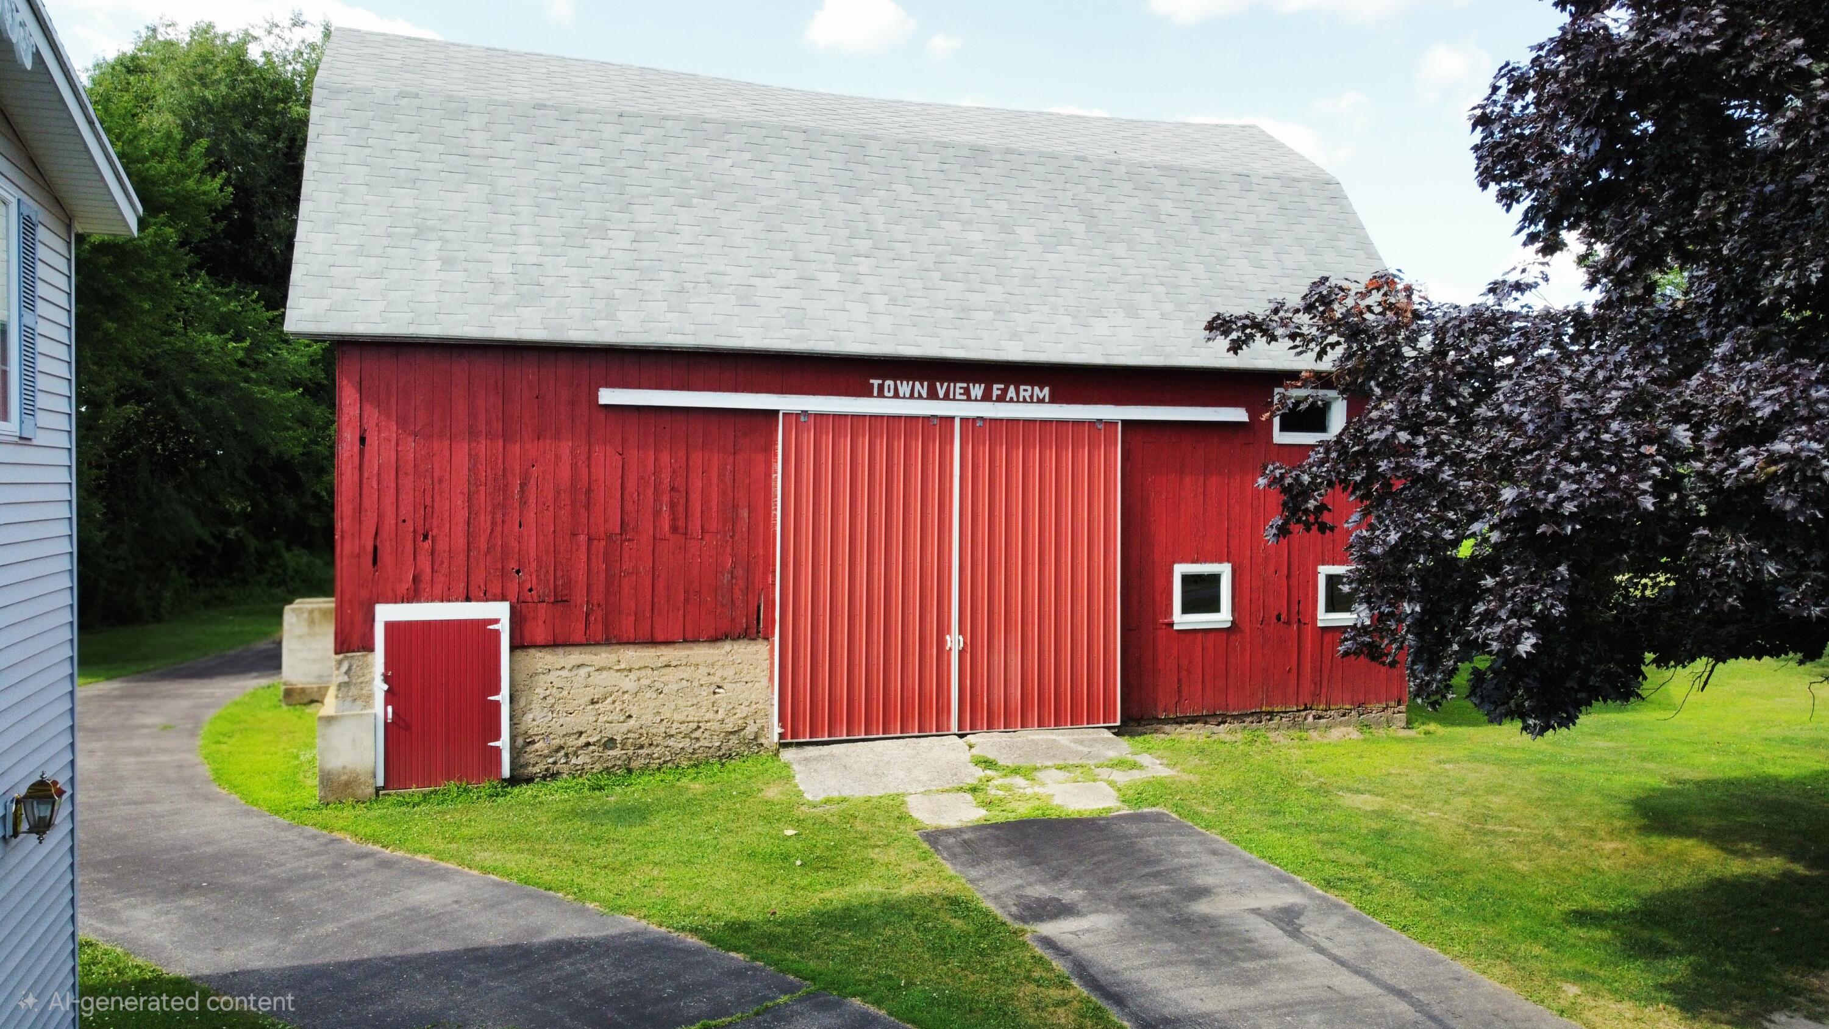
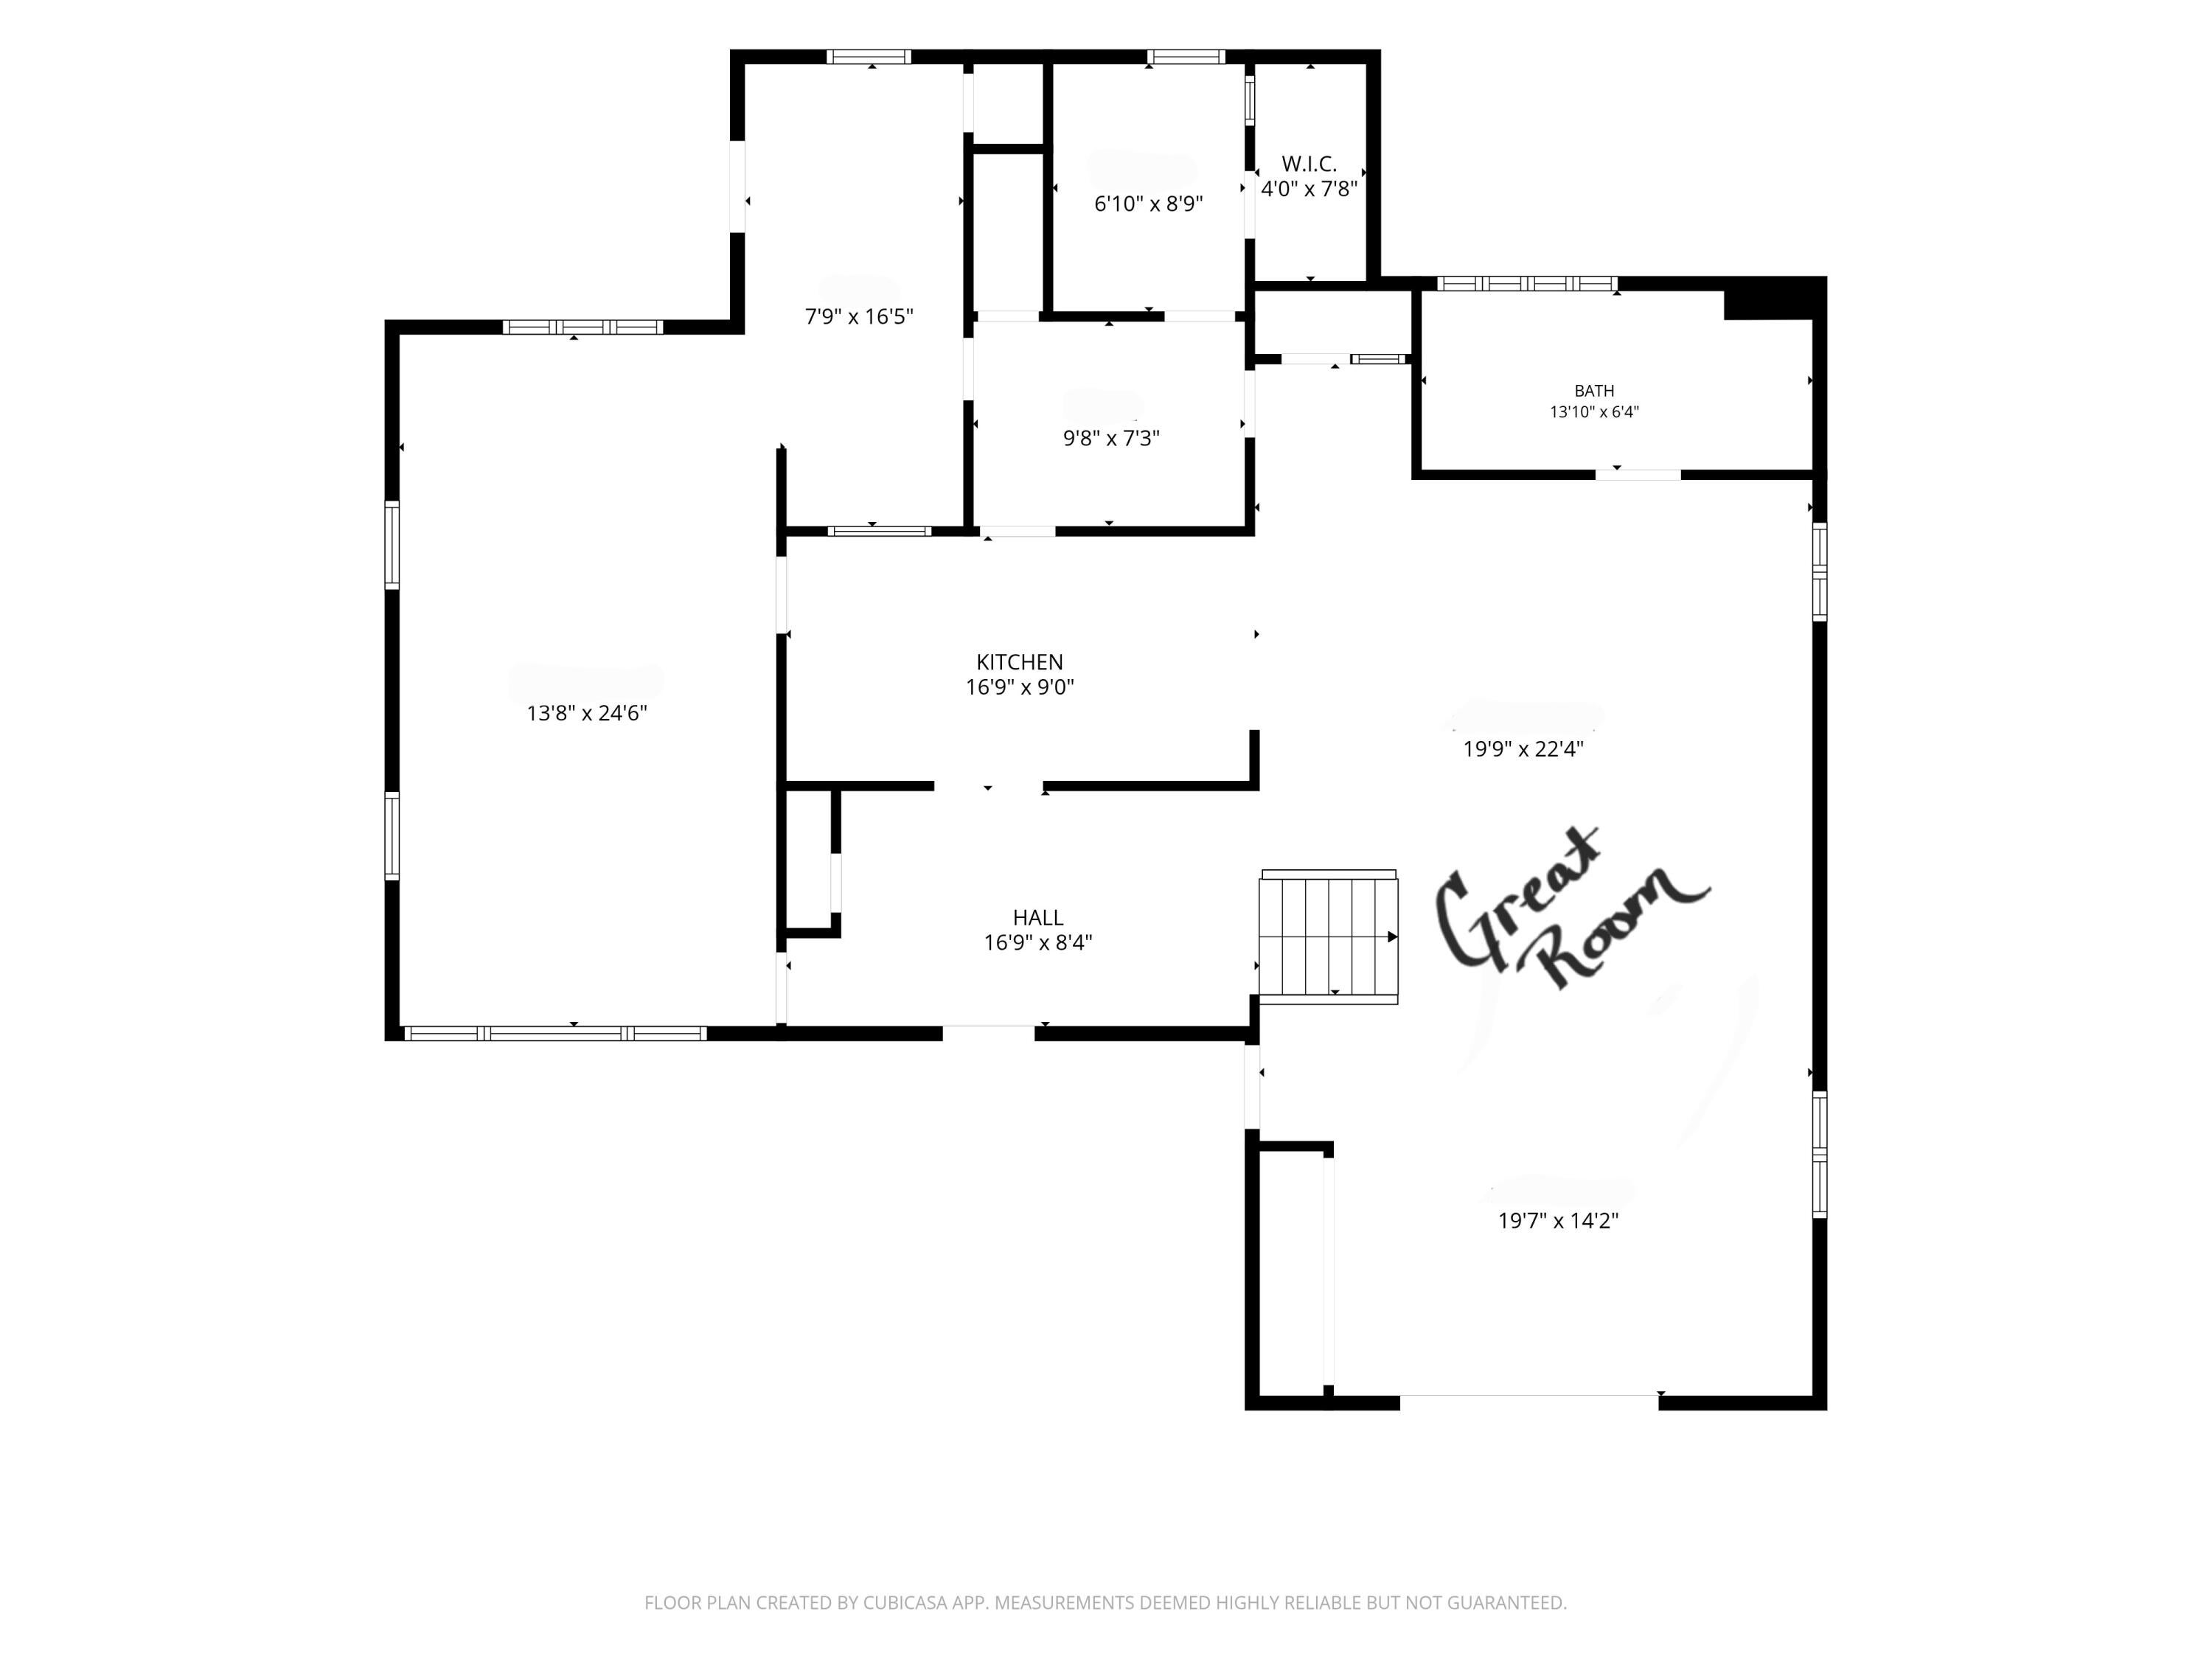
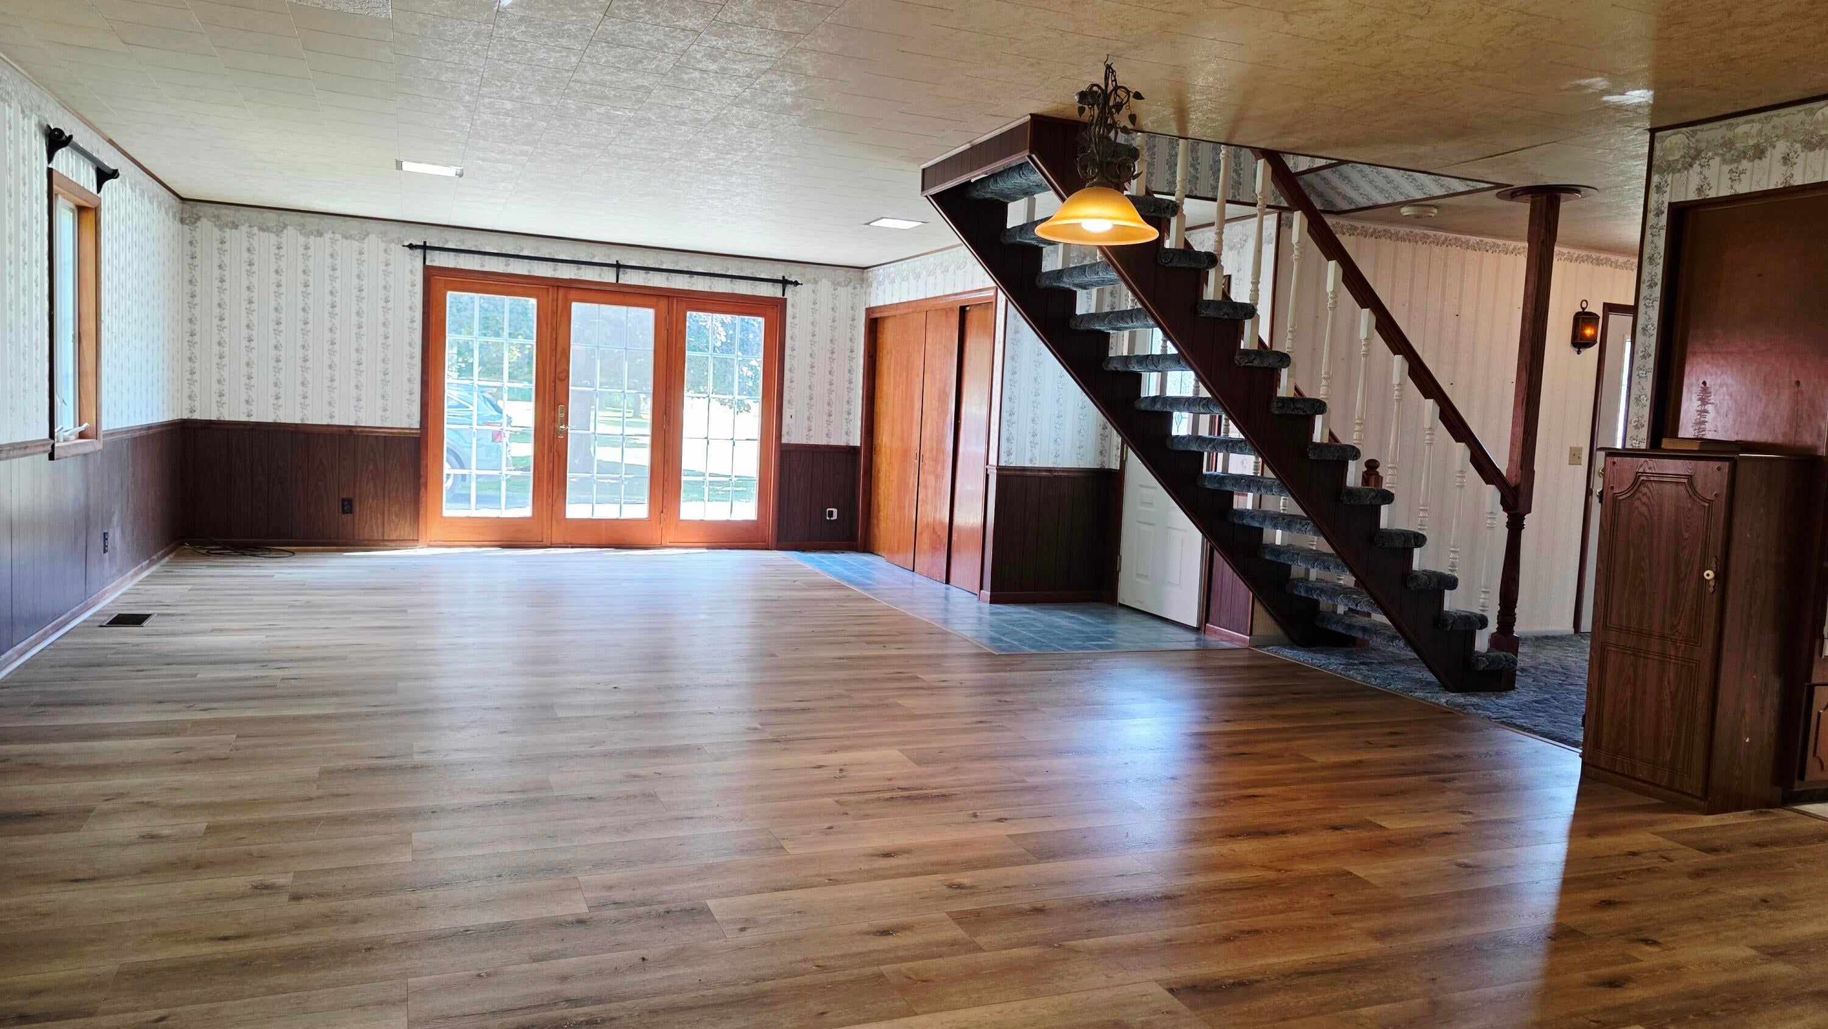
Here is your opportunity to own one of the cornerstone homes in the quaint Village of McBride. Upon entering, you will find a centrally located kitchen surrounded by multiple bonus spaces that are only limited by your imagination. Perhaps a long dining table in the front room, a home office with a dedicated entry door, a large laundry room, or even a walk-in pantry. The expansive great room is perfect for hosting events or just relaxing after a long day. Upstairs you will find a large primary suite, two additional bedrooms and bathroom #3. Nestled on 1.51 acres the property is completed with a great barn and your very own apple orchard, the yard is just begging to host family and friends as well as local wildlife.
Save
Ask
Tour
Hide
Listing Snapshot
Price
$269,000
Days On Site
6 Days
Bedrooms
3
Inside Area (SqFt)
2,590 sqft
Total Baths
3
Full Baths
3
Partial Baths
N/A
Lot Size
1.51 Acres
Year Built
1900
MLS® Number
72026039602
Status
Active
Property Tax
$1,255
HOA/Condo/Coop Fees
N/A
Sq Ft Source
Other
Friends & Family
Recent Activity
| 7 days ago | Listing first seen on site | |
| 7 days ago | Listing updated with changes from the MLS® |
General Features
Acres
1.51
Cross Street
Wyman Road and Coral Road
Parking
Paved
Property Sub Type
Single Family Residence
Sewer
Septic Tank
SqFt Above
2590
SqFt Total
2700
Style
FarmhouseTraditional
Utilities
Natural Gas Connected
Water Source
PrivateWell
Interior Features
Appliances
Gas Water HeaterCooktopOvenRefrigeratorRangeWater Softener Rented
Basement
Partial
Cooling
Central Air
Flooring
Vinyl
Heating
Forced AirNatural GasWall Furnace
Laundry Features
Main Level
BathFull
Level - Upper
Save
Ask
Tour
Hide
Exterior Features
Construction Details
Aluminum SidingVinyl Siding
Other Structures
Barn(s)
Patio And Porch
CoveredPorch
Roof
AsphaltShingle
Community Features
Financing Terms Available
CashConventional
MLS Area
Area59111DayTwp
Roads
Paved
School District
Montabella
Schools
School District
Montabella
Elementary School
Unknown
Middle School
Unknown
High School
Unknown
Listing courtesy of Five Star Real Estate (E. Division): [email protected]

IDX provided courtesy of Realcomp II Ltd. via WestCentralAssociationofREALTORS. Copyright © 2026 Realcomp II Ltd. Shareholders.
IDX information is provided exclusively for consumers' personal, non-commercial use and may not be used for any purpose other than to identify prospective properties consumers may be interested in purchasing and that the data is deemed reliable but not guaranteed accurate by the MLS.
IDX provided courtesy of Realcomp II Ltd. via WestCentralAssociationofREALTORS. Copyright © 2026 Realcomp II Ltd. Shareholders.
IDX information is provided exclusively for consumers' personal, non-commercial use and may not be used for any purpose other than to identify prospective properties consumers may be interested in purchasing and that the data is deemed reliable but not guaranteed accurate by the MLS.
Neighborhood & Commute
Source: Walkscore
Save
Ask
Tour
Hide
Did you know? You can invite friends and family to your search. They can join your search, rate and discuss listings with you.