Your Michigan Home Search Starts HERE!

Save
Ask
Tour
Hide
Share
$79,900
52 Days On Site

653 S Bluegill Lane
Brooks Township, MI 49337

For Sale|Residential|Active
3
Beds
2
Total Baths
2
Full Baths
1,568
SqFt
$51
/SqFt
1999
Built
Subdivision:
BROOK HAVEN ESTATES
County:
Newaygo
Call Now: 810-360-3488
Is this the listing for you? We can help make it yours.
810-360-3488
653 S Bluegill Lane653 S Bluegill Lane653 S Bluegill Lane653 S Bluegill Lane
Save
Ask
Tour
Hide
Share

Mortgage Calculator

Monthly Payment (Est.)

Enter an interest rate to see your estimated monthly payment.
Calculator powered by Showcase IDX, a Constellation1 Company. Copyright ©2026 Information is deemed reliable but not guaranteed.

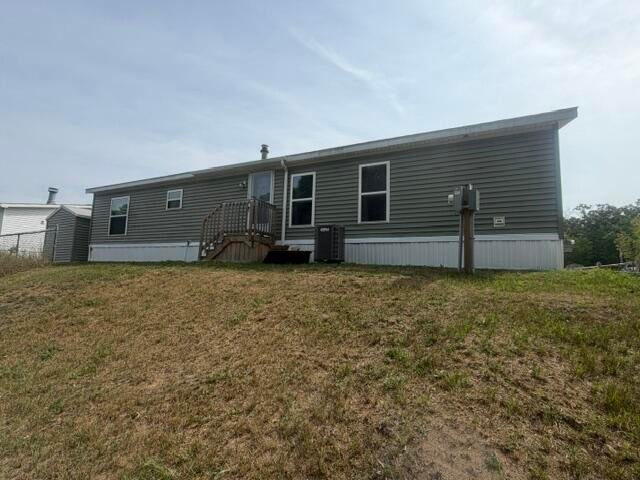
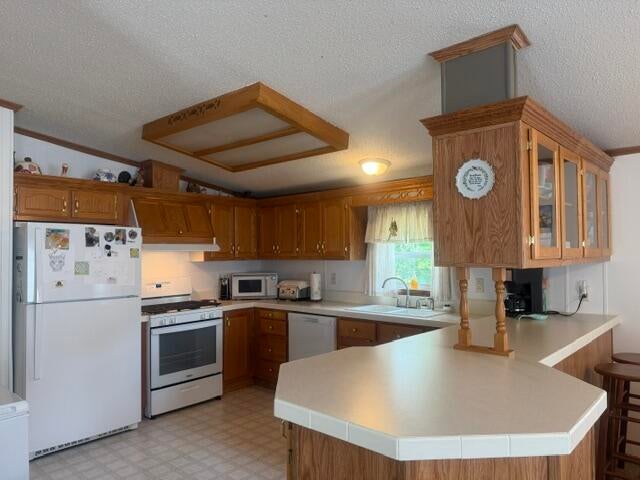
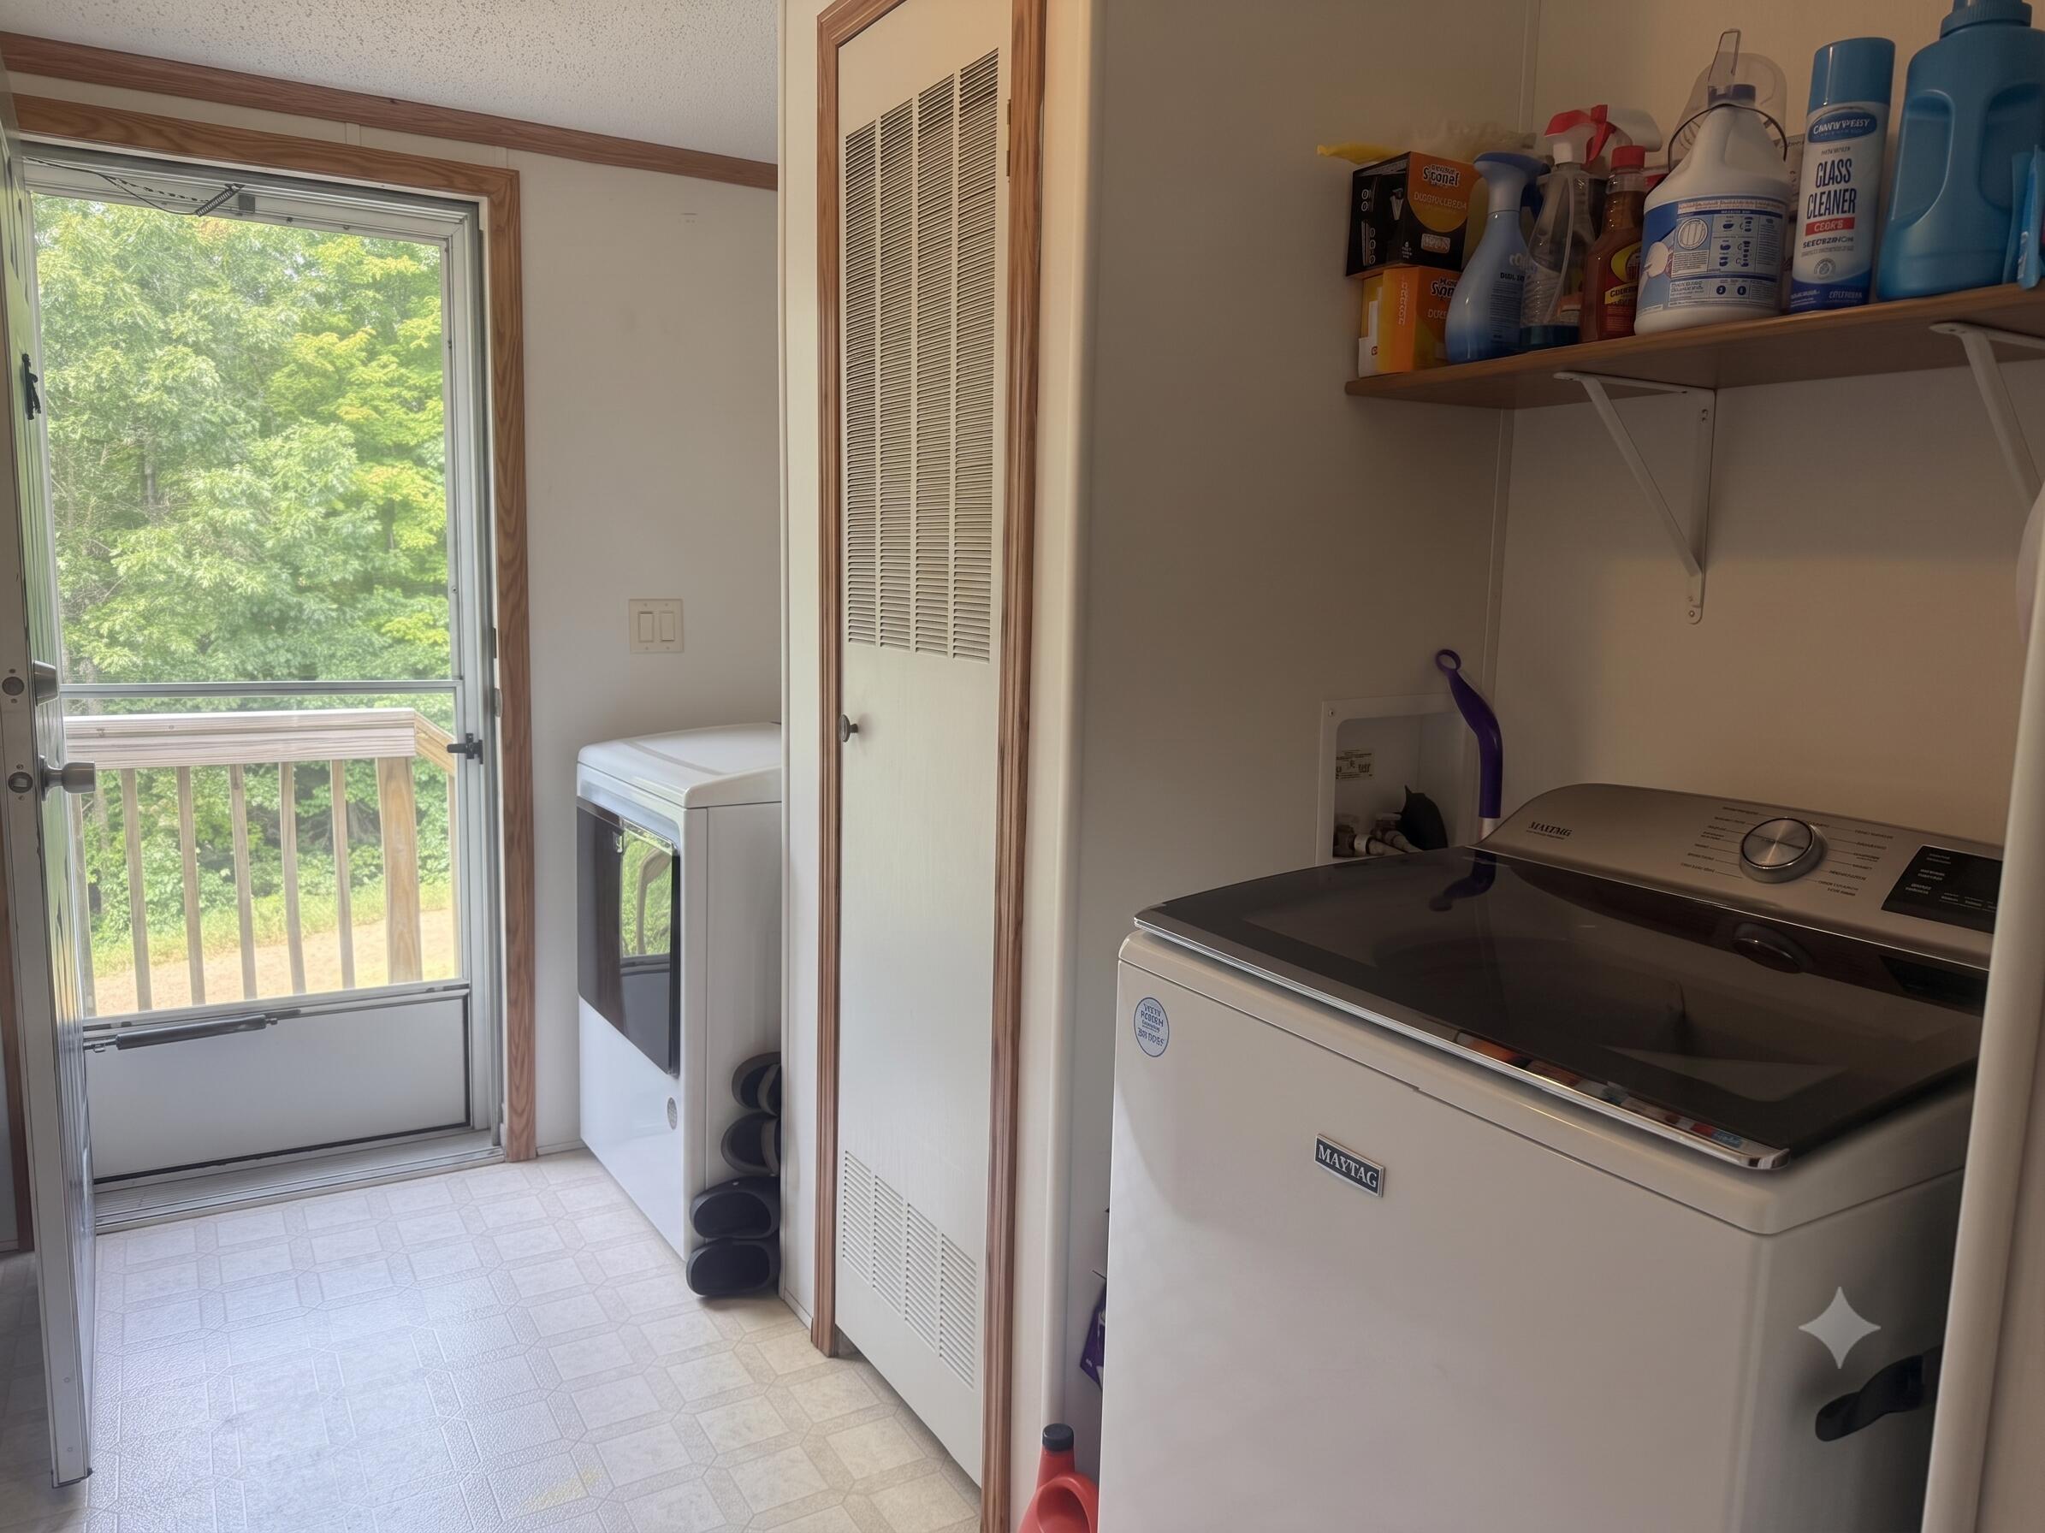
Welcome home to this beautiful move-in ready 3-bedroom, 2-bathroom residence situated on a prime lot in Brookhaven Estates in Newaygo! Enjoy serene nature views right out your back door with a lot that backs up directly to a peaceful creek and a lush wooded area. The interior features a fully equipped kitchen with all appliances included, along with a washer and dryer for added convenience. Major maintenance is already taken care of with a brand-new roof installed in 2025. Buyers must complete and receive park approval prior to an accepted offer. Coldwell Banker holds a licensed mobile home sales designation to handle closing and title transfer. Buyer is responsible for the 6% Michigan sales tax and title transfer fee at closing. Schedule your showing today!

Save
Ask
Tour
Hide
Share
Listing Snapshot
Price 
$79,900
Days On Site 
52 Days
Bedrooms 
3
Inside Area (SqFt) 
1,568 sqft
Total Baths 
2
Full Baths 
2
Partial Baths 
N/A
Lot Size 
N/A
Year Built 
1999
MLS® Number 
72026039856
Status 
Active
Property Tax 
N/A
HOA/Condo/Coop Fees 
$650 monthly
Sq Ft Source 
N/A
Friends & Family
Recent Activity
3 weeks agoListing updated with changes from the MLS®
3 weeks agoPrice changed to $79,900
2 months agoListing first seen on site
General Features
Cross Street 
Coho
Disclosures 
Mineral Rights Excluded
Parking 
Concrete
Pets 
Yes
Sewer 
Public Sewer
Special Circumstances 
Standard
SqFt Above 
1568
SqFt Total 
1568
Style 
Ranch
Utilities 
Natural Gas Connected
Water Source 
Public
Zoning 
Residential
Interior Features
Appliances 
Electric Water HeaterBuilt-In Gas OvenDishwasherDryerMicrowaveWasher
Basement 
Crawl Space
Cooling 
Central Air
Flooring 
CarpetVinyl
Heating 
Forced AirNatural Gas
Interior 
Pantry
Laundry Features 
Common Area
Window Features 
Insulated Windows
BathFull 
Level - Main
Bedroom 3 
Level - Main
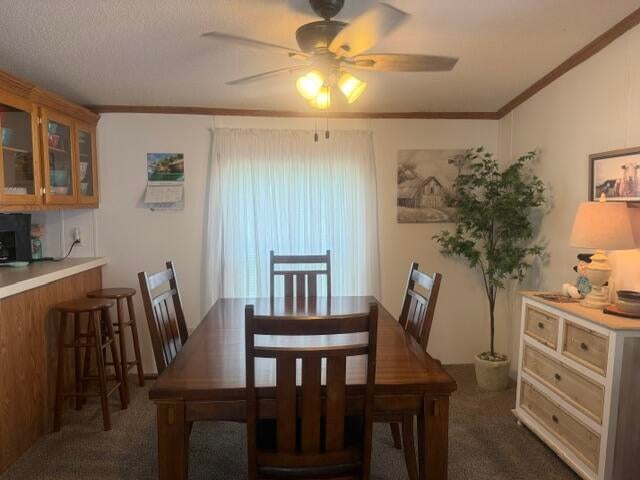
Dining Room 
Level - Main
Kitchen 
Level - Main
Laundry 
Level - Main
Living Room 
Level - Main
Master Bathroom 
Level - Main
Master Bedroom 
Level - Main
Save
Ask
Tour
Hide
Share
Exterior Features
Construction Details 
Vinyl Siding
Other Structures 
Shed(s)
Patio And Porch 
Other
Pool Features 
Community
Roof 
Shingle
Windows/Doors 
Insulated Windows
Community Features
Association Amenities 
ClubhousePool
Association Fee 
$650.0
Association Fee Frequency 
Monthly
Community Features 
Pool
MLS Area 
Area62191BrooksTwp
School District 
Newaygo
Financing Terms Available 
CashConventional
Schools
School District
Newaygo
Elementary School
Unknown
Middle School
Unknown
High School
Unknown
Listing courtesy of Coldwell Banker Schmidt Fremont: [email protected]


IDX provided courtesy of Realcomp II Ltd. via WestCentralAssociationofREALTORS. Copyright © 2026 Realcomp II Ltd. Shareholders.

IDX information is provided exclusively for consumers' personal, non-commercial use and may not be used for any purpose other than to identify prospective properties consumers may be interested in purchasing and that the data is deemed reliable but not guaranteed accurate by the MLS.

Neighborhood & Commute
Source: Walkscore
Save
Ask
Tour
Hide
Share