Your Michigan Home Search Starts HERE!

Save
Ask
Tour
Hide
Share
$175,000
2 Days On Site

614 Allen Avenue
Alma City, MI 48801

For Sale|Single Family Residence|Active
2
Beds
1
Total Bath
1
Full Bath
922
SqFt
$190
/SqFt
1900
Built
County:
Gratiot
Call Now: 810-360-3488
Is this the listing for you? We can help make it yours.
810-360-3488
614 Allen Avenue614 Allen Avenue614 Allen Avenue614 Allen Avenue
Save
Ask
Tour
Hide
Share

Mortgage Calculator

Monthly Payment (Est.)

$798
Calculator powered by Showcase IDX, a Constellation1 Company. Copyright ©2026 Information is deemed reliable but not guaranteed.

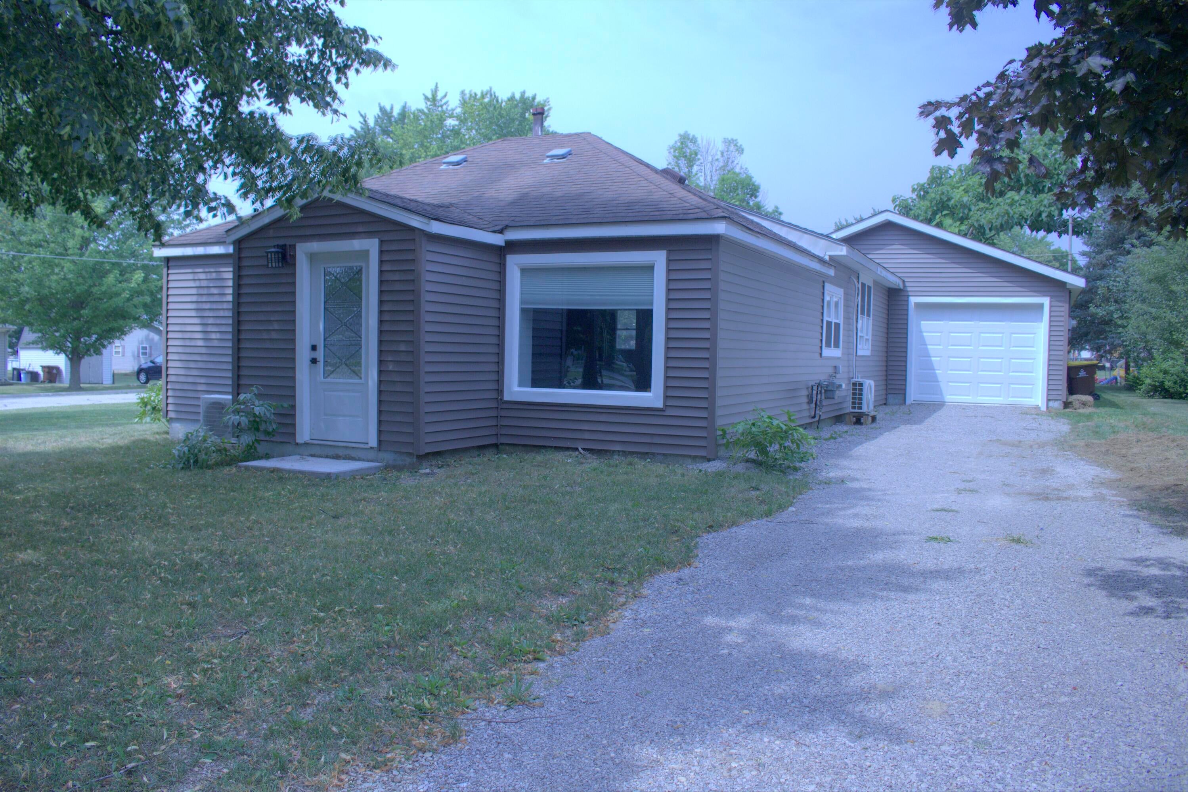
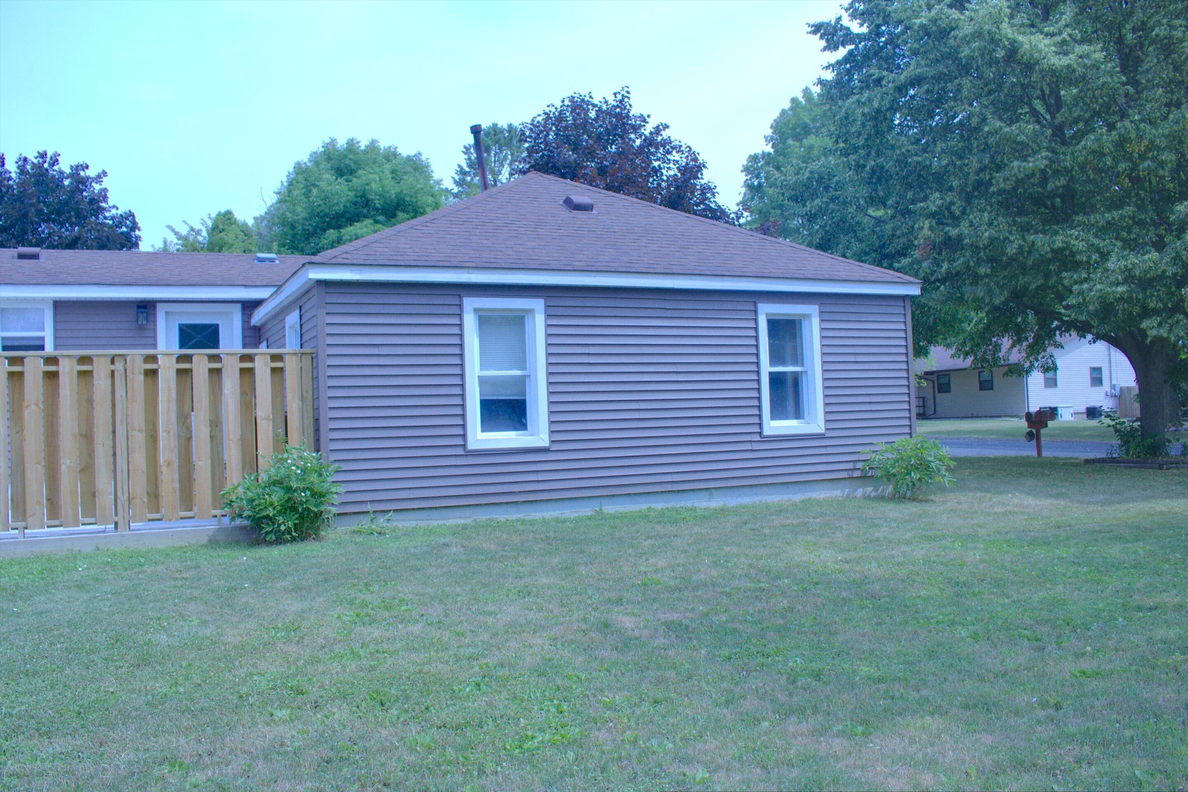
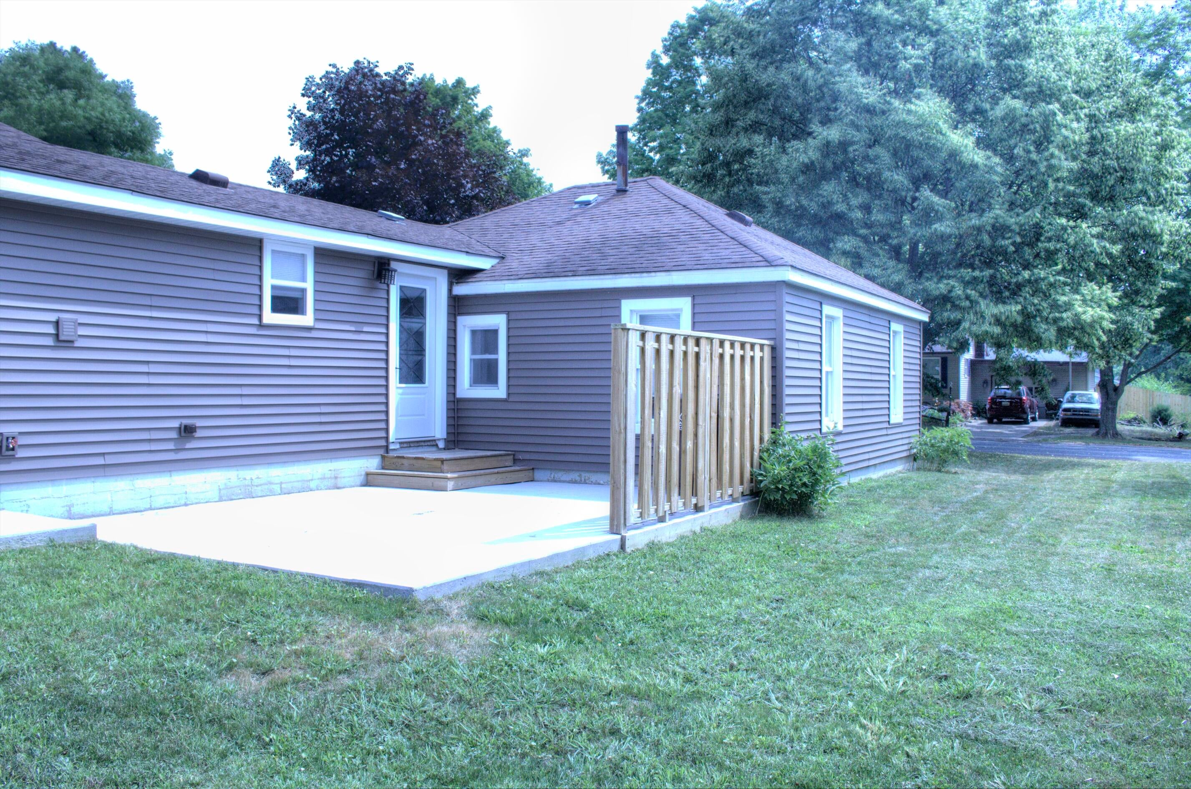
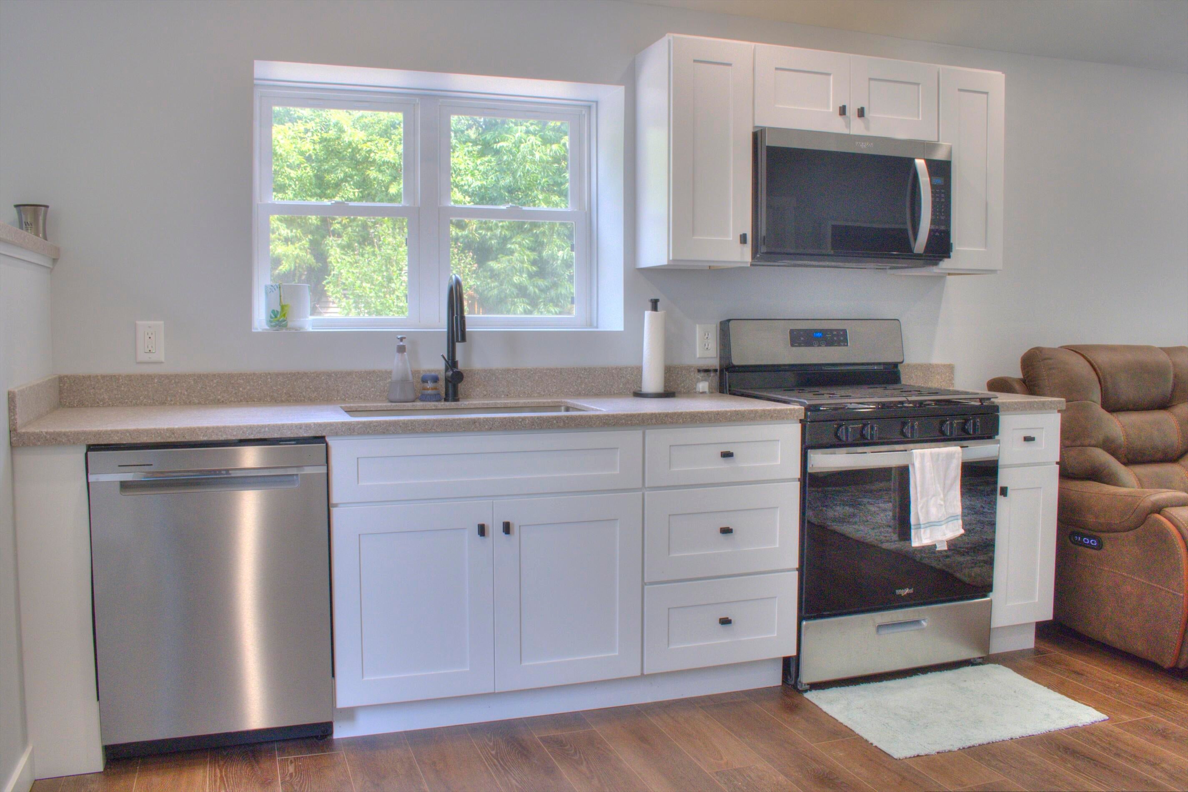
Completely Remodeled & Ready for You! Step inside this beautifully updated 922 sq. ft. home offering true main-level living and low-maintenance style. The heart of the home features a brand-new kitchen equipped with custom cabinetry, beautiful countertops, and a full suite of brand-new appliances. Modern vinyl plank flooring flows seamlessly through the main living areas, complemented by fresh, plush carpeting in the bedrooms. Enjoy year-round comfort and energy efficiency with two brand-new mini-split heating and cooling units. Additional upgrades include a new water heater, water softener, and main-floor stackable washer and dryer--all topped off by a spacious 2-car attached garage with plenty of storage. Move right in without lifting a finger!

Save
Ask
Tour
Hide
Share
Listing Snapshot
Price 
$175,000
Days On Site 
2 Days
Bedrooms 
2
Inside Area (SqFt) 
922 sqft
Total Baths 
1
Full Baths 
1
Partial Baths 
N/A
Lot Size 
0.21 Acres
Year Built 
1900
MLS® Number 
72026040201
Status 
Active
Property Tax 
$1,823.12
HOA/Condo/Coop Fees 
N/A
Sq Ft Source 
N/A
Friends & Family
Recent Activity
3 days agoListing first seen on site
3 days agoListing updated with changes from the MLS®
General Features
Acres 
0.21
Attached Garage 
Yes
Cross Street 
Hillsdale
Foundation 
Slab
Garage 
Yes
Garage Spaces 
2
Parking 
AttachedGravelGarage Door OpenerGarage Faces Side
Property Sub Type 
Single Family Residence
Sewer 
Public Sewer
Special Circumstances 
Standard
SqFt Above 
922
SqFt Total 
922
Style 
Ranch
Utilities 
Natural Gas Connected
Water Source 
Public
Zoning 
Residential
Interior Features
Appliances 
Gas Water HeaterDishwasherDryerMicrowaveRefrigeratorRangeWasherWater Softener Owned
Flooring 
CarpetLaminate
Heating 
Electric
Interior 
Vaulted Ceiling(s)
Laundry Features 
Main Level
Window Features 
Insulated Windows
BathFull 
Level - Main
Bedroom 2 
Dimensions - 10.0 x 9.0Level - MainArea - 90
Kitchen 
Dimensions - 13.0 x 11.0Level - MainArea - 143
Living Room 
Dimensions - 12.0 x 15.0Level - MainArea - 180
Master Bedroom 
Dimensions - 11.0 x 10.0Level - MainArea - 110
Utility Room 
Dimensions - 7.0 x 5.0Level - MainArea - 35
Save
Ask
Tour
Hide
Share
Exterior Features
Construction Details 
Vinyl Siding
Lot Features 
Corner LotLevel
Roof 
Asphalt
Windows/Doors 
Insulated Windows
Community Features
Financing Terms Available 
CashConventionalFHAVA Loan
MLS Area 
Area29022Alma
Roads 
Paved
School District 
Alma
Schools
School District
Alma
Elementary School
Unknown
Middle School
Unknown
High School
Unknown
Listing courtesy of Lott Realty: [email protected]


IDX provided courtesy of Realcomp II Ltd. via WestCentralAssociationofREALTORS. Copyright © 2026 Realcomp II Ltd. Shareholders.

IDX information is provided exclusively for consumers' personal, non-commercial use and may not be used for any purpose other than to identify prospective properties consumers may be interested in purchasing and that the data is deemed reliable but not guaranteed accurate by the MLS.

Neighborhood & Commute
Source: Walkscore
Save
Ask
Tour
Hide
Share