
Save
Ask
Tour
Hide
$330,000
2 Days On Site
2850 Bark Court 17Solon Township, MI 49319
For Sale|Condominium|Active
4
Beds
2
Total Baths
2
Full Baths
1,758
SqFt
$188
/SqFt
2001
Built
County:
Kent
Call Now: 810-360-3488
Is this the listing for you? We can help make it yours.
810-360-3488Upcoming Open Houses
Sun, Aug 9, 1:00 PM - 3:00 PM
Save
Ask
Tour
Hide
Mortgage Calculator
Monthly Payment (Est.)
$1,506Calculator powered by Showcase IDX, a Constellation1 Company. Copyright ©2026 Information is deemed reliable but not guaranteed.
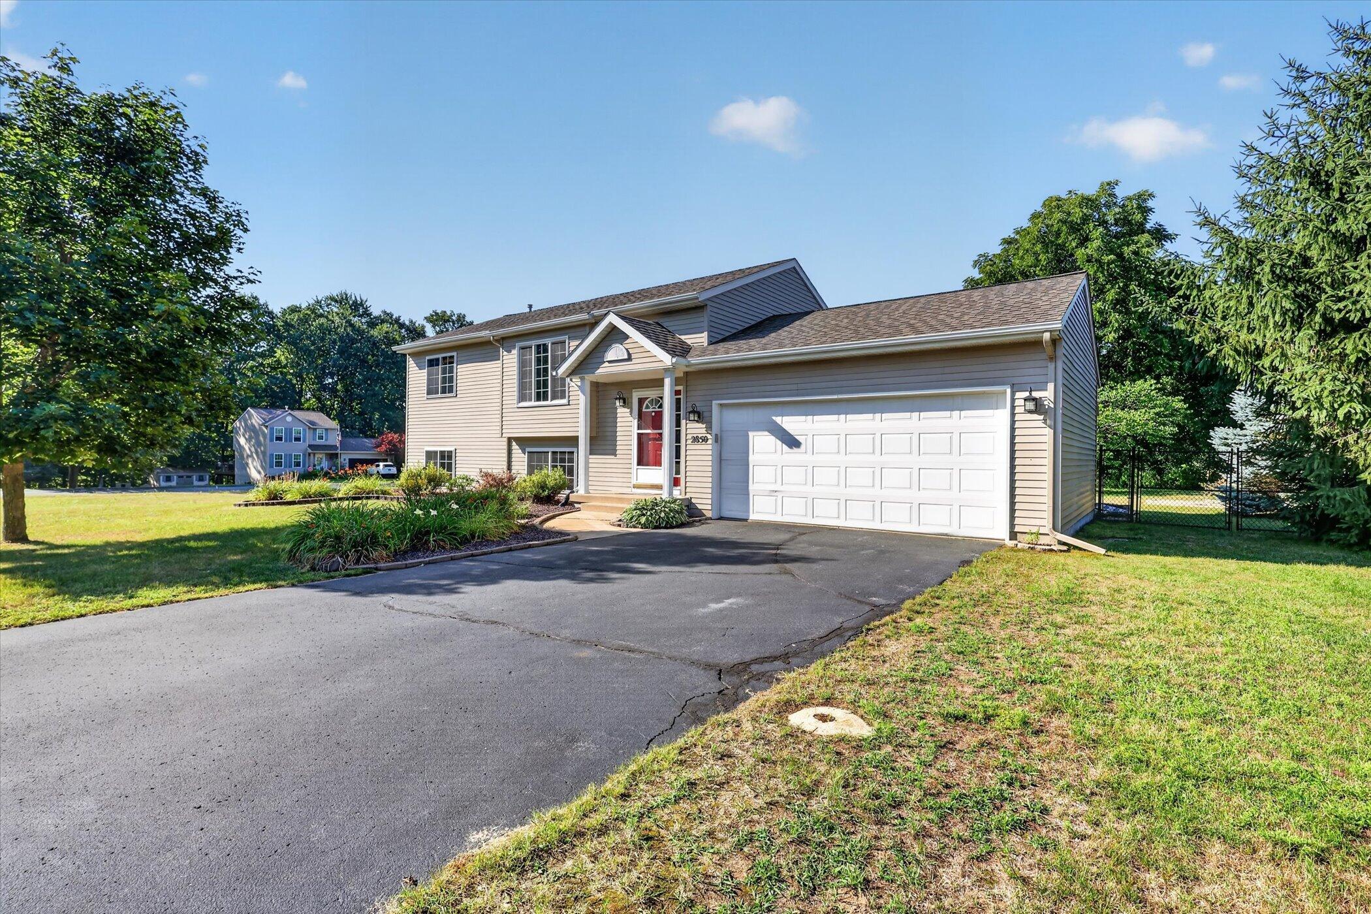
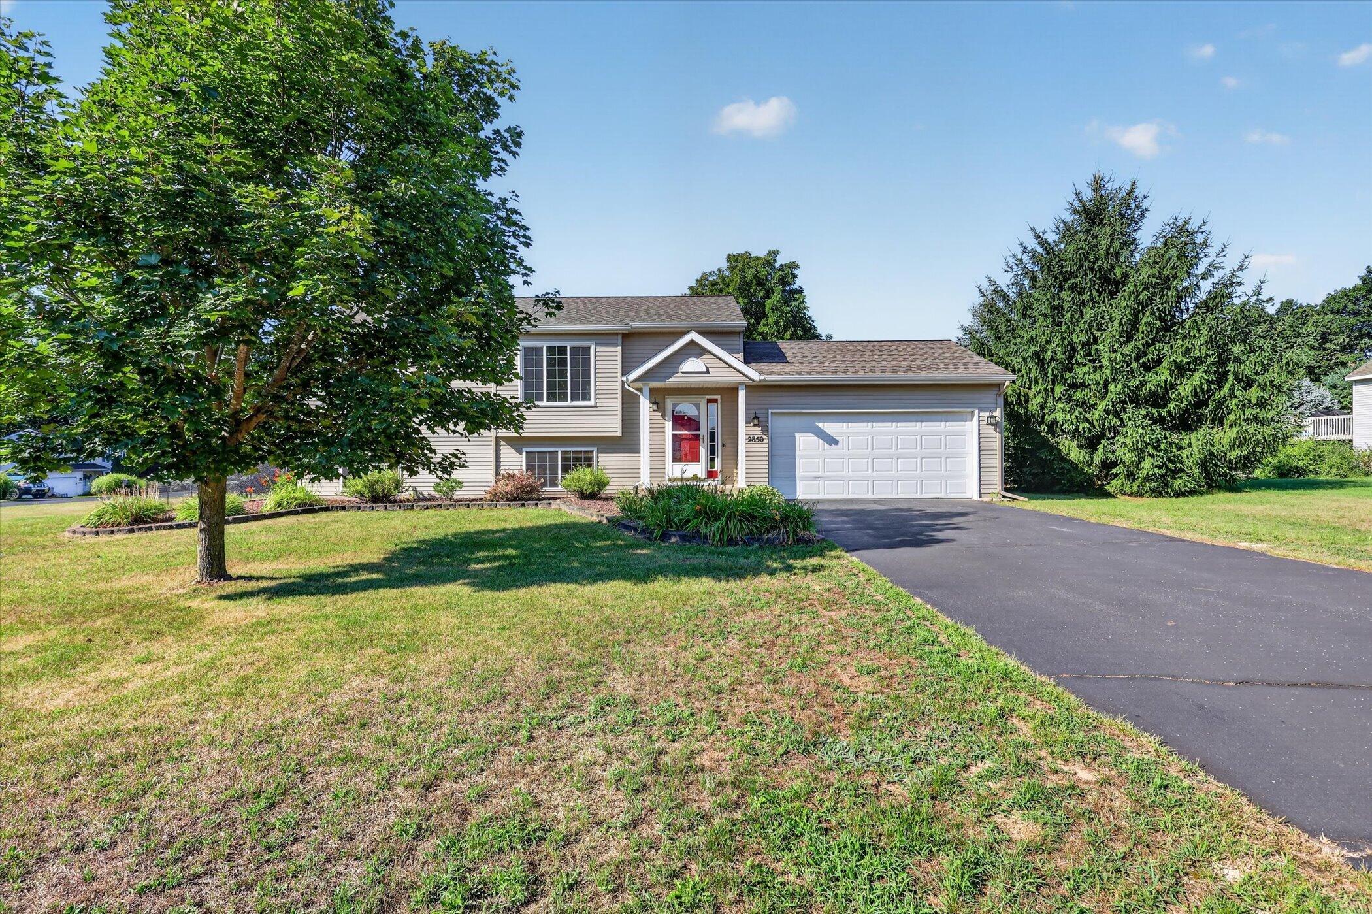
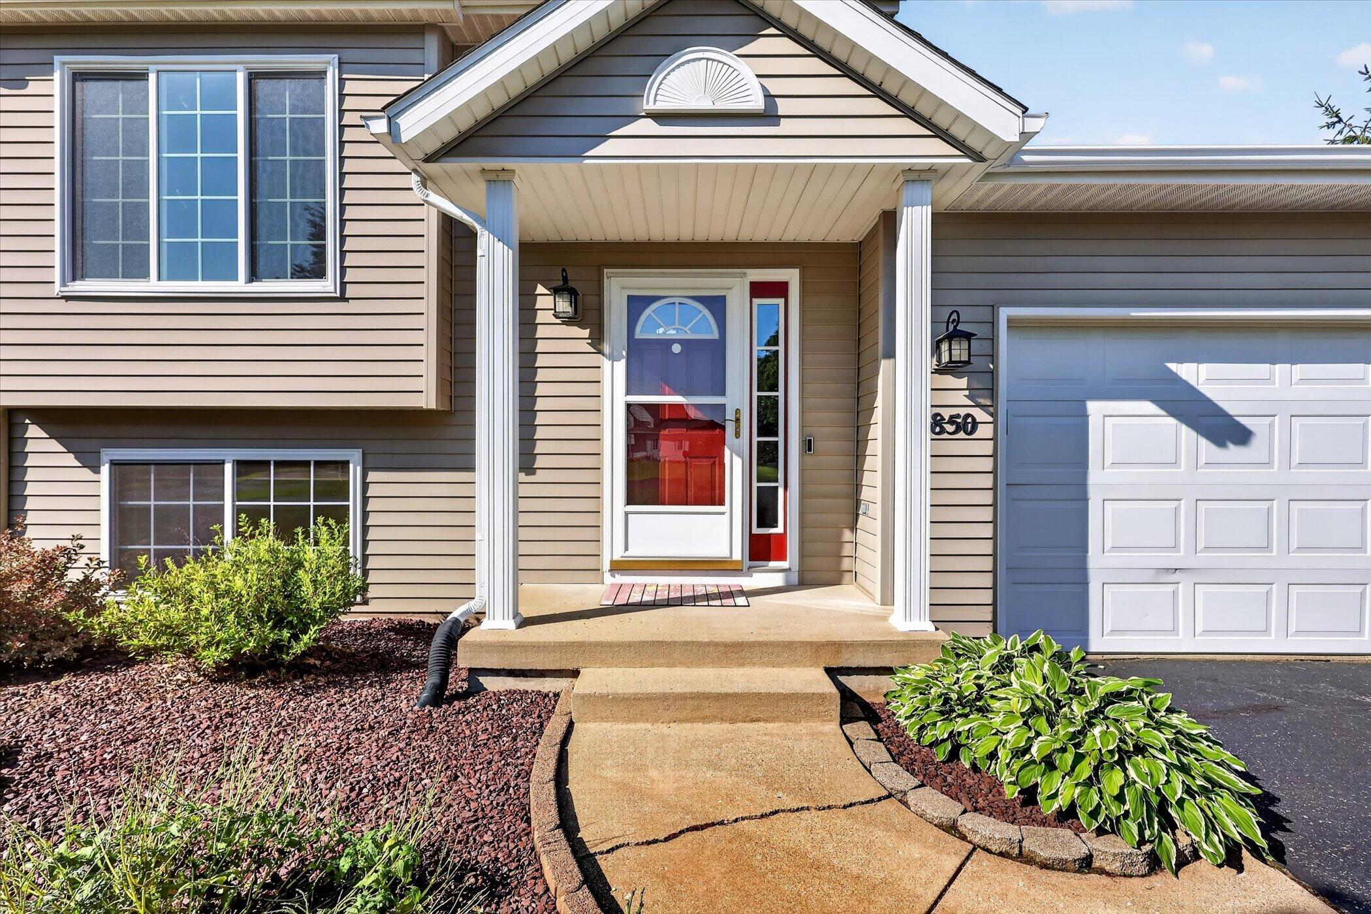
Welcome to 2850 Bark Court! This gorgeous 4-bedroom, 2-bath home is perfectly situated on a desirable corner lot in Cedar Springs. Inside, you'll find a spacious and inviting layout with plenty of room to live, relax and entertain. Outside is where this property truly shines! The fully fenced backyard has been professionally landscaped and features underground sprinkling, a new storage shed and a gorgeous fire-pit area designed for relaxing evenings and outdoor gatherings. Beautifully maintained inside and out, this move-in-ready home offers the space, privacy and outdoor setting you've been looking for. Schedule your private showing today!
Save
Ask
Tour
Hide
Listing Snapshot
Price
$330,000
Days On Site
2 Days
Bedrooms
4
Inside Area (SqFt)
1,758 sqft
Total Baths
2
Full Baths
2
Partial Baths
N/A
Lot Size
0.55 Acres
Year Built
2001
MLS® Number
72026040605
Status
Active
Property Tax
$2,323
HOA/Condo/Coop Fees
$650 Semi-Annually
Sq Ft Source
N/A
Friends & Family
Recent Activity
| 3 days ago | Listing first seen on site | |
| 3 days ago | Listing updated with changes from the MLS® |
General Features
Acres
0.55
Attached Garage
Yes
Cross Street
18 Mile/Treevalley Dr
Garage
Yes
Garage Spaces
2
Levels
Two
Parking
AttachedGarage Door OpenerPaved
Property Sub Type
Condominium
Sewer
Septic Tank
SqFt Above
883
SqFt Below
875
SqFt Total
1758
Utilities
Phone Available
Water Source
PrivateWell
Interior Features
Appliances
Gas Water HeaterDishwasherDryerMicrowaveRefrigeratorRangeWasher
Basement
Walk-Out AccessDaylight
Cooling
Ceiling Fan(s)Central Air
Flooring
CarpetVinyl
Heating
Forced AirNatural Gas
Laundry Features
Lower Level
BathFull
Level - Main
Save
Ask
Tour
Hide
Exterior Features
Construction Details
Vinyl Siding
Exterior
Private Entrance
Fencing
Back YardChain Link
Lot Features
Corner LotCul-De-Sac
Other Structures
Shed(s)
Patio And Porch
Deck
Road Frontage
Private Road
Roof
Shingle
Community Features
Association Dues
650
Financing Terms Available
CashConventionalFHAUSDA LoanVA Loan
HOA Fee Frequency
Semi-Annually
MLS Area
Area41021SolonTwp
Roads
Paved
School District
CedarSprings
Schools
School District
CedarSprings
Elementary School
Unknown
Middle School
Unknown
High School
Unknown
Listing courtesy of Ensley Real Estate: [email protected]

IDX provided courtesy of Realcomp II Ltd. via WestCentralAssociationofREALTORS. Copyright © 2026 Realcomp II Ltd. Shareholders.
IDX information is provided exclusively for consumers' personal, non-commercial use and may not be used for any purpose other than to identify prospective properties consumers may be interested in purchasing and that the data is deemed reliable but not guaranteed accurate by the MLS.
IDX provided courtesy of Realcomp II Ltd. via WestCentralAssociationofREALTORS. Copyright © 2026 Realcomp II Ltd. Shareholders.
IDX information is provided exclusively for consumers' personal, non-commercial use and may not be used for any purpose other than to identify prospective properties consumers may be interested in purchasing and that the data is deemed reliable but not guaranteed accurate by the MLS.
Neighborhood & Commute
Source: Walkscore
Save
Ask
Tour
Hide
Did you know? You can invite friends and family to your search. They can join your search, rate and discuss listings with you.