Your Michigan Home Search Starts HERE!

Save
Ask
Tour
Hide
Share
$179,000
New Listing

7712 Sunset Shores Drive
Morton Township, MI 49346

For Sale|Residential|Active
3
Beds
2
Total Baths
2
Full Baths
1,900
SqFt
$94
/SqFt
2002
Built
County:
Mecosta
Call Now: 810-360-3488
Is this the listing for you? We can help make it yours.
810-360-3488
7712 Sunset Shores Drive7712 Sunset Shores Drive7712 Sunset Shores Drive7712 Sunset Shores Drive
Save
Ask
Tour
Hide
Share

Mortgage Calculator

Monthly Payment (Est.)

$817
Calculator powered by Showcase IDX, a Constellation1 Company. Copyright ©2026 Information is deemed reliable but not guaranteed.

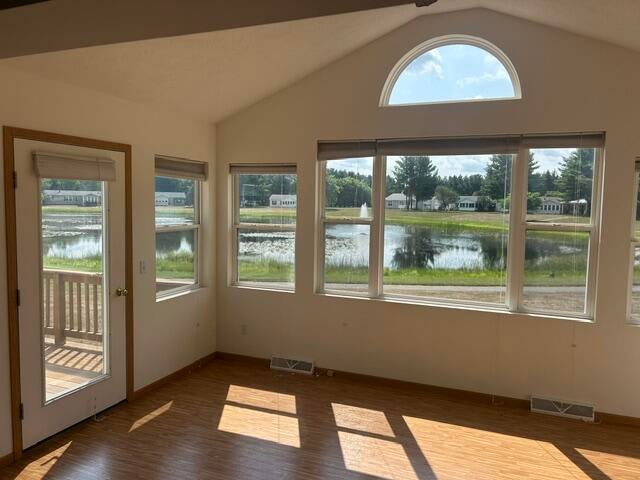
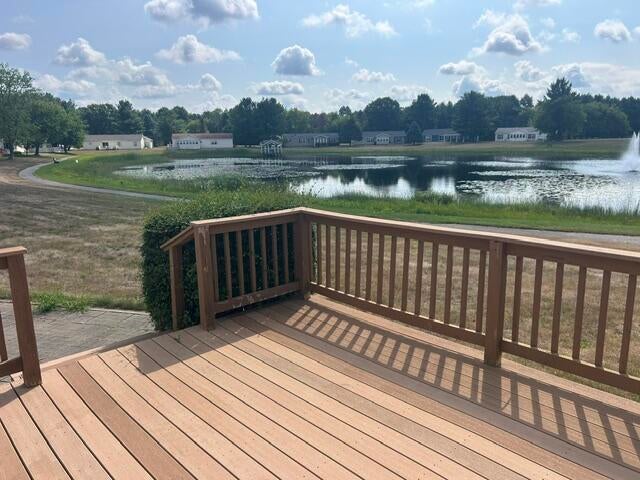
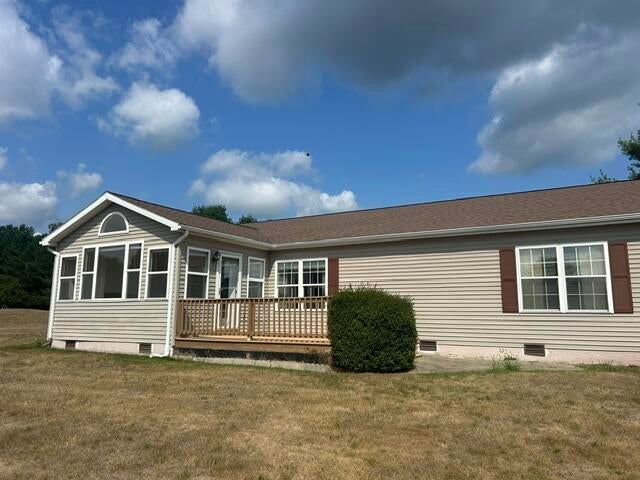
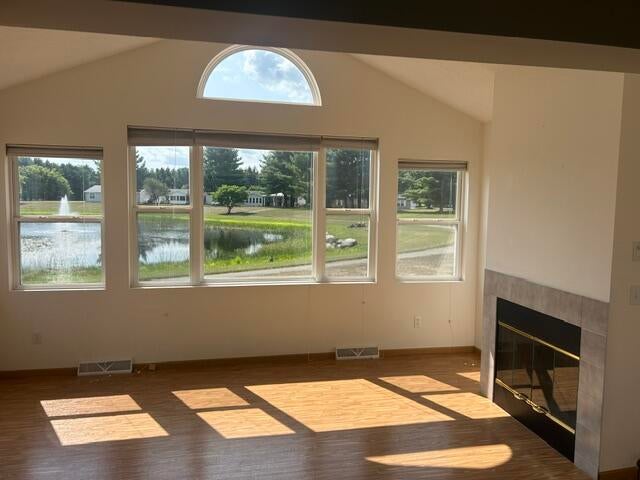
Welcome to Sunset Shores, Canadian Lakes' sought-after land lease communities! Perfectly situated overlooking the tranquil pond with scenic walking trails, this home offers an exceptional location just steps from the clubhouse, where you can enjoy weekly activities, social events, and community fun. You'll also appreciate the convenient walking trail leading to the main Canadian Lakes beach, as well as the nearby community garden. Inside, you'll find a spacious, light-filled floor plan featuring an abundance of windows with beautiful pond views and a cozy natural gas fireplace in the 4 season room. Recent major updates include a brand-new roof and furnace, providing added peace of mind for years to come. Opportunities like this don't come along often. With its prime location, desirable community amenities, and important recent improvements, this is a high-demand property you won't want to miss. Immediate occupancy

Save
Ask
Tour
Hide
Share
Listing Snapshot
Price 
$179,000
Days On Site 
0 Days
Bedrooms 
3
Inside Area (SqFt) 
1,900 sqft
Total Baths 
2
Full Baths 
2
Partial Baths 
N/A
Lot Size 
0.34 Acres
Year Built 
2002
MLS® Number 
72026040731
Status 
Active
Property Tax 
$325
HOA/Condo/Coop Fees 
$769 monthly
Sq Ft Source 
N/A
Friends & Family
Recent Activity
21 hours agoListing first seen on site
21 hours agoListing updated with changes from the MLS®
General Features
Acres 
0.34
Attached Garage 
Yes
Cross Street 
Shipyard Row and Schooner Lane
Disclosures 
Leased Land, Mineral Rights Excluded
Foundation 
Permanent
Garage 
Yes
Garage Spaces 
2
Parking 
AttachedDetachedGarage Faces FrontGarage Door OpenerPaved
Sewer 
Septic Tank
SqFt Above 
1900
SqFt Total 
1900
Style 
Ranch
Utilities 
Phone Available
Water Source 
Shared Well
Interior Features
Appliances 
Gas Water HeaterDishwasherDryerMicrowaveOvenRefrigeratorRangeWasher
Basement 
Walk-Out AccessCrawl SpaceDaylight
Cooling 
Ceiling Fan(s)Central Air
Fireplace 
Yes
Fireplace Features 
Gas LogLiving Room
Fireplaces 
1
Flooring 
CarpetTileWood
Heating 
Forced AirNatural Gas
Laundry Features 
Common AreaLaundry RoomMain LevelWasher Hookup
BathFull 
Level - Main
Save
Ask
Tour
Hide
Share
Exterior Features
Construction Details 
Aluminum Siding
Lot Features 
Corner Lot
Patio And Porch 
CoveredDeckPorch
Pool Features 
CommunityIndoor
Road Frontage 
Private Road
Roof 
CompositionShingle
View 
Water
Waterfront 
Yes
Waterfront Features 
PondWaterfront Access
Waterview 
Water
Community Features
Association Amenities 
Airport/RunwayBeach RightsBoat DockClubhouseFitness CenterGolf CourseMeeting RoomOtherPlaygroundPoolSaunaSecuritySpa/Hot TubTennis Court(s)
Association Dues 
769
Community Features 
PoolAirport/RunwayFitness CenterOtherRestaurantSidewalks
Financing Terms Available 
Cash
HOA Fee Frequency 
Monthly
MLS Area 
Area54311MortonTwp
Roads 
Paved
School District 
ChippewaHills
Schools
School District
ChippewaHills
Elementary School
Unknown
Middle School
Unknown
High School
Unknown
Listing courtesy of Century 21 White House Realty: [email protected]


IDX provided courtesy of Realcomp II Ltd. via WestCentralAssociationofREALTORS. Copyright © 2026 Realcomp II Ltd. Shareholders.

IDX information is provided exclusively for consumers' personal, non-commercial use and may not be used for any purpose other than to identify prospective properties consumers may be interested in purchasing and that the data is deemed reliable but not guaranteed accurate by the MLS.

Neighborhood & Commute
Source: Walkscore
Save
Ask
Tour
Hide
Share