Your Michigan Home Search Starts HERE!

Save
Ask
Tour
Hide
Share
$599,000
42 Days On Site

1073 Bridge Crest SE
Ada Township, MI 49301

Condominium|Pending
3
Beds
2
Total Baths
2
Full Baths
1,891
SqFt
$317
/SqFt
2012
Built
County:
Kent
Call Now: 810-360-3488
Is this the listing for you? We can help make it yours.
810-360-3488
1073 Bridge Crest SE1073 Bridge Crest SE1073 Bridge Crest SE1073 Bridge Crest SE
Save
Ask
Tour
Hide
Share

Mortgage Calculator

Monthly Payment (Est.)

Enter an interest rate to see your estimated monthly payment.
Calculator powered by Showcase IDX, a Constellation1 Company. Copyright ©2026 Information is deemed reliable but not guaranteed.

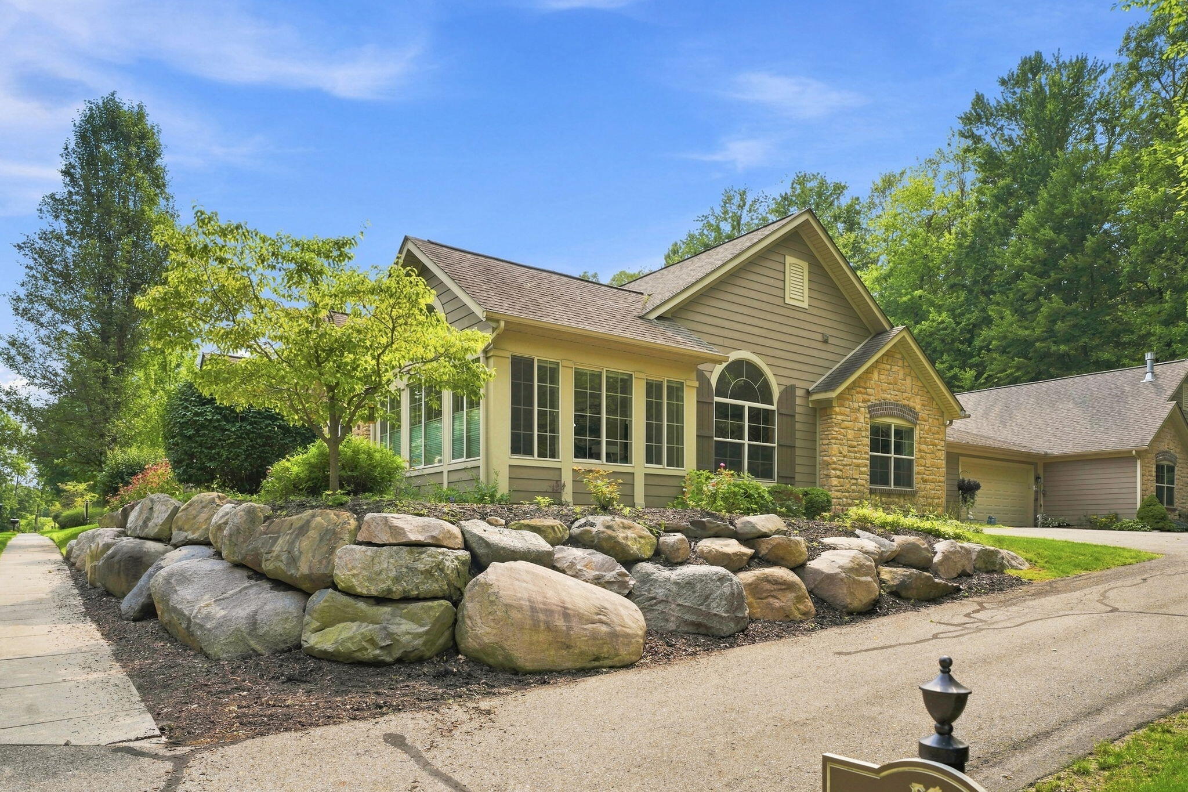
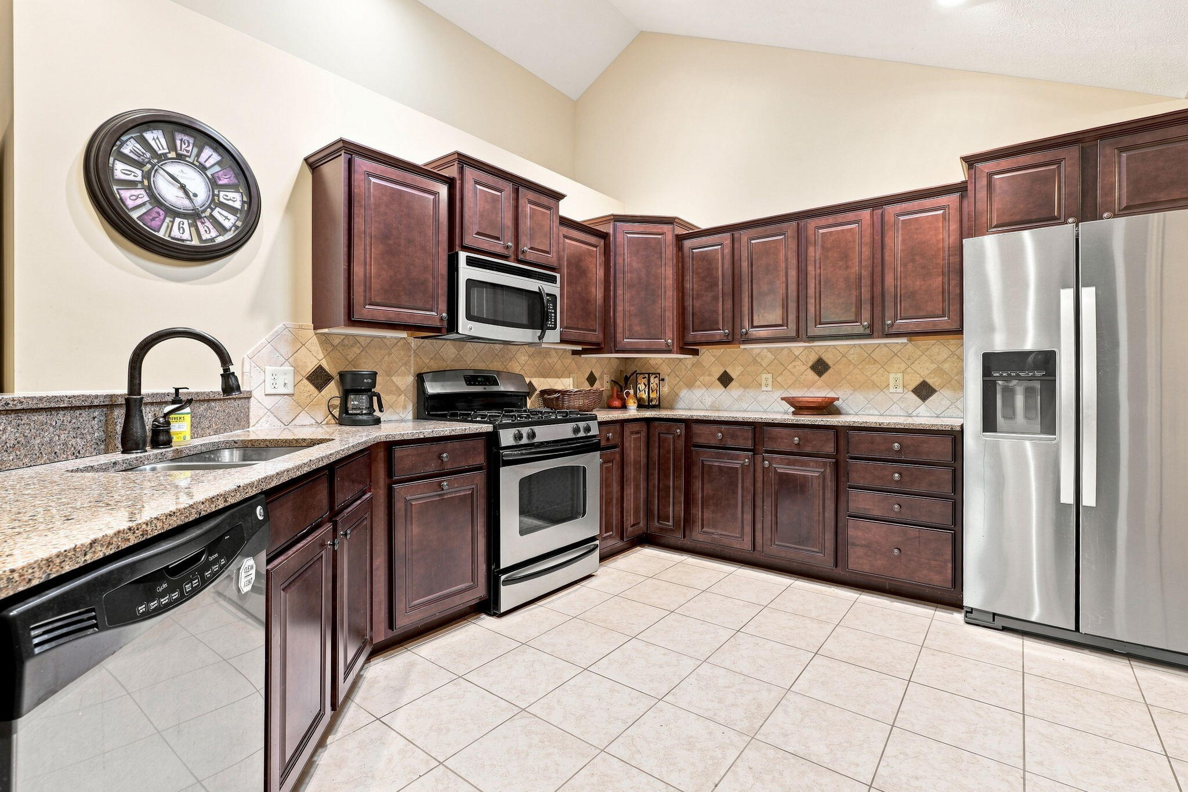
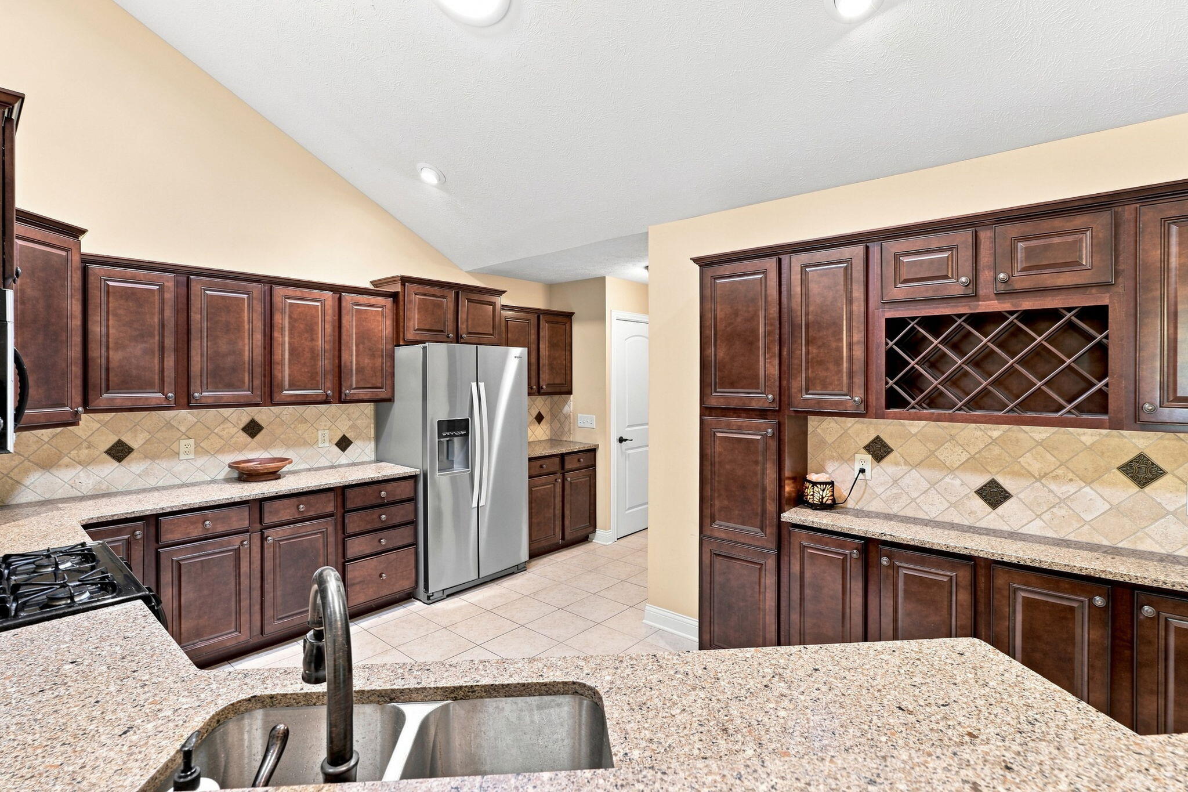
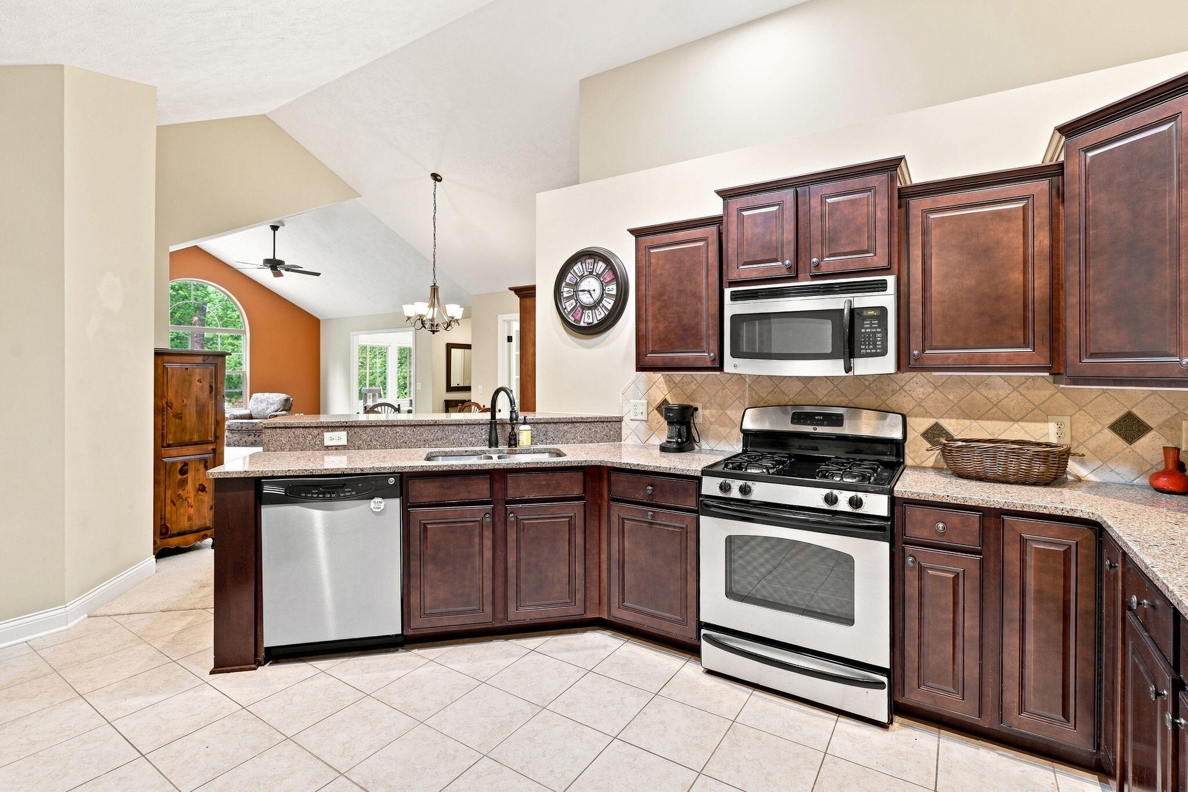
No fault to the condo or the seller's (buyer got cold feet) This condo is back on the market! Welcome to the Canterberry--the largest floor plan in the Villas of Ada--beautifully maintained and tucked away in a private setting. Offering nearly 2,000 square feet of thoughtfully designed main-level living, this exceptional condo combines comfort, privacy, and effortless maintenance-free living. Vaulted ceilings grace nearly every room, creating an open and airy feel throughout. The inviting living room features a cozy fireplace and flows seamlessly into the kitchen. The sunroom is sure to become a favorite gathering spot, surrounded by windows that fill the space with beautiful morning light. Even the dedicated office/ 3rd bedroom enjoys wonderful natural light, making working from home a pleasure. An oversized two-stall attached garage provides plenty of room. Step outside and enjoy the ease of true maintenance-free living, with the HOA beautifully maintaining the landscaping.Residents also enjoy access to a welcoming clubhouse, fitness center, and outdoor heated pool Contact Jamie Miller at Urban Monarch at [email protected] for more information on the HOA.

Save
Ask
Tour
Hide
Share
Listing Snapshot
Price 
$599,000
Days On Site 
42 Days
Bedrooms 
3
Inside Area (SqFt) 
1,891 sqft
Total Baths 
2
Full Baths 
2
Partial Baths 
N/A
Lot Size 
33.43 Acres
Year Built 
2012
MLS® Number 
72026041912
Status 
Pending
Property Tax 
$6,366.81
HOA/Condo/Coop Fees 
$550 monthly
Sq Ft Source 
N/A
Friends & Family
Recent Activity
2 weeks agoListing updated with changes from the MLS®
2 weeks agoStatus changed to Pending
a month agoListing first seen on site
General Features
Acres 
33.43
Attached Garage 
Yes
Cross Street 
Ada Drive
Disclosures 
Mineral Rights Excluded
Foundation 
Slab
Garage 
Yes
Garage Spaces 
2
Parking 
AttachedGarage Door OpenerPaved
Property Sub Type 
Condominium
Sewer 
Public Sewer
SqFt Above 
1891
SqFt Total 
1891
Style 
Ranch
Water Source 
Public
Interior Features
Appliances 
Gas Water HeaterDishwasherDryerRefrigeratorRangeWasher
Cooling 
Ceiling Fan(s)Central Air
Fireplace 
Yes
Fireplace Features 
Living Room
Fireplaces 
1
Heating 
Forced AirNatural Gas
Laundry Features 
Laundry Room
BathFull 
Level - Main
Save
Ask
Tour
Hide
Share
Exterior Features
Construction Details 
BrickStoneVinyl Siding
Exterior 
Garden
Pool Features 
CommunityOutdoor Pool
Roof 
Shingle
Community Features
Accessibility Features 
Accessible EntranceAccessible Bedroom
Association Amenities 
ClubhouseFitness CenterMeeting RoomPool
Association Fee 
$550.0
Association Fee Frequency 
Monthly
Additional Association Fee 
$1100.0
Additional Association Fee Frequency 
One Time
Community Features 
PoolFitness Center
MLS Area 
Area41151AdaTwp
School District 
ForestHills
Financing Terms Available 
CashConventionalFHAVA Loan
Roads 
Paved
Schools
School District
ForestHills
Elementary School
Unknown
Middle School
Unknown
High School
Unknown
Listing courtesy of Epique Realty: [email protected]


IDX provided courtesy of Realcomp II Ltd. via WestCentralAssociationofREALTORS. Copyright © 2026 Realcomp II Ltd. Shareholders.

IDX information is provided exclusively for consumers' personal, non-commercial use and may not be used for any purpose other than to identify prospective properties consumers may be interested in purchasing and that the data is deemed reliable but not guaranteed accurate by the MLS.

Neighborhood & Commute
Source: Walkscore
Save
Ask
Tour
Hide
Share