Your Michigan Home Search Starts HERE!

Save
Ask
Tour
Hide
Share
$249,900
85 Days On Site

9323 180th Avenue
Mecosta Township, MI 49346

For Sale|Residential|Active Under Contract
3
Beds
2
Total Baths
2
Full Baths
1,640
SqFt
$152
/SqFt
1996
Built
County:
Mecosta
Call Now: 810-360-3488
Is this the listing for you? We can help make it yours.
810-360-3488
9323 180th Avenue9323 180th Avenue9323 180th Avenue9323 180th Avenue
Save
Ask
Tour
Hide
Share

Mortgage Calculator

Monthly Payment (Est.)

Enter an interest rate to see your estimated monthly payment.
Calculator powered by Showcase IDX, a Constellation1 Company. Copyright ©2026 Information is deemed reliable but not guaranteed.

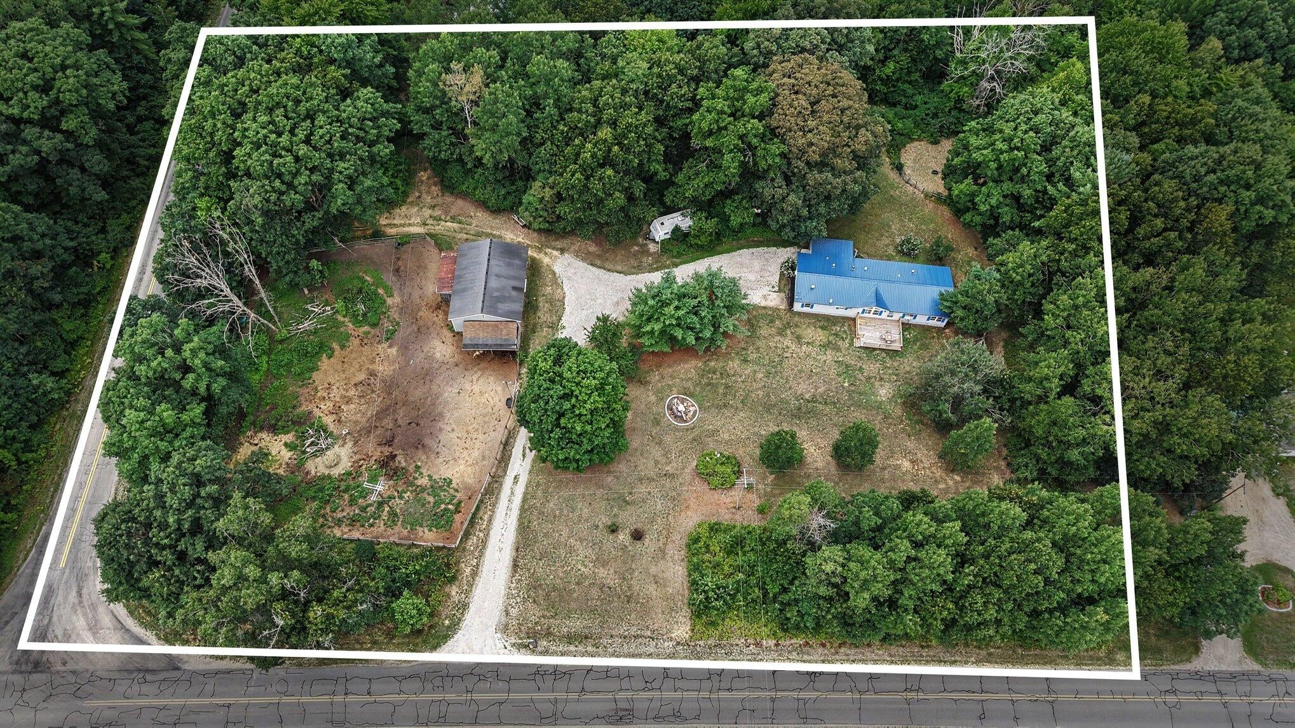
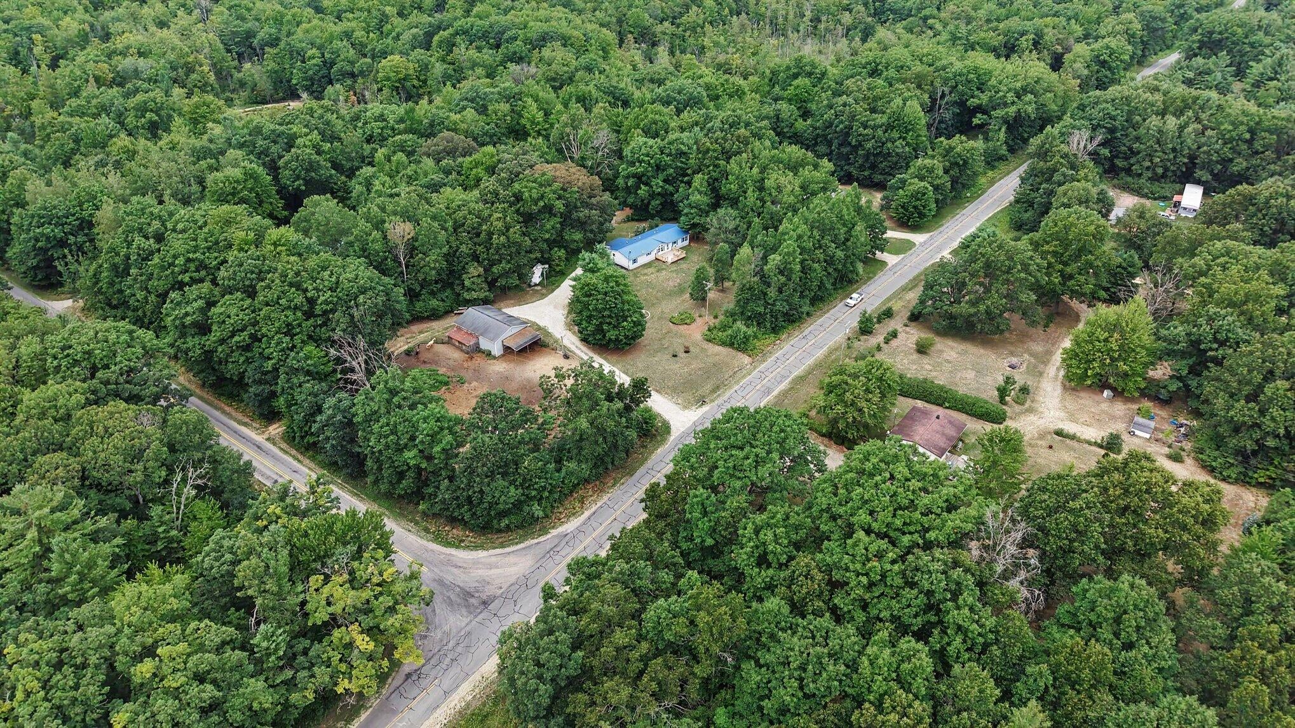
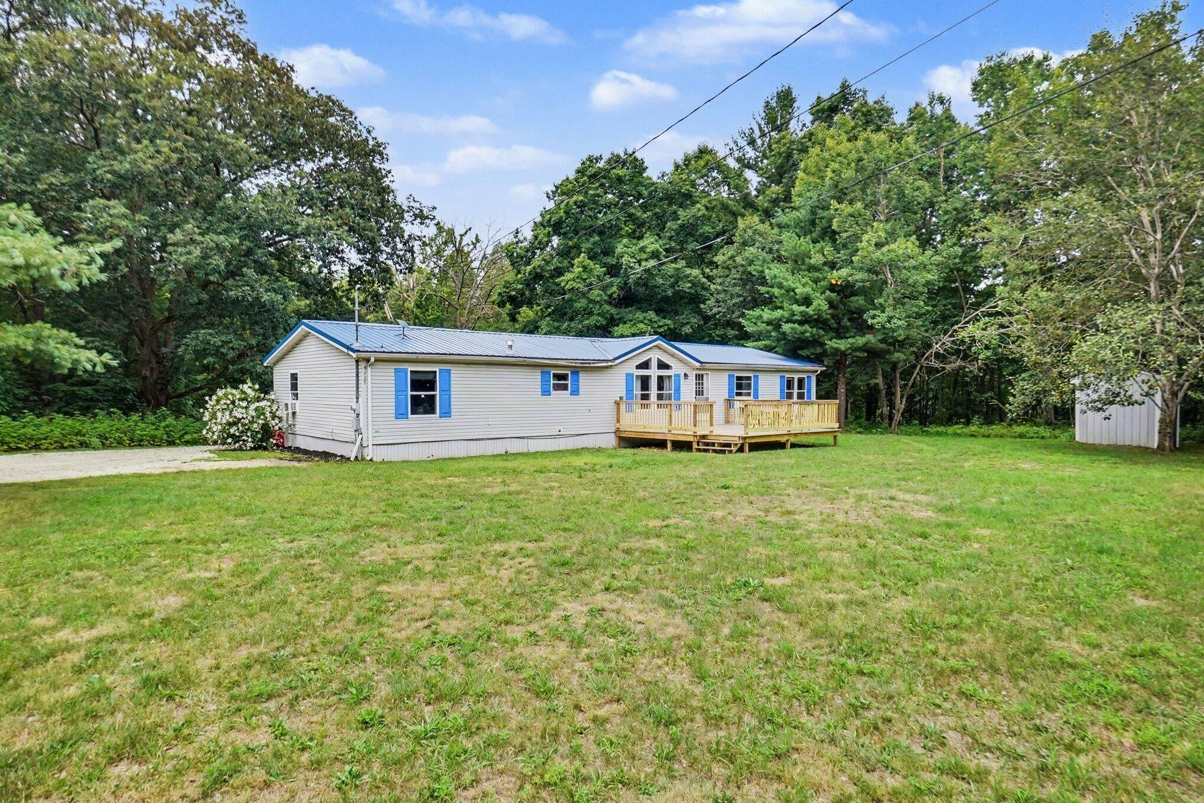
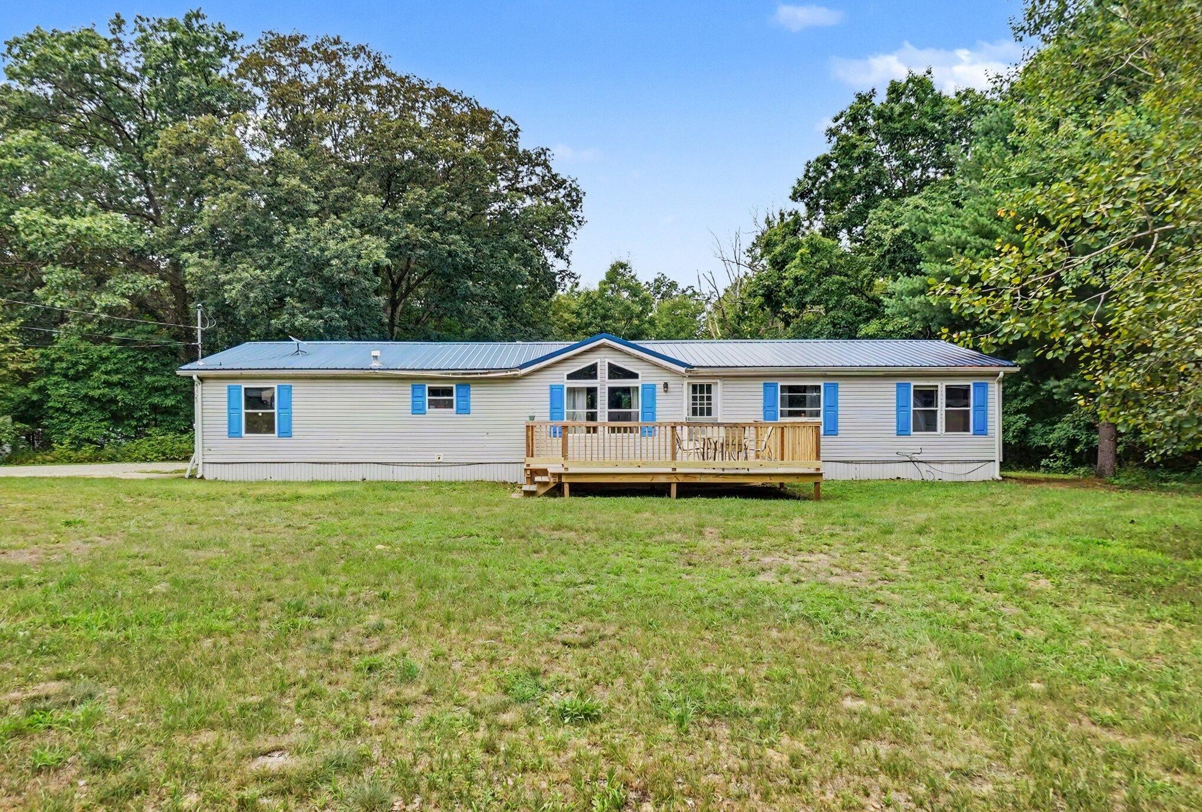
Welcome to your own private country retreat! Situated on approximately 3.4 acres, this 3-bedroom, 2-bath home offers a spacious corner lot, expansive front yard and a natural border of mature trees creating a peaceful, private setting. Inside, enjoy an inviting open-concept living, dining and kitchen area. The primary suite is tucked away in its own wing and features a private bath with dual-sink vanity. A separate office opens to a screened-in porch, offering the perfect spot to work or unwind. Outside, the property is ready for your hobbies, animals or homestead dreams with a 40x30 pole barn featuring two overhead doors, electric and water, plus hay storage, animal shelter, round pen and an additional outbuilding with potential for a chicken coop. Enjoy country living while remaining conveniently located near Northland Drive, US-131 and Big Rapids!

Save
Ask
Tour
Hide
Share
Listing Snapshot
Price 
$249,900
Days On Site 
85 Days
Bedrooms 
3
Inside Area (SqFt) 
1,640 sqft
Total Baths 
2
Full Baths 
2
Partial Baths 
N/A
Lot Size 
3.4 Acres
Year Built 
1996
MLS Number 
72026042543
Status 
Active Under Contract
Property Tax 
$1,425.49
HOA/Condo/Coop Fees 
N/A
Sq Ft Source 
N/A
Friends & Family
Recent Activity
a week agoListing updated with changes from the MLS
a week agoStatus changed to Active Under Contract
2 months agoPrice changed to $249,900
3 months agoListing first seen on site
General Features
Acres 
3.4
Attached Garage 
Yes
Cross Street 
Johnson Road
Garage 
Yes
Garage Spaces 
2
Parking 
AttachedDetachedGravelCarport
Security 
Smoke Detector(s)
Sewer 
Septic Tank
SqFt Above 
1873
SqFt Total 
1873
Style 
Ranch
Utilities 
Phone Available
Water Source 
PrivateWell
Zoning 
Residential
Interior Features
Appliances 
Electric Water HeaterDishwasherDryerMicrowaveRefrigeratorRangeWasher
Basement 
Crawl Space
Cooling 
Ceiling Fan(s)Window Unit(s)
Heating 
Forced AirPropane
Laundry Features 
In HallLaundry RoomMain Level
Window Features 
Insulated Windows
BathFull 
Level - Main
Bedroom 2 
Dimensions - 10.0 x 12.58Level - MainArea - 126
Bedroom 3 
Dimensions - 13.08 x 10.25Level - MainArea - 134
Kitchen 
Dimensions - 18.42 x 16.58Level - MainArea - 305
Laundry 
Dimensions - 7.67 x 8.67Level - MainArea - 66
Living Room 
Dimensions - 18.9 x 12.9Level - MainArea - 244
Master Bathroom 
Dimensions - 13.5 x 8.0Level - MainArea - 108
Master Bedroom 
Dimensions - 13.5 x 17.17Level - MainArea - 232
Office 
Dimensions - 9.9 x 12.08Level - MainArea - 120
Other 
Dimensions - 17.0 x 12.58Level - MainArea - 214
ThreeSeasonRoom 
Save
Ask
Tour
Hide
Share
Exterior Features
Construction Details 
Vinyl Siding
Exterior 
Garden
Lot Features 
Corner LotOtherWooded
Other Structures 
Barn(s)
Patio And Porch 
CoveredDeckEnclosedPorchScreened
Roof 
Metal
Windows/Doors 
Insulated Windows
Community Features
MLS Area 
Area54291MecostaTwp
School District 
MorleyStanwood
Financing Terms Available 
CashConventional
Roads 
Paved
Schools
School District
MorleyStanwood
Elementary School
Unknown
Middle School
Unknown
High School
Unknown
Listing courtesy of RiverTown Real Estate, LLC: [email protected]


IDX provided courtesy of Realcomp II Ltd. via WestCentralAssociationofREALTORS. Copyright © 2026 Realcomp II Ltd. Shareholders.

IDX information is provided exclusively for consumers' personal, non-commercial use and may not be used for any purpose other than to identify prospective properties consumers may be interested in purchasing and that the data is deemed reliable but not guaranteed accurate by the MLS.

Neighborhood & Commute
Source: Walkscore
Save
Ask
Tour
Hide
Share