Your Michigan Home Search Starts HERE!

Save
Ask
Tour
Hide
Share
$179,900
40 Days On Site

2984 W Pierce Drive
Merrill Township, MI 49312

Single Family Residence|Pending
2
Beds
1
Total Bath
1
Full Bath
1,008
SqFt
$178
/SqFt
1970
Built
County:
Newaygo
Call Now: 810-360-3488
Is this the listing for you? We can help make it yours.
810-360-3488
2984 W Pierce Drive2984 W Pierce Drive2984 W Pierce Drive2984 W Pierce Drive
Save
Ask
Tour
Hide
Share

Mortgage Calculator

Monthly Payment (Est.)

Enter an interest rate to see your estimated monthly payment.
Calculator powered by Showcase IDX, a Constellation1 Company. Copyright ©2026 Information is deemed reliable but not guaranteed.

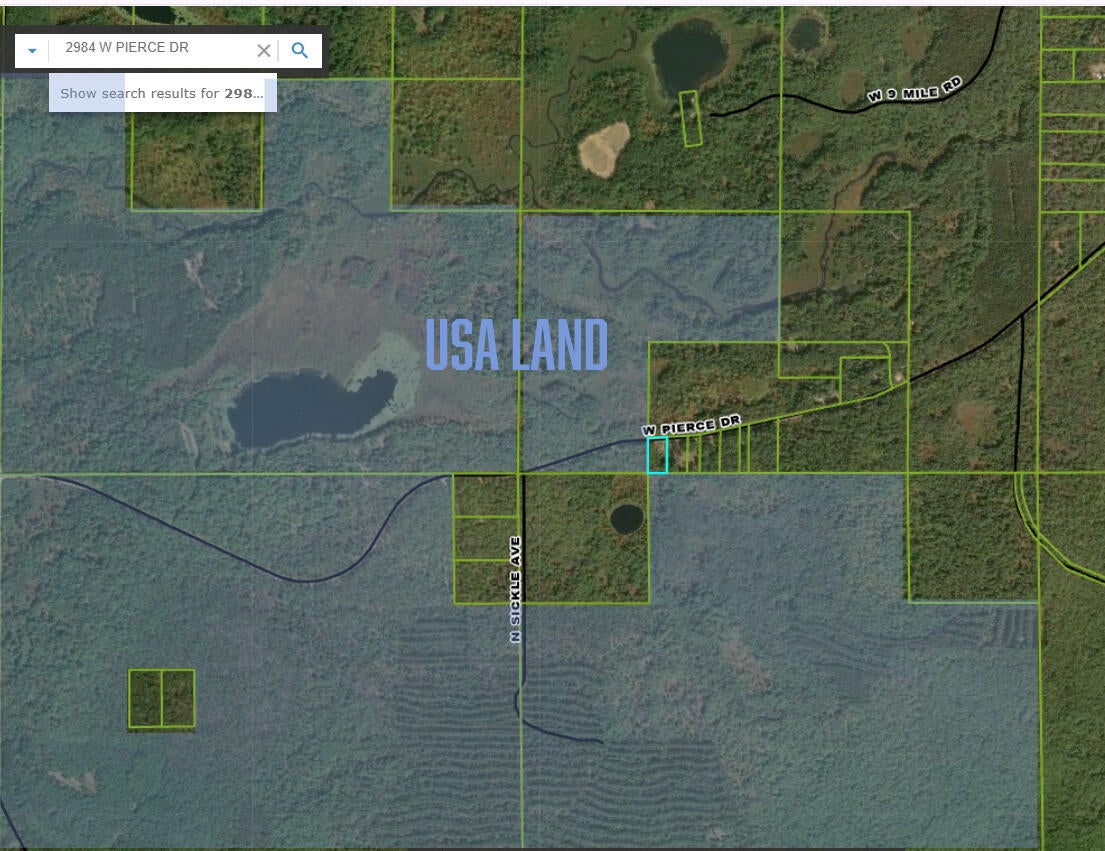
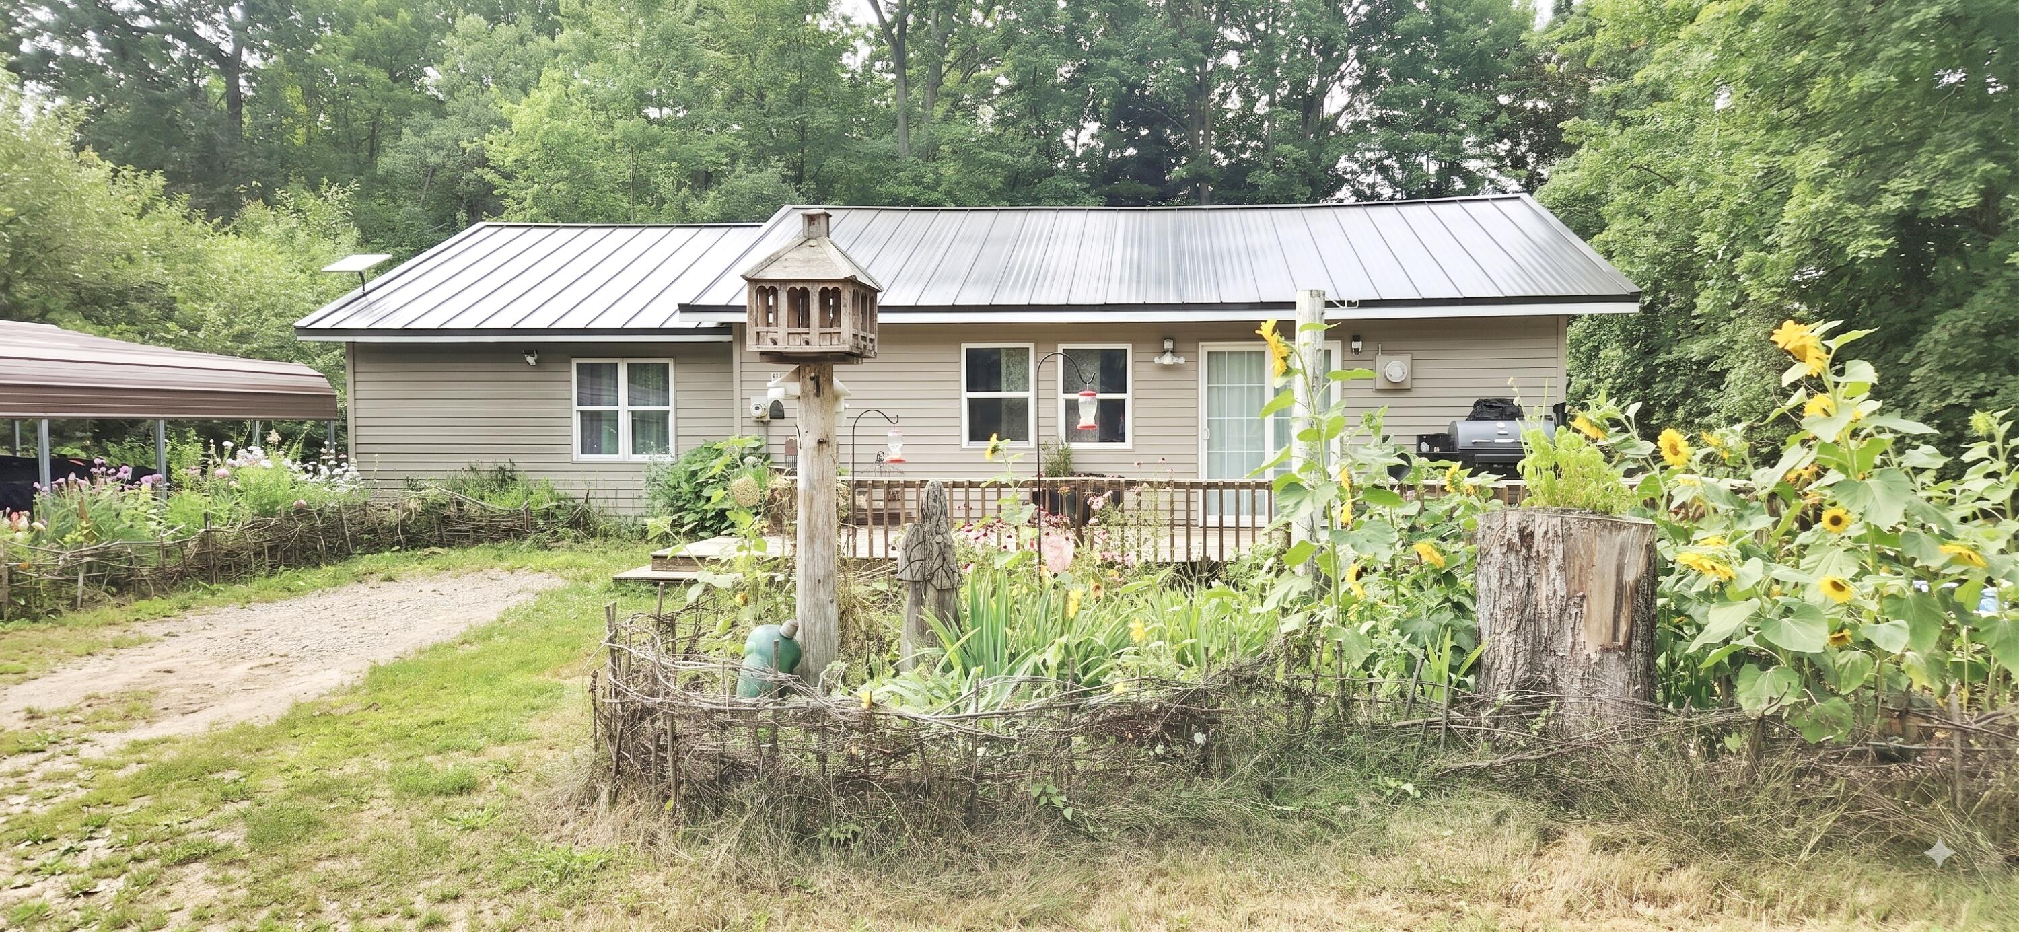
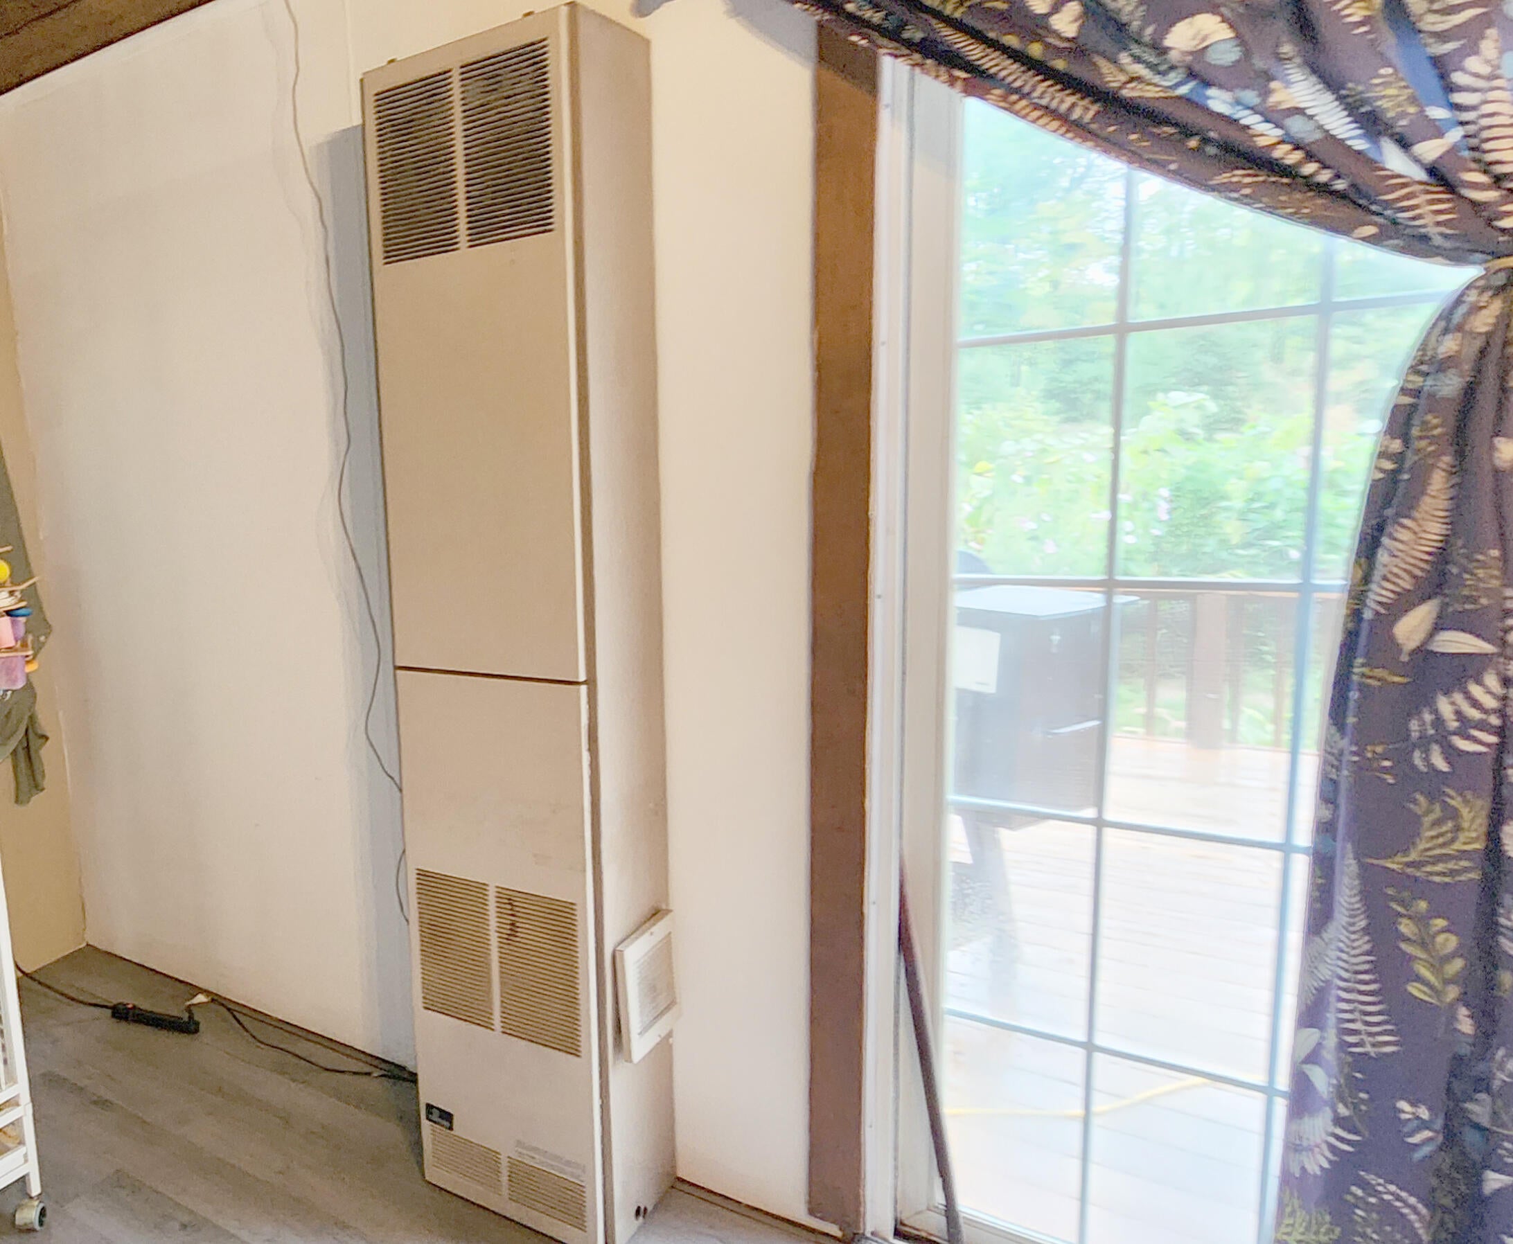
All financing available, added furnace! Unbeatable living! Surrounded by tranquil trees with thousands of acres of nature, with ponds as your personal front and backyard, This charming 2-bedroom, 1,008 sq. ft. home sits on 1.6 serene acres enveloped by the Manistee National Forest, backed by a thousand acres of federal land on in front or back. For those who value quiet and outdoor living, the home offers a bright, efficient, and inviting layout--perfect as a full-time sanctuary, a vacation retreat, or an incredible hunter's basecamp. Walk off your front porch into miles of federal acreage, top-tier hunting, snowmobiling, and peaceful woodland paths. Property has a chicken & turkey coop if you want, gardens with tons of veggies and flowers! Great Lakes energy. 19x18 car port, featuring a new 5" well and metal roof. Home has Wall furnace & thermostat & additional pellet stove heat. Buyer to verify all.

Save
Ask
Tour
Hide
Share
Listing Snapshot
Price 
$179,900
Days On Site 
40 Days
Bedrooms 
2
Inside Area (SqFt) 
1,008 sqft
Total Baths 
1
Full Baths 
1
Partial Baths 
N/A
Lot Size 
1.6 Acres
Year Built 
1970
MLS® Number 
72026042544
Status 
Pending
Property Tax 
$1,000
HOA/Condo/Coop Fees 
N/A
Sq Ft Source 
N/A
Friends & Family
Recent Activity
7 days agoListing updated with changes from the MLS®
a week agoStatus changed to Pending
a week agoPrice changed to $179,900
a month agoListing first seen on site
General Features
Acres 
1.6
Cross Street 
W. Pierce & Taylor Dr
Foundation 
Slab
Parking 
GravelCarportUnpaved
Property Sub Type 
Single Family Residence
Sewer 
Private Sewer
Special Circumstances 
Standard
SqFt Above 
1008
SqFt Total 
1008
Style 
Ranch
Water Source 
Private
Interior Features
Appliances 
Electric Water HeaterDryerMicrowaveOvenRefrigeratorWasher
Cooling 
Window Unit(s)
Fireplace 
Yes
Fireplaces 
1
Flooring 
Vinyl
Heating 
Wood
Laundry Features 
Laundry RoomMain Level
Window Features 
Insulated Windows
BathFull 
Level - Main
Bedroom 2 
Dimensions - 10.0 x 10.0Level - MainArea - 100
Dining Room 
Dimensions - 14.0 x 14.0Level - MainArea - 196
Kitchen 
Dimensions - 14.0 x 14.0Level - MainArea - 196
Laundry 
Dimensions - 15.0 x 7.0Level - MainArea - 105
Master Bedroom 
Dimensions - 10.0 x 11.0Level - MainArea - 110
Save
Ask
Tour
Hide
Share
Exterior Features
Construction Details 
Vinyl Siding
Exterior 
GardenPlayground
Lot Features 
LevelOtherWetlandsWooded
Roof 
Metal
Windows/Doors 
Insulated Windows
Community Features
MLS Area 
Area62061MerrillTwp
School District 
WhiteCloud
Financing Terms Available 
CashConventionalFHAUSDA LoanVA Loan
Roads 
Paved
Schools
School District
WhiteCloud
Elementary School
Unknown
Middle School
Unknown
High School
Unknown
Listing courtesy of Greenridge Town & Country Real: [email protected]


IDX provided courtesy of Realcomp II Ltd. via WestCentralAssociationofREALTORS. Copyright © 2026 Realcomp II Ltd. Shareholders.

IDX information is provided exclusively for consumers' personal, non-commercial use and may not be used for any purpose other than to identify prospective properties consumers may be interested in purchasing and that the data is deemed reliable but not guaranteed accurate by the MLS.

Neighborhood & Commute
Source: Walkscore
Save
Ask
Tour
Hide
Share