
Save
Ask
Tour
Hide
$329,700
39 Days On Site
11674 8th Avenue NWTallmadge Charter Township, MI 49534
For Sale|Single Family Residence|Active
3
Beds
2
Total Baths
1
Full Bath
1
Partial Bath
1,734
SqFt
$190
/SqFt
1971
Built
County:
Ottawa
Call Now: 810-360-3488
Is this the listing for you? We can help make it yours.
810-360-3488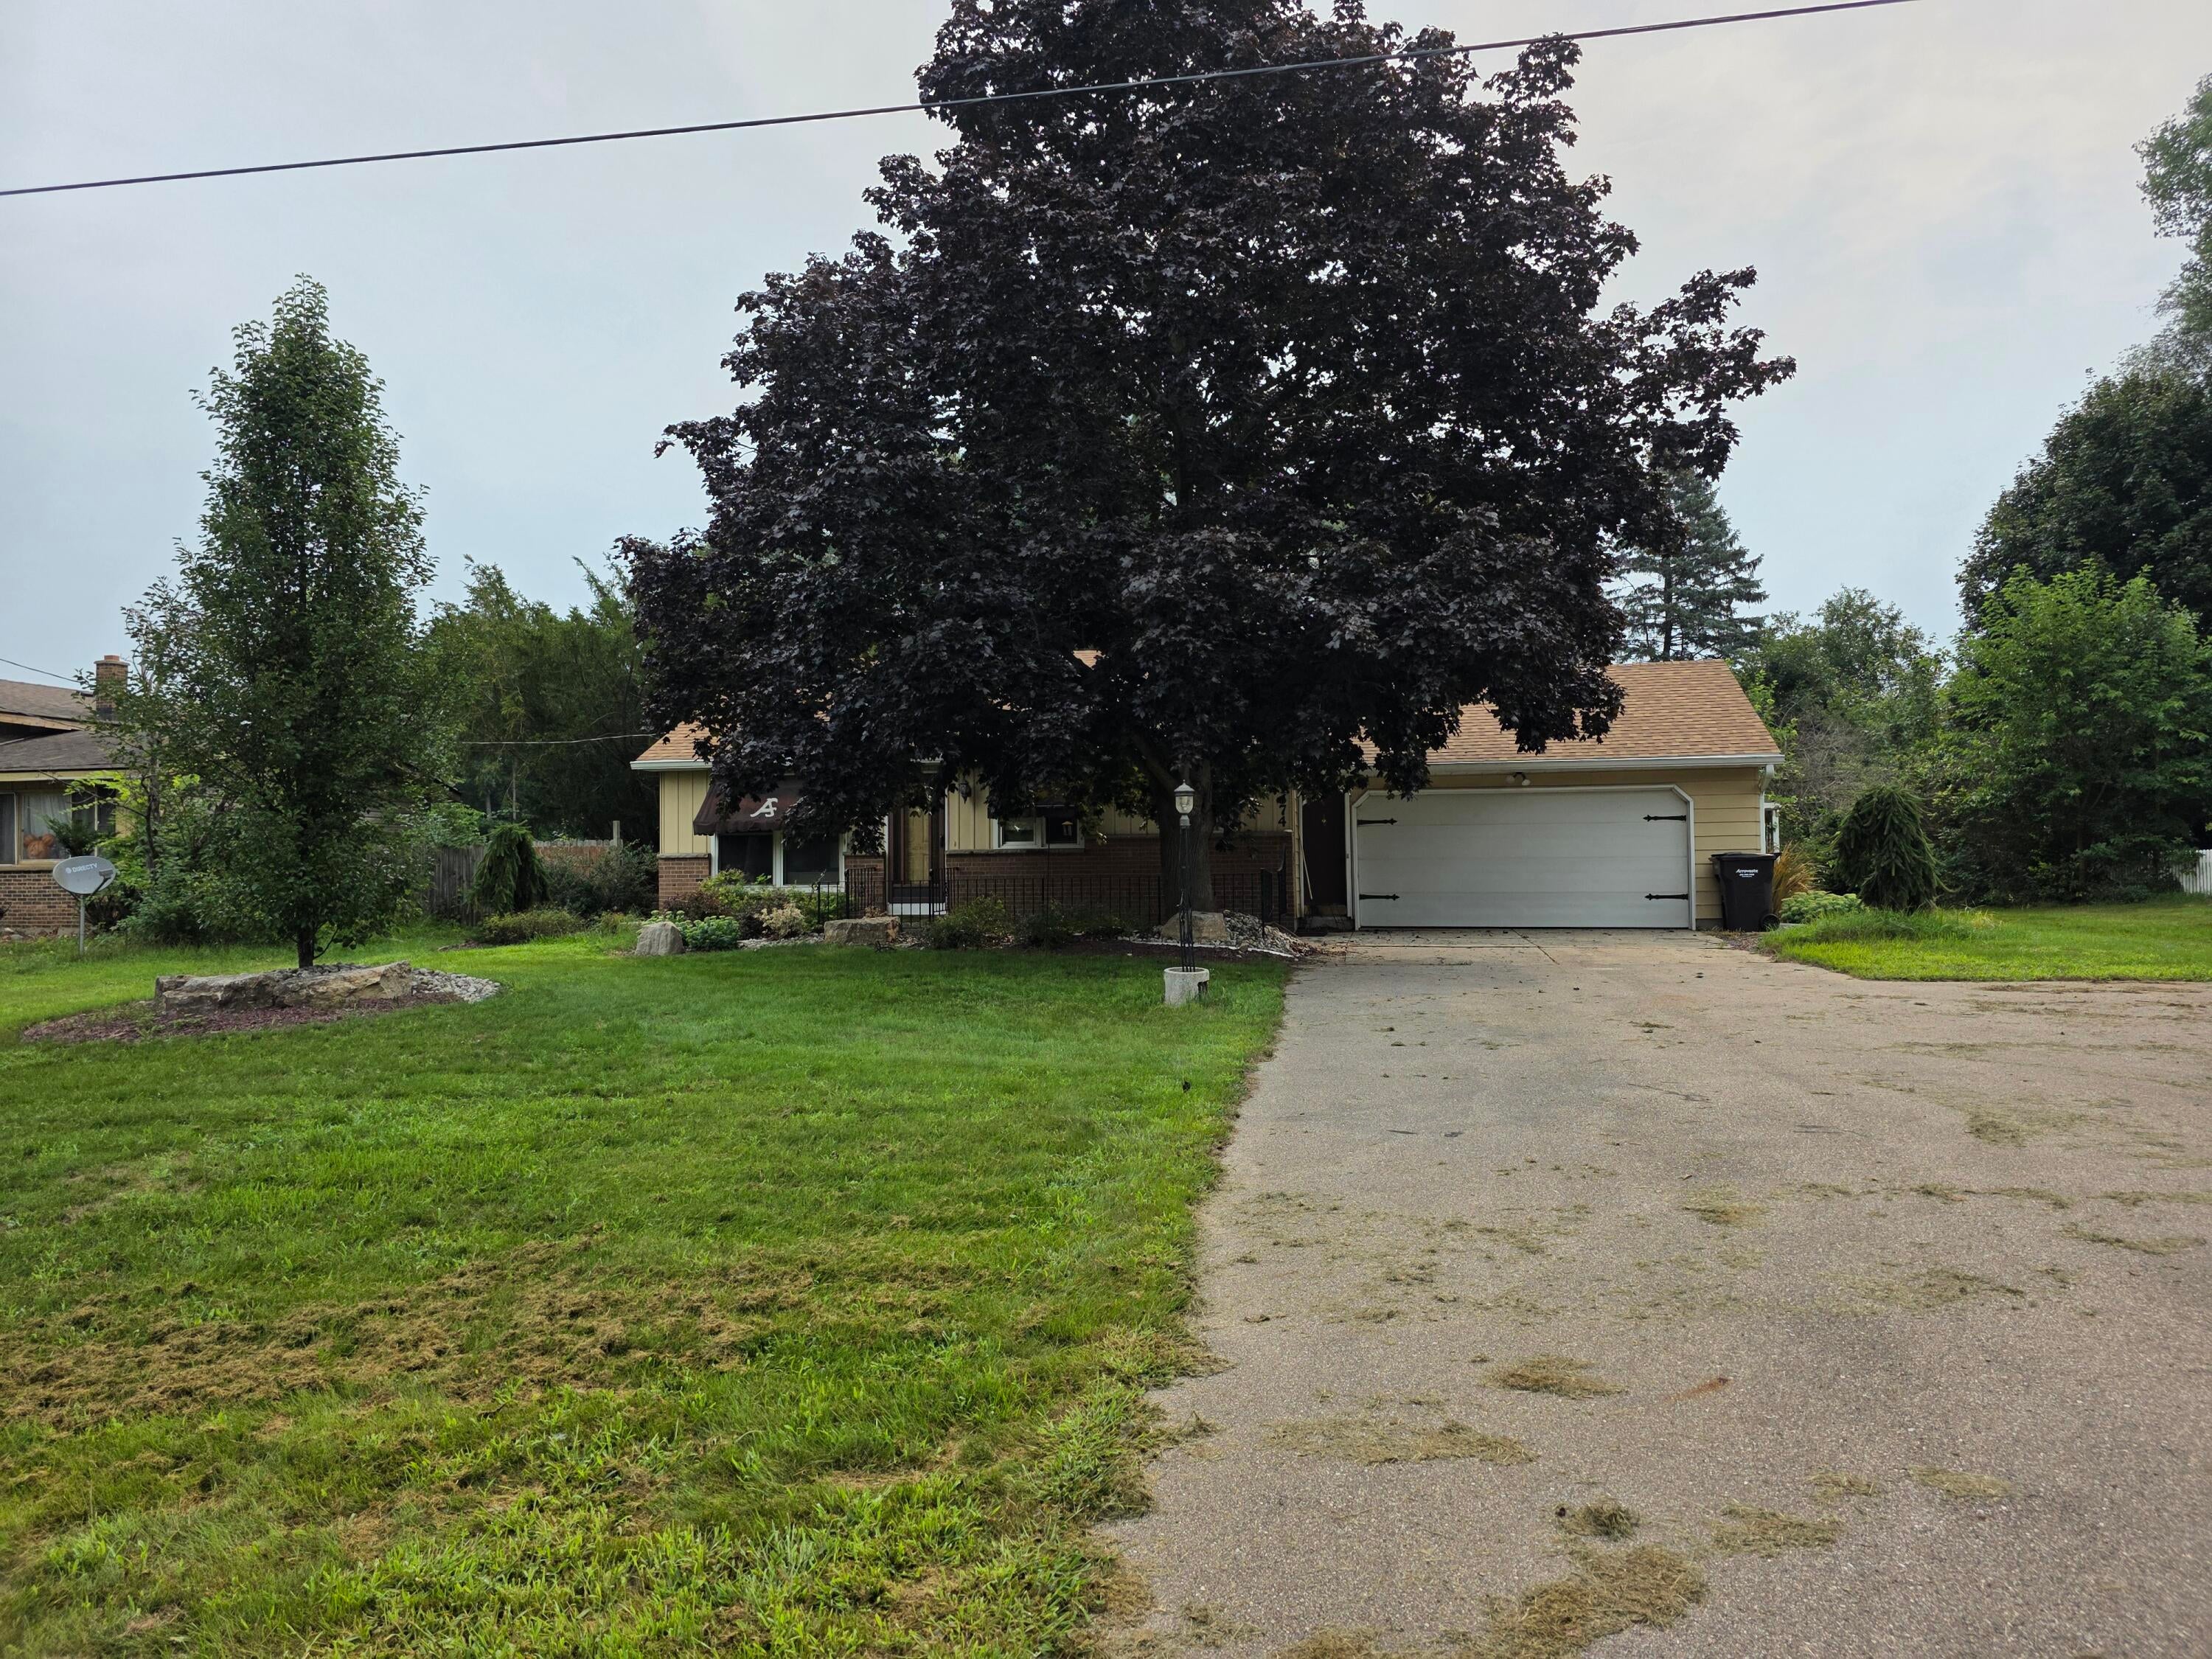
Save
Ask
Tour
Hide
Mortgage Calculator
Monthly Payment (Est.)
Enter an interest rate to see your estimated monthly payment.Calculator powered by Showcase IDX, a Constellation1 Company. Copyright ©2026 Information is deemed reliable but not guaranteed.
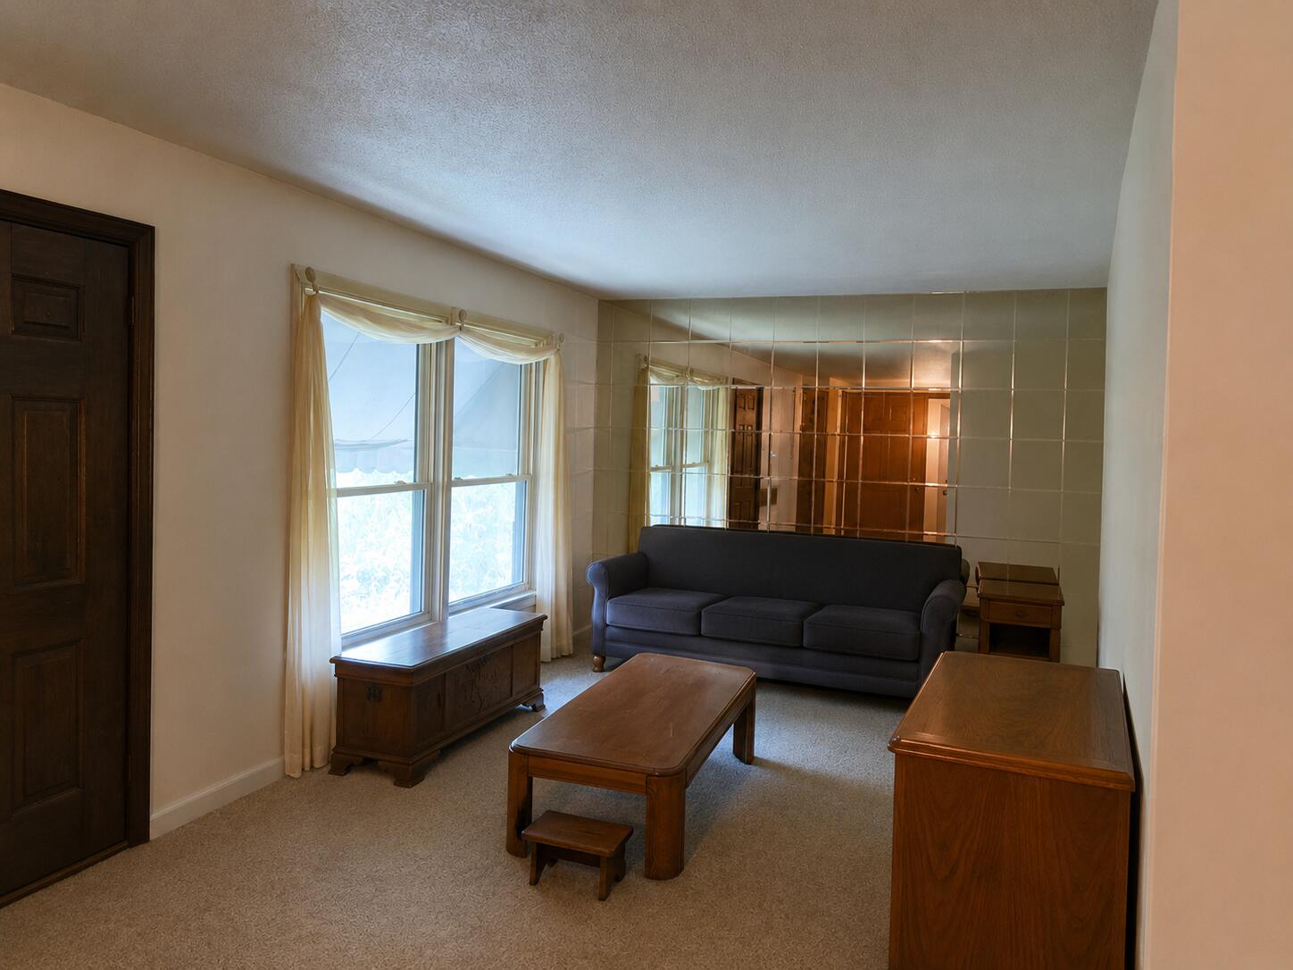
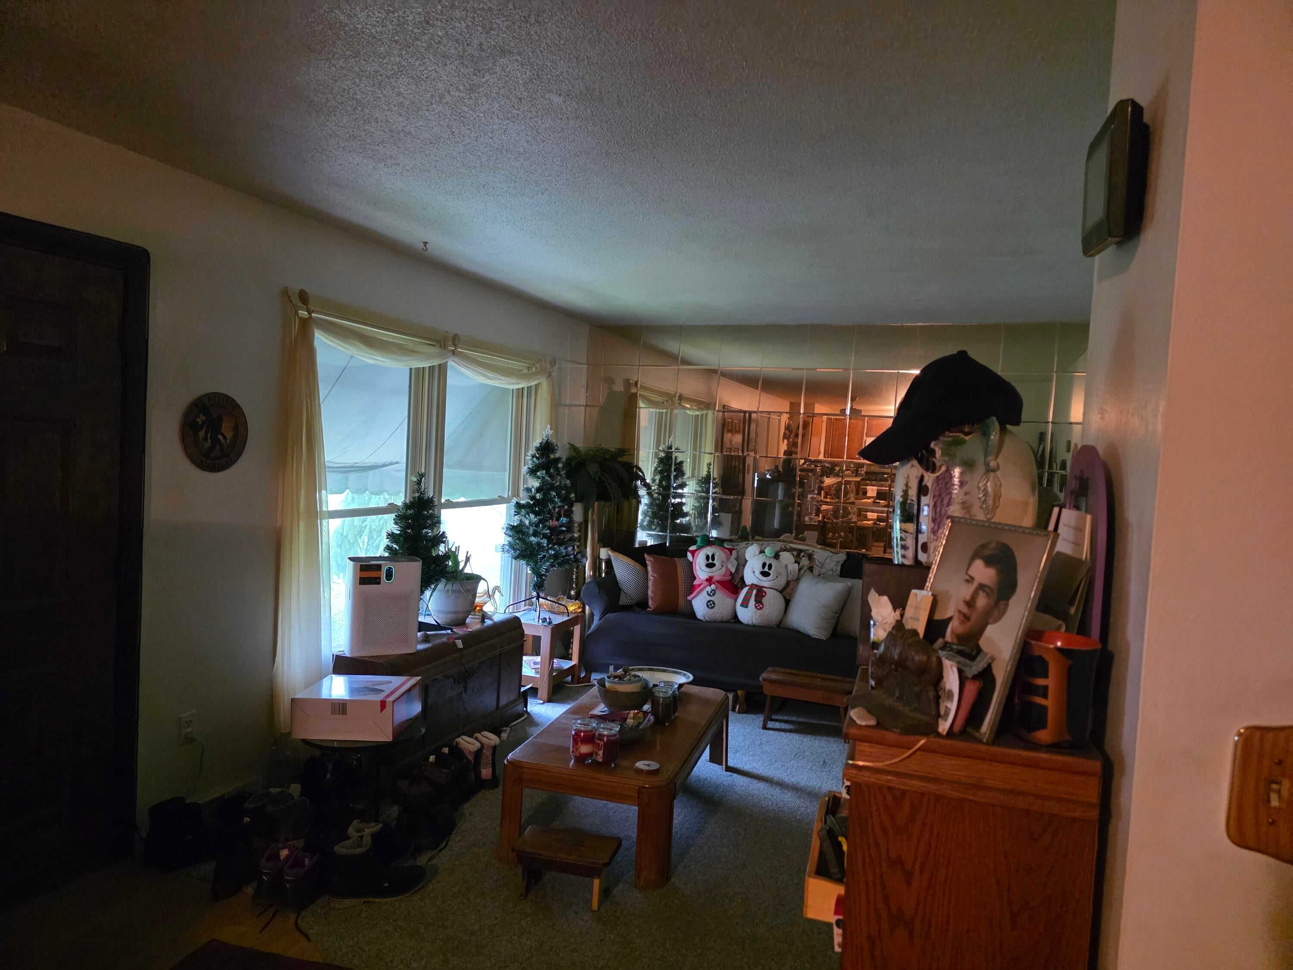
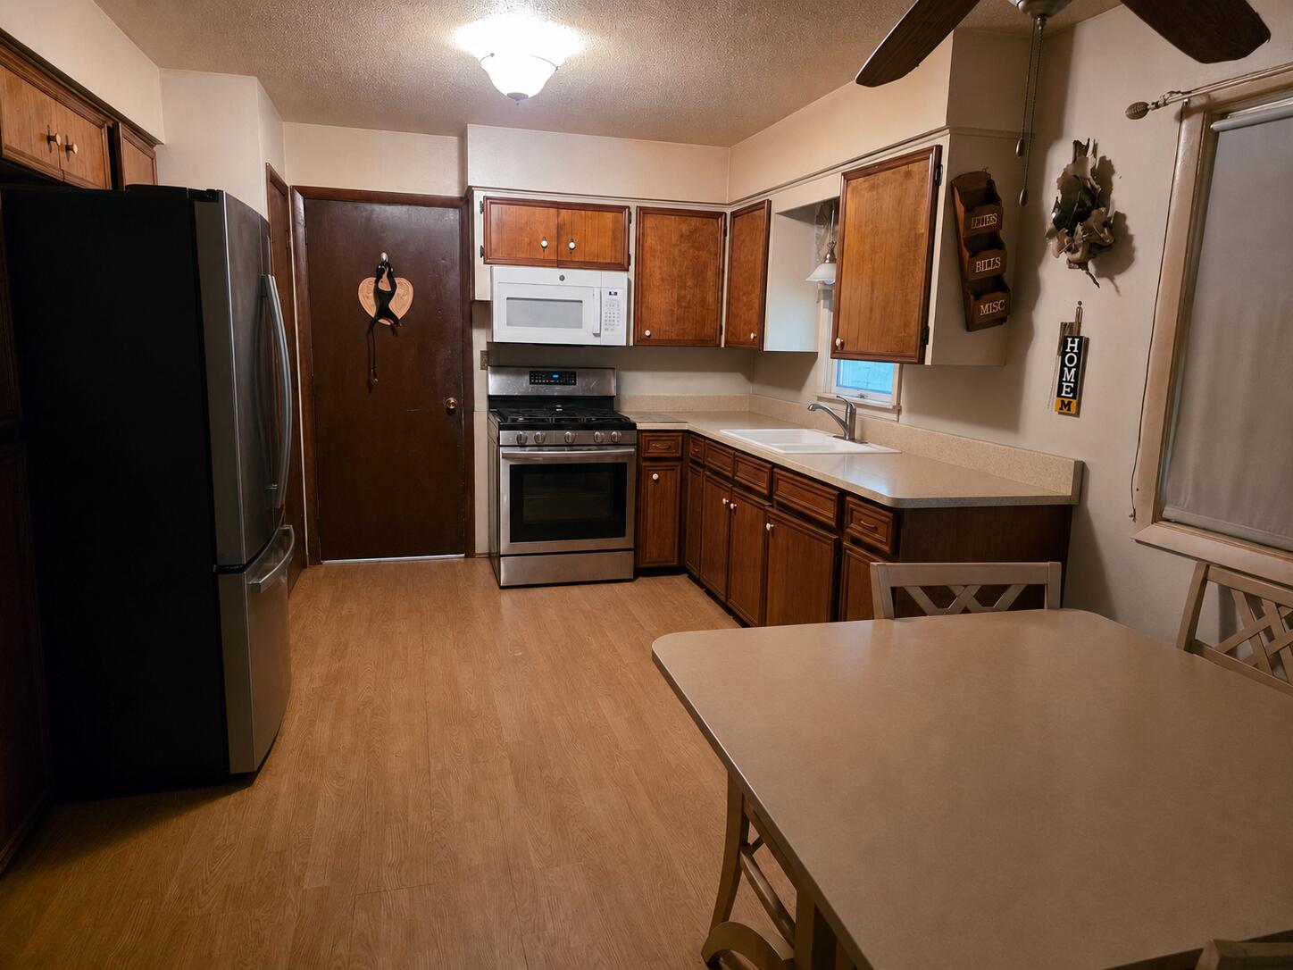
This three-bedroom, 1.5-bath home in a sought after area offers 1,734 square feet of finished living space on a generous lot of nearly half an acre. The two-car garage provides ample vehicle storage and workspace. The substantial lot size creates excellent potential for outdoor use and expansion opportunities. Well-suited for buyers seeking a single-family residence with room to grow, this property combines functional living space with land value in a residential setting. Do your own updates and make it yours. Whole house Generac system so you'll never be without power.
Save
Ask
Tour
Hide
Listing Snapshot
Price
$329,700
Days On Site
39 Days
Bedrooms
3
Inside Area (SqFt)
1,734 sqft
Total Baths
2
Full Baths
1
Partial Baths
1
Lot Size
0.54 Acres
Year Built
1971
MLS® Number
72026042564
Status
Active
Property Tax
$3,456
HOA/Condo/Coop Fees
N/A
Sq Ft Source
Public Records
Friends & Family
Recent Activity
| 3 weeks ago | Listing updated with changes from the MLS® | |
| 3 weeks ago | Price changed to $329,700 | |
| a month ago | Listing first seen on site |
General Features
Acres
0.54
Attached Garage
Yes
Cross Street
Leonard and M45
Garage
Yes
Garage Spaces
2
Parking
AttachedGarage Faces FrontGarage Door OpenerPaved
Property Sub Type
Single Family Residence
Sewer
Septic Tank
SqFt Above
1216
SqFt Below
384
SqFt Total
1734
Style
Ranch
Utilities
Natural Gas Connected
Water Source
PrivateWell
Interior Features
Appliances
Gas Water HeaterDryerMicrowaveRefrigeratorRangeWasher
Basement
Full
Cooling
Ceiling Fan(s)Central Air
Flooring
CarpetWood
Heating
Forced AirNatural Gas
Laundry Features
In Basement
BathFull
Level - Upper
BathLav
Level - Lower
Save
Ask
Tour
Hide
Exterior Features
Construction Details
Aluminum SidingBrickVinyl Siding
Fencing
Back Yard
Lot Features
Flag LotLevel
Patio And Porch
Patio
Roof
Shingle
Community Features
MLS Area
Area70091TallmadgeTwp
School District
Grandville
Financing Terms Available
CashConventionalFHAVA Loan
Roads
Paved
Schools
School District
Grandville
Elementary School
Unknown
Middle School
Unknown
High School
Unknown
Listing courtesy of Coldwell Banker Schmidt Fremont: [email protected]

IDX provided courtesy of Realcomp II Ltd. via WestCentralAssociationofREALTORS. Copyright © 2026 Realcomp II Ltd. Shareholders.
IDX information is provided exclusively for consumers' personal, non-commercial use and may not be used for any purpose other than to identify prospective properties consumers may be interested in purchasing and that the data is deemed reliable but not guaranteed accurate by the MLS.
IDX provided courtesy of Realcomp II Ltd. via WestCentralAssociationofREALTORS. Copyright © 2026 Realcomp II Ltd. Shareholders.
IDX information is provided exclusively for consumers' personal, non-commercial use and may not be used for any purpose other than to identify prospective properties consumers may be interested in purchasing and that the data is deemed reliable but not guaranteed accurate by the MLS.
Neighborhood & Commute
Source: Walkscore
Save
Ask
Tour
Hide
Did you know? You can invite friends and family to your search. They can join your search, rate and discuss listings with you.