Your Michigan Home Search Starts HERE!

Save
Ask
Tour
Hide
Share
$239,900
81 Days On Site

18934 Hillview Boulevard
Chippewa Township, MI 49305

For Sale|Single Family Residence|Active
2
Beds
2
Total Baths
1
Full Bath
1
Partial Bath
1,236
SqFt
$194
/SqFt
1968
Built
County:
Mecosta
Call Now: 810-360-3488
Is this the listing for you? We can help make it yours.
810-360-3488
18934 Hillview Boulevard18934 Hillview Boulevard18934 Hillview Boulevard18934 Hillview Boulevard
Save
Ask
Tour
Hide
Share

Mortgage Calculator

Monthly Payment (Est.)

Enter an interest rate to see your estimated monthly payment.
Calculator powered by Showcase IDX, a Constellation1 Company. Copyright ©2026 Information is deemed reliable but not guaranteed.

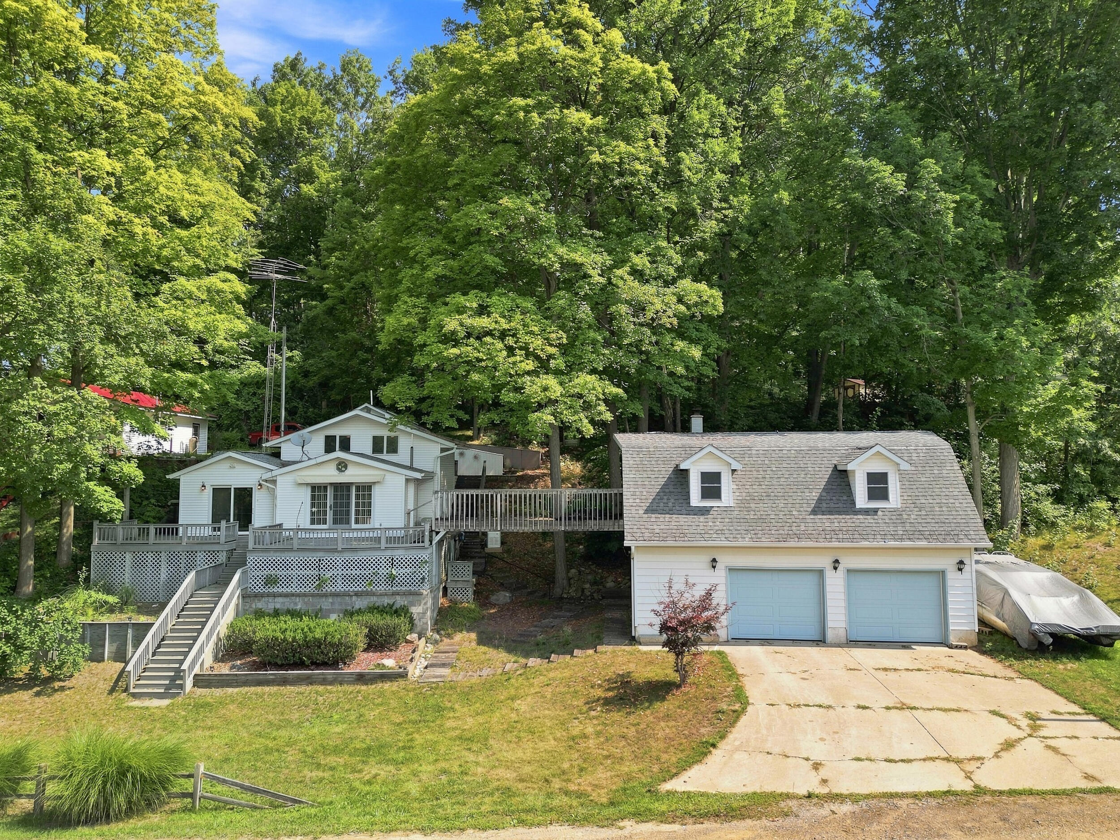
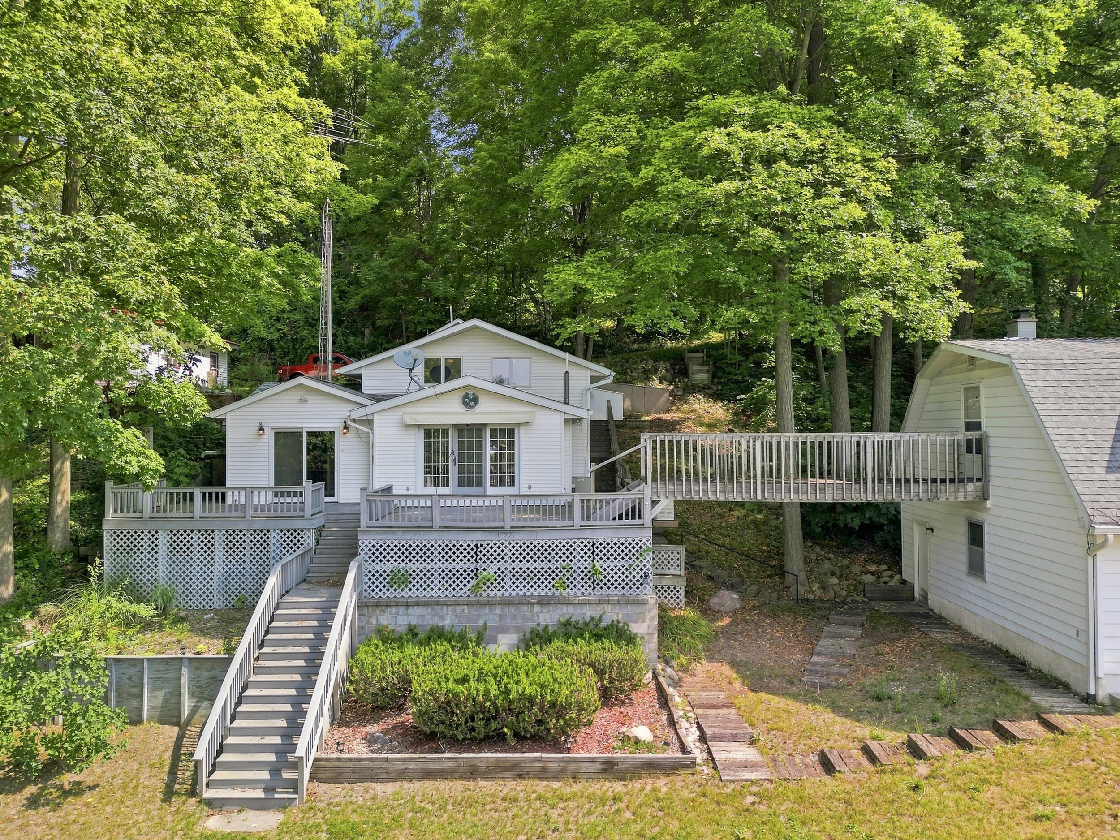
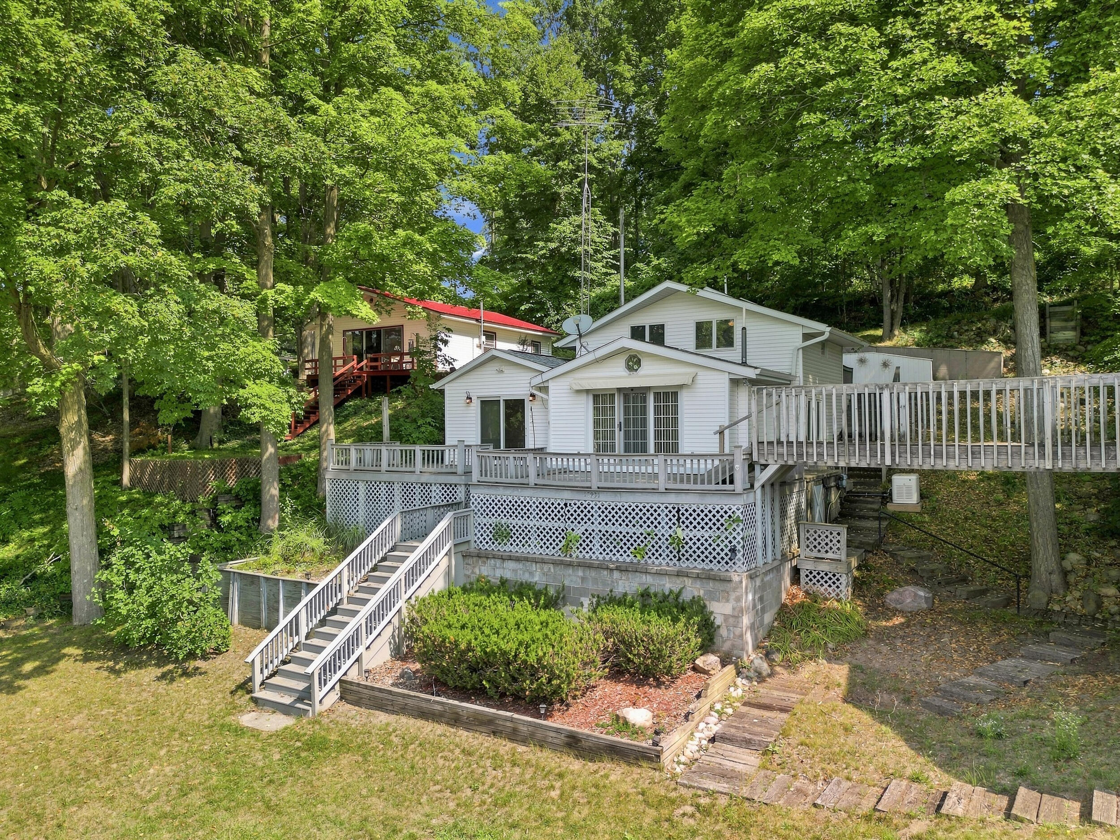
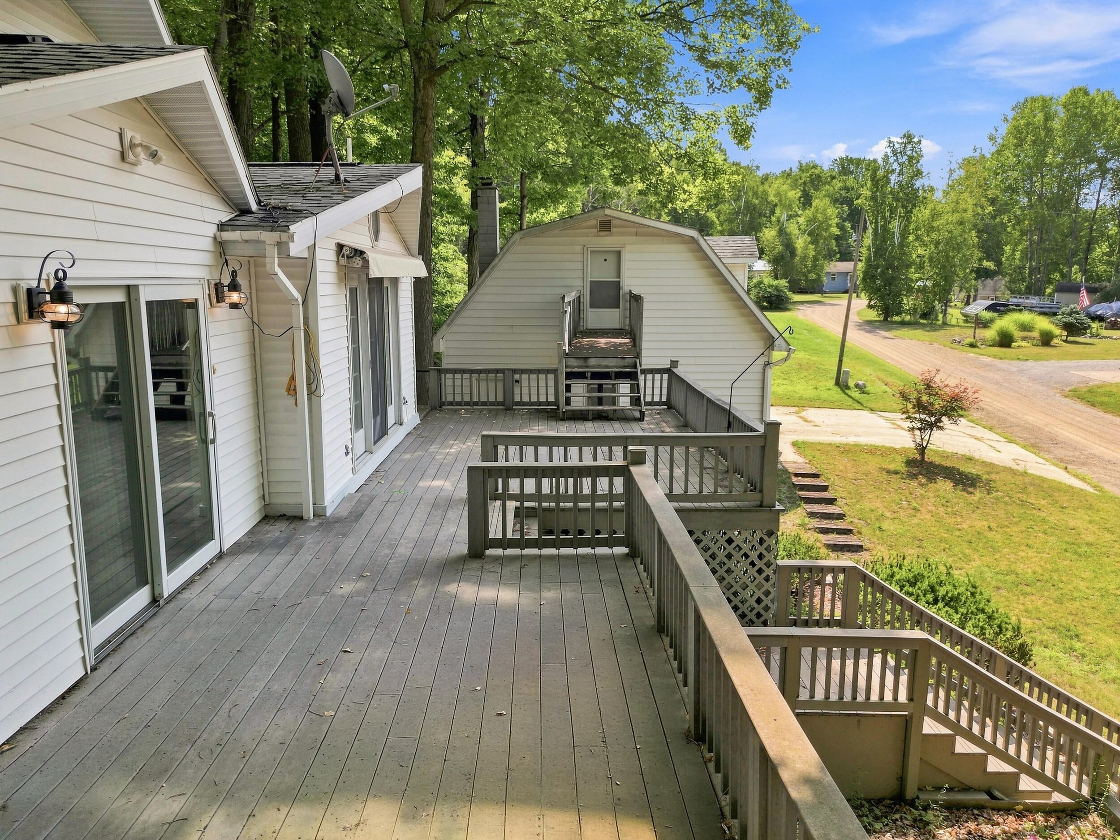
Enjoy lake living in this 2-bedroom, 1.5-bath home with access to the beautiful Martiny Chain of Lakes. Situated on two lots, this property includes two boat slips, allowing you to keep your watercraft docked and ready for a day on the water. The 32x28 two-story garage provides exceptional storage and workspace. The heated upper level is connected to the home's main deck by a bridge walkway and offers endless possibilities as guest quarters, a game room, a home office, or additional living space. T While the home could benefit from some cosmetic updates, it presents an excellent opportunity to add your own style and build instant equity. Envision relaxing on the full-width deck with its power sunshade after a long day on the water, entertaining family and friends. Whether you're searching for a year-round residence or the perfect weekend retreat, this property combines comfortable living with all the benefits of the Martiny Chain of Lakes lifestyle. Call today to schedule your showing!

Save
Ask
Tour
Hide
Share
Listing Snapshot
Price 
$239,900
Days On Site 
81 Days
Bedrooms 
2
Inside Area (SqFt) 
1,236 sqft
Total Baths 
2
Full Baths 
1
Partial Baths 
1
Lot Size 
0.3 Acres
Year Built 
1968
MLS Number 
72026043017
Status 
Active
Property Tax 
$3,189.67
HOA/Condo/Coop Fees 
$12.5 monthly
Sq Ft Source 
N/A
Friends & Family
Recent Activity
3 months agoListing updated with changes from the MLS
3 months agoListing first seen on site
General Features
Acres 
0.3
Cross Street 
Lakeside Drive
Garage 
Yes
Garage Spaces 
2
Parking 
DetachedGarage Faces FrontPaved
Pets 
Yes
Property Sub Type 
Single Family Residence
Sewer 
Septic Tank
Special Circumstances 
Standard
SqFt Above 
1236
SqFt Total 
1236
Style 
Other
Water Source 
PrivateWell
Zoning 
Residential
Interior Features
Appliances 
DryerRefrigeratorRangeWasher
Basement 
Crawl Space
Cooling 
Central Air
Flooring 
CarpetVinyl
Heating 
Forced AirPropaneWood
Laundry Features 
Laundry Room
BathFull 
Level - Main
BathLav 
Level - Upper
Save
Ask
Tour
Hide
Share
Exterior Features
Construction Details 
Vinyl Siding
Fencing 
Front Yard
Lot Features 
Wooded
Patio And Porch 
Deck
Roof 
Shingle
Waterfront Features 
LakeWaterfront Access
Community Features
Association Amenities 
Airport/RunwayBeach RightsBoat DockClubhouseOtherPlaygroundStorage
Association Fee 
$150.0
Association Fee Frequency 
Annually
Additional Association Fee Frequency 
One Time
Community Features 
Airport/Runway
MLS Area 
Area54231ChippewaTwp
School District 
ChippewaHills
Financing Terms Available 
CashConventionalFHAUSDA LoanVA Loan
Roads 
DirtPaved
Schools
School District
ChippewaHills
Elementary School
Unknown
Middle School
Unknown
High School
Unknown
Listing courtesy of Century 21 White House Realty: [email protected]


IDX provided courtesy of Realcomp II Ltd. via WestCentralAssociationofREALTORS. Copyright © 2026 Realcomp II Ltd. Shareholders.

IDX information is provided exclusively for consumers' personal, non-commercial use and may not be used for any purpose other than to identify prospective properties consumers may be interested in purchasing and that the data is deemed reliable but not guaranteed accurate by the MLS.

Neighborhood & Commute
Source: Walkscore
Save
Ask
Tour
Hide
Share