
Save
Ask
Tour
Hide
$118,000
35 Days On Site
4107 E White River DriveFerry Township, MI 49421
For Sale|Residential|Active
3
Beds
1
Total Bath
1
Full Bath
1,280
SqFt
$92
/SqFt
1991
Built
County:
Oceana
Call Now: 810-360-3488
Is this the listing for you? We can help make it yours.
810-360-3488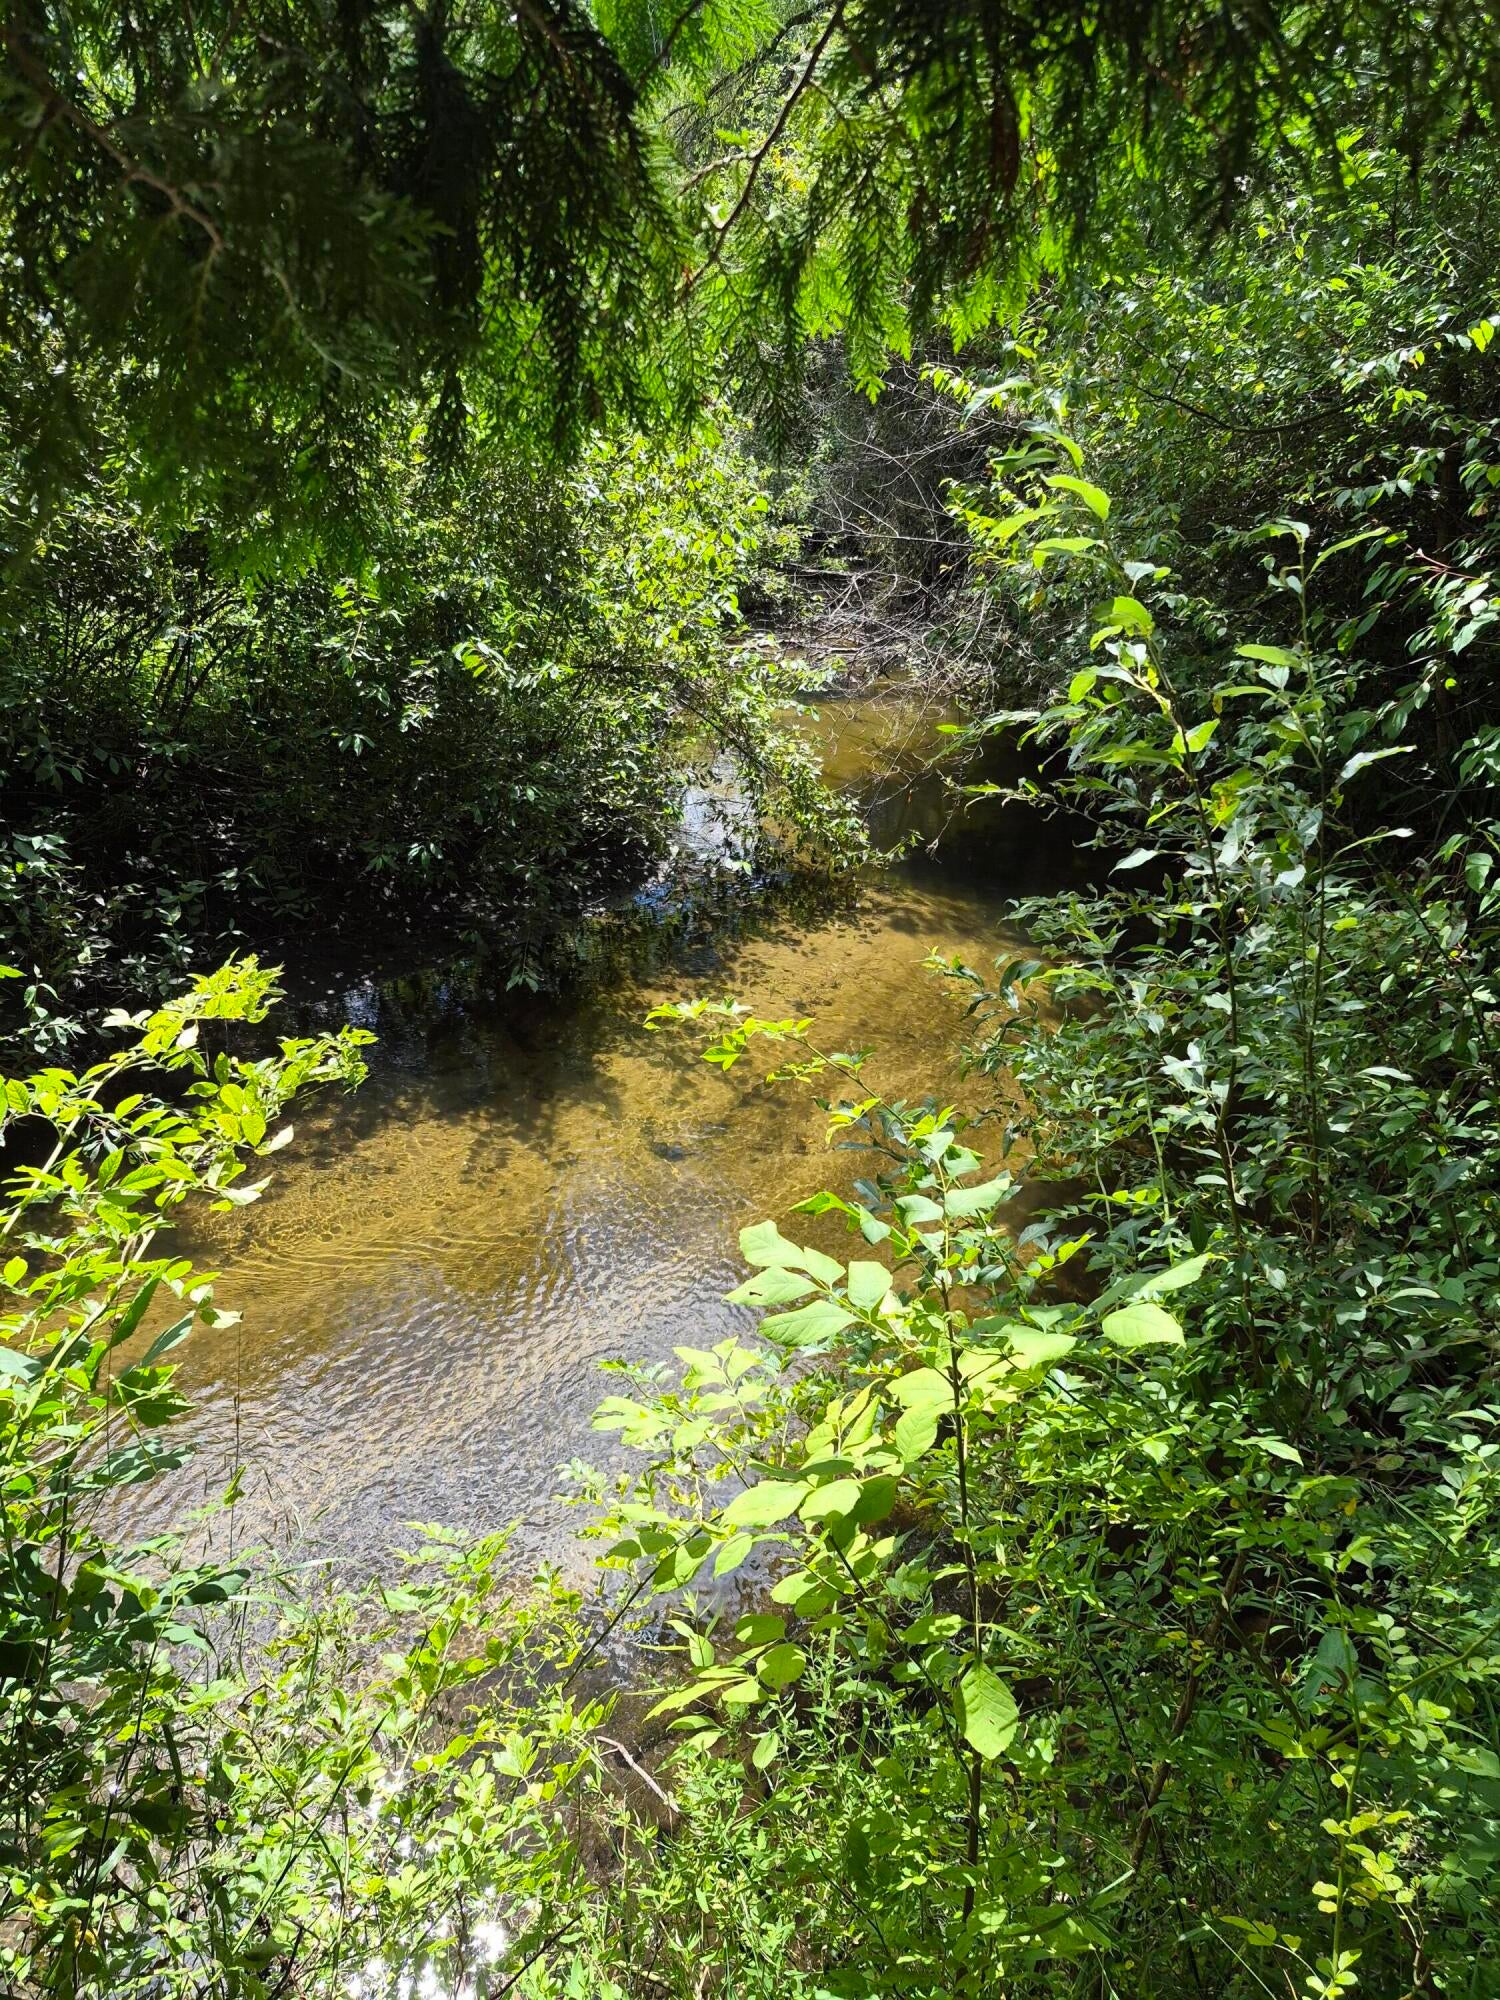
Save
Ask
Tour
Hide
Mortgage Calculator
Monthly Payment (Est.)
Enter an interest rate to see your estimated monthly payment.Calculator powered by Showcase IDX, a Constellation1 Company. Copyright ©2026 Information is deemed reliable but not guaranteed.
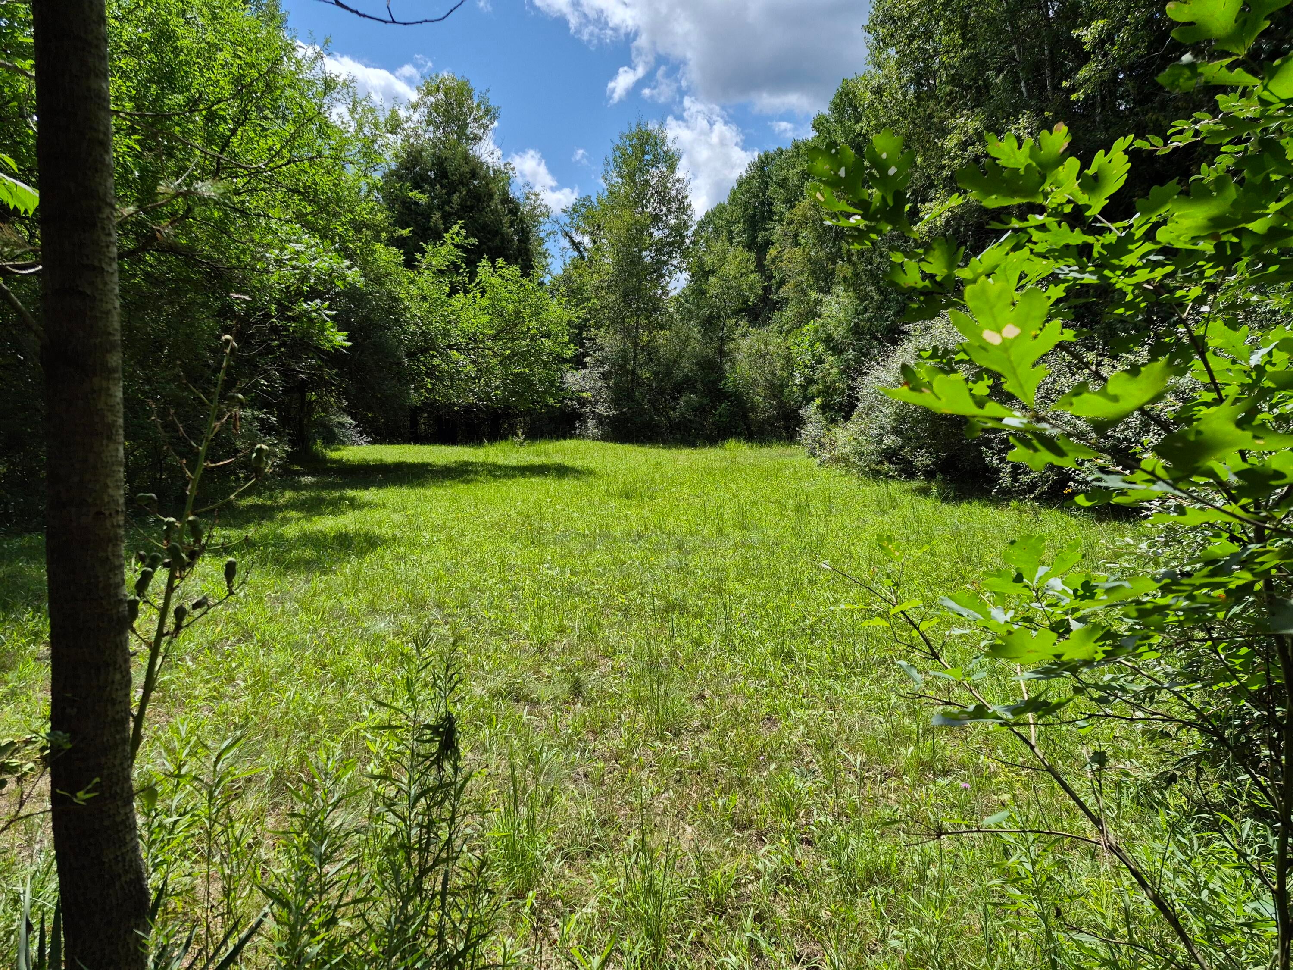
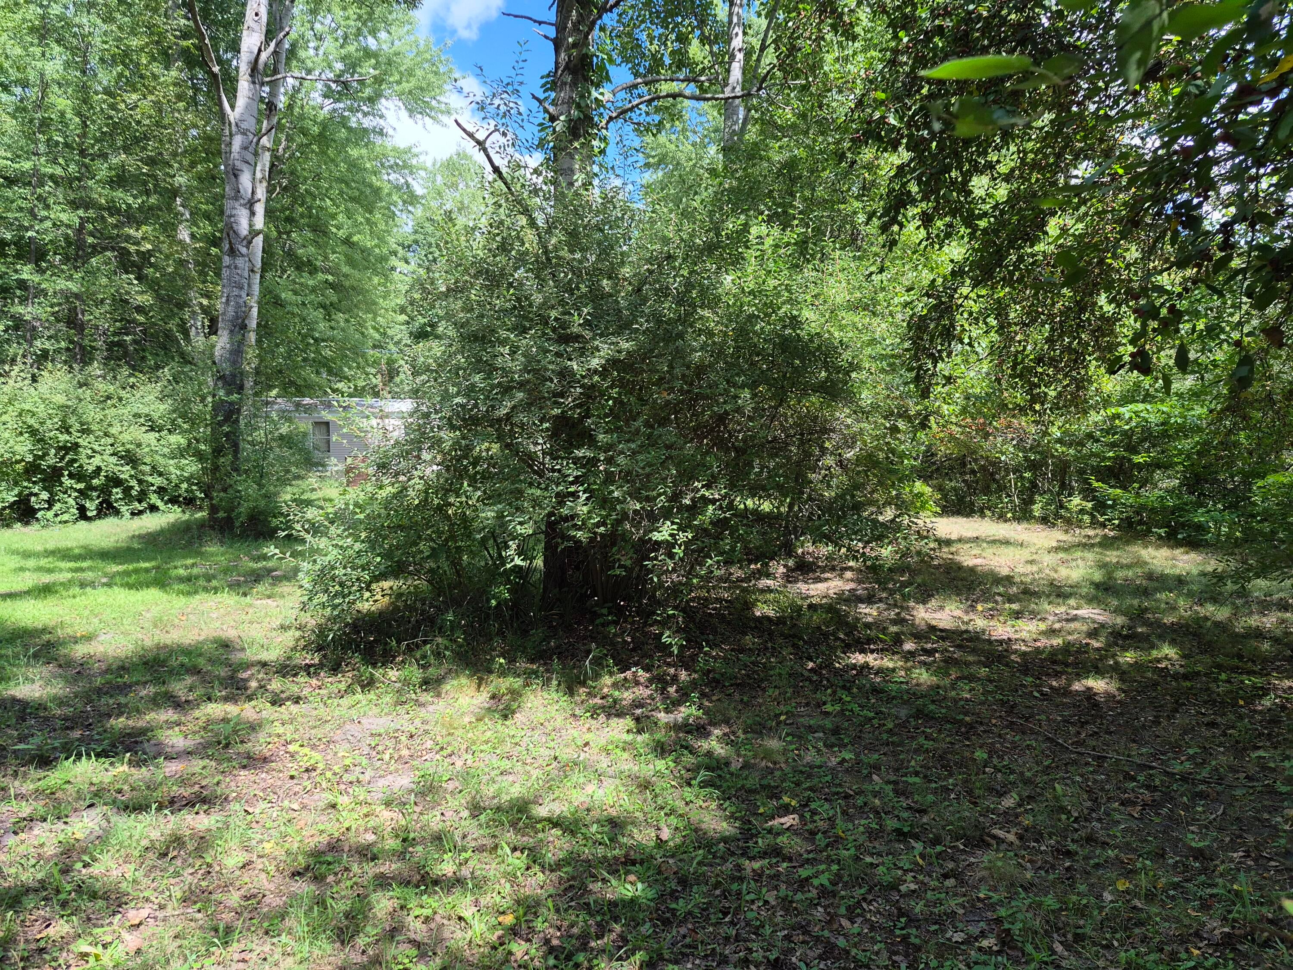
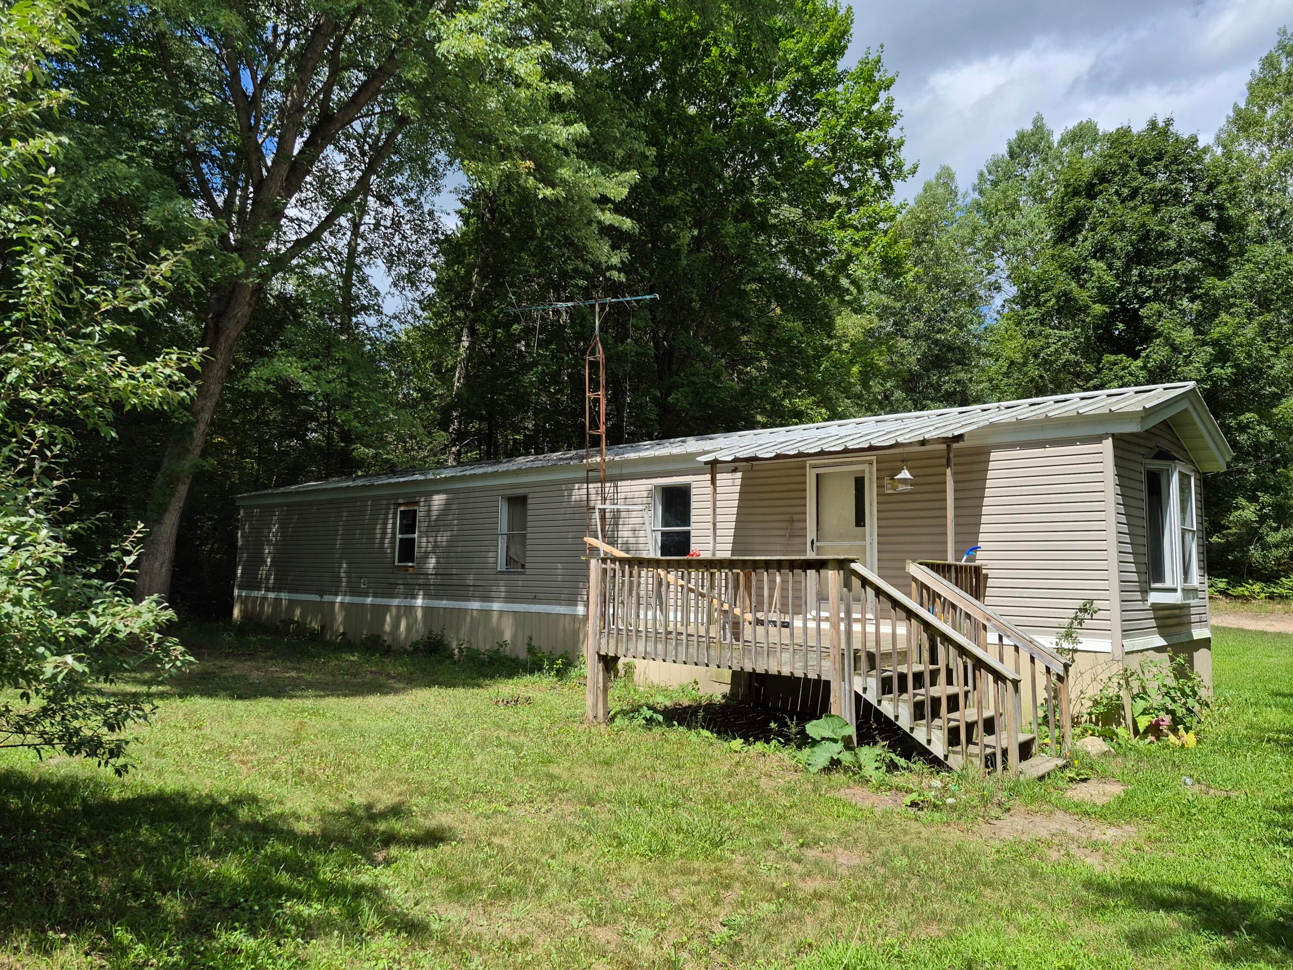
Endless possibilities await you with this single family property. Inside the home you will find it has been partially remodeled and updated and in need of your finishing touches. Outside there is a 2 car garage with a work bench. The property features 3 acres with the North Branch of the White River running along the NE side and wraps around the front, The large open lawn is a great space for wildlife and relaxation. This property is a must see to appreciate.Home is sold as is Seller will not pay for repairs or inspections. Does not include the appliances in the garage or personal items.
Save
Ask
Tour
Hide
Listing Snapshot
Price
$118,000
Days On Site
35 Days
Bedrooms
3
Inside Area (SqFt)
1,280 sqft
Total Baths
1
Full Baths
1
Partial Baths
N/A
Lot Size
3 Acres
Year Built
1991
MLS® Number
72026043677
Status
Active
Property Tax
$620
HOA/Condo/Coop Fees
N/A
Sq Ft Source
N/A
Friends & Family
Recent Activity
| 3 weeks ago | Listing updated with changes from the MLS® | |
| 3 weeks ago | Price changed to $118,000 | |
| a month ago | Listing first seen on site |
General Features
Acres
3
Cross Street
Johnson Rd
Foundation
Permanent
Garage
Yes
Garage Spaces
2
Parking
DetachedUnpaved
Sewer
Septic Tank
SqFt Above
1280
SqFt Total
1280
Style
Other
Water Source
PrivateWell
Zoning
Residential
Interior Features
Appliances
OvenRefrigerator
Basement
Crawl Space
Heating
PropaneWall Furnace
Laundry Features
Main LevelWasher Hookup
BathFull
Level - Main
Save
Ask
Tour
Hide
Exterior Features
Construction Details
Vinyl Siding
Lot Features
Other
Roof
Aluminum
View
Water
Waterfront
Yes
Waterfront Features
River FrontWaterfrontWaterfront Access
Waterview
Water
Community Features
MLS Area
Area64111FerryTwp
School District
Shelby
Financing Terms Available
CashConventional
Roads
DirtPaved
Schools
School District
Shelby
Elementary School
Unknown
Middle School
Unknown
High School
Unknown
Listing courtesy of Greenridge Realty Inc: [email protected]

IDX provided courtesy of Realcomp II Ltd. via WestCentralAssociationofREALTORS. Copyright © 2026 Realcomp II Ltd. Shareholders.
IDX information is provided exclusively for consumers' personal, non-commercial use and may not be used for any purpose other than to identify prospective properties consumers may be interested in purchasing and that the data is deemed reliable but not guaranteed accurate by the MLS.
IDX provided courtesy of Realcomp II Ltd. via WestCentralAssociationofREALTORS. Copyright © 2026 Realcomp II Ltd. Shareholders.
IDX information is provided exclusively for consumers' personal, non-commercial use and may not be used for any purpose other than to identify prospective properties consumers may be interested in purchasing and that the data is deemed reliable but not guaranteed accurate by the MLS.
Neighborhood & Commute
Source: Walkscore
Save
Ask
Tour
Hide
Did you know? You can invite friends and family to your search. They can join your search, rate and discuss listings with you.