
Save
Ask
Tour
Hide
$383,000
36 Days On Site
720 Novak LaneBig Rapids City, MI 49307
For Sale|Single Family Residence|Active
3
Beds
3
Total Baths
2
Full Baths
1
Partial Bath
2,928
SqFt
$131
/SqFt
1980
Built
County:
Mecosta
Call Now: 810-360-3488
Is this the listing for you? We can help make it yours.
810-360-3488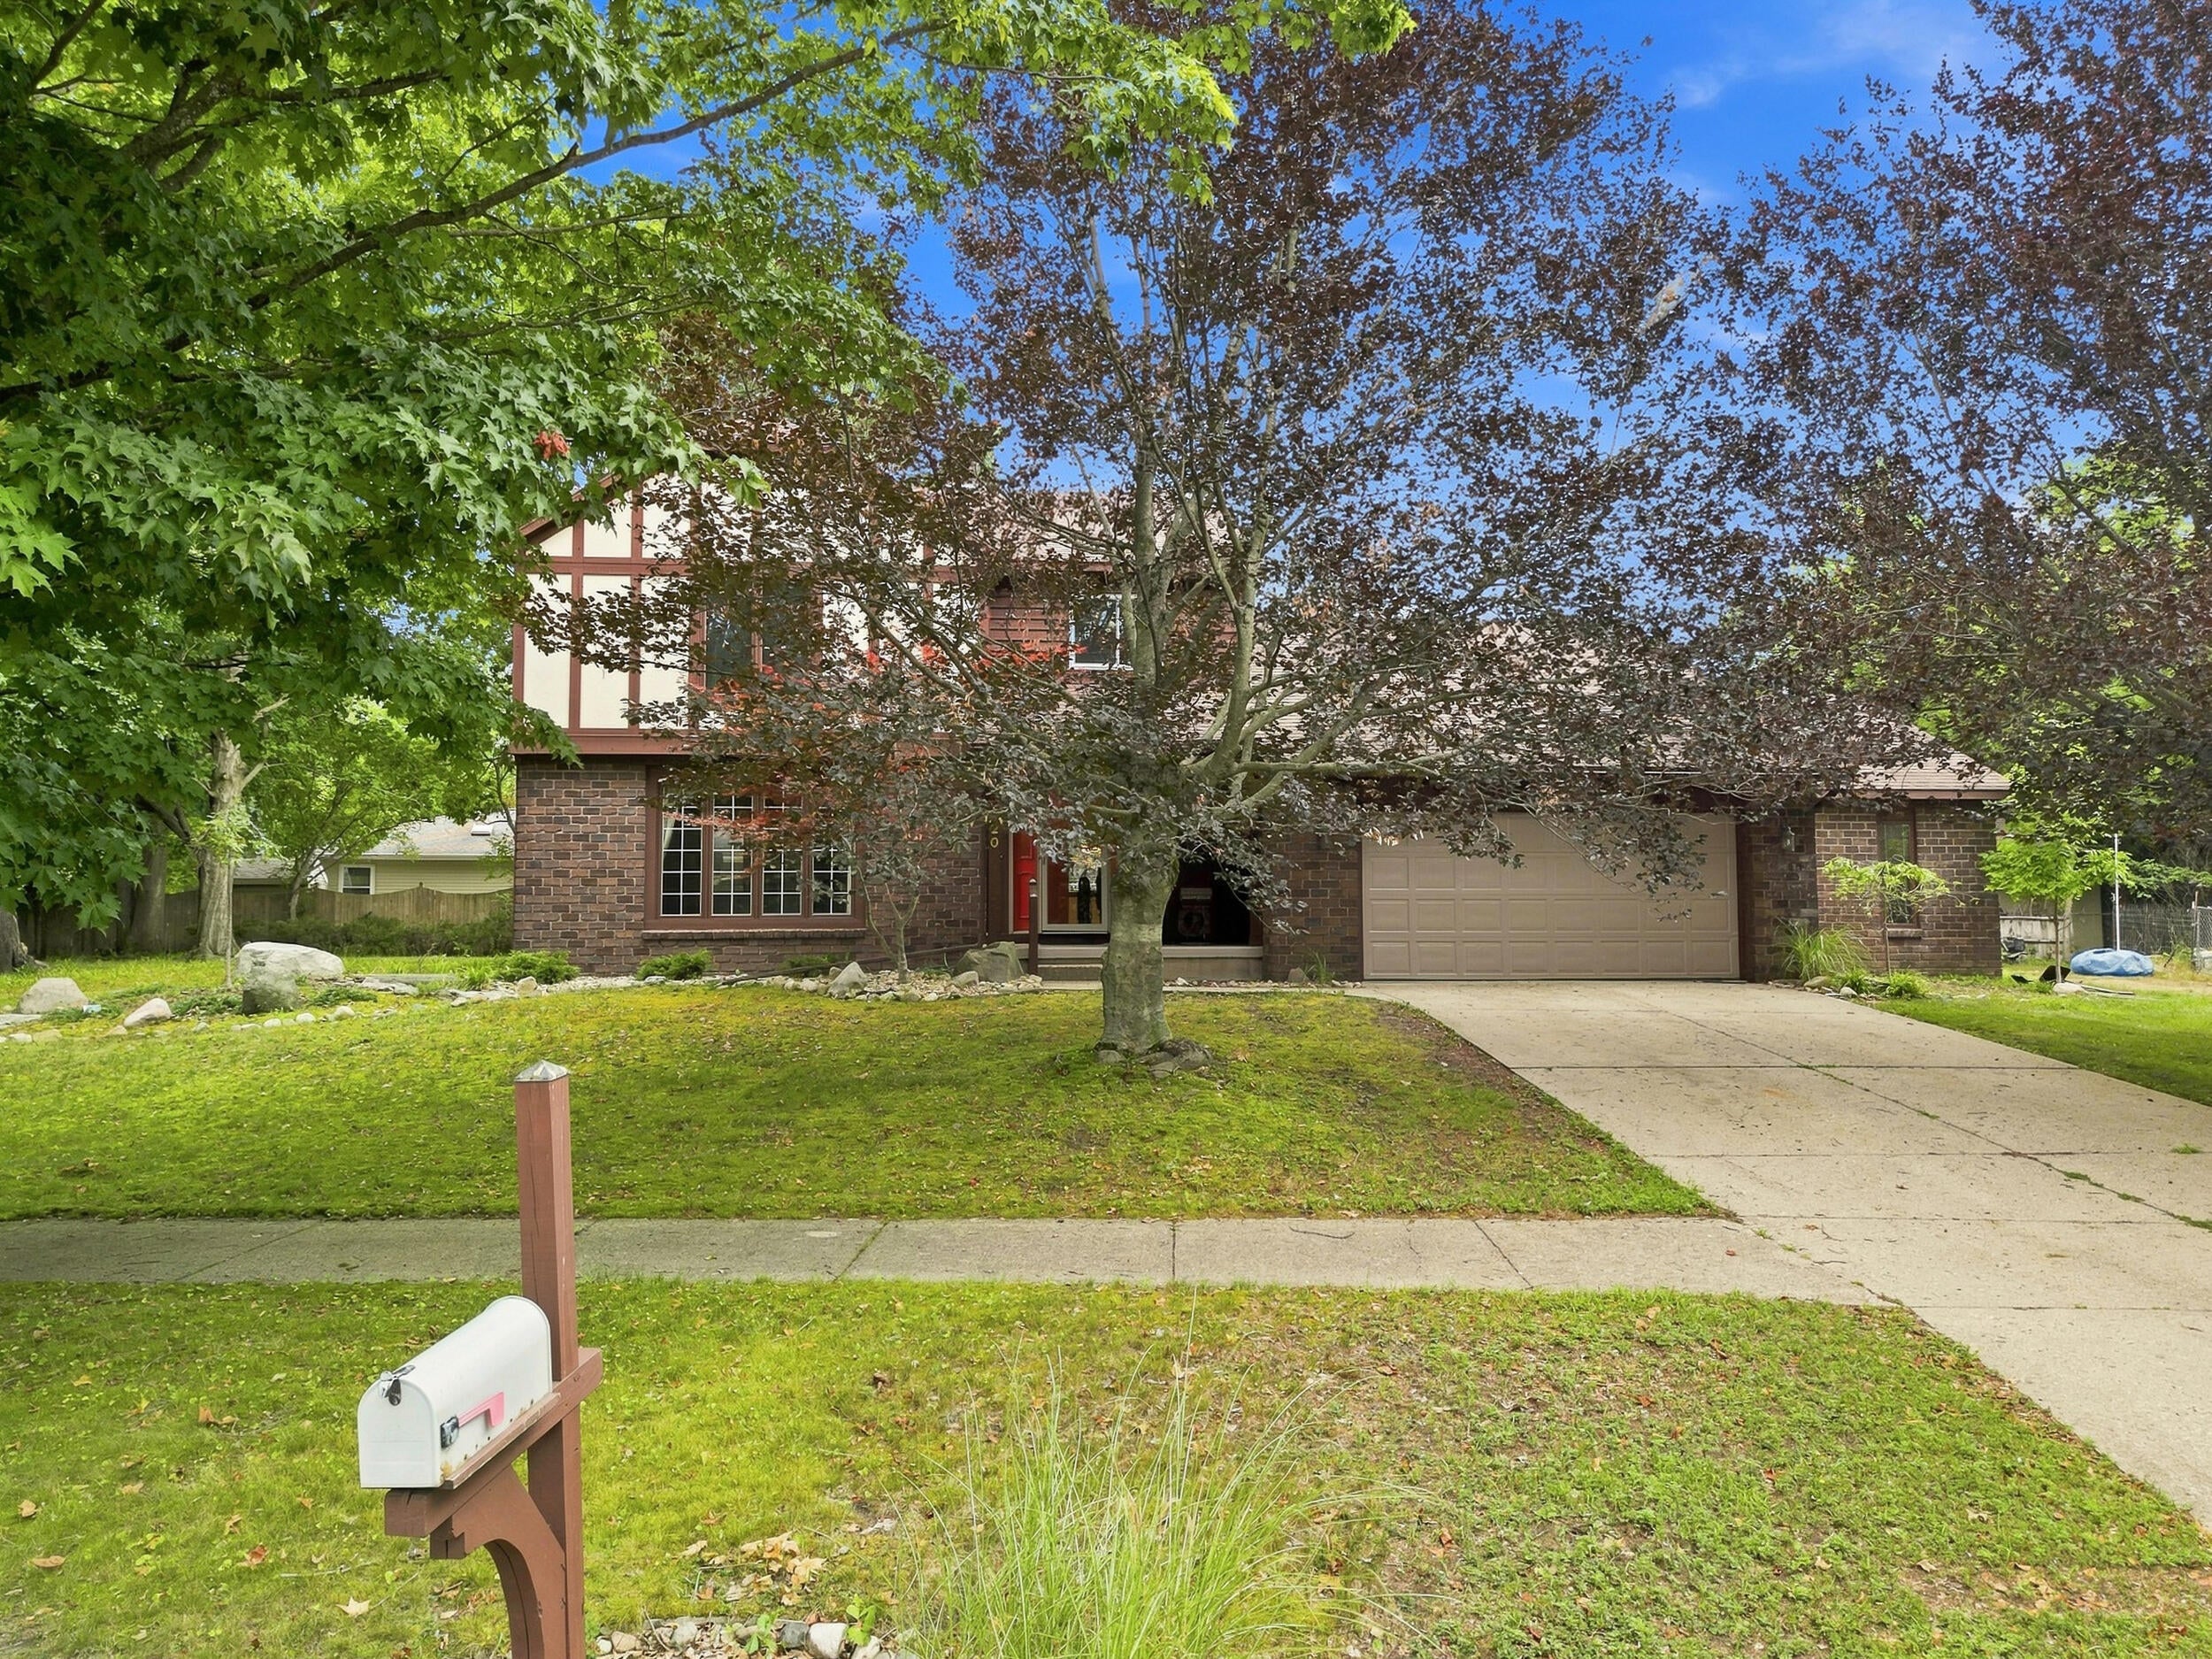
Save
Ask
Tour
Hide
Mortgage Calculator
Monthly Payment (Est.)
Enter an interest rate to see your estimated monthly payment.Calculator powered by Showcase IDX, a Constellation1 Company. Copyright ©2026 Information is deemed reliable but not guaranteed.
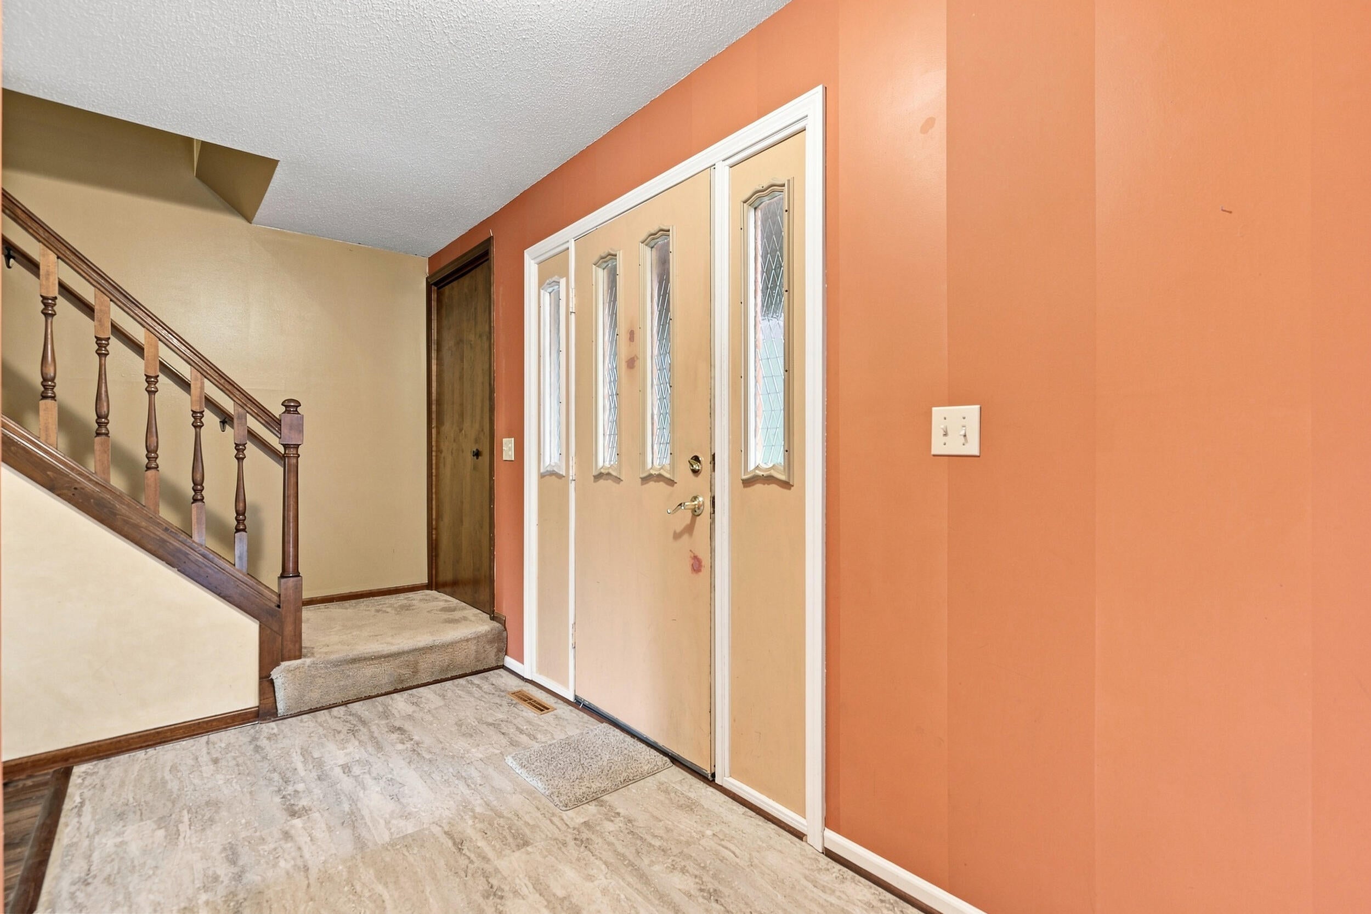
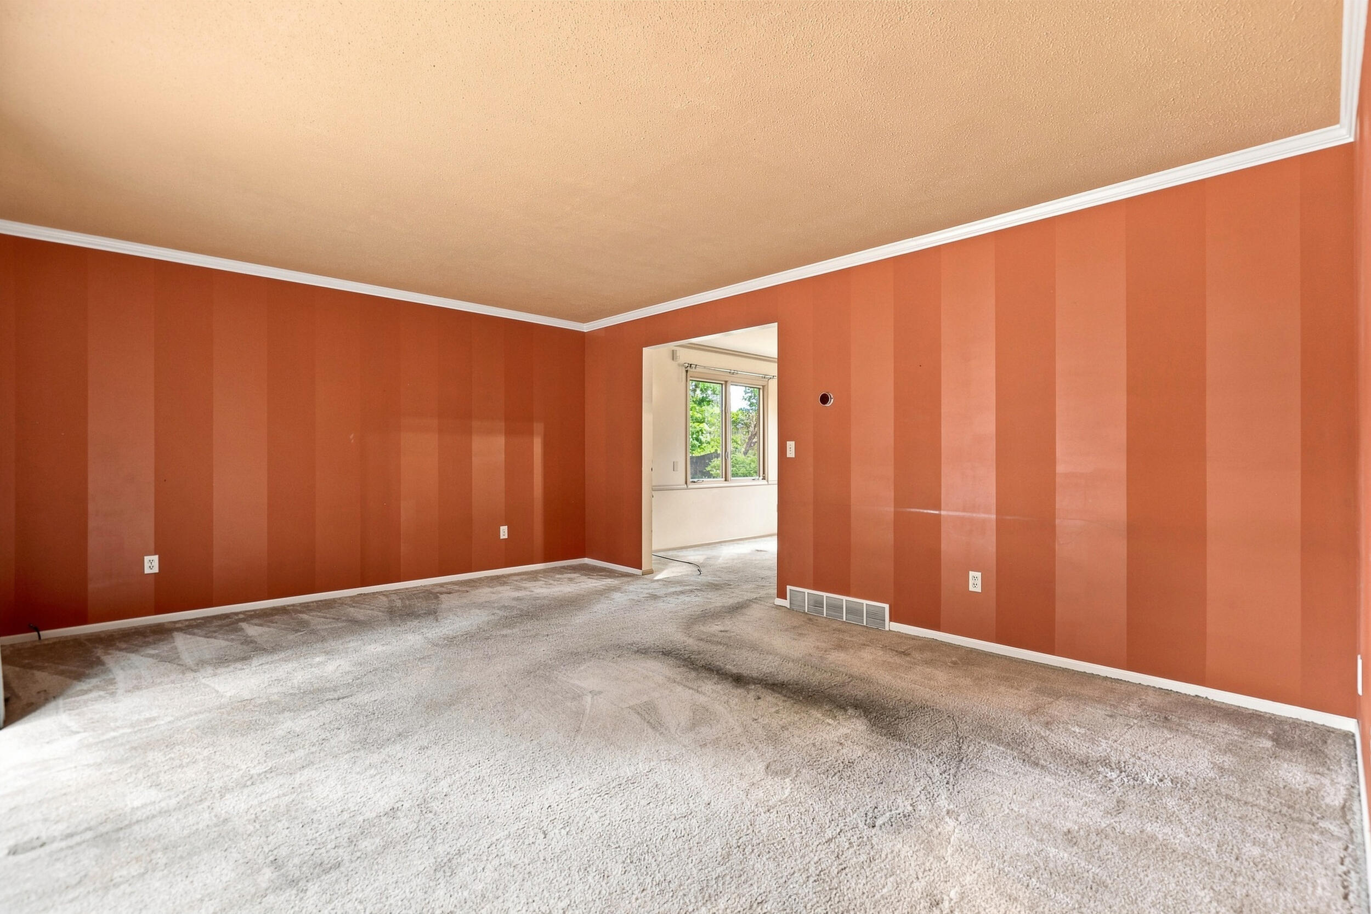
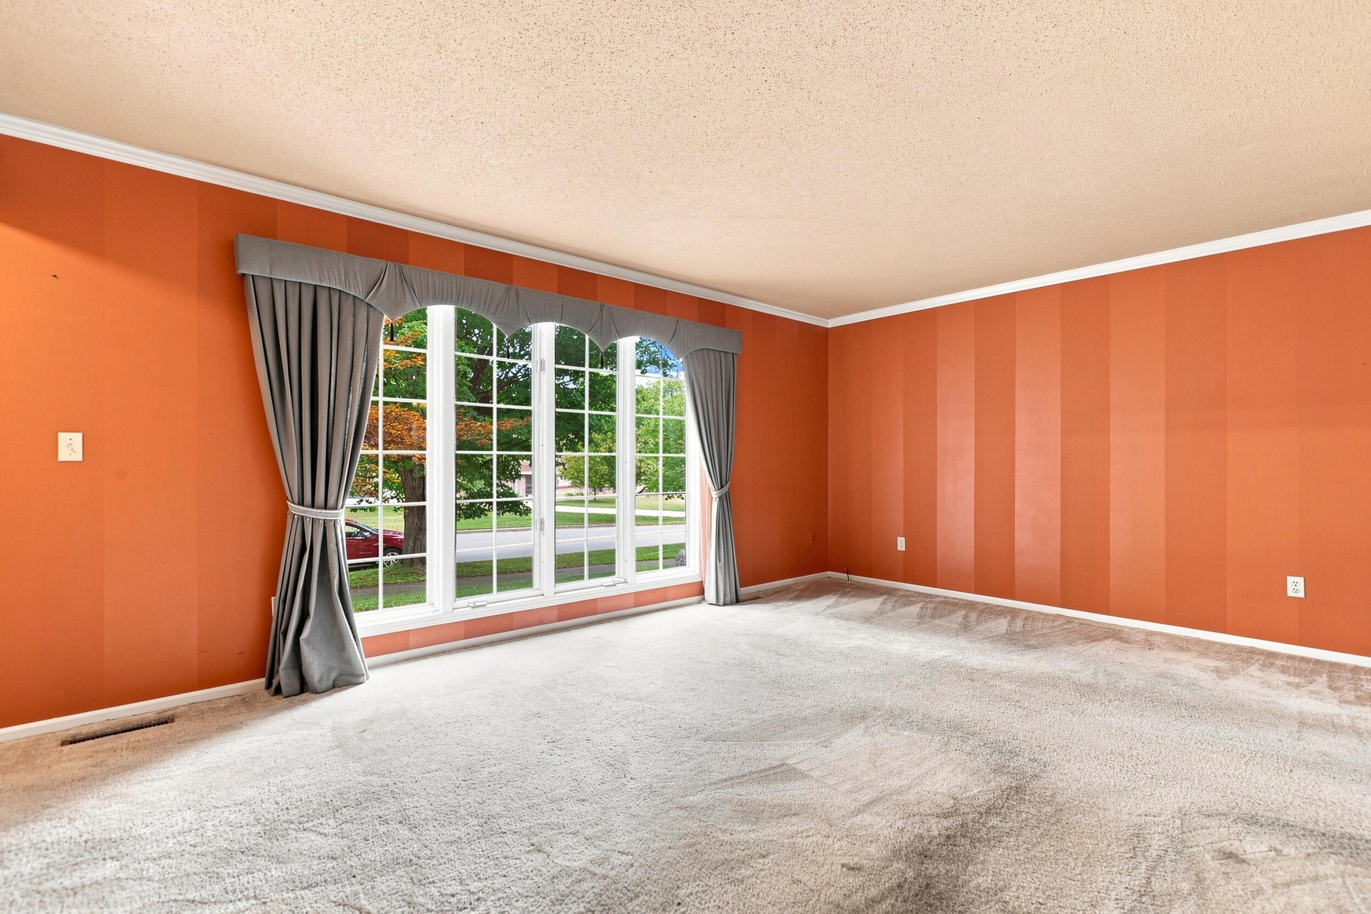
Enjoy the convenience of living in the city limits of Big Rapids. Close to schools, parks, riverwalk along the Muskegon River, local dining and shops. This Tudor style home features brick, stucco and wood on the exterior and interior layout with 2 large living spaces on the main floor plus a basement area along with 3 large bedrooms upstairs, a hot tub room and patio with oversized sunshade outside. This traditional layout has a good flow for a buzzing household that wants room to relax, entertain or gather. Classic oak features in kitchen and throughout the main floor, all on an oversized corner lot.
Save
Ask
Tour
Hide
Listing Snapshot
Price
$383,000
Days On Site
36 Days
Bedrooms
3
Inside Area (SqFt)
2,928 sqft
Total Baths
3
Full Baths
2
Partial Baths
1
Lot Size
0.44 Acres
Year Built
1980
MLS® Number
72026043718
Status
Active
Property Tax
$5,159
HOA/Condo/Coop Fees
N/A
Sq Ft Source
Public Records
Friends & Family
Recent Activity
| a month ago | Listing first seen on site | |
| a month ago | Listing updated with changes from the MLS® |
General Features
Acres
0.44
Attached Garage
Yes
Cross Street
Vincent
Disclosures
Mineral Rights Excluded
Garage
Yes
Garage Spaces
2
Parking
AttachedGarage Door OpenerPaved
Property Sub Type
Single Family Residence
Sewer
Public Sewer
Special Circumstances
Standard
SqFt Above
2478
SqFt Below
904
SqFt Total
3382
Style
Tudor
Utilities
Cable ConnectedNatural Gas Connected
Water Source
Public
Interior Features
Appliances
DishwasherDryerRefrigeratorRangeWasher
Basement
Crawl SpacePartial
Cooling
Central Air
Fireplace
Yes
Fireplace Features
Family Room
Fireplaces
1
Heating
Forced AirNatural Gas
Laundry Features
In BasementMain LevelSee Remarks
BathFull
Level - Upper
BathLav
Level - Main
Save
Ask
Tour
Hide
Exterior Features
Construction Details
BrickStuccoWood Siding
Lot Features
Corner LotLevel
Roof
Shingle
Community Features
MLS Area
Area54252BigRapids
School District
BigRapids
Financing Terms Available
CashConventionalFHAVA Loan
Roads
Paved
Schools
School District
BigRapids
Elementary School
Unknown
Middle School
Unknown
High School
Unknown
Listing courtesy of Big Rapids Realty: [email protected]

IDX provided courtesy of Realcomp II Ltd. via WestCentralAssociationofREALTORS. Copyright © 2026 Realcomp II Ltd. Shareholders.
IDX information is provided exclusively for consumers' personal, non-commercial use and may not be used for any purpose other than to identify prospective properties consumers may be interested in purchasing and that the data is deemed reliable but not guaranteed accurate by the MLS.
IDX provided courtesy of Realcomp II Ltd. via WestCentralAssociationofREALTORS. Copyright © 2026 Realcomp II Ltd. Shareholders.
IDX information is provided exclusively for consumers' personal, non-commercial use and may not be used for any purpose other than to identify prospective properties consumers may be interested in purchasing and that the data is deemed reliable but not guaranteed accurate by the MLS.
Neighborhood & Commute
Source: Walkscore
Save
Ask
Tour
Hide