Your Michigan Home Search Starts HERE!

Save
Ask
Tour
Hide
Share
$950,000
74 Days On Site

8070 Arkona Road
Saline Township, MI 49236

For Sale|Residential|Active
3
Beds
1
Total Bath
1
Full Bath
1,892
SqFt
$502
/SqFt
1910
Built
County:
Washtenaw
Call Now: 810-360-3488
Is this the listing for you? We can help make it yours.
810-360-3488
8070 Arkona Road8070 Arkona Road8070 Arkona Road8070 Arkona Road
Save
Ask
Tour
Hide
Share

Mortgage Calculator

Monthly Payment (Est.)

Enter an interest rate to see your estimated monthly payment.
Calculator powered by Showcase IDX, a Constellation1 Company. Copyright ©2026 Information is deemed reliable but not guaranteed.

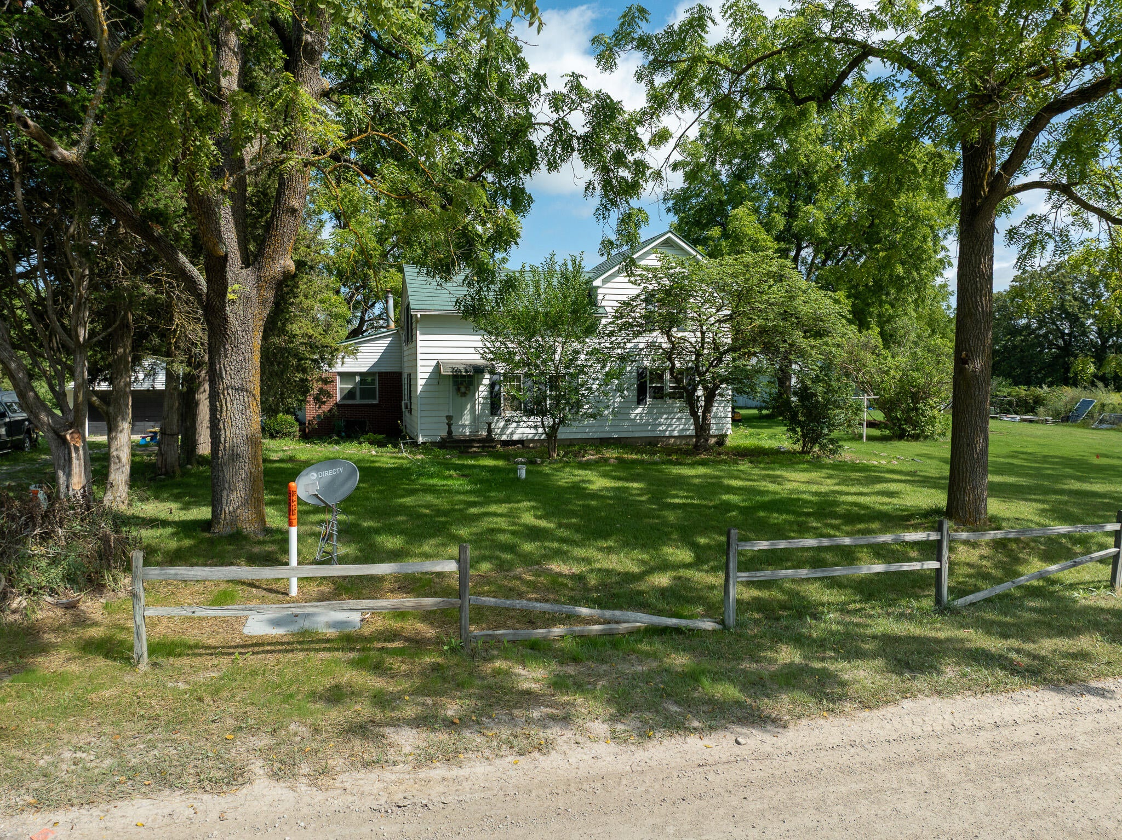
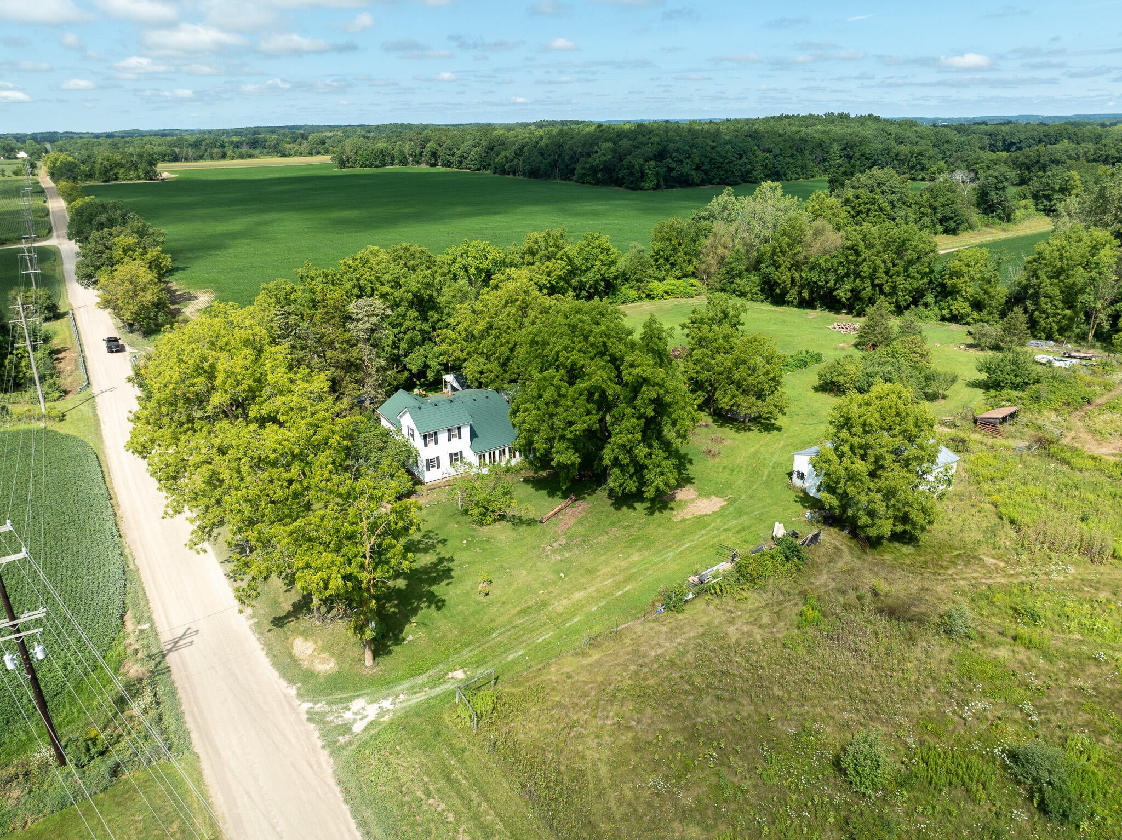
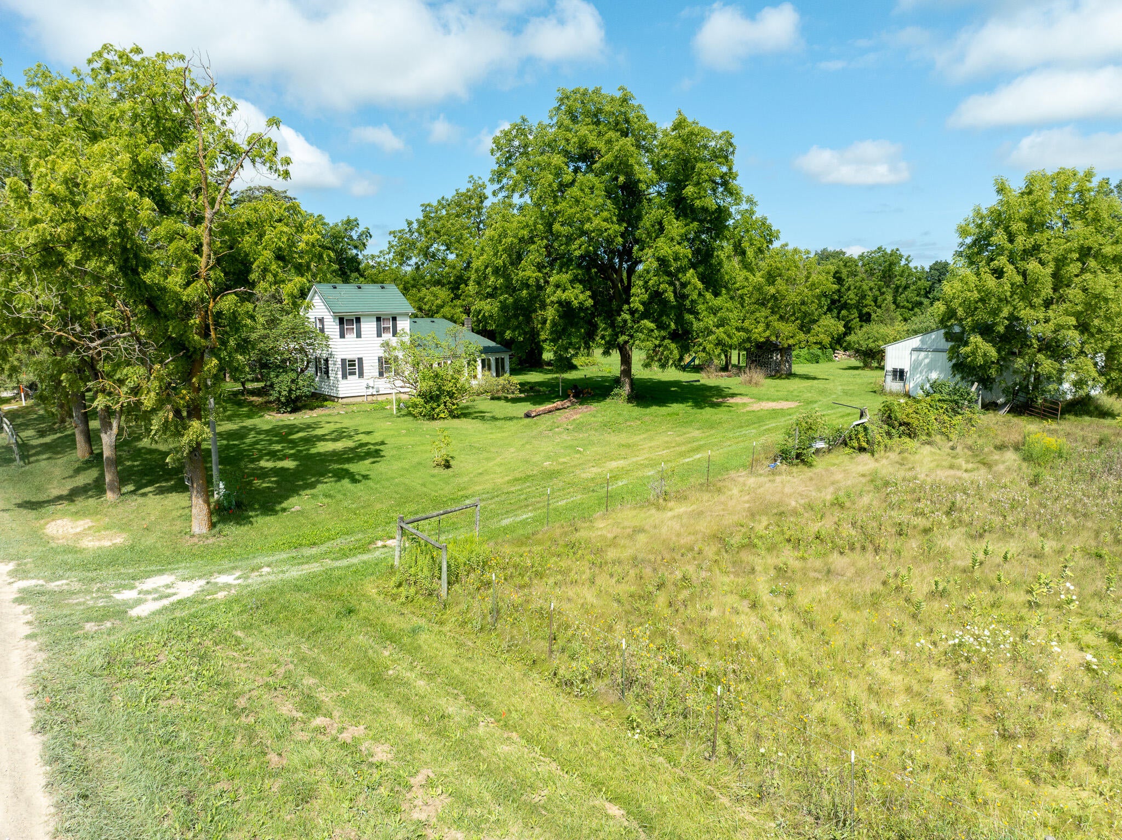
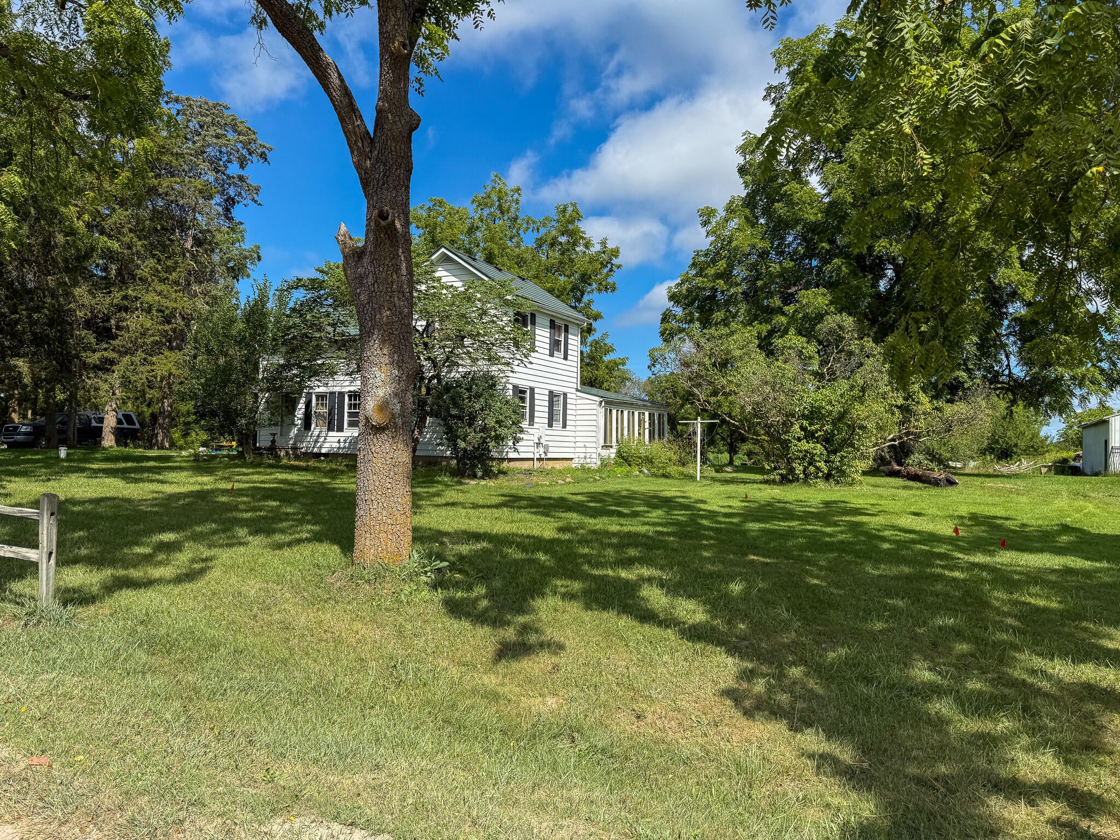
Charming Modern Farmhouse on 47.62 Acres in Saline Township! Enjoy peaceful country living on 47.62 beautiful acres surrounded by woods, tillable land, wildlife, and endless possibilities. The property includes approximately 14 acres of woods, and 26 acres of tillable ground. The charming farmhouse features a spacious first-floor laundry/mudroom, bright sunroom with abundant windows, formal dining room with a large picture window, hardwood floors, and an 18' x 15' primary bedroom with his-and-hers closets. Upstairs are two additional bedrooms, each with triple closets. The property also includes a 2-car garage, and 30' x 40' pole barn for boats, RVs, equipment, or storage. Metal roof installed in 2011. A great opportunity to own a large, versatile piece of countryside with significant land value and plenty of room to make it your own!

Save
Ask
Tour
Hide
Share
Listing Snapshot
Price 
$950,000
Days On Site 
74 Days
Bedrooms 
3
Inside Area (SqFt) 
1,892 sqft
Total Baths 
1
Full Baths 
1
Partial Baths 
N/A
Lot Size 
47.62 Acres
Year Built 
1910
MLS Number 
72026043897
Status 
Active
Property Tax 
$1,833
HOA/Condo/Coop Fees 
N/A
Sq Ft Source 
Other
Friends & Family
Recent Activity
2 months agoListing first seen on site
2 months agoListing updated with changes from the MLS
General Features
Acres 
47.62
Cross Street 
Abel Road
Garage 
Yes
Garage Spaces 
2
Parking 
DetachedGravelUnpaved
Sewer 
Septic Tank
SqFt Above 
1892
SqFt Total 
1892
Style 
Farmhouse
Water Source 
PrivateWell
Interior Features
Appliances 
DryerFreezerMicrowaveOvenRefrigeratorRangeWasherWater Softener Rented
Basement 
Sump Pump
Cooling 
Ceiling Fan(s)Wall Unit(s)Window Unit(s)
Fireplace 
Yes
Fireplace Features 
Wood Burning
Fireplaces 
1
Flooring 
CarpetCeramic TileTileWood
Heating 
Forced AirNatural GasPropaneWood
Laundry Features 
Main Level
BathFull 
Level - Main
Bedroom 2 
Dimensions - 14.0 x 12.0Level - UpperArea - 168
Bedroom 3 
Dimensions - 13.0 x 17.0Level - UpperArea - 221
Dining Room 
Dimensions - 19.0 x 13.0Level - MainArea - 247
Kitchen 
Dimensions - 11.0 x 15.0Level - MainArea - 165
Laundry 
Dimensions - 16.0 x 14.0Level - MainArea - 224
Living Room 
Dimensions - 17.0 x 22.0Level - MainArea - 374
Master Bedroom 
Dimensions - 17.0 x 15.0Level - MainArea - 255
Other 
Dimensions - 14.0 x 15.0Level - MainArea - 210
Save
Ask
Tour
Hide
Share
Exterior Features
Construction Details 
Aluminum SidingBrickVinyl Siding
Fencing 
Back YardFront Yard
Lot Features 
FarmLevelOtherWooded
Other Structures 
Barn(s)
Patio And Porch 
Porch
Road Frontage 
Easement
Community Features
MLS Area 
Area04181SalineTwp
School District 
Clinton
Financing Terms Available 
CashConventional
Roads 
Paved
Schools
School District
Clinton
Elementary School
Unknown
Middle School
Unknown
High School
Unknown
Listing courtesy of Wildlife Realty: [email protected]


IDX provided courtesy of Realcomp II Ltd. via WestCentralAssociationofREALTORS. Copyright © 2026 Realcomp II Ltd. Shareholders.

IDX information is provided exclusively for consumers' personal, non-commercial use and may not be used for any purpose other than to identify prospective properties consumers may be interested in purchasing and that the data is deemed reliable but not guaranteed accurate by the MLS.

Neighborhood & Commute
Source: Walkscore
Save
Ask
Tour
Hide
Share