Your Michigan Home Search Starts HERE!

Save
Ask
Tour
Hide
Share
$360,000
73 Days On Site

14160 Oak Hollow Drive
Big Rapids Charter Township, MI 49307
For Sale|Single Family Residence|Active
5
Beds
3
Total Baths
2
Full Baths
1
Partial Bath
2,590
SqFt
$139
/SqFt
1971
Built
County:
Mecosta
Call Now: 810-360-3488
Is this the listing for you? We can help make it yours.
810-360-3488
14160 Oak Hollow Drive14160 Oak Hollow Drive14160 Oak Hollow Drive14160 Oak Hollow Drive
Save
Ask
Tour
Hide
Share

Mortgage Calculator

Monthly Payment (Est.)

Enter an interest rate to see your estimated monthly payment.
Calculator powered by Showcase IDX, a Constellation1 Company. Copyright ©2026 Information is deemed reliable but not guaranteed.

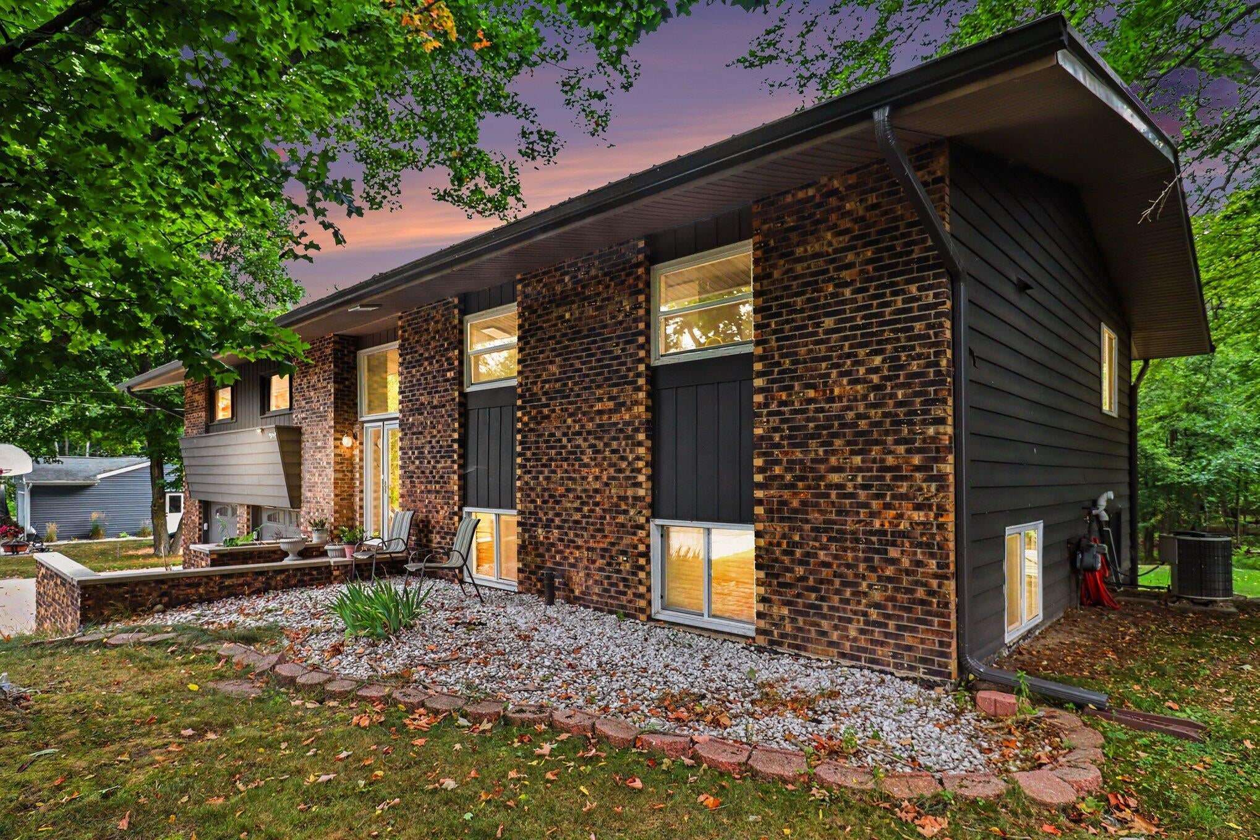
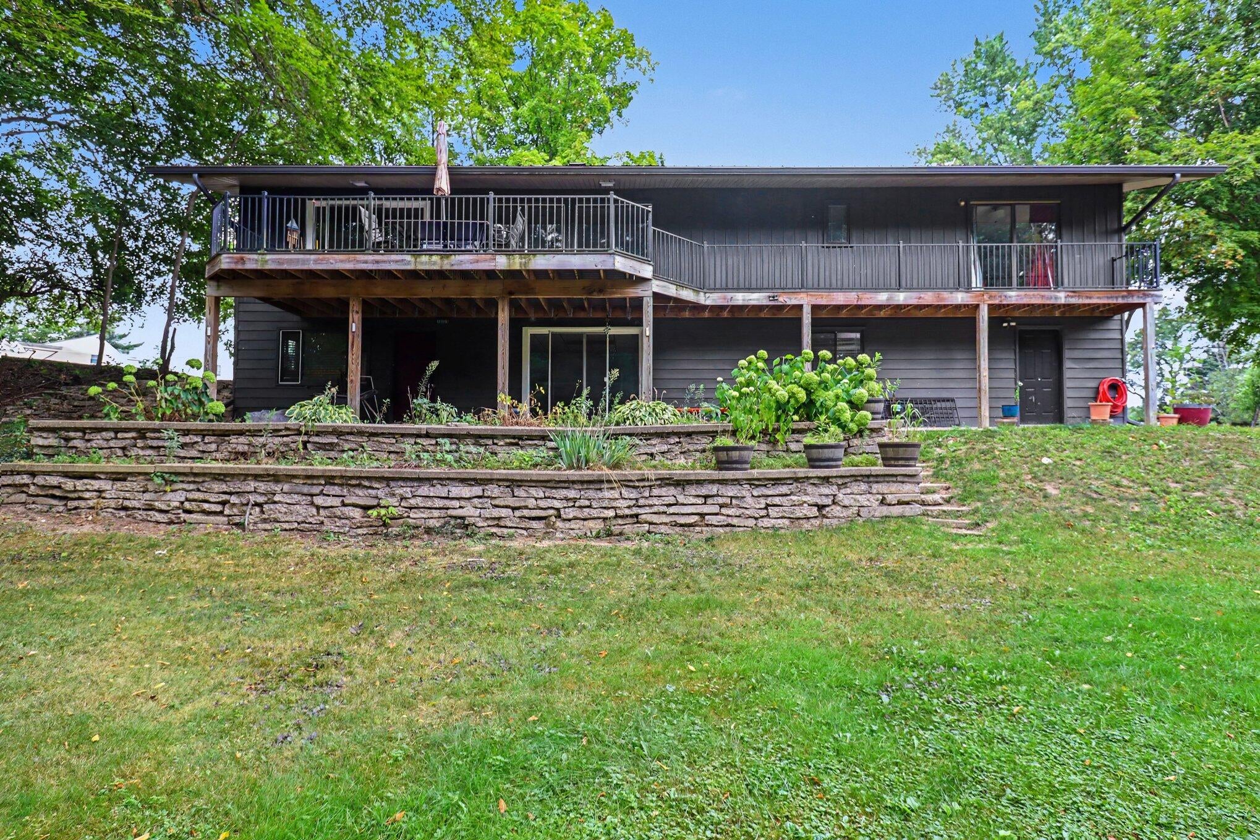
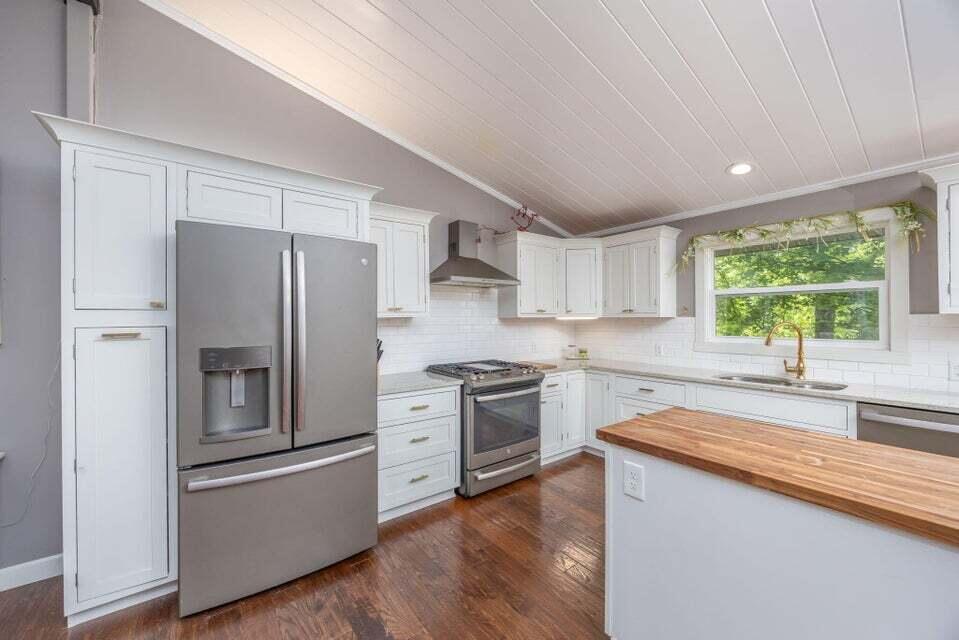
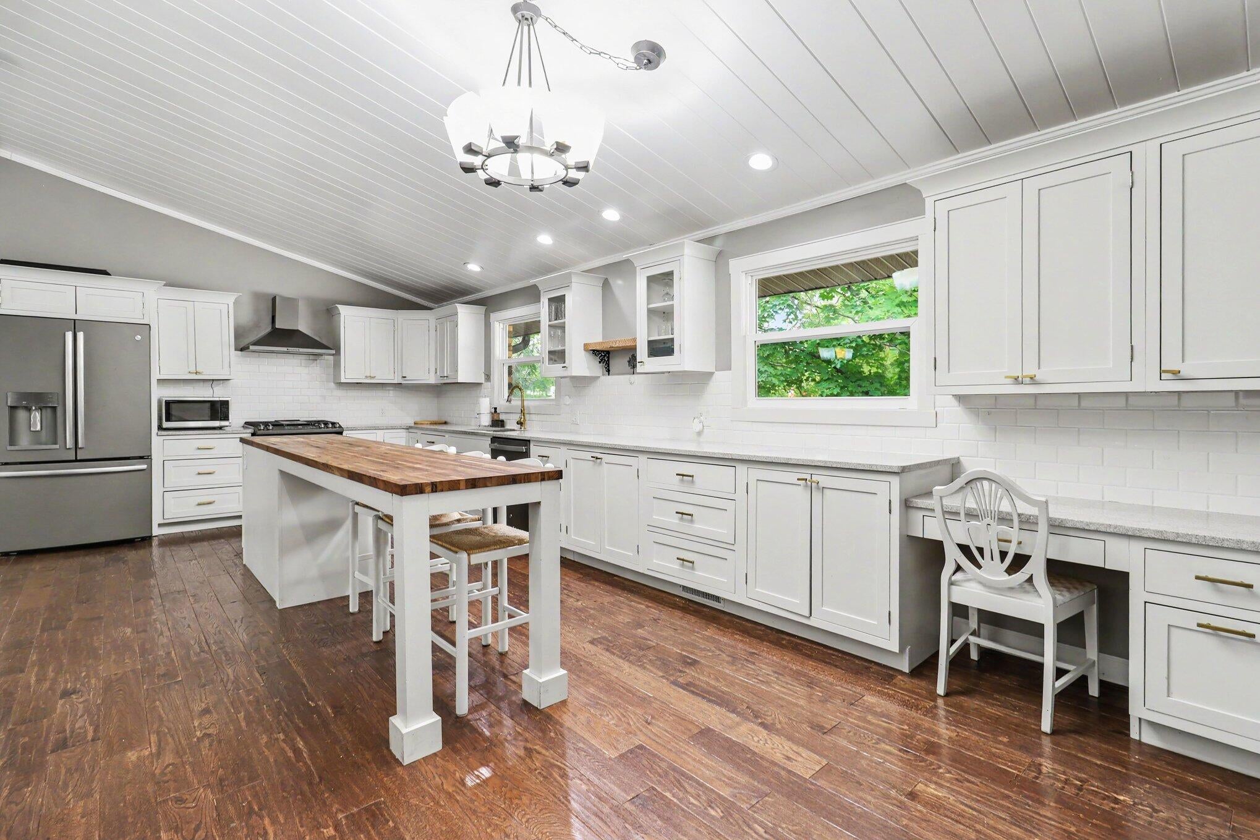
Welcome Home! This beautiful 5-bedroom, 2.5-bath home offers the perfect combination of comfort, privacy, and convenience, Winters Creek frontage and a spacious, private yard. Step inside and you're welcomed by a dream kitchen that flows seamlessly into the open dining and living areas. The spacious great room features a large slider that opens onto your private deck and outdoor sitting area--perfect for enjoying the peaceful surroundings. Cozy up around the brick fireplace in the living room or head downstairs to the family room, where a fireplace creates a warm and inviting atmosphere. Major updates have been completed throughout the home--you truly need to see it in person to appreciate all it has to offer! The lower level provides additional living space, while the massive garage offers plenty of room for vehicles, hobbies, and excellent storage. Enjoy the tranquility of being outside the city limits while remaining just minutes from Big Rapids amenitiesFerris State University. With beautiful creek frontage, generous outdoor space, abundant storage, and numerous updates, this home is a must-see!

Save
Ask
Tour
Hide
Share
Listing Snapshot
Price 
$360,000
Days On Site 
73 Days
Bedrooms 
5
Inside Area (SqFt) 
2,590 sqft
Total Baths 
3
Full Baths 
2
Partial Baths 
1
Lot Size 
0.65 Acres
Year Built 
1971
MLS Number 
72026044701
Status 
Active
Property Tax 
$3,100
HOA/Condo/Coop Fees 
N/A
Sq Ft Source 
N/A
Friends & Family
Recent Activity
a month agoListing updated with changes from the MLS
a month agoPrice changed to $360,000
2 months agoListing first seen on site
General Features
Acres 
0.65
Attached Garage 
Yes
Cross Street 
14 MIle Rd
Disclosures 
Mineral Rights Excluded
Garage 
Yes
Garage Spaces 
2
Levels 
Two
Parking 
AttachedGarage Door Opener
Property Sub Type 
Single Family Residence
Sewer 
Septic Tank
SqFt Above 
1680
SqFt Below 
910
SqFt Total 
2590
Style 
Ranch
Water Source 
PrivateWell
Interior Features
Appliances 
Gas Water HeaterDishwasherDryerRefrigeratorRangeWasher
Basement 
FullWalk-Out Access
Cooling 
Central Air
Fireplace 
Yes
Fireplace Features 
Living RoomRecreation RoomWood Burning
Fireplaces 
2
Heating 
Forced AirNatural Gas
Laundry Features 
Lower Level
Window Features 
Window Treatments
BathFull 
Level - Main
BathLav 
Level - Lower
Bedroom 2 
Dimensions - 12.0 x 11.0Level - MainArea - 132
Bedroom 3 
Dimensions - 9.0 x 11.0Level - MainArea - 99
Bedroom 4 
Dimensions - 11.0 x 11.0Level - MainArea - 121
Family Room 
Dimensions - 17.0 x 13.0Level - BasementArea - 221
Kitchen 
Dimensions - 11.0 x 11.0Level - MainArea - 121
Living Room 
Dimensions - 20.0 x 12.0Level - BasementArea - 240
Master Bathroom 
Dimensions - 5.0 x 9.0Level - MainArea - 45
Master Bedroom 
Dimensions - 14.0 x 15.0Level - MainArea - 210
Other 
Dimensions - 11.0 x 12.0Level - MainArea - 132
Save
Ask
Tour
Hide
Share
Exterior Features
Construction Details 
Aluminum SidingBrick
Lot Features 
OtherWooded
Other Structures 
Shed(s)
Patio And Porch 
Deck
Roof 
Metal
Waterfront 
Yes
Waterfront Features 
StreamWaterfrontWaterfront Access
Windows/Doors 
Window Treatments
Community Features
MLS Area 
Area54251BigRapidsTwp
School District 
BigRapids
Financing Terms Available 
CashConventionalFHAVA Loan
Roads 
Paved
Schools
School District
BigRapids
Elementary School
Unknown
Middle School
Unknown
High School
Unknown
Listing courtesy of Epique Realty: [email protected]


IDX provided courtesy of Realcomp II Ltd. via WestCentralAssociationofREALTORS. Copyright © 2026 Realcomp II Ltd. Shareholders.

IDX information is provided exclusively for consumers' personal, non-commercial use and may not be used for any purpose other than to identify prospective properties consumers may be interested in purchasing and that the data is deemed reliable but not guaranteed accurate by the MLS.

Neighborhood & Commute
Source: Walkscore
Save
Ask
Tour
Hide
Share