
Save
Ask
Tour
Hide
$250,000
27 Days On Site
4770 Acorn HollowEverett Township, MI 49349
For Sale|Residential|Active
3
Beds
2
Total Baths
2
Full Baths
1,593
SqFt
$157
/SqFt
1999
Built
County:
Newaygo
Call Now: 810-360-3488
Is this the listing for you? We can help make it yours.
810-360-3488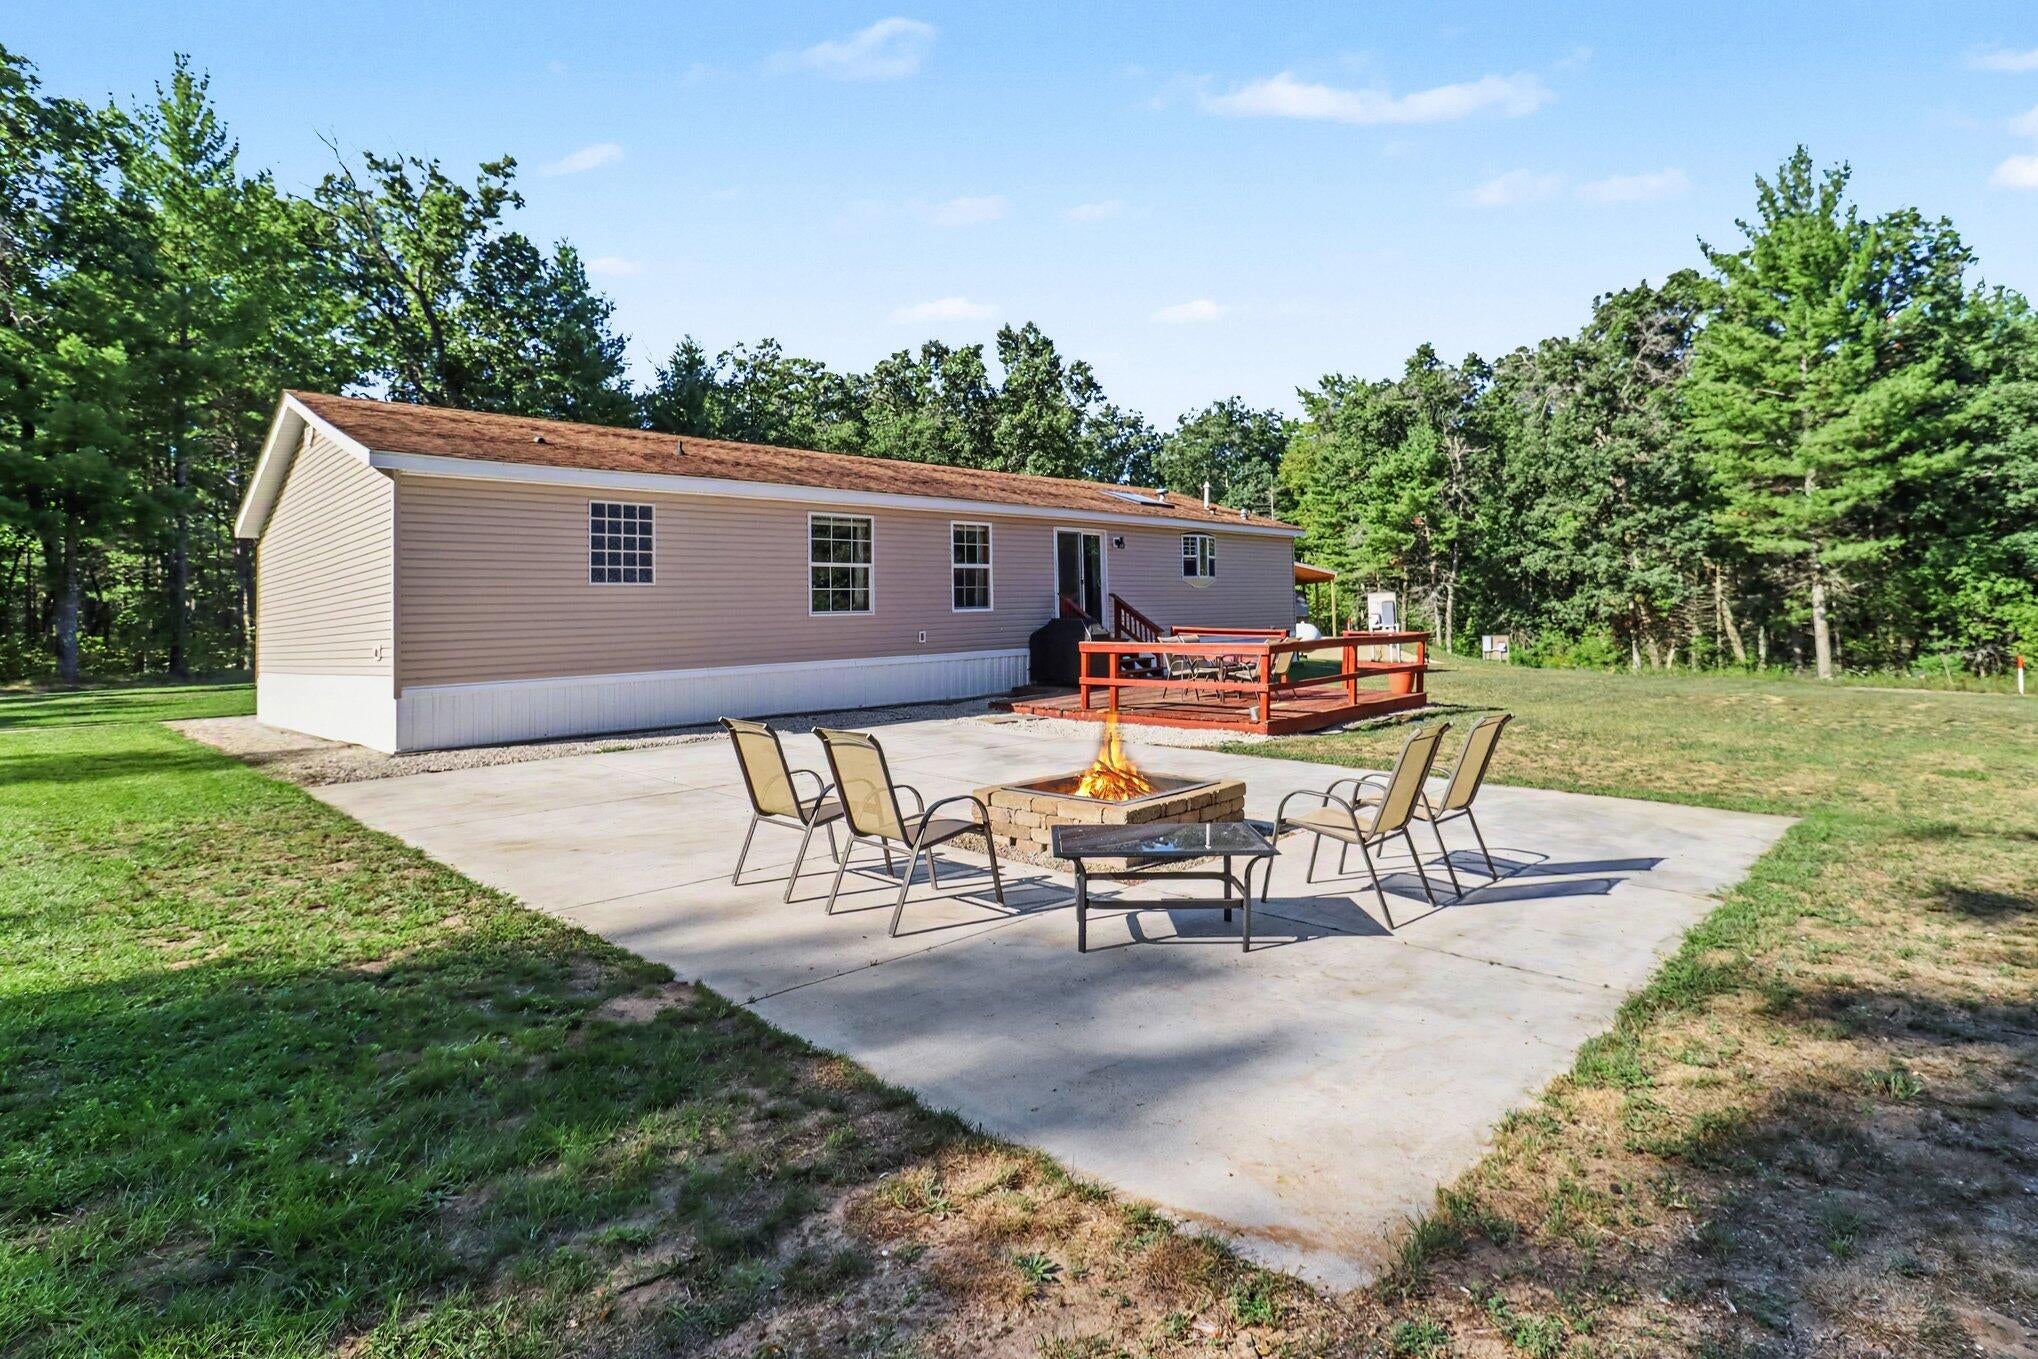
Save
Ask
Tour
Hide
Mortgage Calculator
Monthly Payment (Est.)
Enter an interest rate to see your estimated monthly payment.Calculator powered by Showcase IDX, a Constellation1 Company. Copyright ©2026 Information is deemed reliable but not guaranteed.
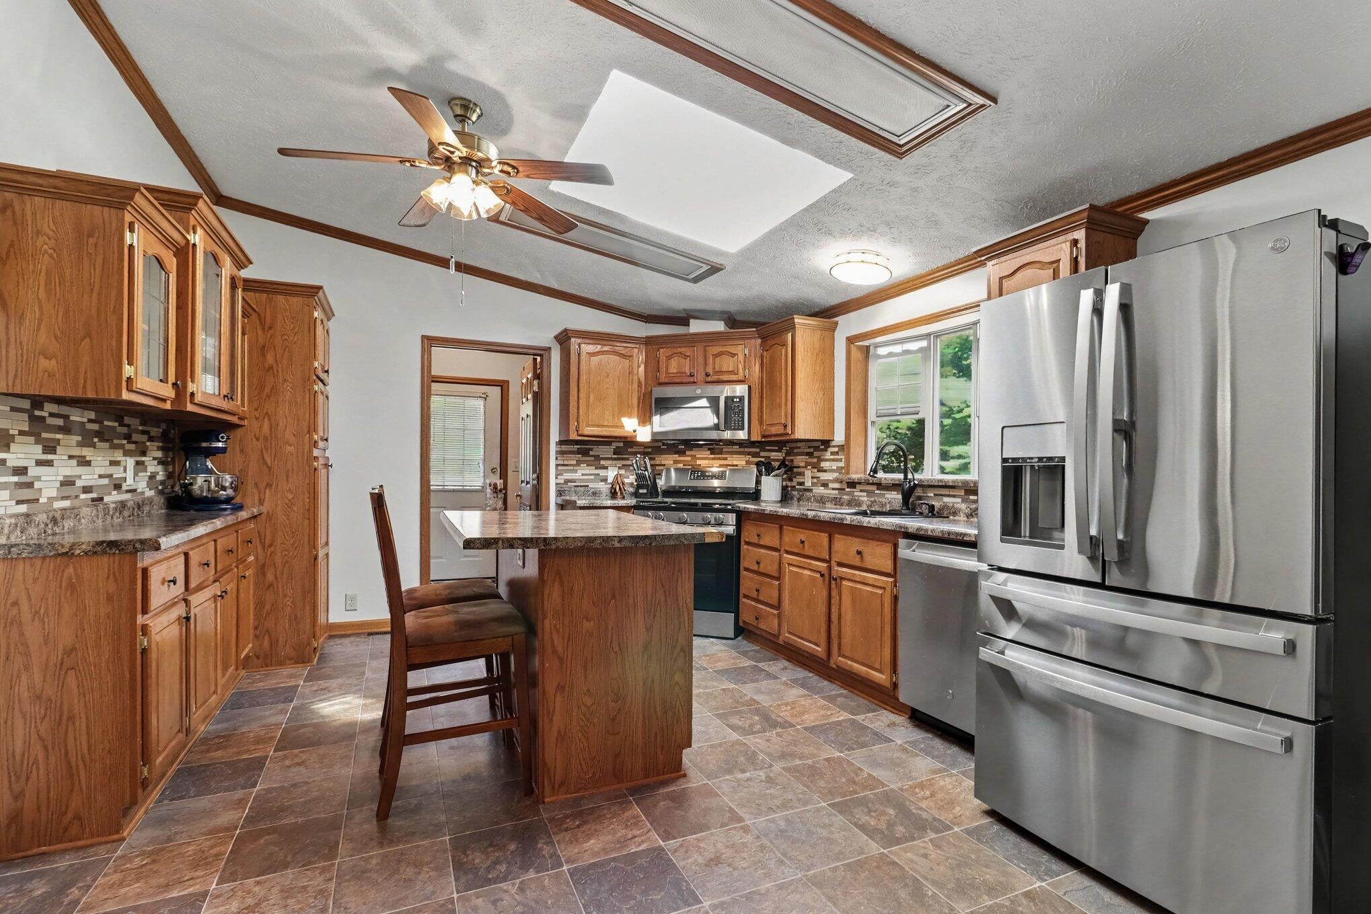
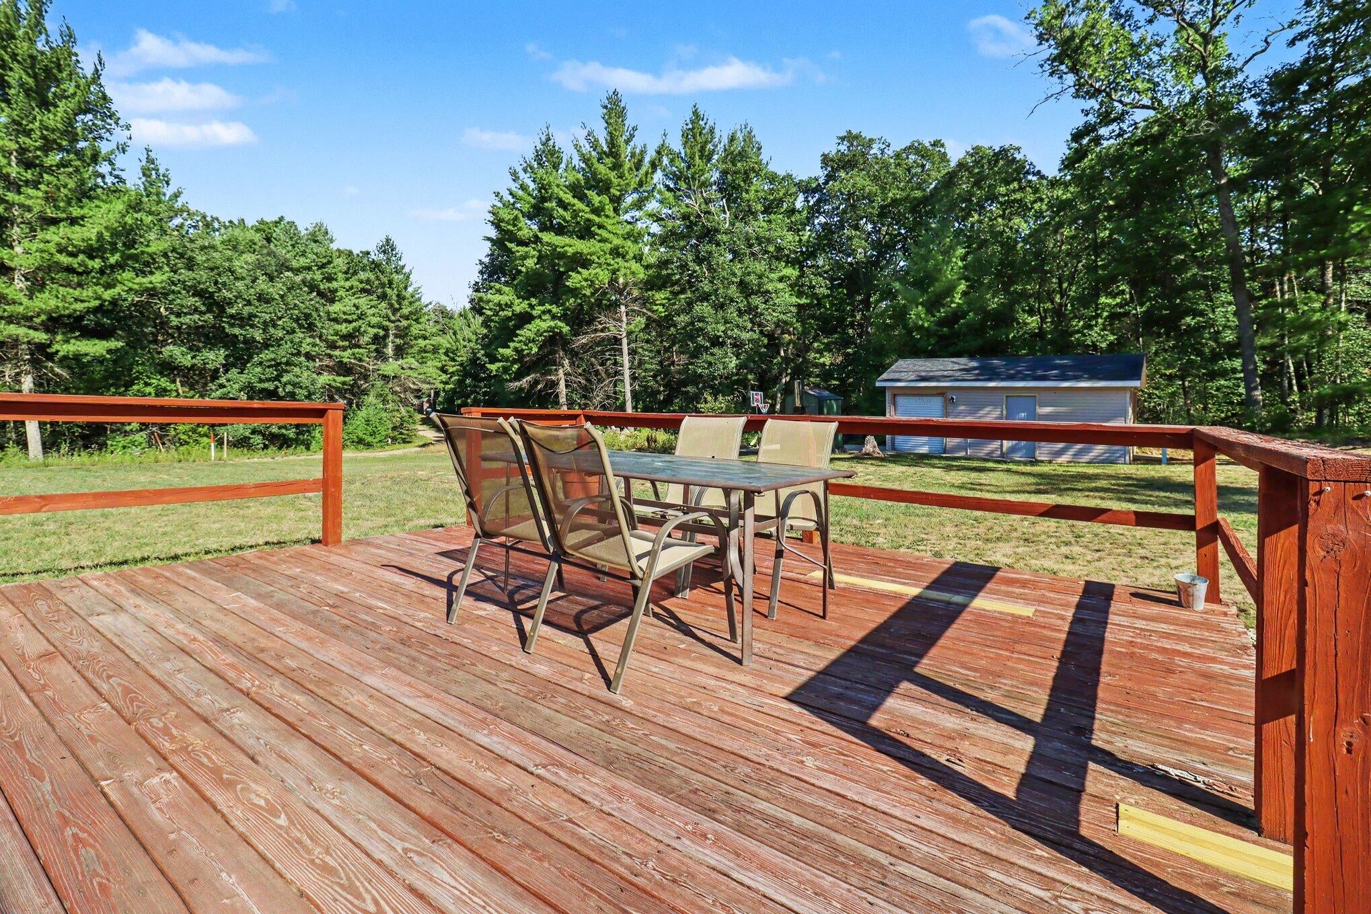
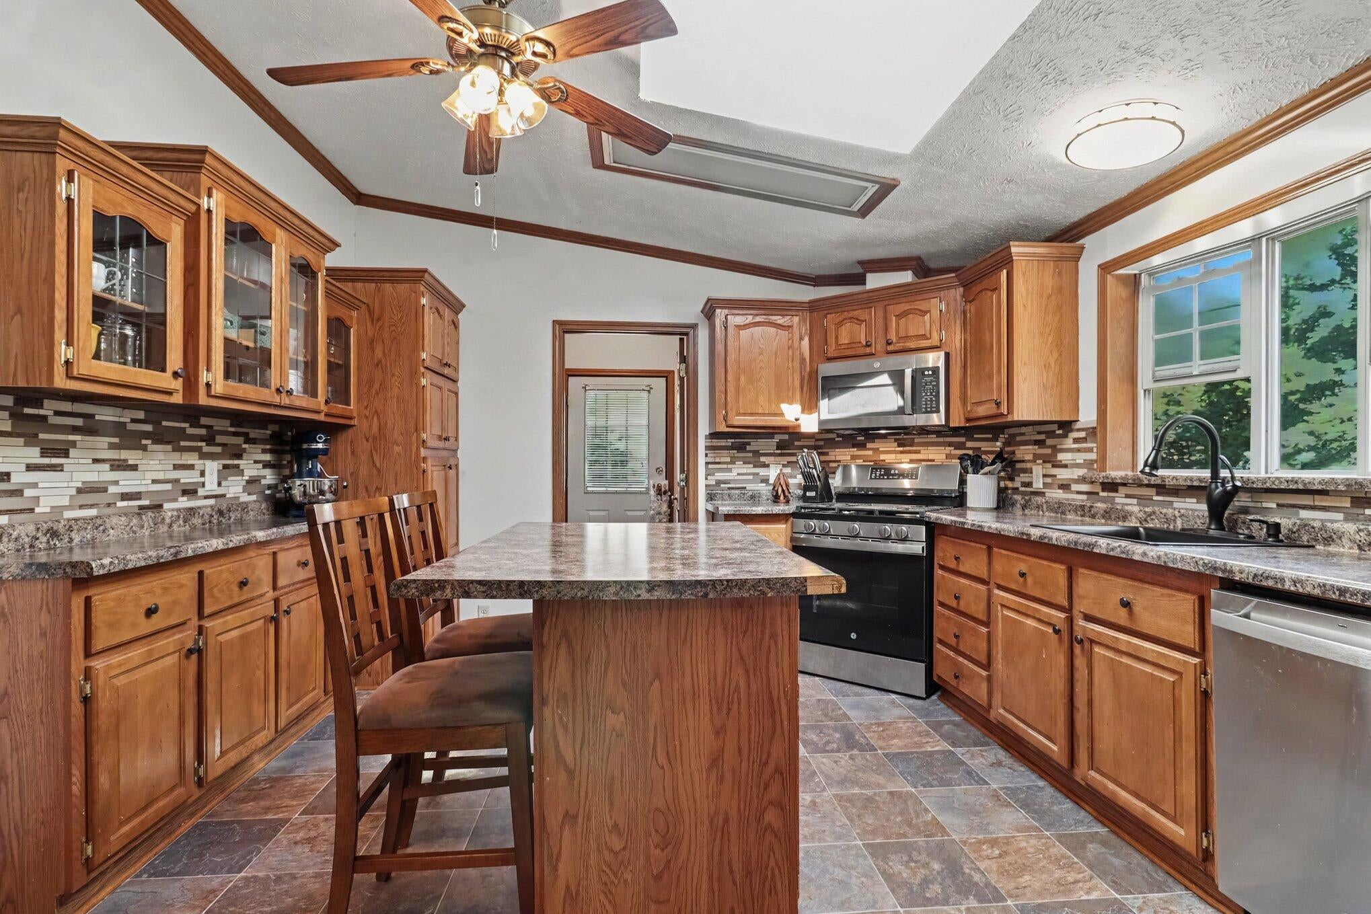
Great home or cottage located in the back end of Adventure Bound Camp Resort. This property has been nicely updated, including new siding, and features an open floor plan with a comfortable flow between the living spaces. The large main suite offers plenty of room and privacy. Outside, you'll find a large yard with a patio and firepit, creating a nice space for relaxing, entertaining, or enjoying time outdoors. The location within the resort provides a peaceful setting while still being close to the recreational activities and amenities Adventure Bound has to offer. Whether you're looking for a weekend getaway or a place to enjoy year-round, this property is ready to make your own. Don't miss the opportunity to take a look!
Save
Ask
Tour
Hide
Listing Snapshot
Price
$250,000
Days On Site
27 Days
Bedrooms
3
Inside Area (SqFt)
1,593 sqft
Total Baths
2
Full Baths
2
Partial Baths
N/A
Lot Size
1.22 Acres
Year Built
1999
MLS® Number
72026044873
Status
Active
Property Tax
$1,118
HOA/Condo/Coop Fees
$12.5 monthly
Sq Ft Source
N/A
Friends & Family
Recent Activity
| 4 weeks ago | Listing first seen on site | |
| 4 weeks ago | Listing updated with changes from the MLS® |
General Features
Acres
1.22
Cross Street
Spruce
Disclosures
Mineral Rights Excluded
Foundation
Permanent
Garage
Yes
Garage Spaces
1
Parking
Detached
Sewer
Septic Tank
Special Circumstances
Standard
SqFt Total
1593
Style
Ranch
Water Source
PrivateWell
Interior Features
Basement
Crawl Space
Cooling
Central Air
Heating
Forced AirPropane
Laundry Features
Main Level
BathFull
Level - Main
Save
Ask
Tour
Hide
Exterior Features
Construction Details
Vinyl Siding
Other Structures
Shed(s)
Patio And Porch
Patio
Community Features
Association Fee
$150.0
Association Fee Frequency
Annually
MLS Area
Area62151EverettTwp
School District
WhiteCloud
Financing Terms Available
CashConventionalFHAVA Loan
Schools
School District
WhiteCloud
Elementary School
Unknown
Middle School
Unknown
High School
Unknown
Listing courtesy of Five Star Real Estate Fremont: [email protected]

IDX provided courtesy of Realcomp II Ltd. via WestCentralAssociationofREALTORS. Copyright © 2026 Realcomp II Ltd. Shareholders.
IDX information is provided exclusively for consumers' personal, non-commercial use and may not be used for any purpose other than to identify prospective properties consumers may be interested in purchasing and that the data is deemed reliable but not guaranteed accurate by the MLS.
IDX provided courtesy of Realcomp II Ltd. via WestCentralAssociationofREALTORS. Copyright © 2026 Realcomp II Ltd. Shareholders.
IDX information is provided exclusively for consumers' personal, non-commercial use and may not be used for any purpose other than to identify prospective properties consumers may be interested in purchasing and that the data is deemed reliable but not guaranteed accurate by the MLS.
Neighborhood & Commute
Source: Walkscore
Save
Ask
Tour
Hide