Your Michigan Home Search Starts HERE!

Save
Ask
Tour
Hide
Share
$317,000
70 Days On Site

6404 Shearer Road
Eureka Township, MI 48838

Single Family Residence|Pending
2
Beds
2
Total Baths
1
Full Bath
1
Partial Bath
1,820
SqFt
$174
/SqFt
1993
Built
County:
Montcalm
Call Now: 810-360-3488
Is this the listing for you? We can help make it yours.
810-360-3488
6404 Shearer Road6404 Shearer Road6404 Shearer Road6404 Shearer Road
Save
Ask
Tour
Hide
Share

Mortgage Calculator

Monthly Payment (Est.)

Enter an interest rate to see your estimated monthly payment.
Calculator powered by Showcase IDX, a Constellation1 Company. Copyright ©2026 Information is deemed reliable but not guaranteed.

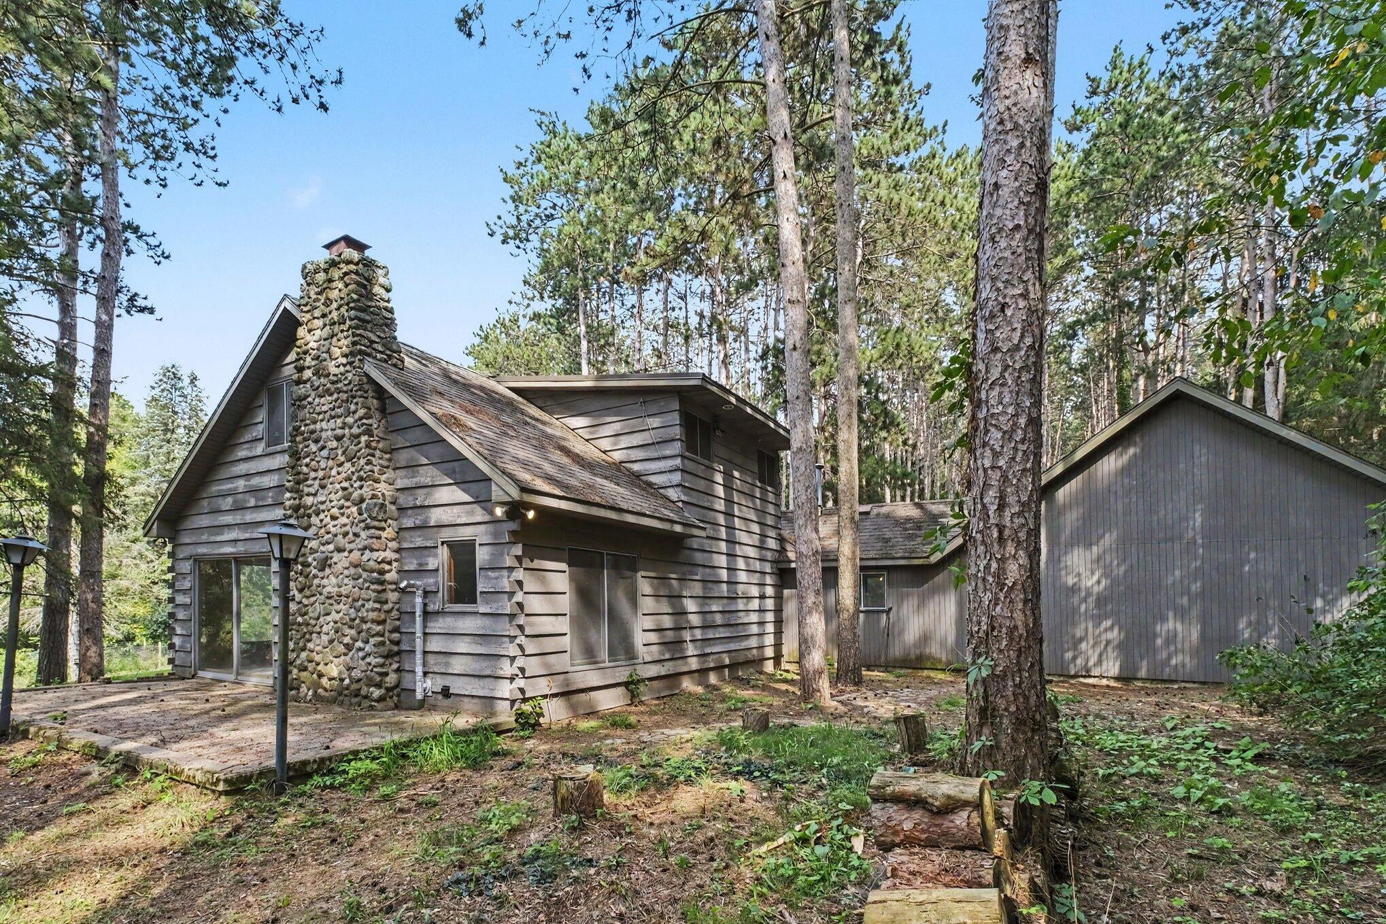
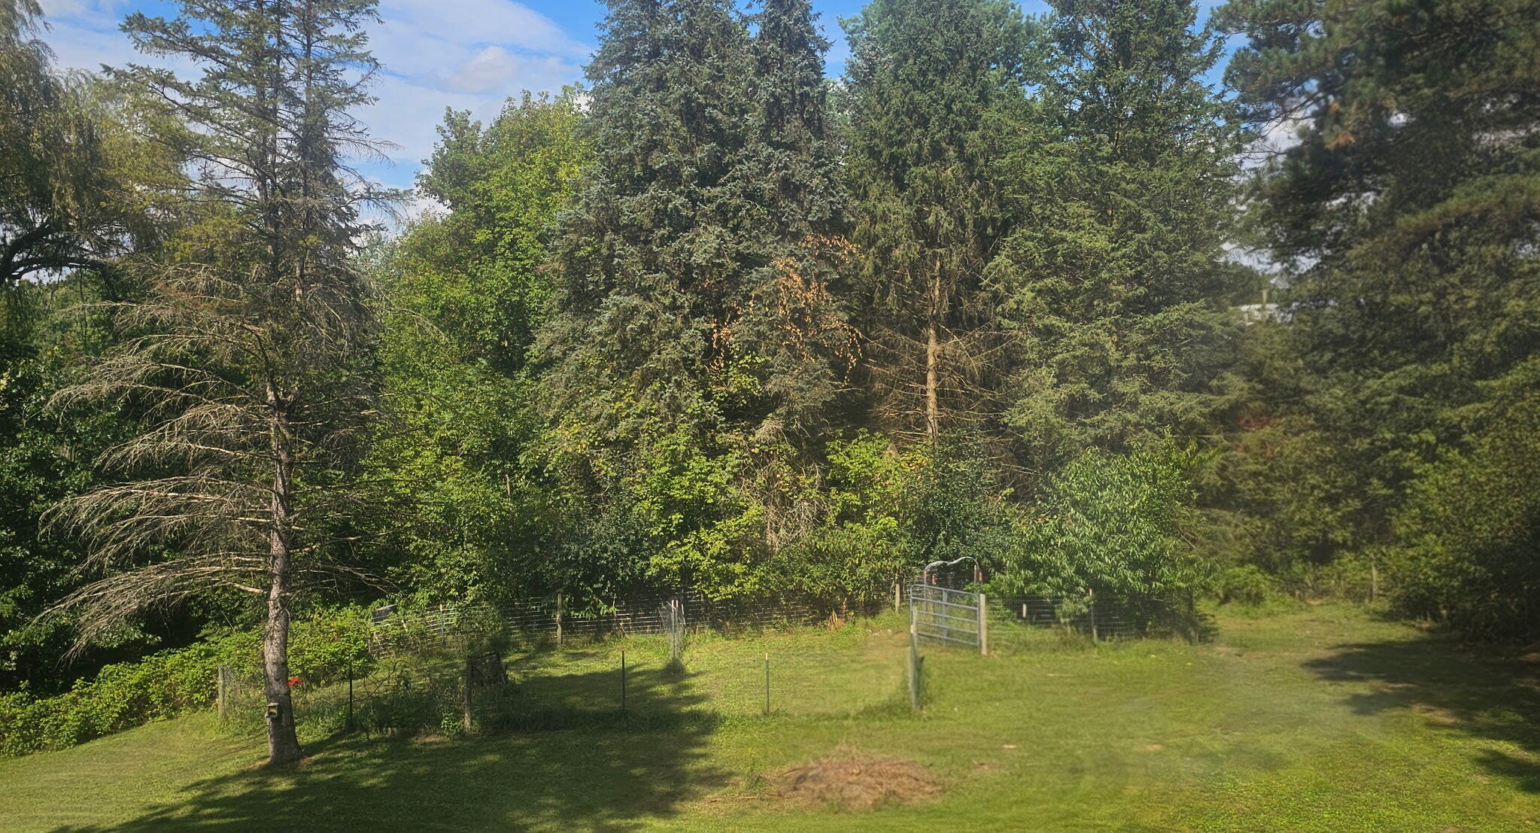
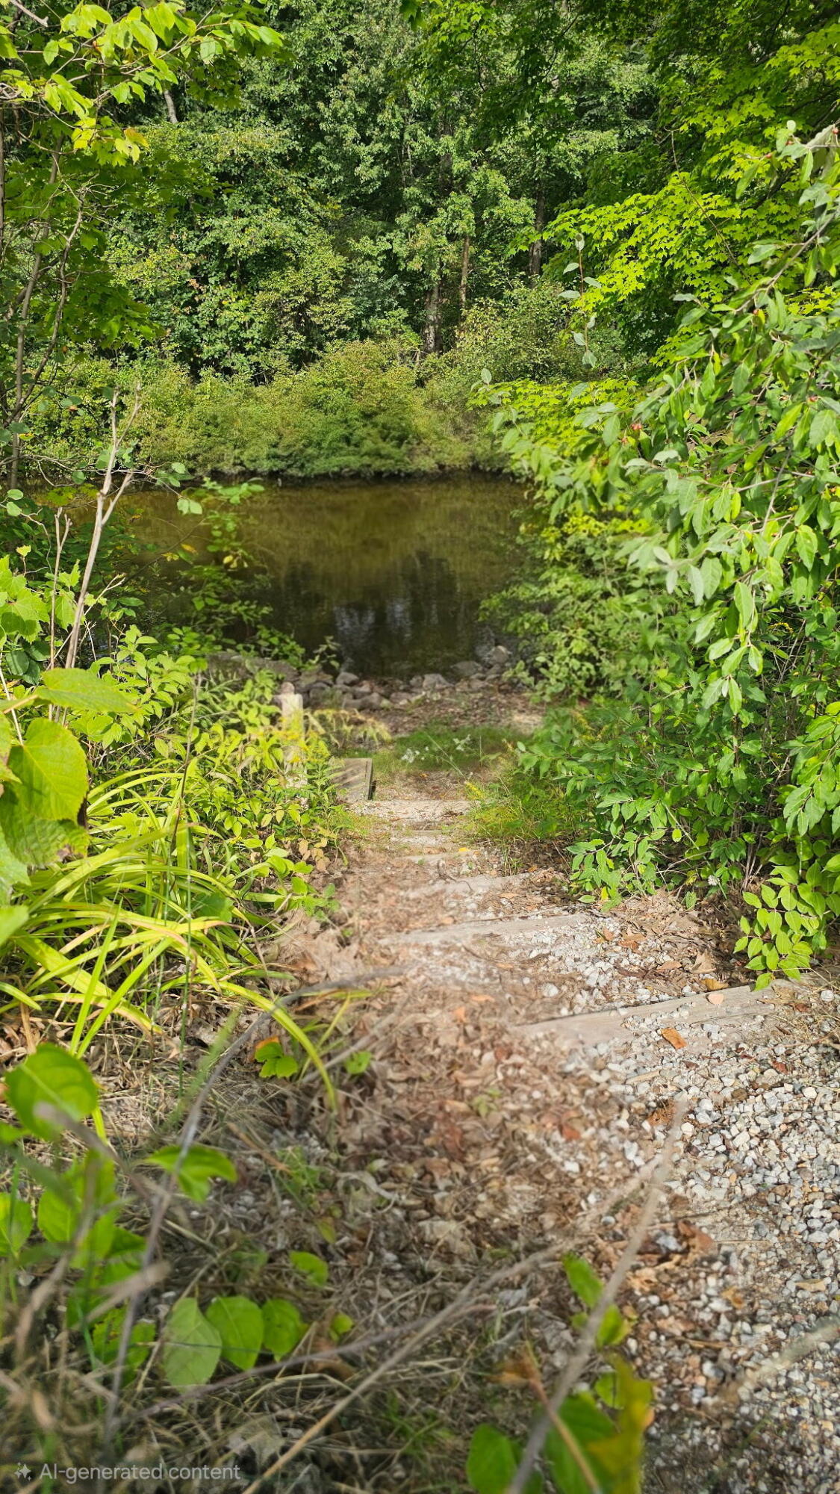
Welcome to this peaceful country setting just outside the city limits, offering 3.81 wooded, rolling acres and deeded access to the Flat River just down the road. This 2-bed, 1.5-bath home offers 1,820 square feet with warm, character-filled spaces throughout. The main level includes a welcoming living room, dining area, kitchen, family room, and convenient main-floor laundry. Wide pine tongue-and-groove walls add charm and warmth. Upstairs, you'll find two bedrooms and a full bath. Outside, enjoy the private wooded setting, deck and patio spaces, attached 2-stall garage, and nearly four acres to spread out and enjoy. Deeded Flat River access adds even more to the setting, with opportunities for fishing, relaxing by the water, and enjoying the outdoors. Natural gas and cable are already connected, giving you the feel of country living with everyday convenience still close by.

Save
Ask
Tour
Hide
Share
Listing Snapshot
Price 
$317,000
Days On Site 
70 Days
Bedrooms 
2
Inside Area (SqFt) 
1,820 sqft
Total Baths 
2
Full Baths 
1
Partial Baths 
1
Lot Size 
3.81 Acres
Year Built 
1993
MLS Number 
72026045287
Status 
Pending
Property Tax 
$2,169.02
HOA/Condo/Coop Fees 
N/A
Sq Ft Source 
N/A
Friends & Family
Recent Activity
4 weeks agoListing updated with changes from the MLS
4 weeks agoStatus changed to Pending
2 months agoPrice changed to $317,000
2 months agoListing first seen on site
General Features
Acres 
3.81
Attached Garage 
Yes
Cross Street 
Greenville W Dr/ Wise Rd
Garage 
Yes
Garage Spaces 
2
Parking 
AttachedGarage Faces FrontGarage Door OpenerUnpaved
Property Sub Type 
Single Family Residence
Sewer 
Septic Tank
Special Circumstances 
Standard
SqFt Above 
1820
SqFt Total 
1820
Style 
CapeCod
Utilities 
Cable ConnectedNatural Gas ConnectedPhone Connected
Water Source 
PrivateWell
Interior Features
Appliances 
Gas Water HeaterDishwasherMicrowaveRefrigeratorRange
Basement 
Crawl Space
Cooling 
Ceiling Fan(s)
Fireplace 
Yes
Fireplace Features 
Living RoomWood Burning
Fireplaces 
1
Flooring 
LaminateTileWood
Heating 
BaseboardHot WaterNatural Gas
Laundry Features 
In HallMain LevelOtherWasher Hookup
Window Features 
Garden Window(s)Insulated WindowsLow Emissivity WindowsScreensWindow Treatments
BathFull 
Level - Upper
BathLav 
Level - Main
Bedroom 2 
Bedroom 3 
Bedroom 4 
Bedroom 5 
Den 
Dining Room 
Description - Formal
Family Room 
Game Room 
Kitchen 
Laundry 
Living Room 
Master Bathroom 
Master Bedroom 
Other 
Save
Ask
Tour
Hide
Share
Exterior Features
Construction Details 
StoneWood Siding
Lot Features 
WetlandsWooded
Patio And Porch 
DeckPatio
Roof 
Composition
Waterfront 
Yes
Waterfront Features 
River FrontWaterfrontWaterfront Access
Windows/Doors 
Garden Window(s)Insulated WindowsLow Emissivity WindowsScreensWindow Treatments
Community Features
MLS Area 
Area59171EurekaTwp
School District 
Greenville
Financing Terms Available 
CashConventional
Roads 
Paved
Schools
School District
Greenville
Elementary School
Unknown
Middle School
Unknown
High School
Unknown
Listing courtesy of Flat River Associates - Real E: [email protected]


IDX provided courtesy of Realcomp II Ltd. via WestCentralAssociationofREALTORS. Copyright © 2026 Realcomp II Ltd. Shareholders.

IDX information is provided exclusively for consumers' personal, non-commercial use and may not be used for any purpose other than to identify prospective properties consumers may be interested in purchasing and that the data is deemed reliable but not guaranteed accurate by the MLS.

Neighborhood & Commute
Source: Walkscore
Save
Ask
Tour
Hide
Share