Your Michigan Home Search Starts HERE!

Save
Ask
Tour
Hide
Share
$324,900
71 Days On Site

899 E 8th Street
Everett Township, MI 49349

For Sale|Single Family Residence|Active
4
Beds
3
Total Baths
2
Full Baths
1
Partial Bath
2,550
SqFt
$127
/SqFt
1989
Built
County:
Newaygo
Call Now: 810-360-3488
Is this the listing for you? We can help make it yours.
810-360-3488
899 E 8th Street899 E 8th Street899 E 8th Street899 E 8th Street
Save
Ask
Tour
Hide
Share

Mortgage Calculator

Monthly Payment (Est.)

Enter an interest rate to see your estimated monthly payment.
Calculator powered by Showcase IDX, a Constellation1 Company. Copyright ©2026 Information is deemed reliable but not guaranteed.

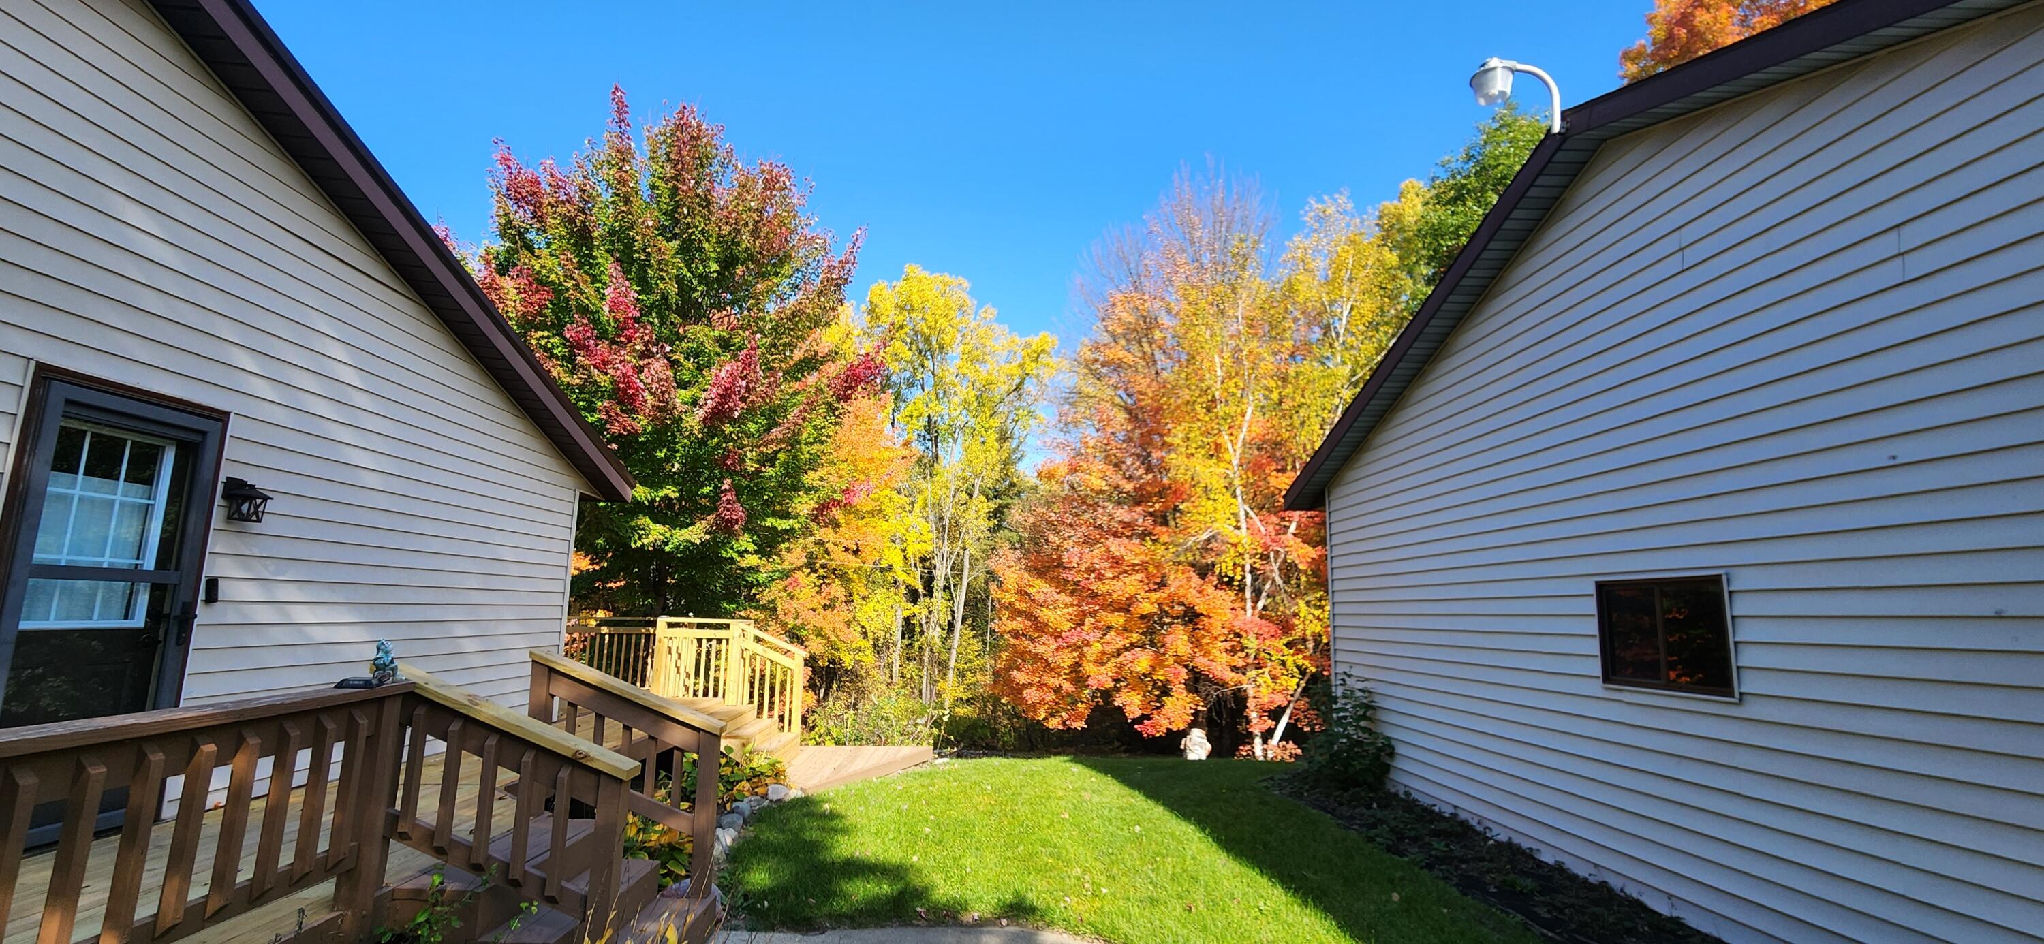
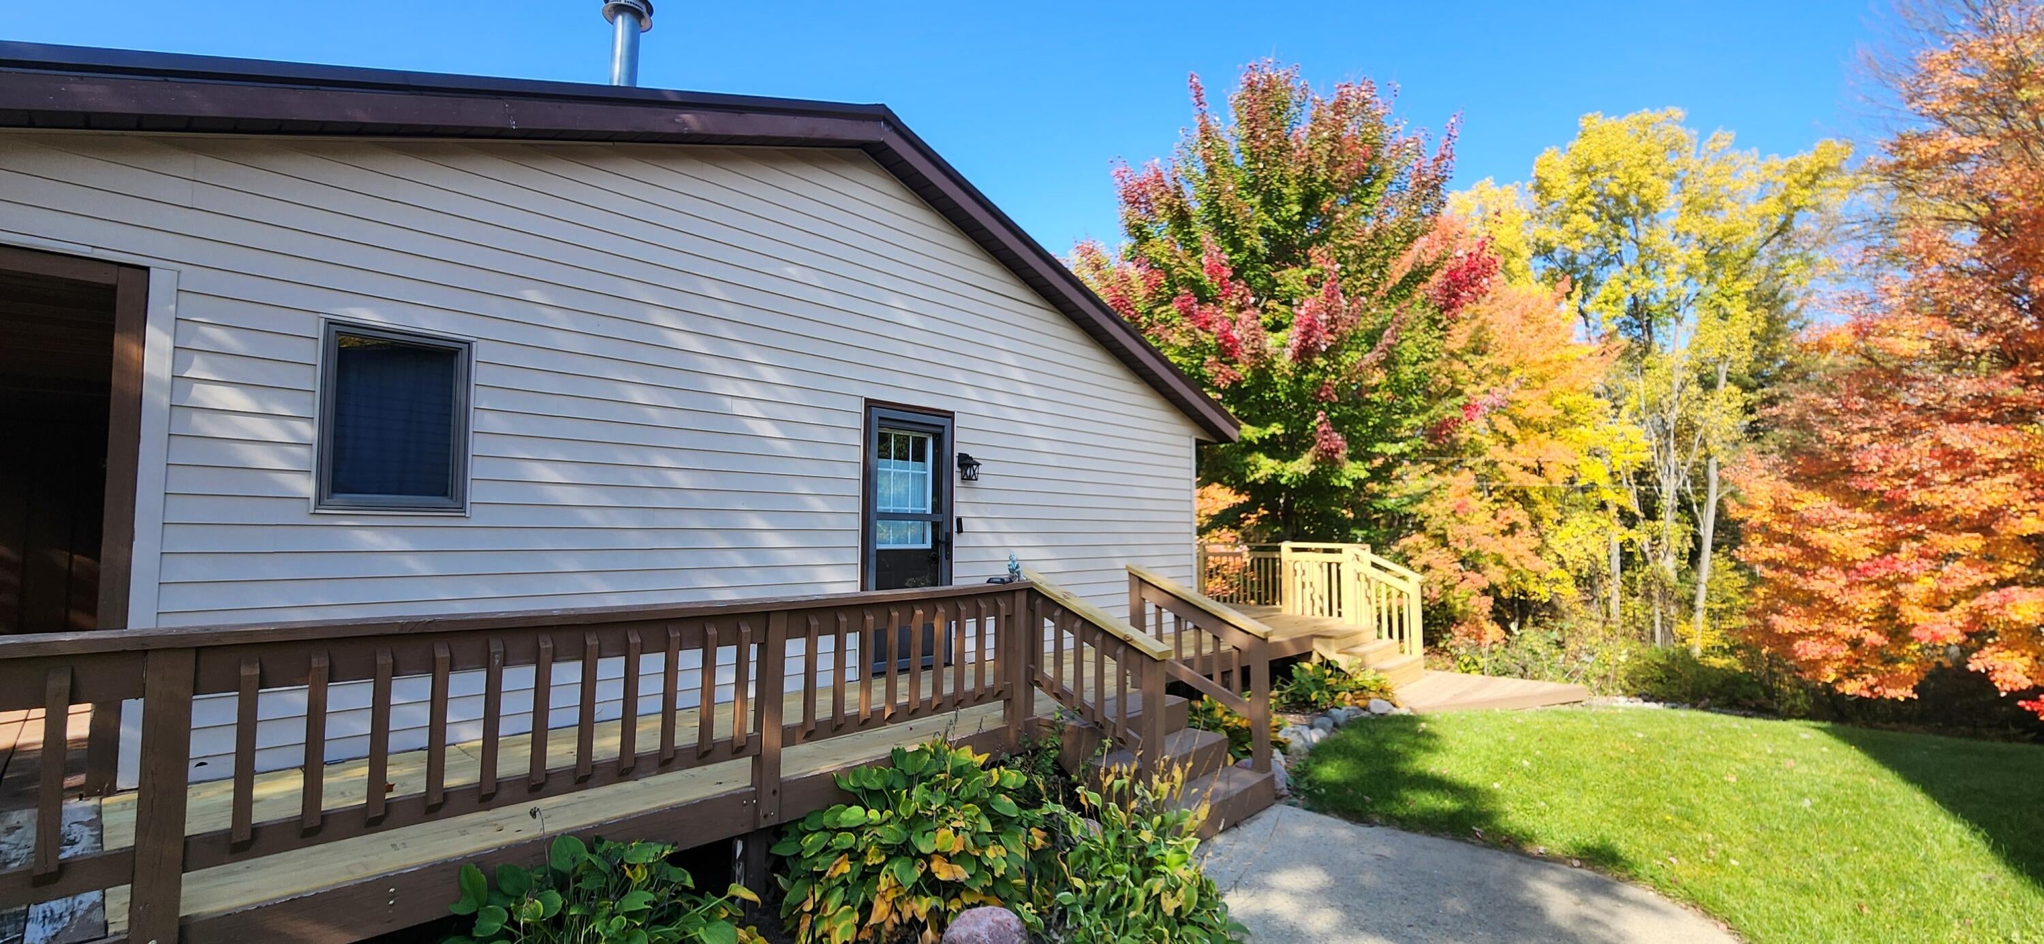
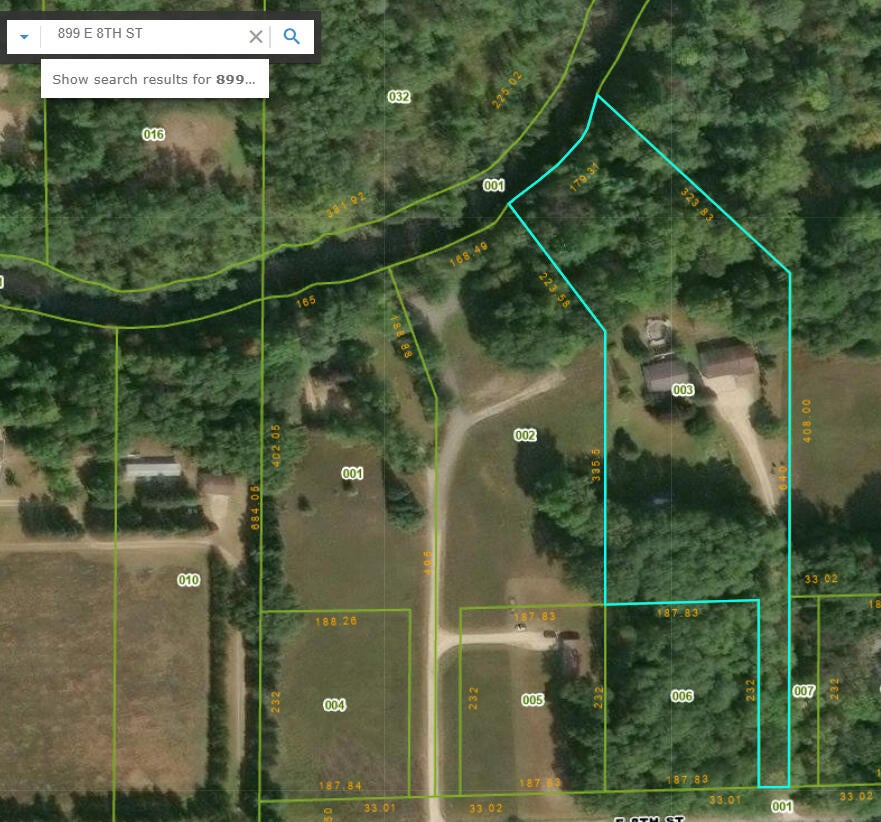
OPEN HOUSE, SAT 10/10 @ 12! This property will exceed your expectations. 3.43 acres with 180 feet of White River frontage to fish, hike & hunt. Wonderful paths to follow through the forest with room to run your 4 wheelers. Home has boiler system in '17 (furnace) + updated thermostat + bsmt pellet, spring well water, fresh paint, new door, all new flooring throughout, new deck, pumped septic. The 30x40, 2+ car garage with room for a 3rd vehicle or boat, tons of room for any trail toys with room to work too! Attached to the garage is the 30x20 MAN CAVE/LADY Cave - this room is created for getting things done! Graduation/, ANY party here would be amazing. Outlets surround room, heat and and entertainment table. Home has an dine-in kitchen + walk out dining room. Living room upstairs and downstairs, 3 bedrooms upstairs with primary having an attached half bath. Walkout basement has 4th bedroom and full, large bath + family room + living room + canning storage +2 utility rooms or Den.

Save
Ask
Tour
Hide
Share
Listing Snapshot
Price 
$324,900
Days On Site 
71 Days
Bedrooms 
4
Inside Area (SqFt) 
2,550 sqft
Total Baths 
3
Full Baths 
2
Partial Baths 
1
Lot Size 
3.43 Acres
Year Built 
1989
MLS Number 
72026045426
Status 
Active
Property Tax 
$3,236
HOA/Condo/Coop Fees 
N/A
Sq Ft Source 
N/A
Friends & Family
Recent Activity
a week agoListing updated with changes from the MLS
a week agoPrice changed to $324,900
2 months agoListing first seen on site
General Features
Acres 
3.43
Cross Street 
M-37 & 8th Street
Garage 
Yes
Garage Spaces 
3
Parking 
DetachedGarage Door OpenerUnpaved
Property Sub Type 
Single Family Residence
Sewer 
Septic Tank
Special Circumstances 
Standard
SqFt Above 
1550
SqFt Below 
800
SqFt Total 
2550
Style 
Ranch
Utilities 
Phone Available
Water Source 
PrivateWell
Interior Features
Appliances 
Electric Water HeaterDishwasherDryerRefrigeratorRangeWasherWater Softener Owned
Basement 
FinishedFullSump PumpWalk-Out Access
Cooling 
Ceiling Fan(s)
Flooring 
CarpetCeramic TileTileVinyl
Heating 
PropaneRadiant
Interior 
Pantry
Laundry Features 
Laundry RoomUpper Level
Window Features 
Garden Window(s)Insulated WindowsLow Emissivity WindowsScreens
BathFull 
Level - Basement
BathLav 
Level - Main
Bedroom 2 
Dimensions - 9.5 x 13.0Level - MainArea - 124
Bedroom 3 
Dimensions - 8.5 x 12.0Level - MainArea - 102
Bedroom 4 
Dimensions - 11.0 x 13.0Level - BasementArea - 143
Bedroom 5 
Den 
Level - Basement
Dining Room 
Dimensions - 13.0 x 9.5Level - MainArea - 124Description - Formal
Family Room 
Dimensions - 27.0 x 13.0Level - BasementArea - 351
Game Room 
Dimensions - 13.0 x 13.0Level - BasementArea - 169
Kitchen 
Dimensions - 13.0 x 13.0Level - MainArea - 169
Laundry 
Dimensions - 5.0 x 5.0Level - MainArea - 25
Living Room 
Dimensions - 13.0 x 17.0Level - MainArea - 221
Master Bathroom 
Dimensions - 5.0 x 7.0Level - MainArea - 35
Master Bedroom 
Dimensions - 13.0 x 11.0Level - MainArea - 143
Other 
Save
Ask
Tour
Hide
Share
Exterior Features
Construction Details 
Vinyl Siding
Exterior 
Garden
Lot Features 
LevelOtherWooded
Patio And Porch 
DeckPatioPorch
Roof 
Metal
View 
Water
Waterfront 
Yes
Waterfront Features 
River FrontWaterfrontWaterfront Access
Waterview 
Water
Windows/Doors 
Garden Window(s)Insulated WindowsLow Emissivity WindowsScreens
Community Features
Accessibility Features 
Accessible EntranceAccessible DoorsAccessible Hallway(s)
MLS Area 
Area62151EverettTwp
School District 
WhiteCloud
Financing Terms Available 
CashConventionalFHAVA Loan
Roads 
Paved
Schools
School District
WhiteCloud
Elementary School
Unknown
Middle School
Unknown
High School
Unknown
Listing courtesy of Greenridge Town & Country Real: [email protected]


IDX provided courtesy of Realcomp II Ltd. via WestCentralAssociationofREALTORS. Copyright © 2026 Realcomp II Ltd. Shareholders.

IDX information is provided exclusively for consumers' personal, non-commercial use and may not be used for any purpose other than to identify prospective properties consumers may be interested in purchasing and that the data is deemed reliable but not guaranteed accurate by the MLS.

Neighborhood & Commute
Source: Walkscore
Save
Ask
Tour
Hide
Share