Your Michigan Home Search Starts HERE!

Save
Ask
Tour
Hide
Share
$439,900
29 Days On Site

5805 Harding Road
Sheridan Township, MI 49305

For Sale|Single Family Residence|Active Under Contract
3
Beds
2
Total Baths
2
Full Baths
1,603
SqFt
$274
/SqFt
1954
Built
County:
Mecosta
Call Now: 810-360-3488
Is this the listing for you? We can help make it yours.
810-360-3488
5805 Harding Road5805 Harding Road5805 Harding Road5805 Harding Road
Save
Ask
Tour
Hide
Share

Mortgage Calculator

Monthly Payment (Est.)

Enter an interest rate to see your estimated monthly payment.
Calculator powered by Showcase IDX, a Constellation1 Company. Copyright ©2026 Information is deemed reliable but not guaranteed.

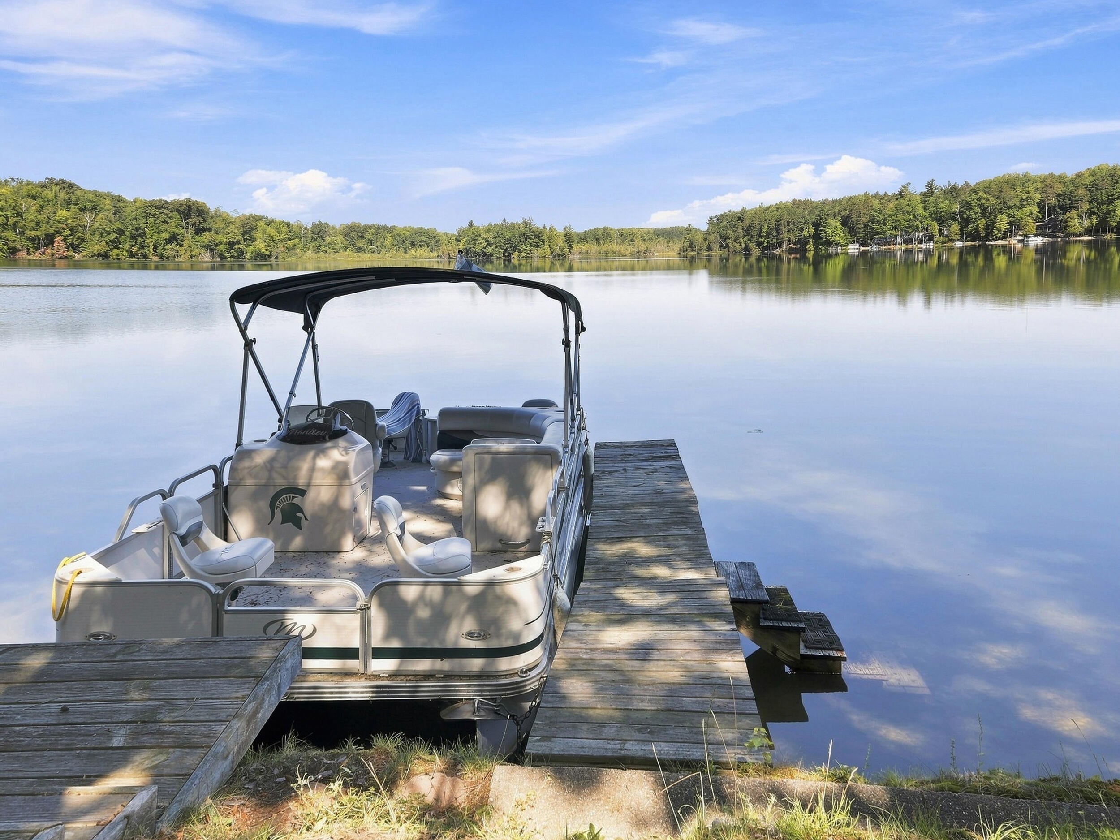
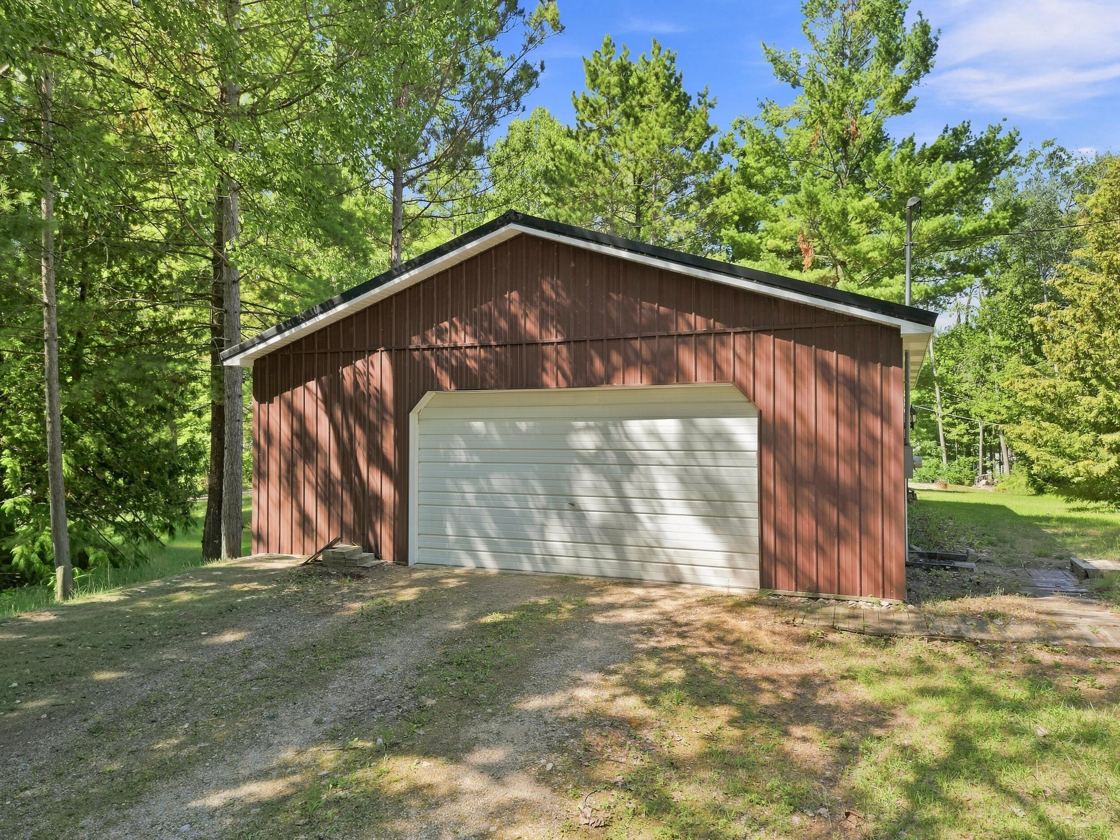
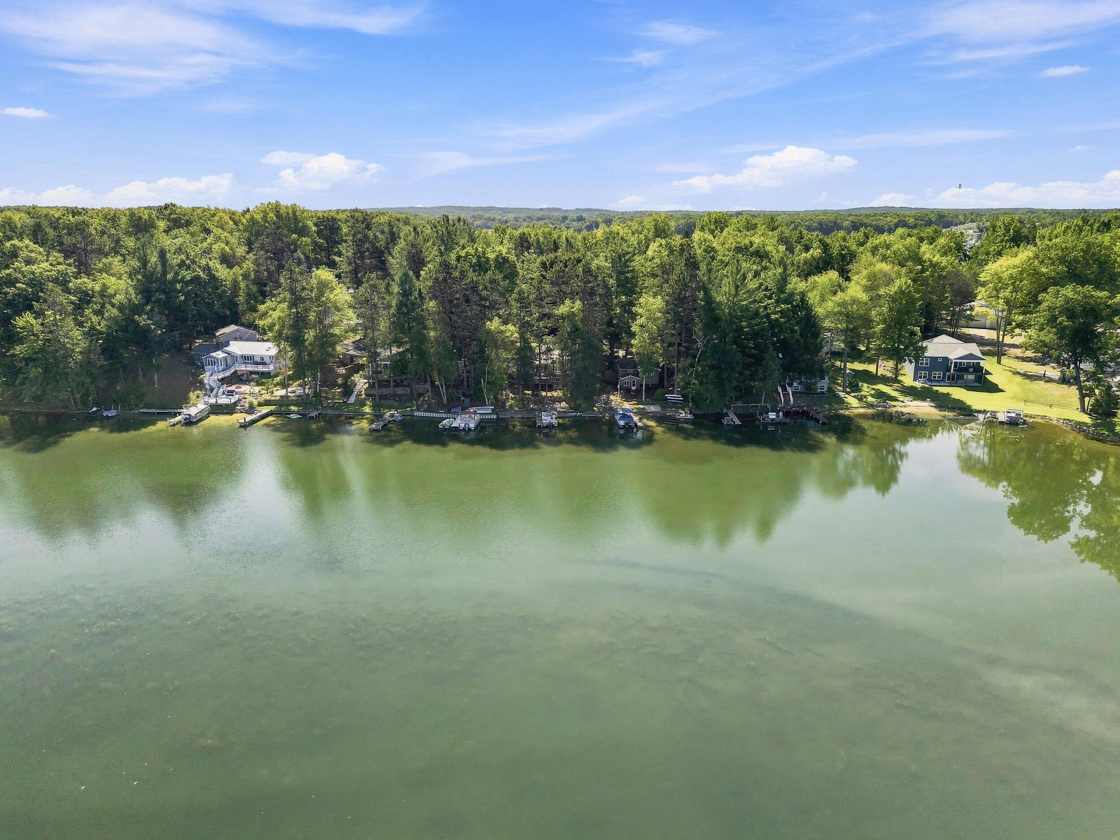
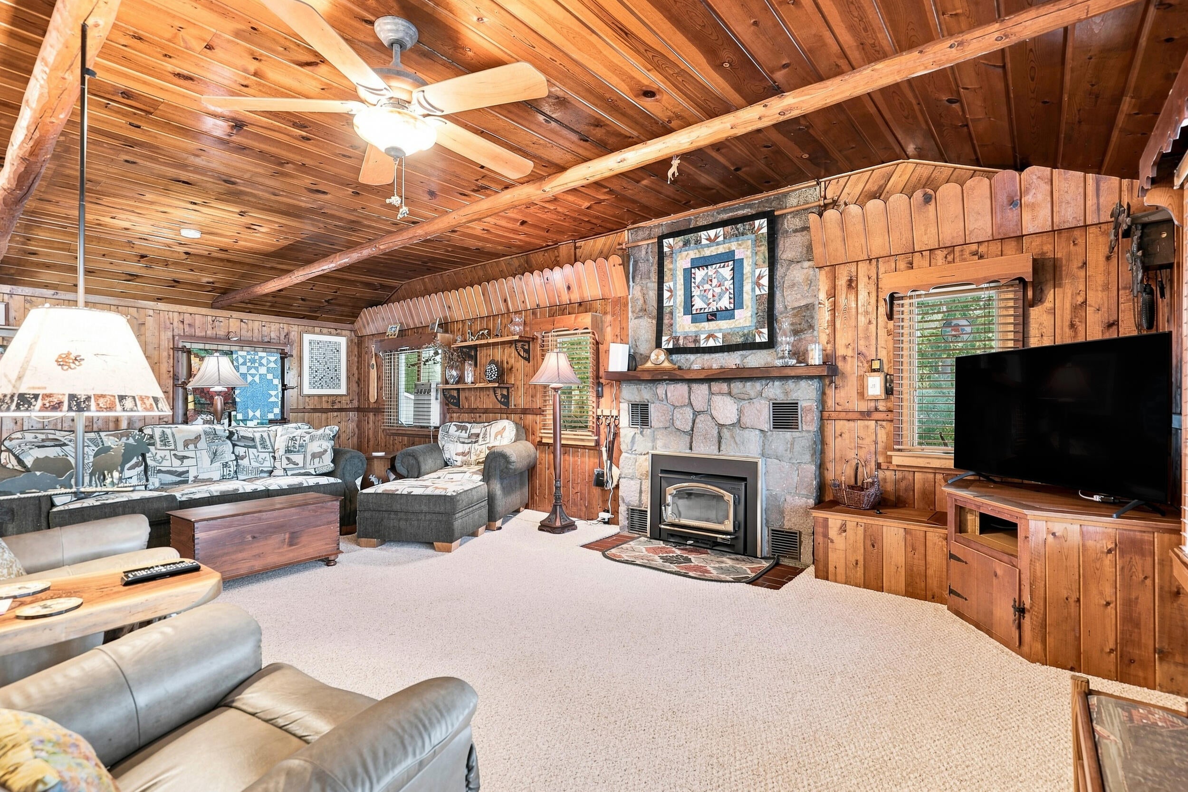
Waterfront home with a pole barn on beautiful Diamond Lake in Barryton. This home has a gorgeous and extra-large open space area for living. A beautiful stone fireplace is the focal point around the family room, dining area and open concept kitchen. The home, built in 1954 as a log cabin, renovated in 2000 with the addition of two additional bedrooms and a bath has had wonderful updates. Re-sided in vinyl with a metal roof in 2000. New cherry kitchen cabinets by Shrock and new kitchen appliances in 2025. New hot water heater, well pump and water softener in spring 2026. New Andersen casement windows throughout in 2000. Primary en-suite bedroom, 2 additional bedrooms and bath. A great sunroom off the kitchen has perfect views of the lake. Beautiful deck leads to 50' of waterfront on all-sports Diamond Lake. A 30x40 pole barn will hold boats and toys. Come and see this dream home today.Barn is situated on a separate parcel - Tax info: SEV 39,900. Taxes currently assessed value $19,621 - tax paid 2025 $464.52. Parcel is 0.556 acres on 3 lots.

Save
Ask
Tour
Hide
Share
Listing Snapshot
Price 
$439,900
Days On Site 
29 Days
Bedrooms 
3
Inside Area (SqFt) 
1,603 sqft
Total Baths 
2
Full Baths 
2
Partial Baths 
N/A
Lot Size 
0.75 Acres
Year Built 
1954
MLS® Number 
72026045542
Status 
Active Under Contract
Property Tax 
$1,607.28
HOA/Condo/Coop Fees 
N/A
Sq Ft Source 
N/A
Friends & Family
Recent Activity
2 weeks agoListing updated with changes from the MLS®
2 weeks agoStatus changed to Active Under Contract
4 weeks agoListing first seen on site
General Features
Acres 
0.75
Cross Street 
55th Avenue
Garage 
Yes
Garage Spaces 
4
Parking 
DetachedGravelGarage Door Opener
Property Sub Type 
Single Family Residence
Security 
Smoke Detector(s)
Sewer 
Septic Tank
Special Circumstances 
Standard
SqFt Above 
1603
SqFt Total 
1983
Style 
LogHomeRanch
Utilities 
Cable ConnectedPropane
Water Source 
PrivateWell
Zoning 
Residential
Interior Features
Appliances 
DishwasherDryerMicrowaveRefrigeratorRangeWasherWater Softener Owned
Basement 
Crawl SpacePartial
Cooling 
Ceiling Fan(s)Window Unit(s)
Fireplace 
Yes
Fireplace Features 
Living RoomWood Burning
Fireplaces 
1
Flooring 
CarpetVinyl
Heating 
Forced AirPropane
Interior 
Pantry
Laundry Features 
Laundry ClosetMain Level
Window Features 
Insulated WindowsWindow Treatments
BathFull 
Level - Main
Bedroom 2 
Dimensions - 10.9 x 9.8Level - MainArea - 107
Bedroom 3 
Dimensions - 9.9 x 10.6Level - MainArea - 105
Bonus Room 
Dimensions - 12.6 x 8.6Level - MainArea - 108Description - Sunroom
Kitchen 
Dimensions - 13.5 x 10.0Level - MainArea - 135
Living Room 
Dimensions - 24.0 x 14.0Level - MainArea - 336
Master Bathroom 
Dimensions - 9.0 x 6.5Level - MainArea - 59
Master Bedroom 
Dimensions - 15.0 x 15.0Level - MainArea - 225
Other 
Dimensions - 12.0 x 10.0Level - MainArea - 120
ThreeSeasonRoom 
Save
Ask
Tour
Hide
Share
Exterior Features
Construction Details 
Vinyl Siding
Exterior 
Balcony
Fencing 
Privacy
Other Structures 
Barn(s)
Patio And Porch 
CoveredDeckPorch
Roof 
Metal
Waterfront 
Yes
Waterfront Features 
Lake FrontWaterfrontWaterfront Access
Windows/Doors 
Insulated WindowsWindow Treatments
Community Features
MLS Area 
Area54281SheridanTwp
School District 
ChippewaHills
Financing Terms Available 
CashConventionalFHAVA Loan
Roads 
Gravel
Schools
School District
ChippewaHills
Elementary School
Unknown
Middle School
Unknown
High School
Unknown
Listing courtesy of Coldwell Banker Lakes Realty: [email protected]


IDX provided courtesy of Realcomp II Ltd. via WestCentralAssociationofREALTORS. Copyright © 2026 Realcomp II Ltd. Shareholders.

IDX information is provided exclusively for consumers' personal, non-commercial use and may not be used for any purpose other than to identify prospective properties consumers may be interested in purchasing and that the data is deemed reliable but not guaranteed accurate by the MLS.

Neighborhood & Commute
Source: Walkscore
Save
Ask
Tour
Hide
Share