Your Michigan Home Search Starts HERE!

Save
Ask
Tour
Hide
Share
$269,900
6 Days On Site

13113 Pinewood Street NE
Spencer Township, MI 49326

For Sale|Single Family Residence|Active
3
Beds
2
Total Baths
1
Full Bath
1
Partial Bath
1,040
SqFt
$260
/SqFt
1996
Built
County:
Kent
Call Now: 810-360-3488
Is this the listing for you? We can help make it yours.
810-360-3488
13113 Pinewood Street NE13113 Pinewood Street NE13113 Pinewood Street NE13113 Pinewood Street NE
Save
Ask
Tour
Hide
Share

Mortgage Calculator

Monthly Payment (Est.)

Enter an interest rate to see your estimated monthly payment.
Calculator powered by Showcase IDX, a Constellation1 Company. Copyright ©2026 Information is deemed reliable but not guaranteed.

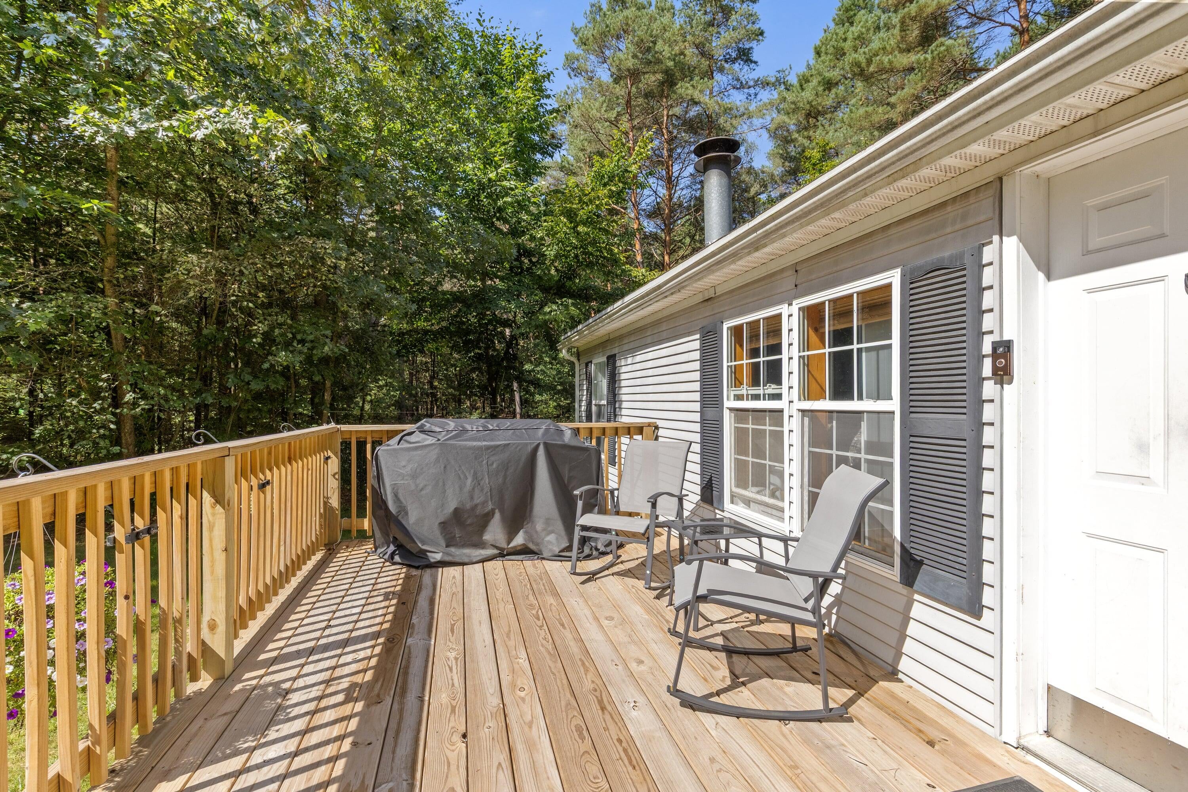
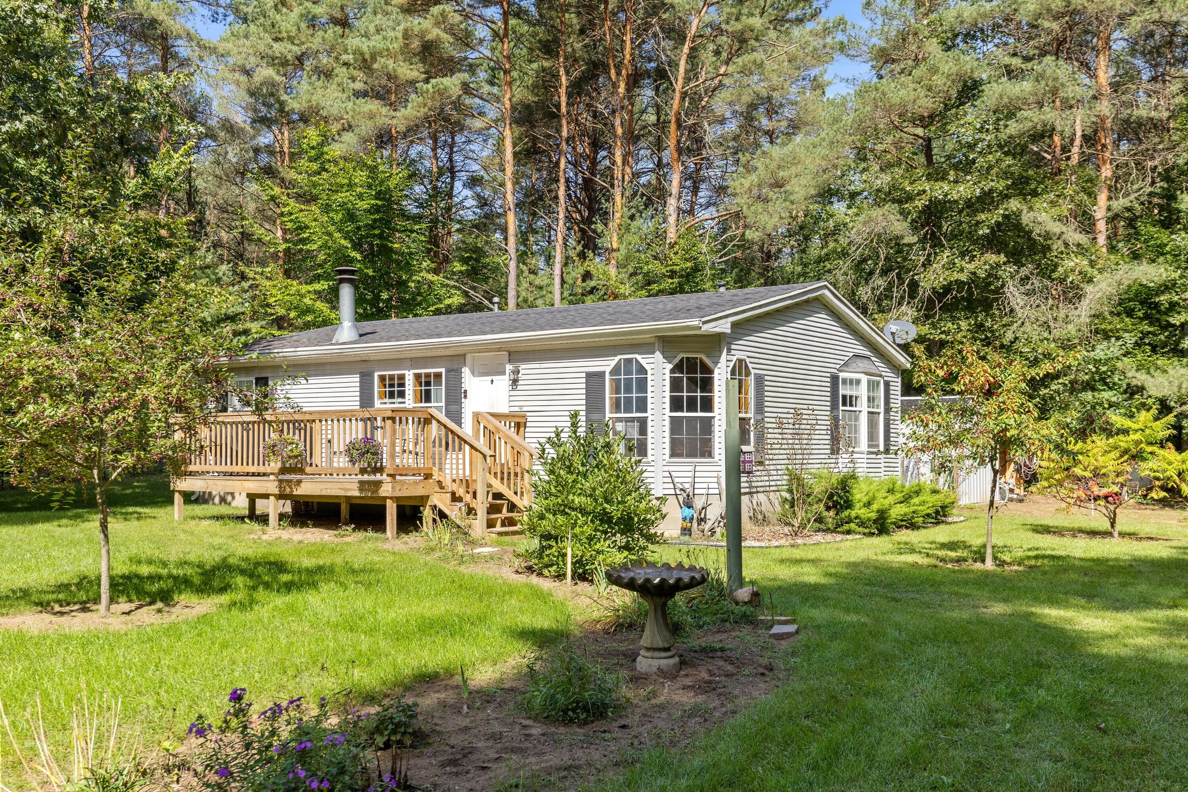
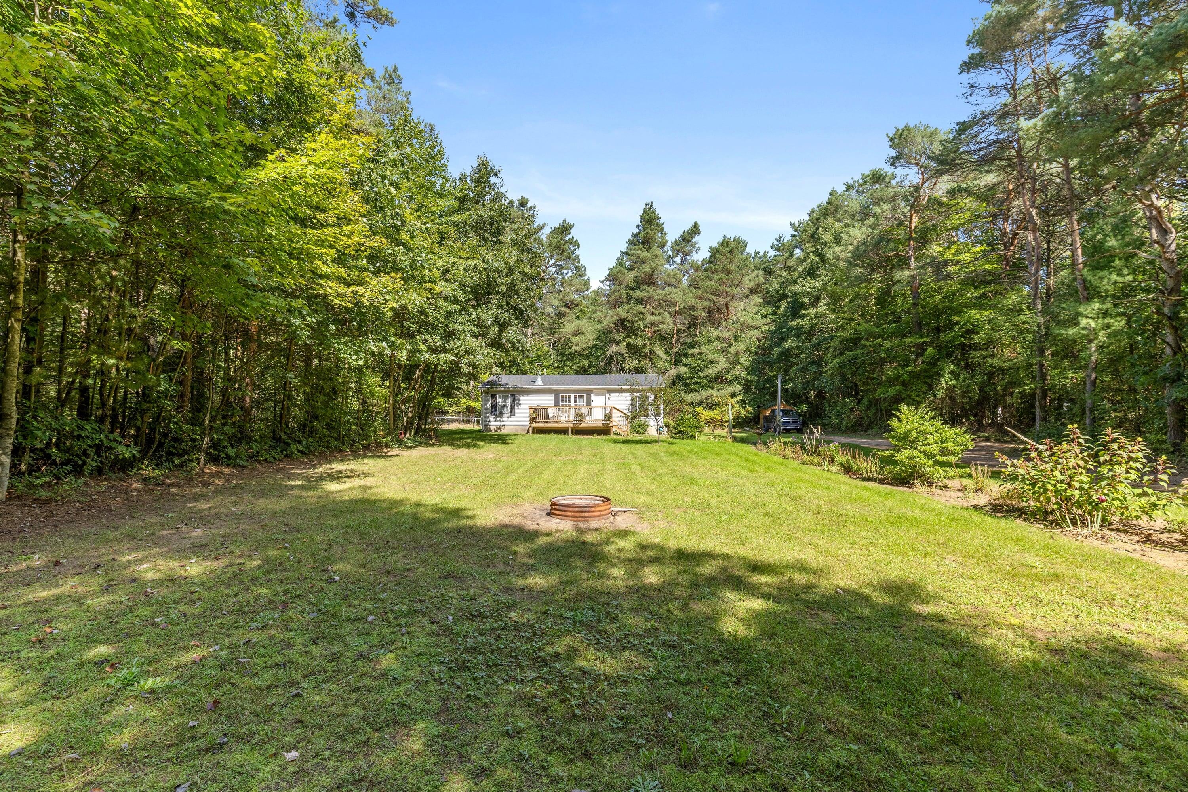
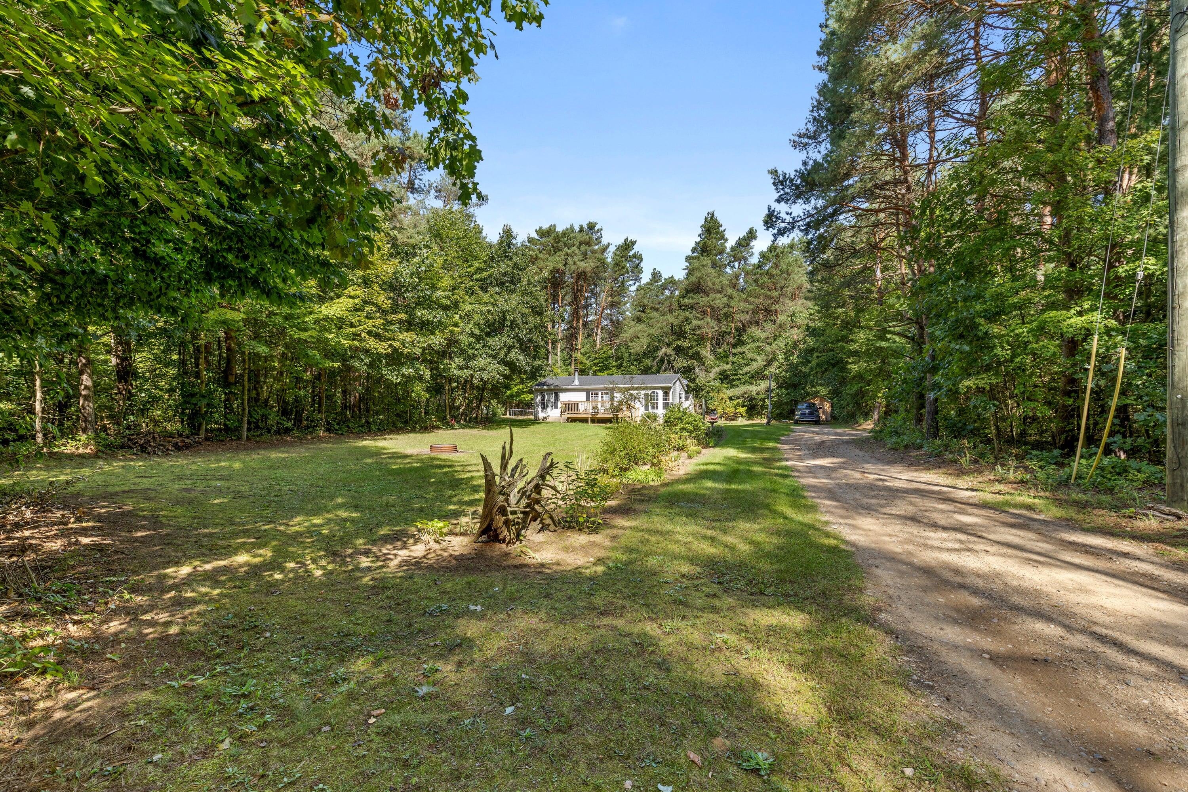
Welcome to 13113 Pinewood Street in Gowen! Tucked back on 5 mostly wooded acres, this 3 bedroom, 1.5 bath home offers a peaceful and private country setting with plenty of room to enjoy the outdoors. Inside, you'll find a warm, rustic feel with beautiful wood finishes throughout the main living areas. The inviting living room features a fireplace, updated flooring, and plenty of natural light. The kitchen offers abundant cabinetry, generous counter space, a gas range, and an adjoining dining area surrounded by windows overlooking the property. A convenient laundry area and half bath add to the functional layout. Outside, enjoy the spacious front deck, large open yard, mature trees, firepit area, and plenty of wooded acreage to explore. The property also features a fenced backyard area, storage shed, and additional covered storage, providing extra space for outdoor equipment and toys.If you're looking for privacy, acreage, and a comfortable home surrounded by nature, this property has so much to offer. Schedule your private showing of 13113 Pinewood Street today!

Save
Ask
Tour
Hide
Share
Listing Snapshot
Price 
$269,900
Days On Site 
6 Days
Bedrooms 
3
Inside Area (SqFt) 
1,040 sqft
Total Baths 
2
Full Baths 
1
Partial Baths 
1
Lot Size 
5 Acres
Year Built 
1996
MLS® Number 
72026049264
Status 
Active
Property Tax 
$796.66
HOA/Condo/Coop Fees 
N/A
Sq Ft Source 
N/A
Friends & Family
Recent Activity
7 days agoListing first seen on site
7 days agoListing updated with changes from the MLS®
General Features
Acres 
5
Cross Street 
Lincoln Lake Ave NE
Foundation 
Slab
Parking 
Gravel
Property Sub Type 
Single Family Residence
Sewer 
Septic Tank
SqFt Above 
1040
SqFt Total 
1040
Style 
Ranch
Utilities 
Propane
Water Source 
PrivateWell
Zoning 
Residential
Interior Features
Appliances 
DishwasherDryerMicrowaveRefrigeratorRangeWasherWater Softener Owned
Cooling 
Ceiling Fan(s)
Fireplace 
Yes
Fireplace Features 
Living RoomWood Burning
Fireplaces 
1
Flooring 
CarpetWood
Heating 
DuctlessForced AirPropaneWall Furnace
Laundry Features 
Laundry RoomMain Level
BathLav 
Level - Main
Bedroom 2 
Dimensions - 9.9 x 12.8Level - MainArea - 127
Bedroom 3 
Dimensions - 9.9 x 12.9Level - MainArea - 128
Kitchen 
Dimensions - 10.3 x 12.8Level - MainArea - 132Description - Kitchen/Dining
Laundry 
Dimensions - 6.2 x 9.6Level - MainArea - 60
Living Room 
Dimensions - 17.2 x 16.0Level - MainArea - 275
Master Bathroom 
Dimensions - 10.4 x 5.1Level - MainArea - 53
Master Bedroom 
Dimensions - 11.3 x 12.9Level - MainArea - 146
Other 
Dimensions - 6.2 x 4.1Level - MainArea - 25Description - W.I.C.
Save
Ask
Tour
Hide
Share
Exterior Features
Construction Details 
Vinyl Siding
Lot Features 
Wooded
Patio And Porch 
Deck
Roof 
CompositionShingle
Community Features
MLS Area 
Area41041SpencerTwp
School District 
Greenville
Financing Terms Available 
CashConventionalFHAUSDA LoanVA Loan
Roads 
Paved
Schools
School District
Greenville
Elementary School
Unknown
Middle School
Unknown
High School
Unknown
Listing courtesy of Felde Realty: [email protected]


IDX provided courtesy of Realcomp II Ltd. via WestCentralAssociationofREALTORS. Copyright © 2026 Realcomp II Ltd. Shareholders.

IDX information is provided exclusively for consumers' personal, non-commercial use and may not be used for any purpose other than to identify prospective properties consumers may be interested in purchasing and that the data is deemed reliable but not guaranteed accurate by the MLS.

Neighborhood & Commute
Source: Walkscore
Save
Ask
Tour
Hide
Share