Your Michigan Home Search Starts HERE!

Save
Ask
Tour
Hide
Share
$545,000
5 Days On Site

550 W Lake Street
Sand Lake Village, MI 49343

For Sale|Single Family Residence|Active
4
Beds
3
Total Baths
3
Full Baths
2,310
SqFt
$236
/SqFt
1965
Built
County:
Kent
Call Now: 810-360-3488
Is this the listing for you? We can help make it yours.
810-360-3488
550 W Lake Street550 W Lake Street550 W Lake Street550 W Lake Street
Save
Ask
Tour
Hide
Share

Mortgage Calculator

Monthly Payment (Est.)

Enter an interest rate to see your estimated monthly payment.
Calculator powered by Showcase IDX, a Constellation1 Company. Copyright ©2026 Information is deemed reliable but not guaranteed.

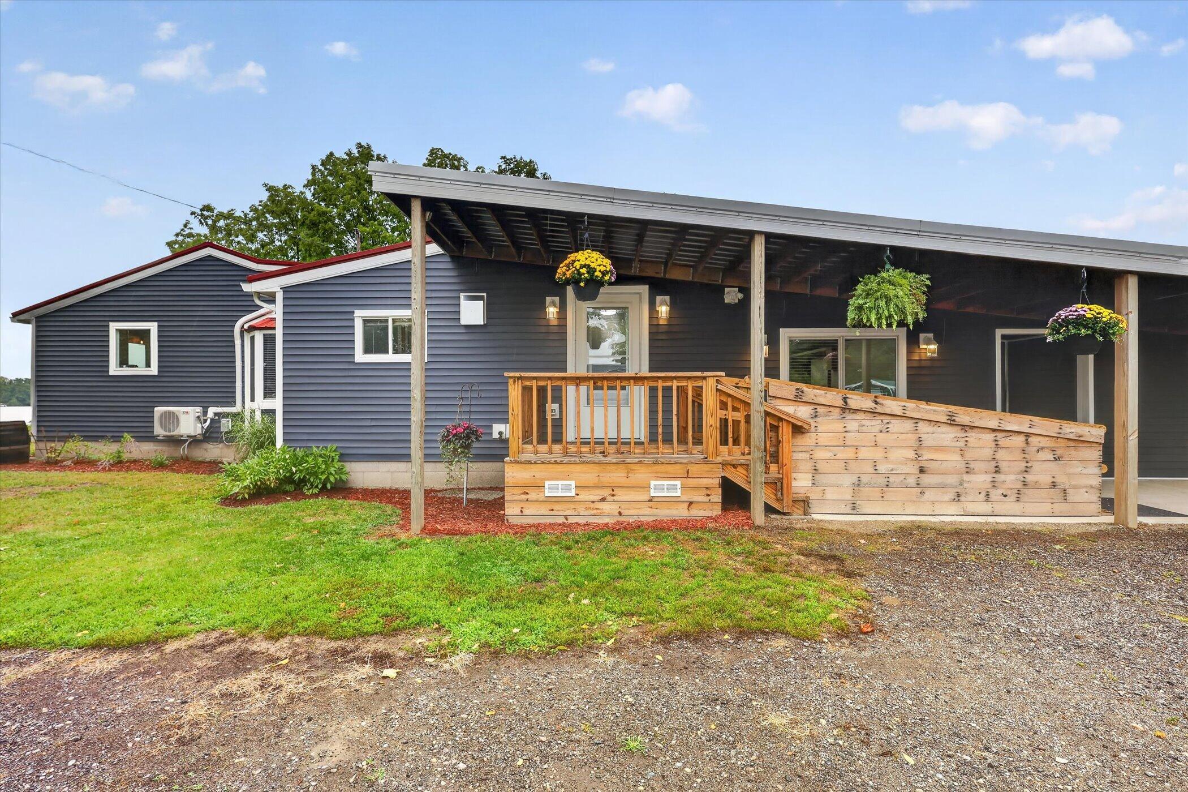
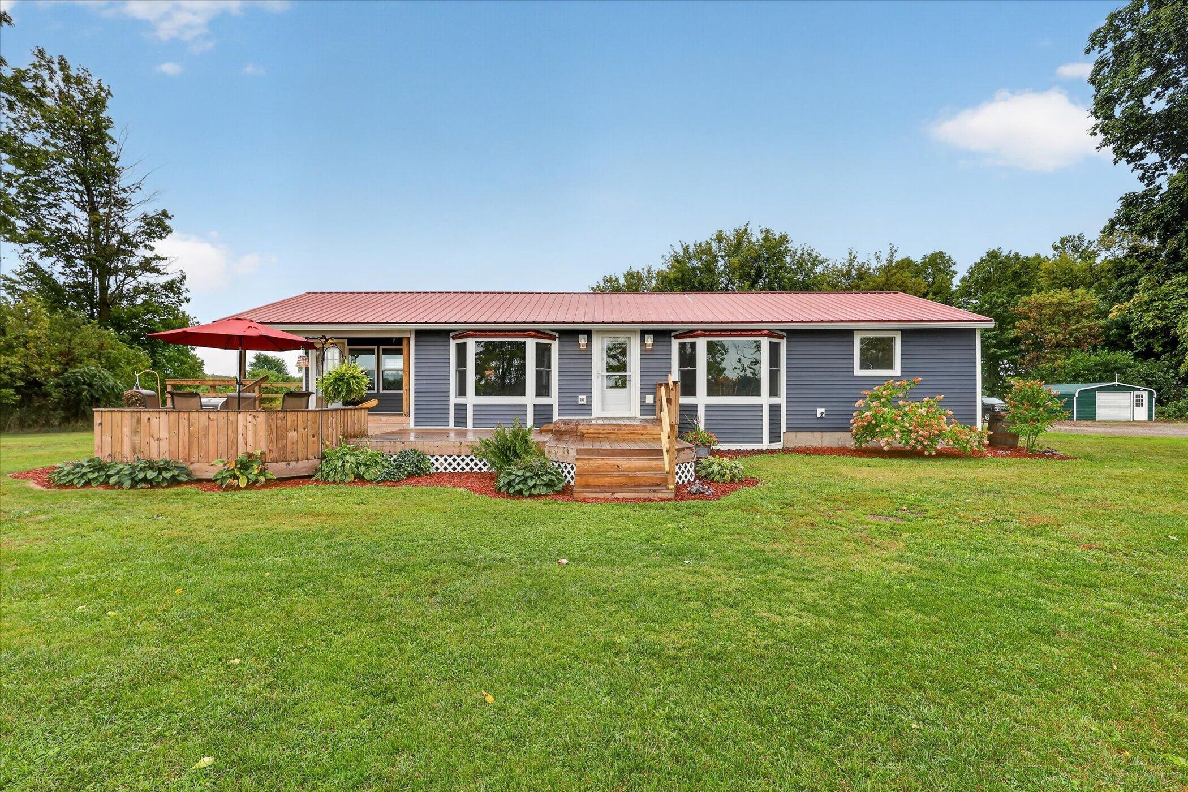
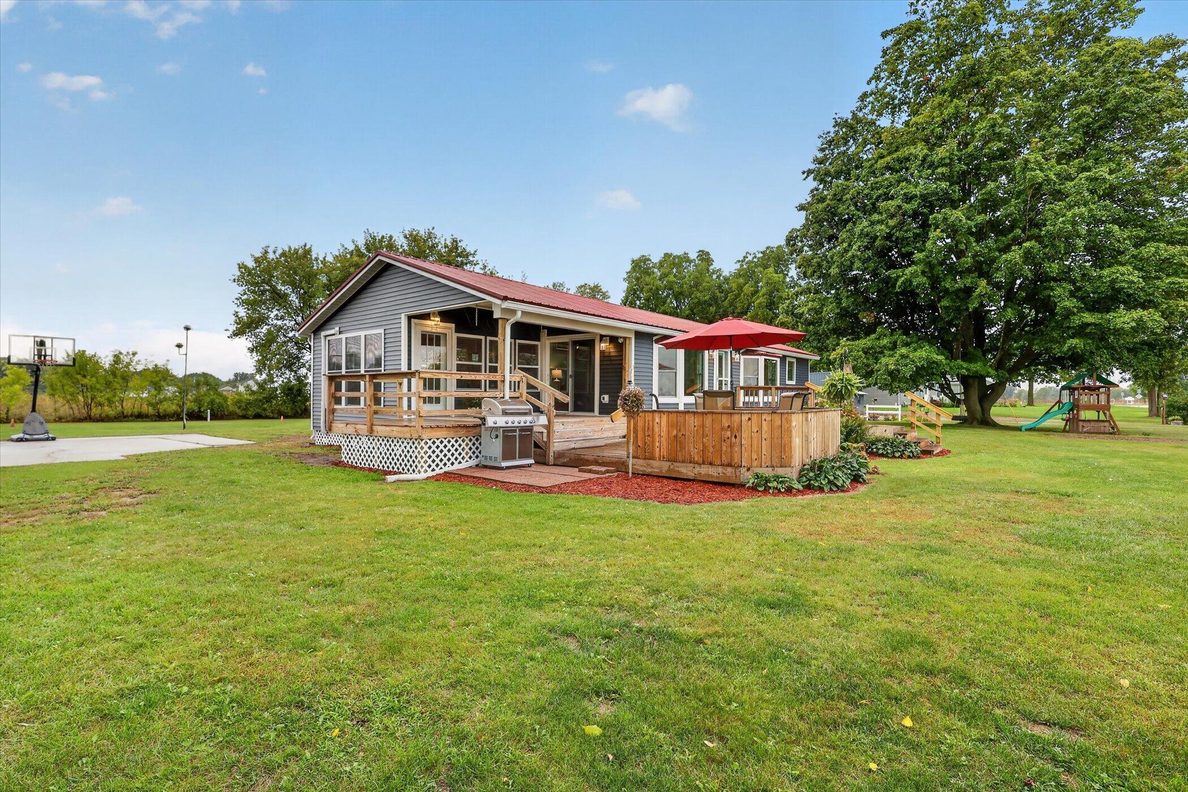
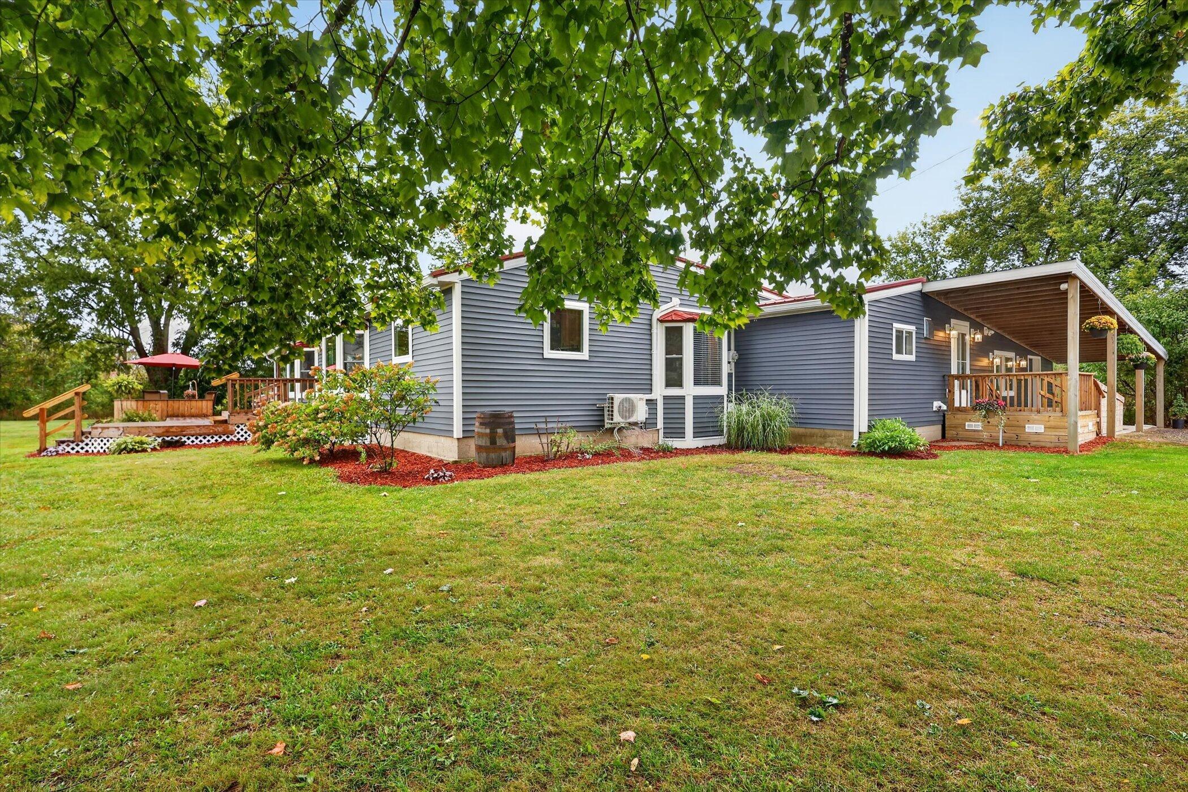
I am excited to share details about this stunning custom-built ranch home offering breathtaking year-round views of Sand Lake and conveniently located across the road from public lake access. Sitting on 1.57 acres, this home features over 2,300 finished square feet filled with updates and exceptional amenities: - Main Living & Kitchen: An open kitchen complete with new countertops, cabinets, and stainless steel appliances. The living room, dining area, and spacious decks overlooking the lake offer ideal spaces for entertaining. - Primary Suite: Includes a private master bedroom/bath - In-Law Suite: Features its own kitchenette, living room, bedroom, and accessible bathroom. - Guest Suite: A separate guest area complete with its own kitchenette, private bathroom, and living space. - Outbuildings: Includes a 17x20 garden shed and an insulated 28x40 pole barn with a full upstairs area providing abundant storage for hobbies. There is so much to mention; it's worth viewing.

Save
Ask
Tour
Hide
Share
Listing Snapshot
Price 
$545,000
Days On Site 
5 Days
Bedrooms 
4
Inside Area (SqFt) 
2,310 sqft
Total Baths 
3
Full Baths 
3
Partial Baths 
N/A
Lot Size 
1.57 Acres
Year Built 
1965
MLS® Number 
72026049440
Status 
Active
Property Tax 
$1,908.72
HOA/Condo/Coop Fees 
N/A
Sq Ft Source 
Public Records
Friends & Family
Recent Activity
6 days agoListing first seen on site
6 days agoListing updated with changes from the MLS®
General Features
Acres 
1.57
Cross Street 
Ritchie and 9th
Garage 
Yes
Garage Spaces 
1
Parking 
AsphaltDetachedGravel
Property Sub Type 
Single Family Residence
Sewer 
Septic Tank
SqFt Above 
2310
SqFt Total 
2310
Style 
Ranch
Utilities 
Cable ConnectedNatural Gas Connected
Water Source 
Public
Interior Features
Appliances 
Gas Water HeaterBar FridgeDishwasherDryerMicrowaveRefrigeratorRangeWasherWater Softener Owned
Basement 
Partial
Flooring 
CarpetLaminate
Heating 
ElectricForced AirNatural Gas
Interior 
Pantry
Laundry Features 
Laundry Room
Window Features 
Bay Window(s)Insulated Windows
BathFull 
Level - Main
ThreeSeasonRoom 
Save
Ask
Tour
Hide
Share
Exterior Features
Construction Details 
Vinyl Siding
Exterior 
GardenPlayground
Fencing 
Other
Lot Features 
Level
Other Structures 
Barn(s)OtherSecond Garage
Patio And Porch 
CoveredDeckOtherPatioPorch
Roof 
Metal
View 
Water
Waterfront Features 
LakeWaterfront Access
Waterview 
Water
Windows/Doors 
Bay Window(s)Insulated Windows
Community Features
Accessibility Features 
Accessible EntranceAccessible Approach with RampAccessible BedroomAccessible Full BathAccessible Hallway(s)Grip-Accessible Features
MLS Area 
Area41032SandLakeVlg
School District 
TriCountyHowardCity
Financing Terms Available 
CashConventionalFHA
Schools
School District
TriCountyHowardCity
Elementary School
Unknown
Middle School
Unknown
High School
Unknown
Listing courtesy of Ensley Real Estate: [email protected]


IDX provided courtesy of Realcomp II Ltd. via WestCentralAssociationofREALTORS. Copyright © 2026 Realcomp II Ltd. Shareholders.

IDX information is provided exclusively for consumers' personal, non-commercial use and may not be used for any purpose other than to identify prospective properties consumers may be interested in purchasing and that the data is deemed reliable but not guaranteed accurate by the MLS.

Neighborhood & Commute
Source: Walkscore
Save
Ask
Tour
Hide
Share