Your Michigan Home Search Starts HERE!

Save
Ask
Tour
Hide
Share
$85,000
44 Days On Site

4094 Latas Lane N
Egelston Township, MI 49442

For Sale|Residential|Active
3
Beds
2
Total Baths
2
Full Baths
1,652
SqFt
$51
/SqFt
1999
Built
Subdivision:
EGELCRAFT MOBILE HOME PARK
County:
Muskegon
Call Now: 810-360-3488
Is this the listing for you? We can help make it yours.
810-360-3488
4094 Latas Lane N4094 Latas Lane N4094 Latas Lane N4094 Latas Lane N
Save
Ask
Tour
Hide
Share

Mortgage Calculator

Monthly Payment (Est.)

Enter an interest rate to see your estimated monthly payment.
Calculator powered by Showcase IDX, a Constellation1 Company. Copyright ©2026 Information is deemed reliable but not guaranteed.

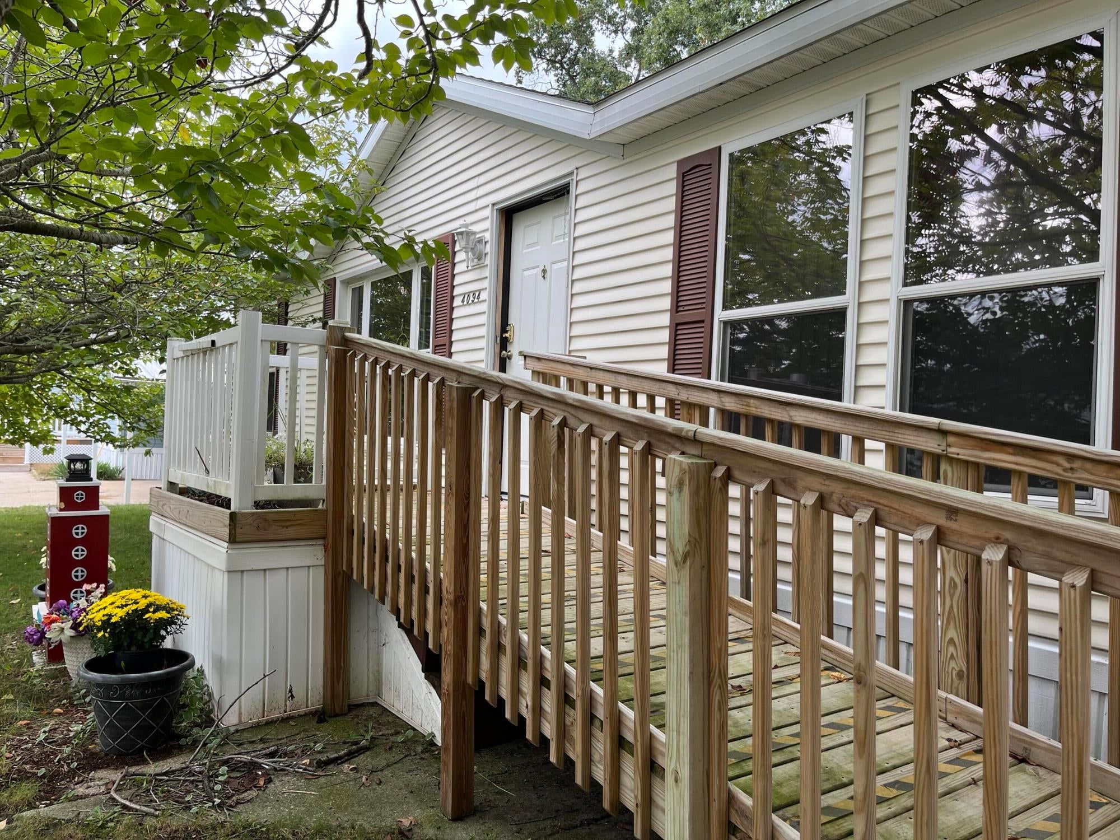
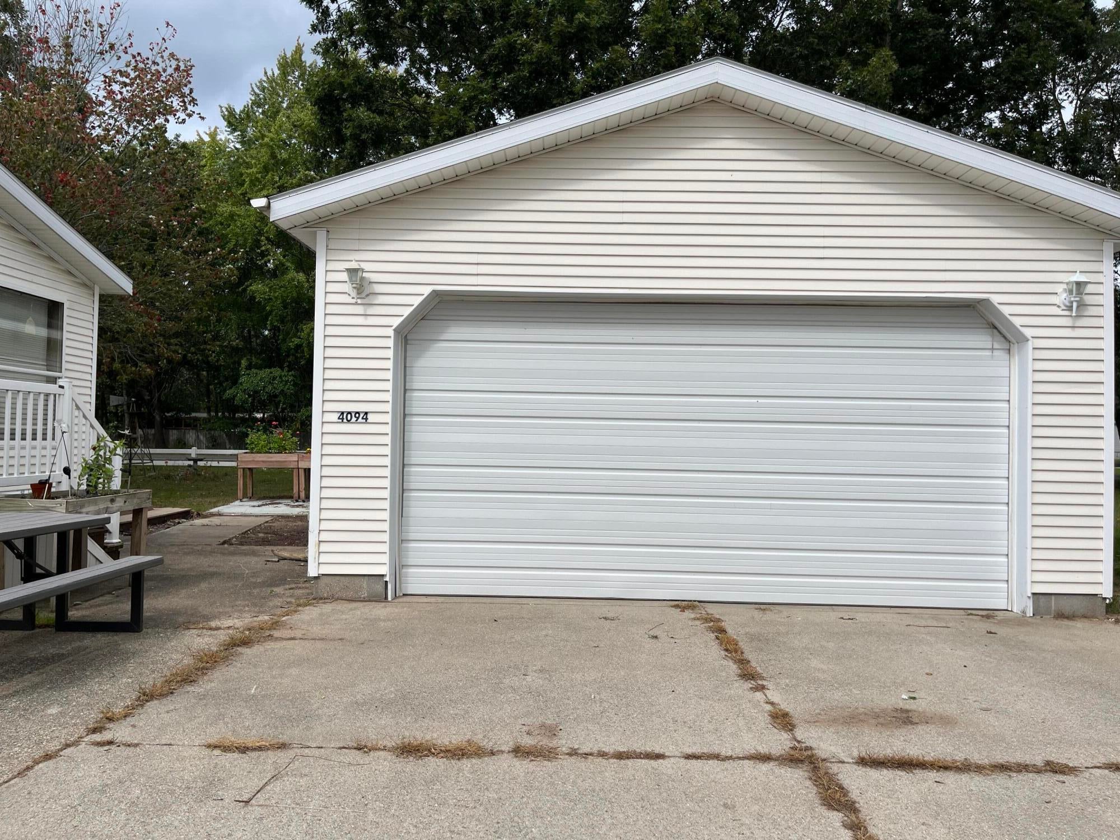
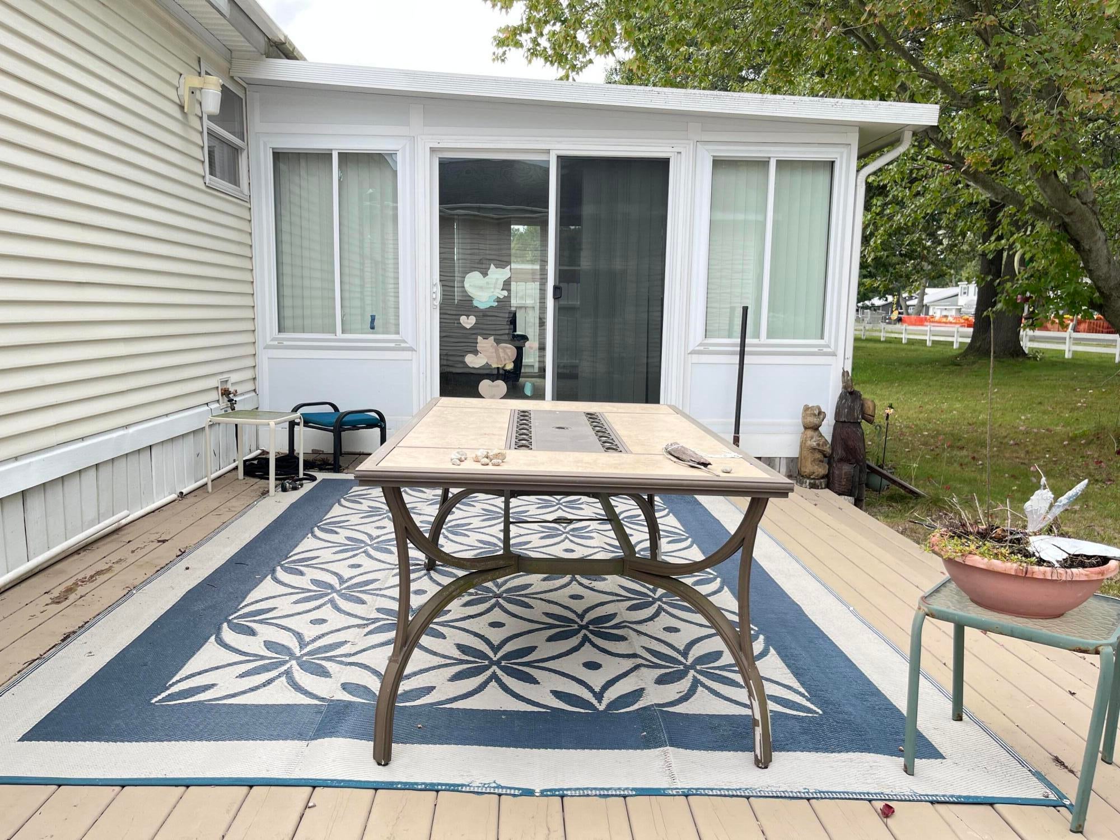
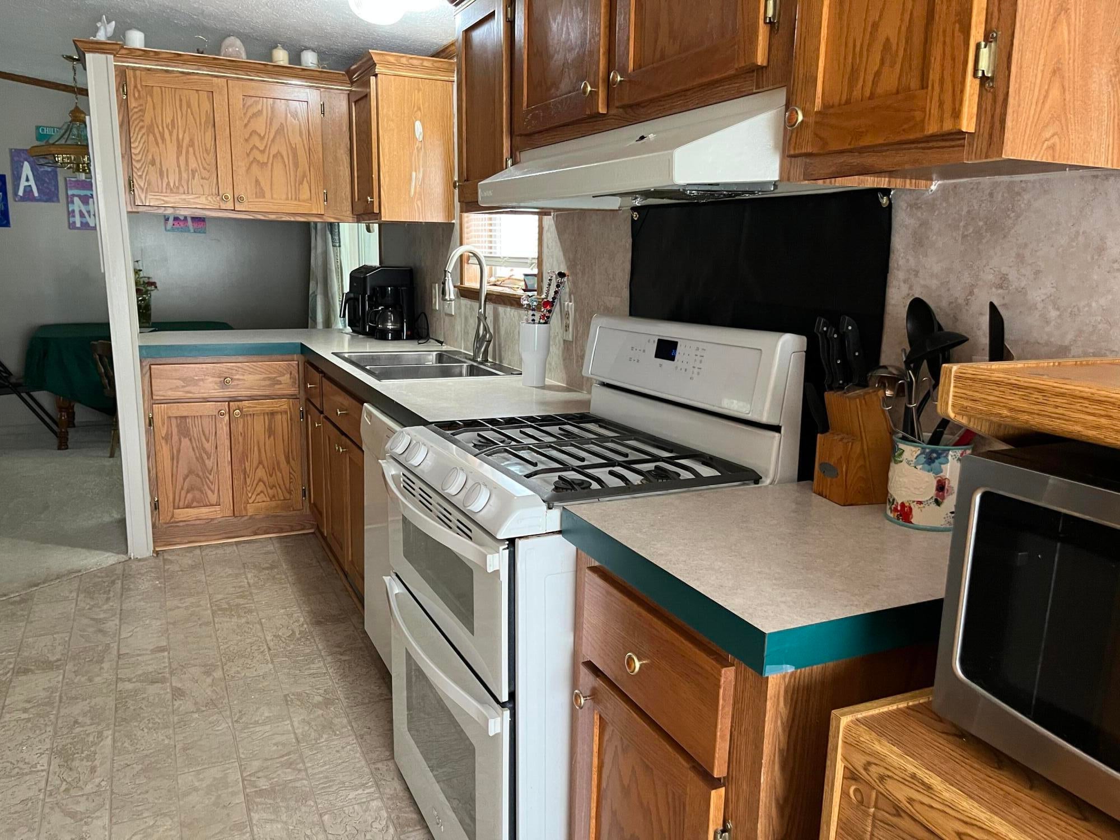
Indoor and Outdoor Space is abundant at this desirable back lot property at 4094 Latas Lane! This lovely home offers 3 bedrooms and 2 full bathrooms, providing comfortable living in 1056 square feet. Imagine enjoying sunshine all year long in the four season sunroom, a perfect spot for morning coffee or an afternoon nap. Inside, you will find a bright space with kitchen and laundry appliances, and central air included. This home is ready for you to move right in and enjoy. Outside, a fantastic two car detached garage gives you plenty of space for vehicles and storage, as well as a larger driveway than most lots. The large backyard offers a great area for outdoor activities or relaxing on the deck to enjoy the fresh air. This home is located in the friendly Egelcraft mobile home park which offers indoor pool, club house, and playground. Buyer will pay 6% sales tax and $90 title transfer fee at closing, and obtain park approval during the 10 day inspection period.

Save
Ask
Tour
Hide
Share
Listing Snapshot
Price 
$85,000
Days On Site 
44 Days
Bedrooms 
3
Inside Area (SqFt) 
1,652 sqft
Total Baths 
2
Full Baths 
2
Partial Baths 
N/A
Lot Size 
N/A
Year Built 
1999
MLS Number 
72026050353
Status 
Active
Property Tax 
$184
HOA/Condo/Coop Fees 
$708 monthly
Sq Ft Source 
N/A
Friends & Family
Recent Activity
a month agoListing first seen on site
a month agoListing updated with changes from the MLS
General Features
Cross Street 
Laketon & Brooks
Disclosures 
Mineral Rights Excluded
Garage 
Yes
Garage Spaces 
2
Parking 
ConcreteDetachedGarage Faces FrontGarage Door Opener
Sewer 
Public Sewer
Special Circumstances 
Standard
SqFt Above 
1652
SqFt Total 
1625
Style 
Ranch
Utilities 
Natural Gas Connected
Water Source 
Public
Zoning 
Other
Interior Features
Appliances 
Gas Water HeaterDishwasherDryerRefrigeratorRangeWasher
Basement 
Crawl Space
Cooling 
Central Air
Heating 
Forced AirNatural Gas
Interior 
Pantry
Laundry Features 
Laundry Room
BathFull 
Level - Main
Save
Ask
Tour
Hide
Share
Exterior Features
Construction Details 
Vinyl Siding
Lot Features 
Level
Pool Features 
Community
Roof 
Composition
Community Features
Accessibility Features 
Accessible EntranceAccessible Approach with Ramp
Association Amenities 
ClubhousePlaygroundPool
Association Fee 
$708.0
Association Fee Frequency 
Monthly
Community Features 
Pool
MLS Area 
Area61111EgelstonTwp
School District 
Oakridge
Financing Terms Available 
Cash
Roads 
Paved
Schools
School District
Oakridge
Elementary School
Unknown
Middle School
Unknown
High School
Unknown
Listing courtesy of Coldwell Banker Schmidt Fremont: [email protected]


IDX provided courtesy of Realcomp II Ltd. via WestCentralAssociationofREALTORS. Copyright © 2026 Realcomp II Ltd. Shareholders.

IDX information is provided exclusively for consumers' personal, non-commercial use and may not be used for any purpose other than to identify prospective properties consumers may be interested in purchasing and that the data is deemed reliable but not guaranteed accurate by the MLS.

Neighborhood & Commute
Source: Walkscore
Save
Ask
Tour
Hide
Share