Your Michigan Home Search Starts HERE!

Save
Ask
Tour
Hide
Share
$330,000
42 Days On Site

905 S Hawthorne Court
Greenville City, MI 48838

Condominium|Pending
3
Beds
3
Total Baths
2
Full Baths
1
Partial Bath
2,394
SqFt
$138
/SqFt
2002
Built
County:
Montcalm
Call Now: 810-360-3488
Is this the listing for you? We can help make it yours.
810-360-3488
905 S Hawthorne Court905 S Hawthorne Court905 S Hawthorne Court905 S Hawthorne Court
Save
Ask
Tour
Hide
Share

Mortgage Calculator

Monthly Payment (Est.)

Enter an interest rate to see your estimated monthly payment.
Calculator powered by Showcase IDX, a Constellation1 Company. Copyright ©2026 Information is deemed reliable but not guaranteed.

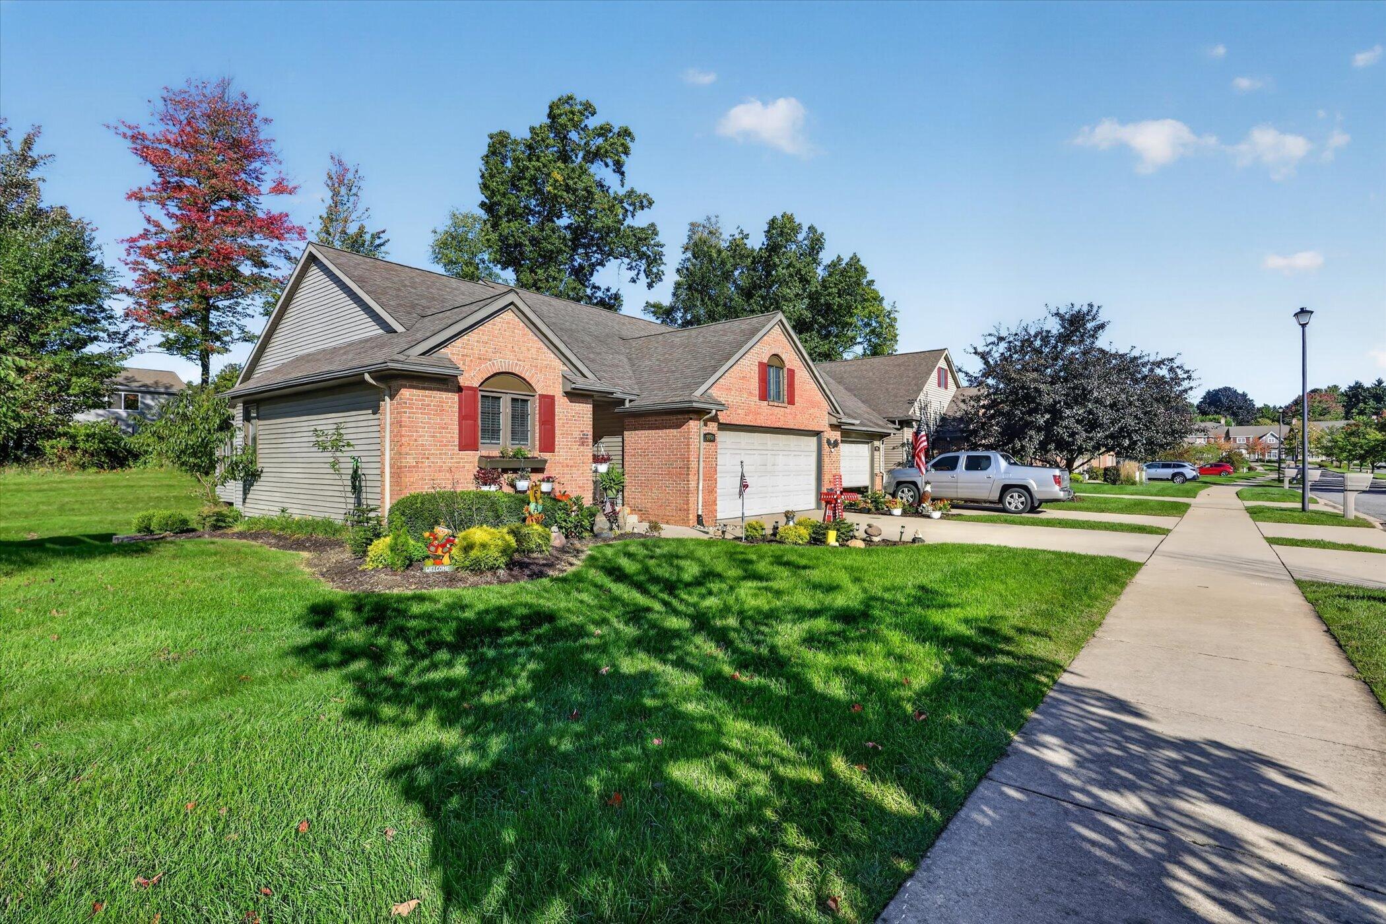
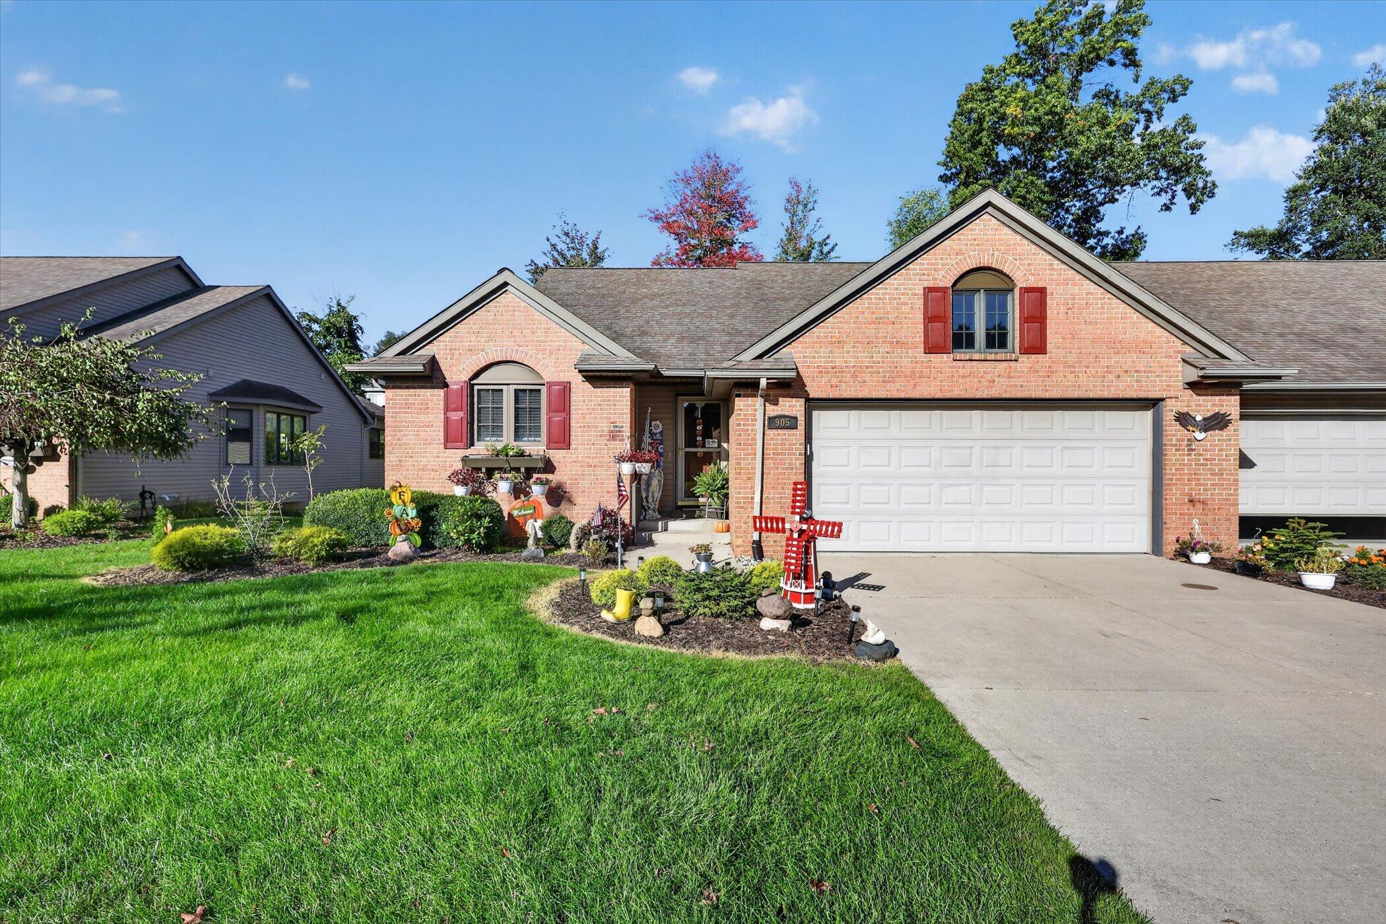
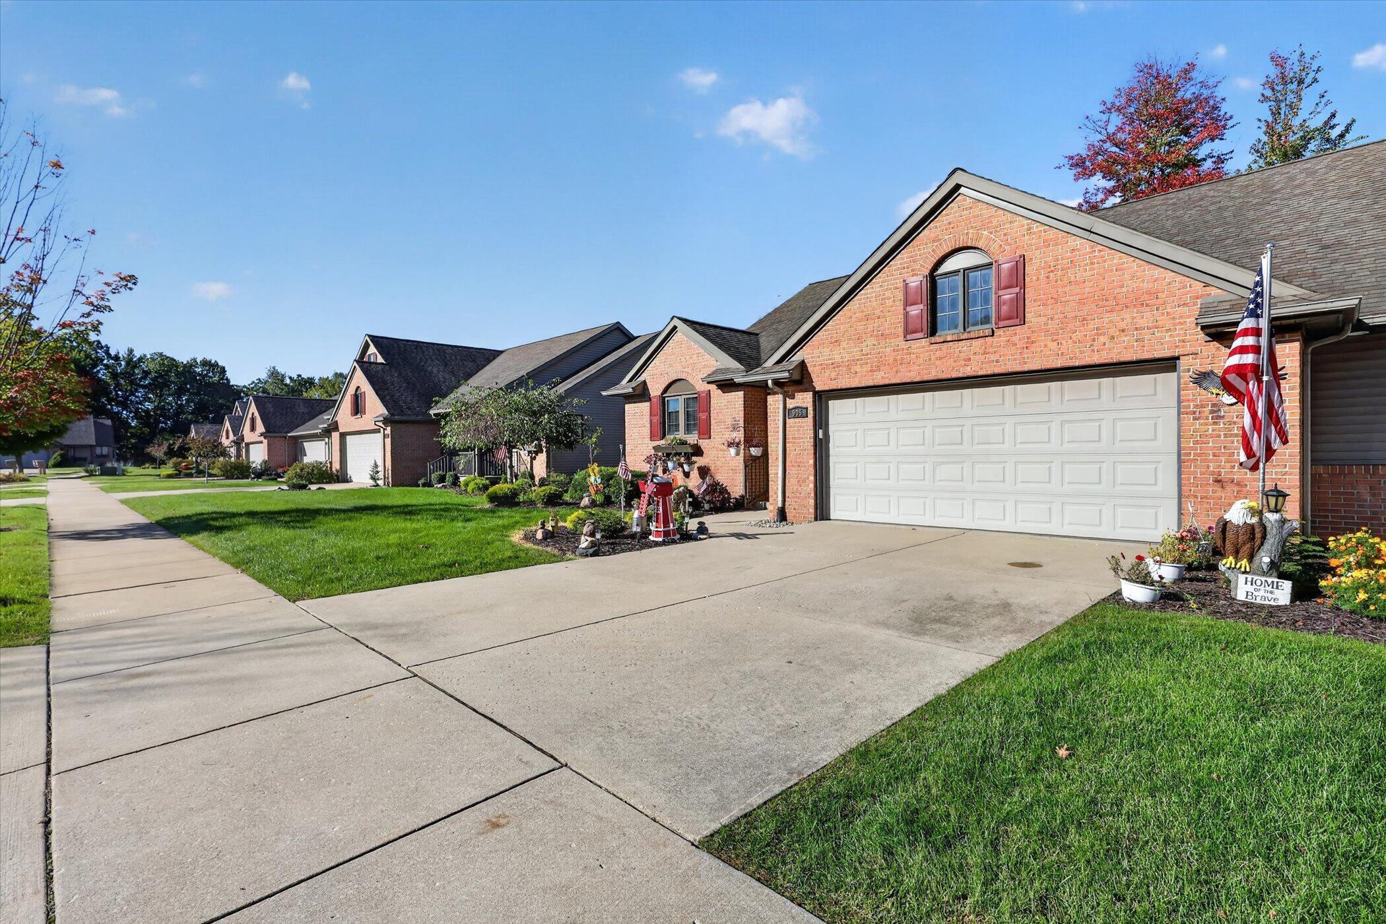
Welcome home to this beautifully maintained 3-bedroom, 2.5-bath condo in the desirable Hawthorne Condo Association! Featuring cathedral ceilings, updated windows, doors and flooring, and a gorgeous kitchen with hardwood floors. The spacious primary suite offers a large walk-in closet, jetted tub and separate walk-in shower. Enjoy convenient main-floor laundry with counter space and cabinetry, plus a four-season porch leading to a 12x12 deck overlooking the beautifully landscaped surroundings. A mostly finished lower level and 2-stall attached garage complete this wonderful home. All of which is setting just minutes from Department and Grocery store! Please give a call (616) 299-3933 to answer any of your questions as well as getting you inside to see your new home!

Save
Ask
Tour
Hide
Share
Listing Snapshot
Price 
$330,000
Days On Site 
42 Days
Bedrooms 
3
Inside Area (SqFt) 
2,394 sqft
Total Baths 
3
Full Baths 
2
Partial Baths 
1
Lot Size 
0.08 Acres
Year Built 
2002
MLS Number 
72026051332
Status 
Pending
Property Tax 
N/A
HOA/Condo/Coop Fees 
$303 monthly
Sq Ft Source 
N/A
Friends & Family
Recent Activity
3 weeks agoListing updated with changes from the MLS
3 weeks agoStatus changed to Pending
a month agoListing first seen on site
General Features
Acres 
0.08
Attached Garage 
Yes
Cross Street 
Meijer Dr, S Hawthorne Ct
Disclosures 
Mineral Rights Excluded
Garage 
Yes
Garage Spaces 
2
Parking 
AttachedGarage Door OpenerPaved
Pets 
Yes
Property Sub Type 
Condominium
Security 
Carbon Monoxide Detector(s)Smoke Detector(s)
Sewer 
Public Sewer
Special Circumstances 
Standard
SqFt Above 
1269
SqFt Below 
1125
SqFt Total 
2538
Style 
CommonEntryBuildingRanch
Utilities 
Cable ConnectedNatural Gas ConnectedPhone Available
Water Source 
Public
Interior Features
Appliances 
Gas Water HeaterDishwasherDisposalDryerHumidifierMicrowaveRefrigeratorRangeWasherWater Softener Owned
Basement 
Walk-Out AccessDaylightFinishedFull
Cooling 
Central Air
Fireplace 
Yes
Fireplace Features 
Living Room
Fireplaces 
1
Flooring 
CarpetCeramic TileLaminateSimulated WoodVinyl
Heating 
Forced AirNatural Gas
Interior 
Central VacuumElevatorPantryVaulted Ceiling(s)
Laundry Features 
Main Level
Window Features 
Insulated WindowsWindow Treatments
BathFull 
Level - Basement
BathLav 
Level - Main
Save
Ask
Tour
Hide
Share
Exterior Features
Construction Details 
BrickVinyl Siding
Patio And Porch 
DeckPorchScreened
Roof 
AsphaltFiberglassShingle
Windows/Doors 
Insulated WindowsWindow Treatments
Community Features
Association Fee 
$303.0
Association Fee Frequency 
Monthly
Community Features 
Sidewalks
MLS Area 
Area59172Greenville
School District 
Greenville
Financing Terms Available 
CashConventionalFHAVA Loan
Roads 
Paved
Schools
School District
Greenville
Elementary School
Unknown
Middle School
Unknown
High School
Unknown
Listing courtesy of Ensley Real Estate: [email protected]


IDX provided courtesy of Realcomp II Ltd. via WestCentralAssociationofREALTORS. Copyright © 2026 Realcomp II Ltd. Shareholders.

IDX information is provided exclusively for consumers' personal, non-commercial use and may not be used for any purpose other than to identify prospective properties consumers may be interested in purchasing and that the data is deemed reliable but not guaranteed accurate by the MLS.

Neighborhood & Commute
Source: Walkscore
Save
Ask
Tour
Hide
Share