Your Michigan Home Search Starts HERE!

Save
Ask
Tour
Hide
Share
$129,900
32 Days On Site

21794 30th Avenue
Fork Township, MI 49305

Residential|Pending
1
Bed
1
Total Bath
1
Full Bath
770
SqFt
$169
/SqFt
1979
Built
County:
Mecosta
Call Now: 810-360-3488
Is this the listing for you? We can help make it yours.
810-360-3488
21794 30th Avenue21794 30th Avenue21794 30th Avenue21794 30th Avenue
Save
Ask
Tour
Hide
Share

Mortgage Calculator

Monthly Payment (Est.)

Enter an interest rate to see your estimated monthly payment.
Calculator powered by Showcase IDX, a Constellation1 Company. Copyright ©2026 Information is deemed reliable but not guaranteed.

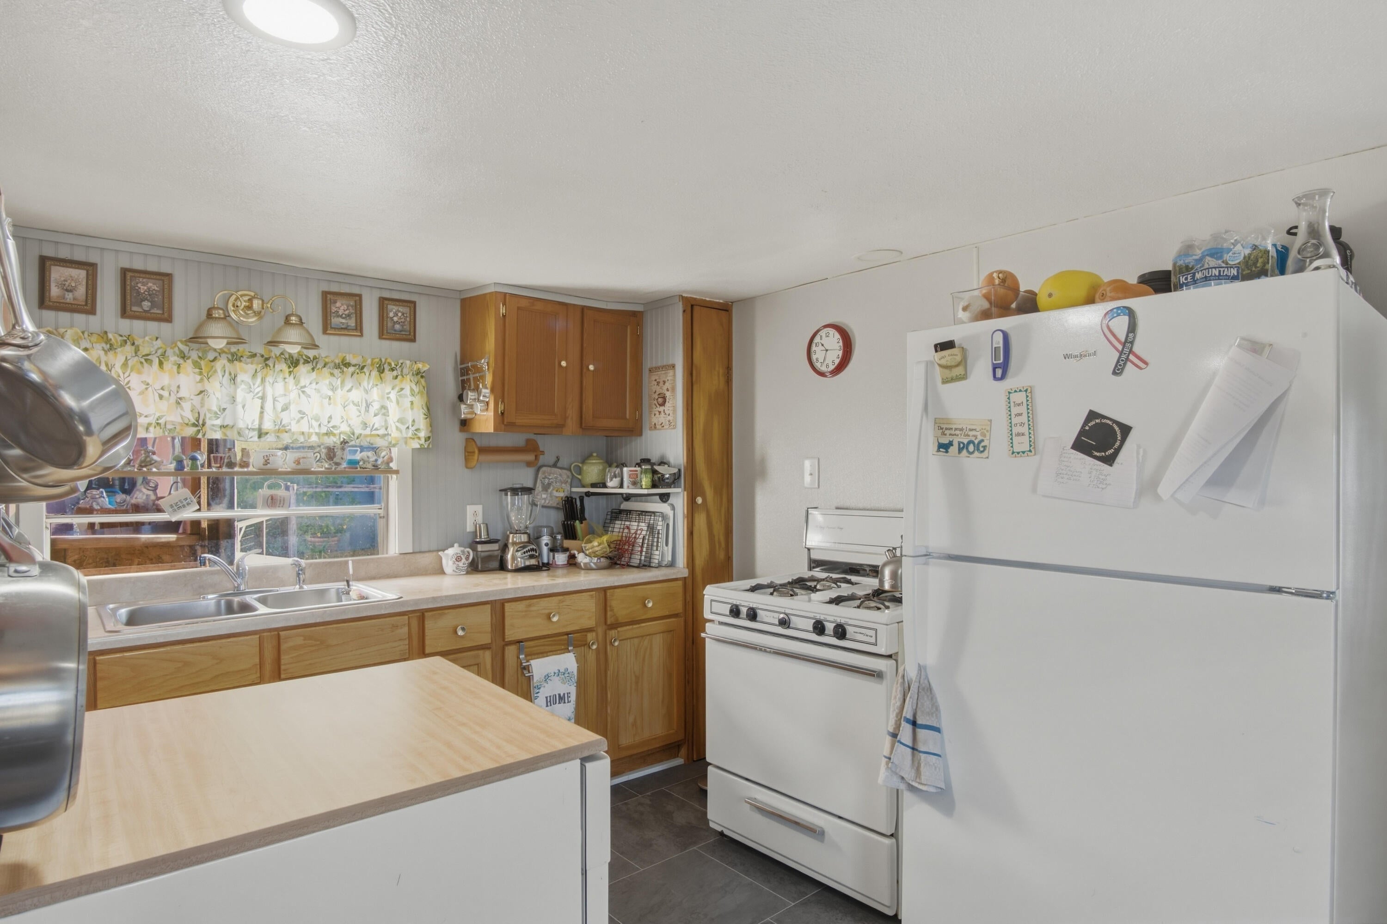
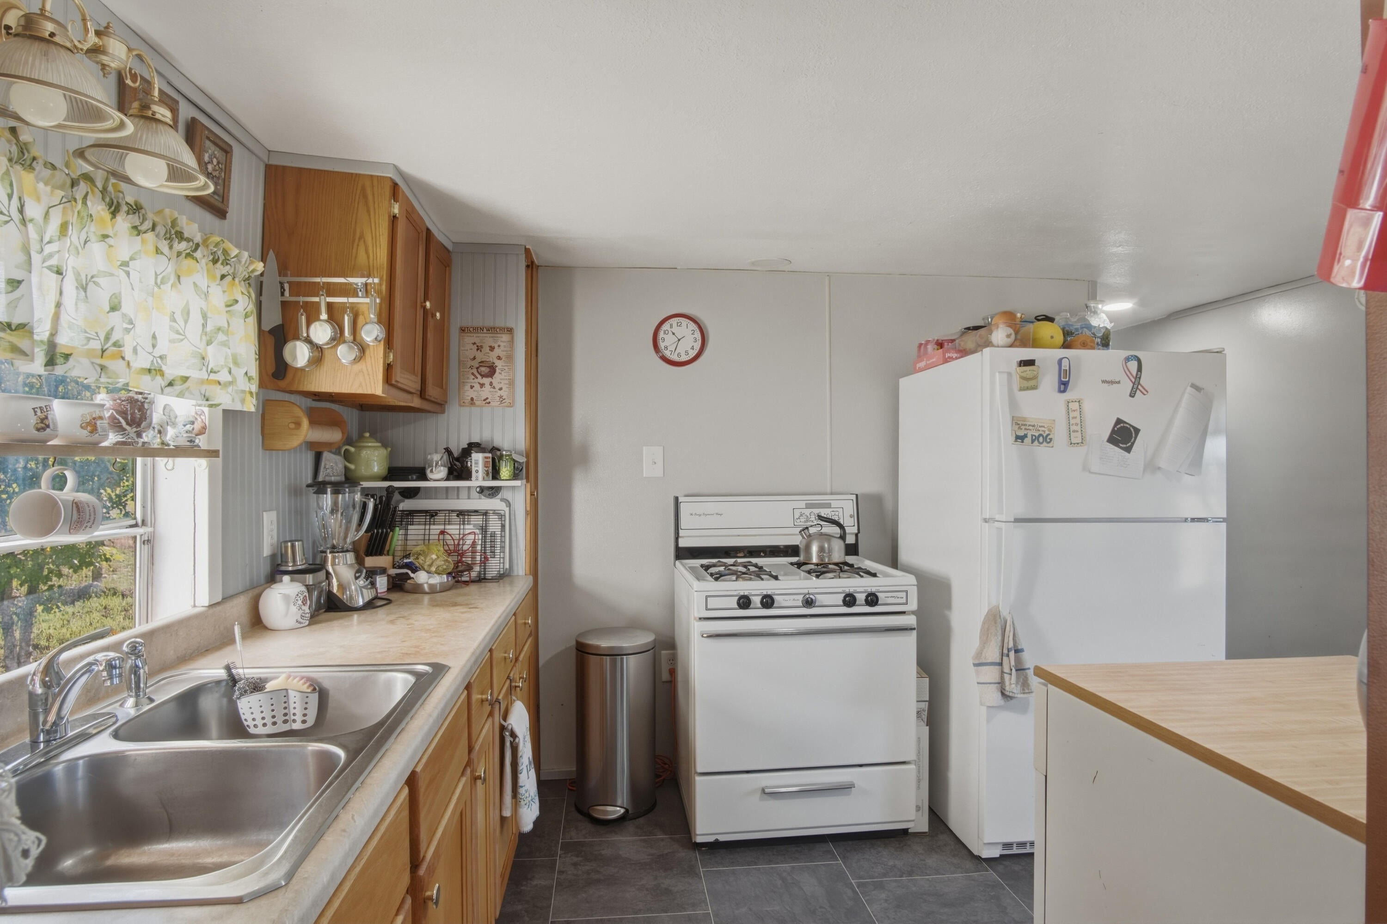
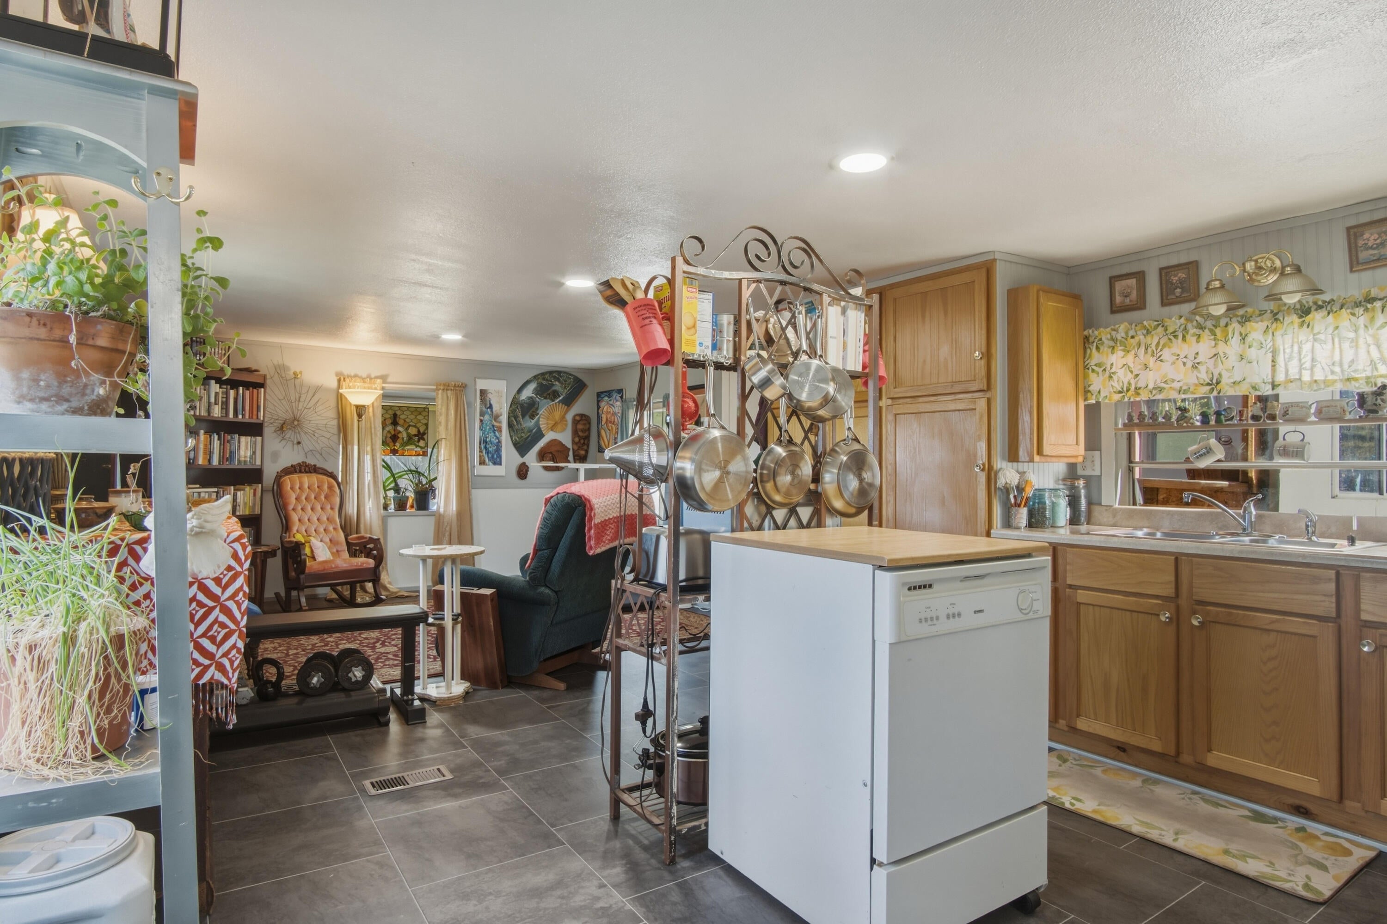
Imagine waking up to deer wandering through the woods and turkeys making their way across your property while you enjoy your morning coffee. Tucked away on approximately 10 wooded acres, this is a place where life can slow down a little. Walk the trails, spend fall mornings in the hunting blind, plant a garden, add to the existing apple and plum trees, or start creating the homestead you've been dreaming about. The cozy one-bedroom home gives you a place to live and enjoy the property now, while the acreage opens the door to bigger plans for the future--including exploring the possibility of building a new home surrounded by the woods. With privacy, wildlife and room to create something truly your own, 21794 30th Ave is more than a home--it's an opportunity to build the country lifestyle you've been looking for

Save
Ask
Tour
Hide
Share
Listing Snapshot
Price 
$129,900
Days On Site 
32 Days
Bedrooms 
1
Inside Area (SqFt) 
770 sqft
Total Baths 
1
Full Baths 
1
Partial Baths 
N/A
Lot Size 
10 Acres
Year Built 
1979
MLS Number 
72026052970
Status 
Pending
Property Tax 
$908
HOA/Condo/Coop Fees 
N/A
Sq Ft Source 
N/A
Friends & Family
Recent Activity
2 days agoListing updated with changes from the MLS
3 days agoStatus changed to Pending
a month agoListing first seen on site
General Features
Acres 
10
Cross Street 
Hoover Rd
Disclosures 
Mineral Rights
Foundation 
PermanentSlab
Garage 
Yes
Garage Spaces 
1
Parking 
DetachedUnpaved
Sewer 
Septic Tank
SqFt Above 
770
SqFt Total 
770
Style 
Ranch
Utilities 
Natural Gas Connected
Water Source 
PrivateWell
Interior Features
Appliances 
Gas Water HeaterDryerOvenRefrigeratorWasher
Basement 
Crawl Space
Cooling 
Central Air
Heating 
Forced AirNatural Gas
Laundry Features 
In Hall
BathFull 
Level - Main
Save
Ask
Tour
Hide
Share
Exterior Features
Construction Details 
Vinyl Siding
Fencing 
Back Yard
Lot Features 
OtherWooded
Roof 
Shingle
Community Features
MLS Area 
Area54241ForkTwp
School District 
ChippewaHills
Financing Terms Available 
CashConventional
Roads 
Paved
Schools
School District
ChippewaHills
Elementary School
Unknown
Middle School
Unknown
High School
Unknown
Listing courtesy of Peacock Real Estate: [email protected]


IDX provided courtesy of Realcomp II Ltd. via WestCentralAssociationofREALTORS. Copyright © 2026 Realcomp II Ltd. Shareholders.

IDX information is provided exclusively for consumers' personal, non-commercial use and may not be used for any purpose other than to identify prospective properties consumers may be interested in purchasing and that the data is deemed reliable but not guaranteed accurate by the MLS.

Neighborhood & Commute
Source: Walkscore
Save
Ask
Tour
Hide
Share